$1,025,000
Maison Personnalisée Exceptionnelle Avec Vues Panoramiques
- 6 Chambres
- 4 SdB
- 4,304 Sqft
- 10,455 Sqft lot
- Mis à jour: Août 14
À propos de la propriété
La description a été traduite automatiquement.
La description est affichée dans la langue d'origine.
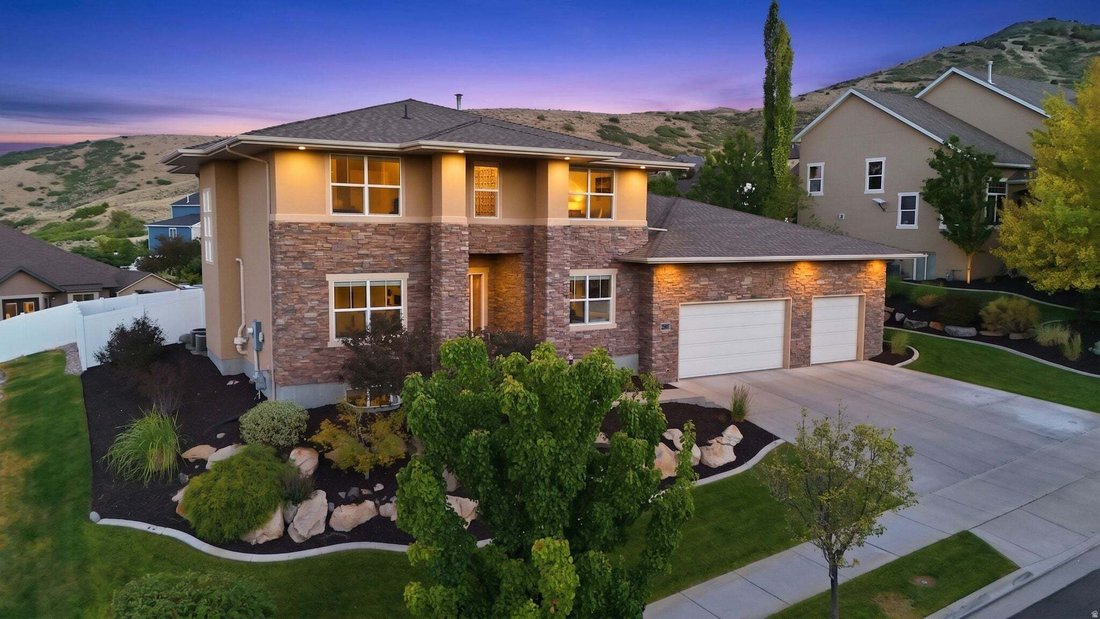
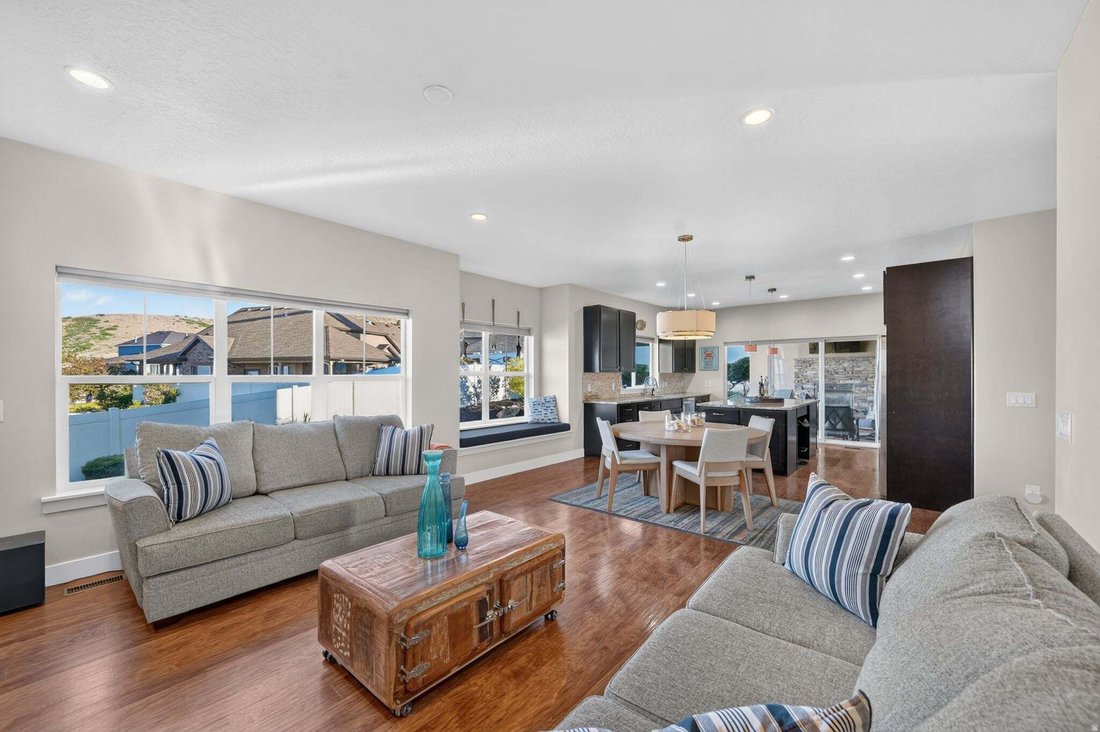
Perched in Rosecrest, this custom-built two-story home was designed for real living, not pulled from a standard builder plan. Built in 2012 with exceptional attention to quality, comfort, and efficiency, every detail reflects thoughtful craftsmanship and a floor plan curated for the way people actually live. Enjoy breathtaking valley and mountain views, including from the primary suite, where the
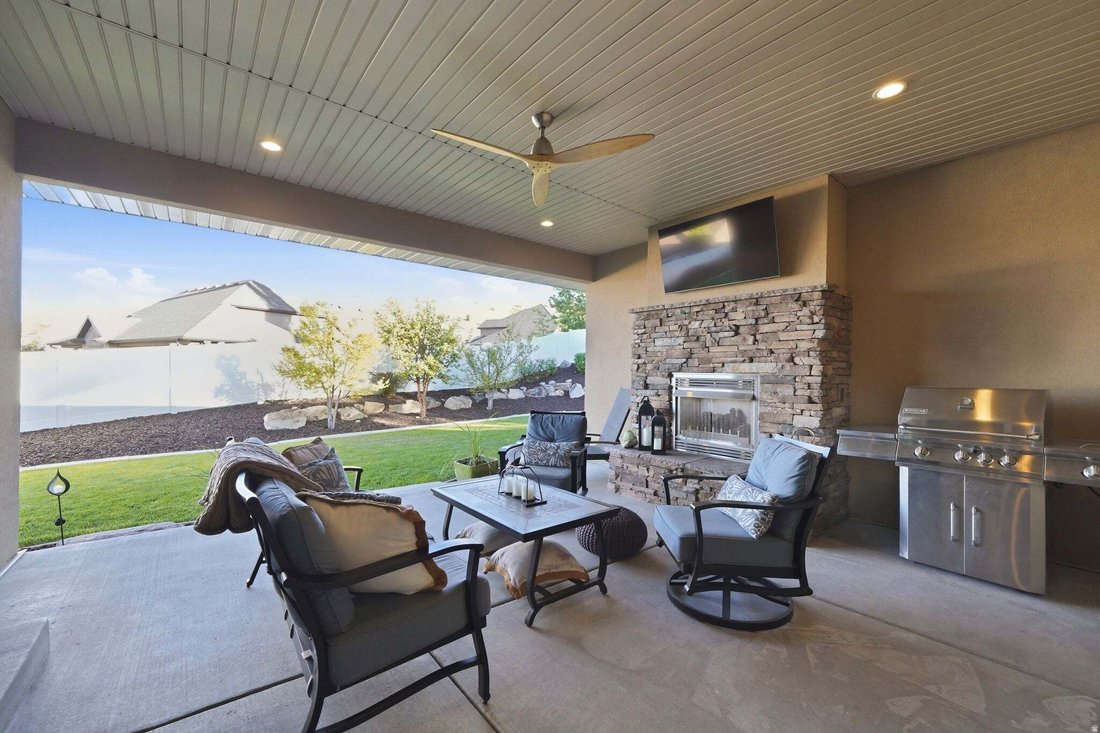
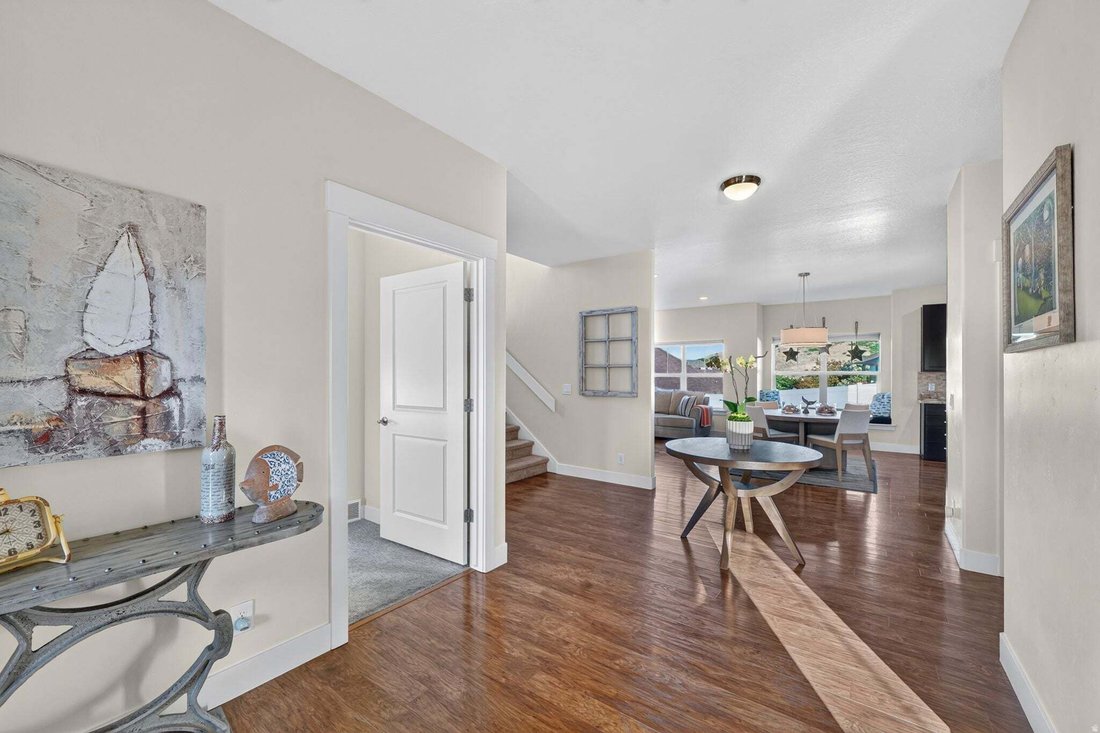
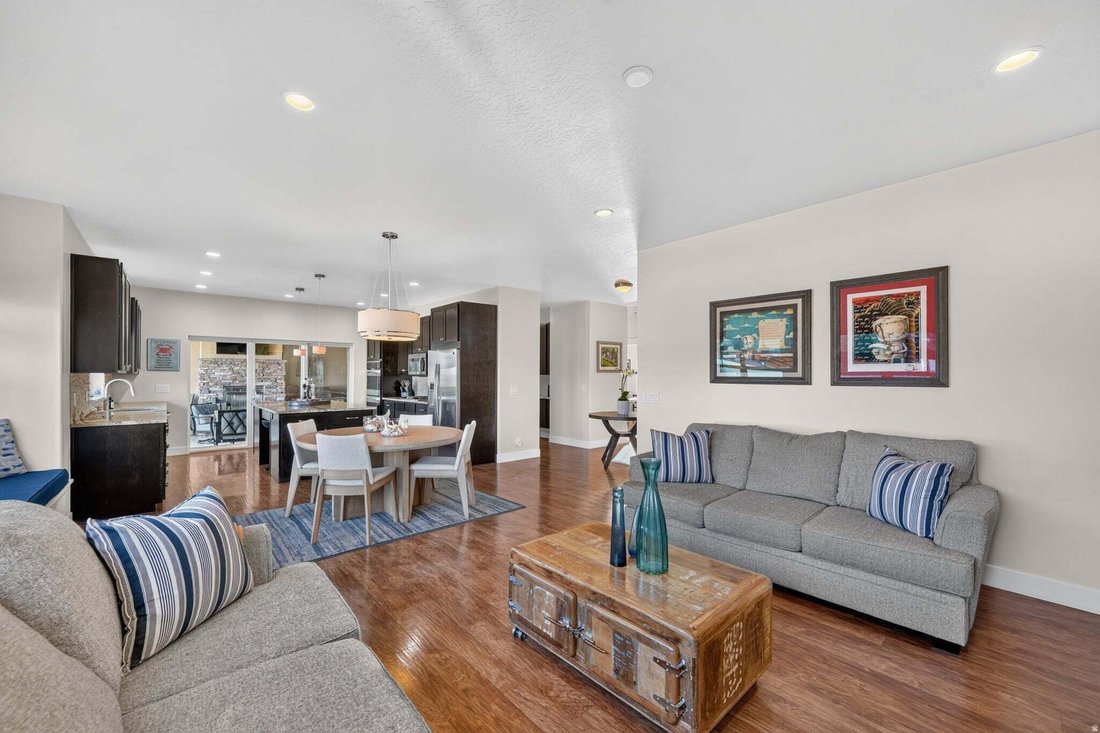
Perched in Rosecrest, this custom-built two-story home was designed for real living, not pulled from a standard builder plan. Built in 2012 with exceptional attention to quality, comfort, and efficiency, every detail reflects thoughtful craftsmanship and a floor plan curated for the way people actually live. Enjoy breathtaking valley and mountain views, including from the primary suite, where the upper windows frame a different masterpiece each day. The open-concept kitchen flows seamlessly into a three-season porch featuring a gas fireplace and plumbing for a future kitchenette, creating the perfect space for entertaining or simply soaking in the scenery. The home’s thoughtful design even allows for the three-season room to be enclosed for year-round living if desired. Constructed with 2x6 exterior walls, blown-in R-30 insulation, insulated interior walls throughout, a fully insulated garage, dual high-efficiency furnaces, dual air conditioning systems, and a radon mitigation system already in place, the home delivers remarkable comfort with average utility costs of approximately $140 per month. The spacious primary suite offers a spa-like bath with a jetted tub and oversized 7-foot shower. Solid-core ADA-compliant doors, oversized stairwells, and generous living spaces further showcase the home’s custom design. Additional thoughtful features include a convenient drop zone off the garage, dedicated holiday lighting outlets under the overhangs, and a basement great room with kitchenette. The oversized garage features 13-foot ceilings, extra width with 3-foot returns, and enough height to accommodate a vehicle lift while still offering incredible storage capacity. Combining custom construction, impressive efficiency, future flexibility, and spectacular views, this is a rare opportunity to own a home built to a higher standard.
-
Type de propriété
Maison
-
Année de construction
2012
-
Prix/pied²
$238
Caractéristiques
- Garage
- Dressing
- Vue sur la montagne
- Cheminée
- Cuisine extérieure
- Jacuzzi
- Cuisine ouverte
- Jardin
- Climatisation
Caractéristiques
Lot
- Vue panoramique / panoramique
- Vue sur la montagne
Intérieur
- Haut plafond
- Cheminée
- Climatisation
- Îlot de cuisine
- Cuisinière à gaz
- Jacuzzi
- Bar
- Cuisine ouverte
- Sous-sol
- Comptoirs en pierre
- Dressing
Outdoor
- Garage
- Cuisine extérieure
- Espace de vie extérieur
- Porte
- Jardin
Explorez le secteur
5169 W ROLLING BROOK DR, Herriman, Utah, États-Unis
Voir sur Google Maps
Prix par sqft
Faible
Élevé
Inscrit il y a 1 mois
Vous vous êtes renseigné sur ce bien
L'agent vous contactera bientôt par
Publié par
2
Annonces
2026
Inscrit
Réserver une visite avec Nathan Sase
Choisissez une date et si vous souhaitez une visite virtuelle ou en personne avec l’agent.
Date préférée
Type de visite

Dernière mise à jour
Août 14
Première mise en ligne
Aug 12
Licence de l’agent
#1412100831432
Référence de l’annonce
2170881
La confiance des plus grands courtiers du monde
Les agents des propriétés les plus exceptionnelles du monde publient sur JamesEdition.
- Des annonces de Sotheby's, Christie's, BARNES et Engel & Völkers
- Chaque annonce est vérifiée avant sa mise en ligne
- Contactez directement des agents vérifiés
En continuant, vous acceptez nos Conditions et notre Politique de confidentialité.
brokerages we
partnered with
partnered with