$828,463
Evergreen Lot 305 | Maison Spacieuse Avec Adu Séparé
- 6 Chambres
- 3 SdB
- 3,585 Sqft
- 7,406 Sqft lot
- Mis à jour: Septembre 12
À propos de la propriété
La description a été traduite automatiquement.
La description est affichée dans la langue d'origine.
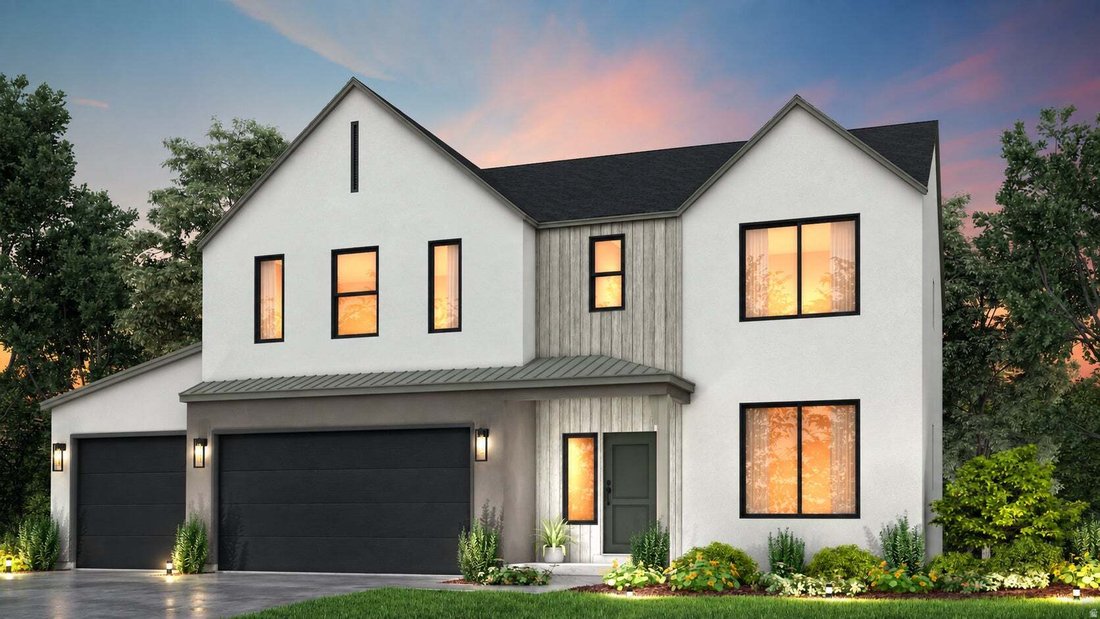
The Evergreen Floorplan LOT 305. This home has the ultimate upgrade selected, an accessory dwelling unit with its own entrance adding two bedrooms, a full bathroom, laundry room and kitchen. To compliment the ADU, other upgrades include nine-foot foundation walls, a third-car garage, a garage man door, and additional flatwork for parking. The exterior features a modern Scandinavian design with bla
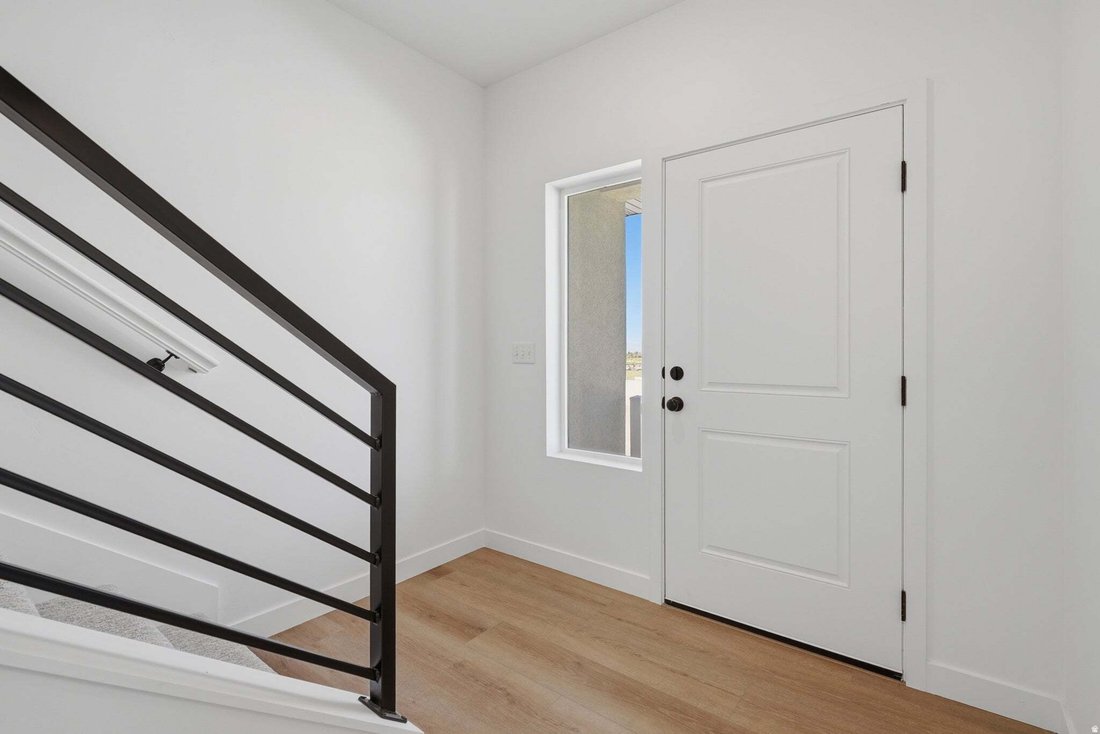
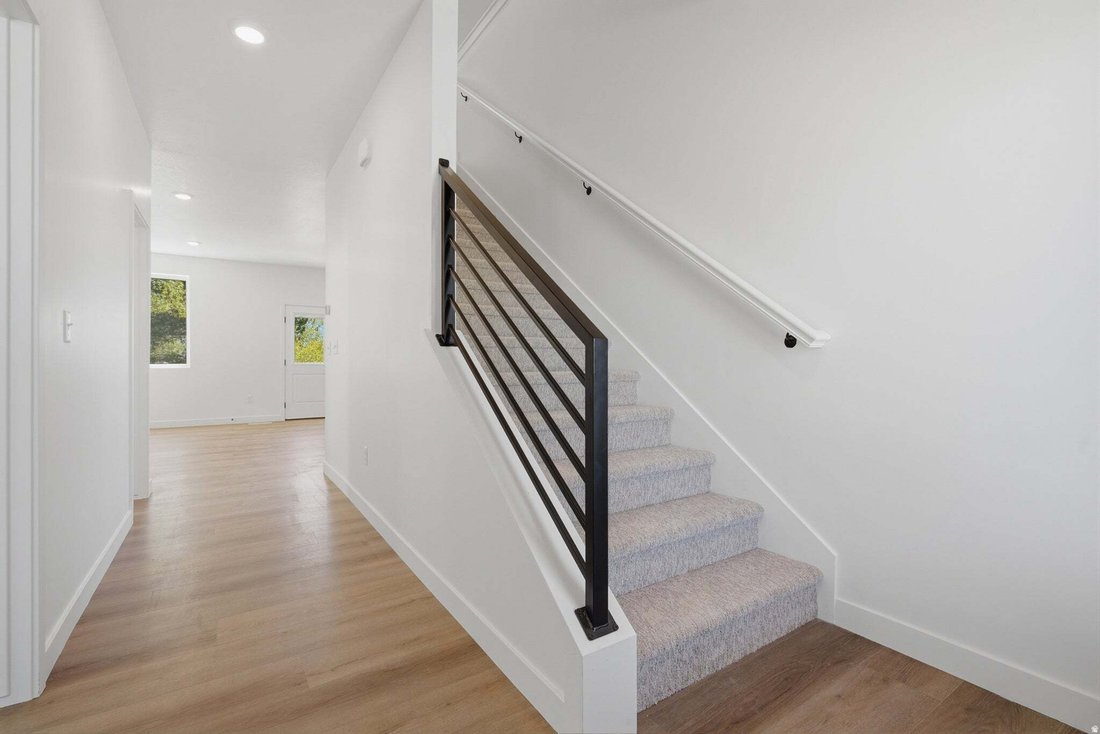
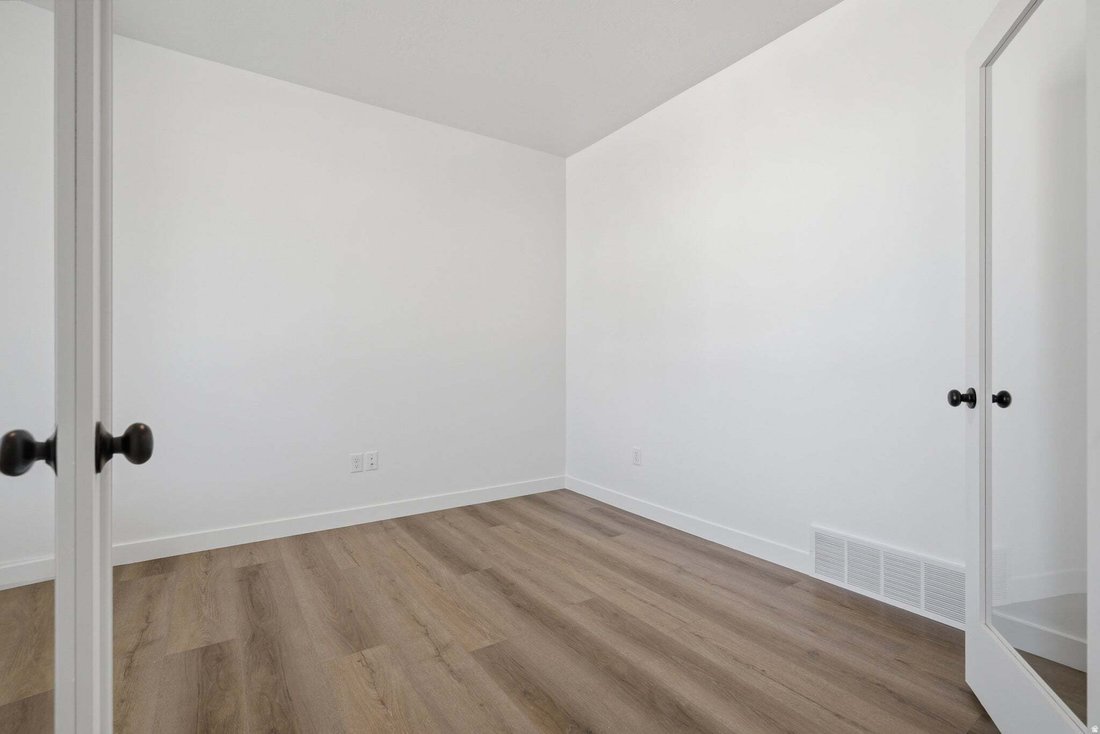
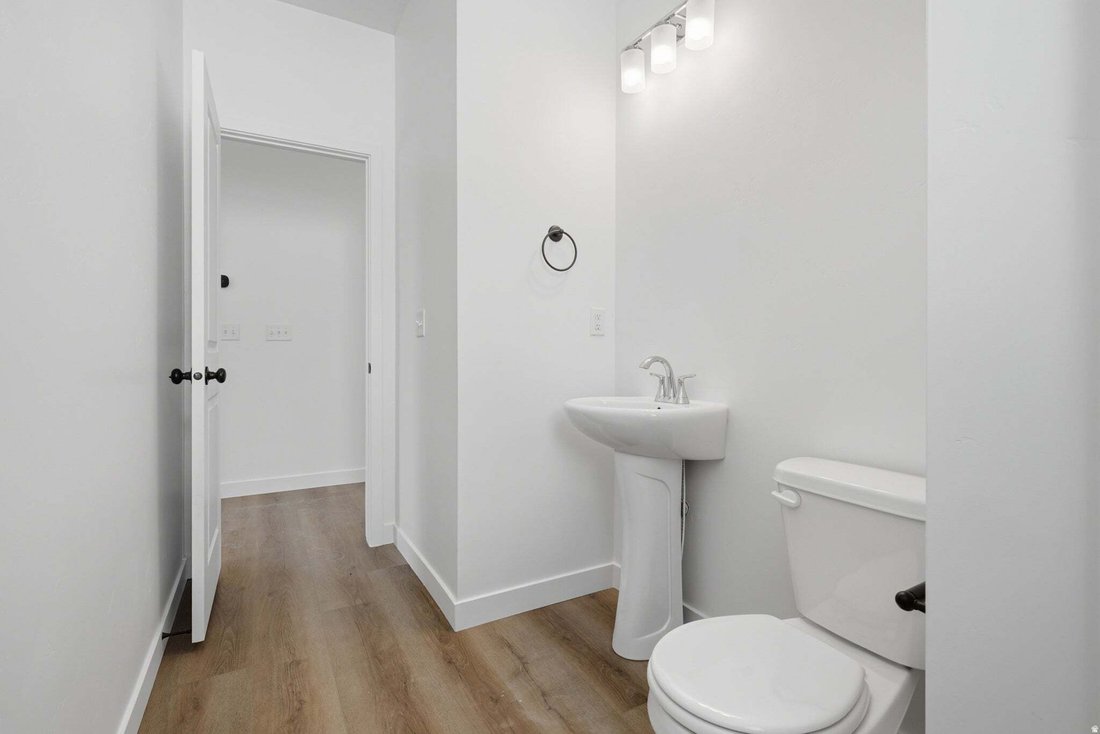
The Evergreen Floorplan LOT 305. This home has the ultimate upgrade selected, an accessory dwelling unit with its own entrance adding two bedrooms, a full bathroom, laundry room and kitchen. To compliment the ADU, other upgrades include nine-foot foundation walls, a third-car garage, a garage man door, and additional flatwork for parking. The exterior features a modern Scandinavian design with black front windows, warm stucco, and dark siding. The homeowner’s space offers bonus rooms such as a main floor office and a central loft. Estimated completion is November 2026. Images shown are of a model home and are intended to illustrate the floor plan and design possibilities. Actual finishes, features, and final product may vary.
-
Type de propriété
Maison
-
Année de construction
2026
-
Prix/pied²
$231
Caractéristiques
- Garage
- Piscine
- Buanderie
- Bureau
- Stationnement
Explorez le secteur
7177 W MONTERREY OAK DR 305, Herriman, Utah, États-Unis
Voir sur Google Maps
Prix par sqft
Faible
Élevé
Inscrit il y a 1 mois
Vous vous êtes renseigné sur ce bien
L'agent vous contactera bientôt par
Publié par
3
Annonces
2026
Inscrit
Réserver une visite avec Madison Hammond
Choisissez une date et si vous souhaitez une visite virtuelle ou en personne avec l’agent.
Date préférée
Type de visite

Dernière mise à jour
Septembre 12
Première mise en ligne
Sep 11
Licence de l’agent
#14123565070288
Référence de l’annonce
2184620
La confiance des plus grands courtiers du monde
Les agents des propriétés les plus exceptionnelles du monde publient sur JamesEdition.
- Des annonces de Sotheby's, Christie's, BARNES et Engel & Völkers
- Chaque annonce est vérifiée avant sa mise en ligne
- Contactez directement des agents vérifiés
En continuant, vous acceptez nos Conditions et notre Politique de confidentialité.
brokerages we
partnered with
partnered with