Maison Individuelle De 5 Chambres À Vendre À Herne Bay
- 5 Chambres
- 2 SdB
- Mis à jour: Juin 18
- 5
À propos de la propriété
If a beautifully updated and elegant Victorian residence is your idea of a delightful family home, then look no further than this delightful detached property on the outskirts of Herne Bay. While it has been sensitively refurbished by the current owner in the last few years, it still retains wonderful period features that give it a special character. Externally these include chimneystacks and r
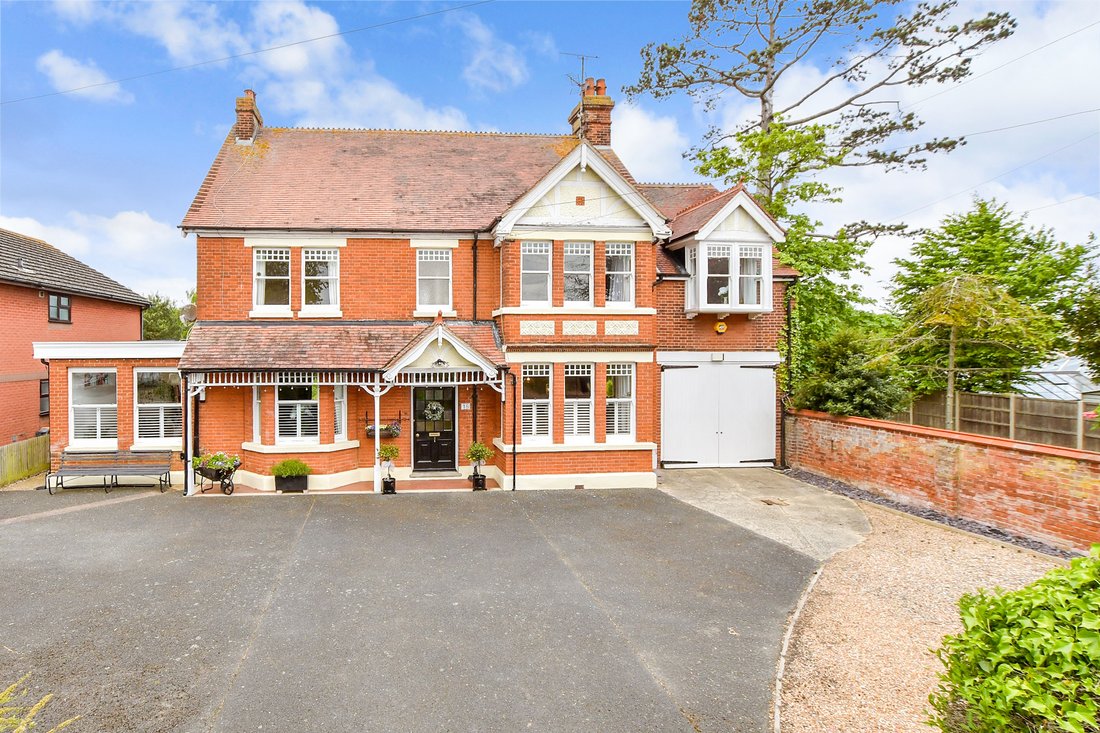
If a beautifully updated and elegant Victorian residence is your idea of a delightful family home, then look no further than this delightful detached property on the outskirts of Herne Bay. While it has been sensitively refurbished by the current owner in the last few years, it still retains wonderful period features that give it a special character. Externally these include chimneystacks and roof finials, sash windows, bay windows with pitched roofs and barge boards, inset rose decorations, a front and rear veranda with Kent peg tiles, ornate edging and tiled flooring and a pitched roof access to the original front door. All these features create real kerb appeal, even before you cross the threshold and are enhanced even further by the impressive entrance with its wrought iron gates flanked by a pair of imposing pillars and a brick wall that surrounds two sides of the entire frontage and rear garden.
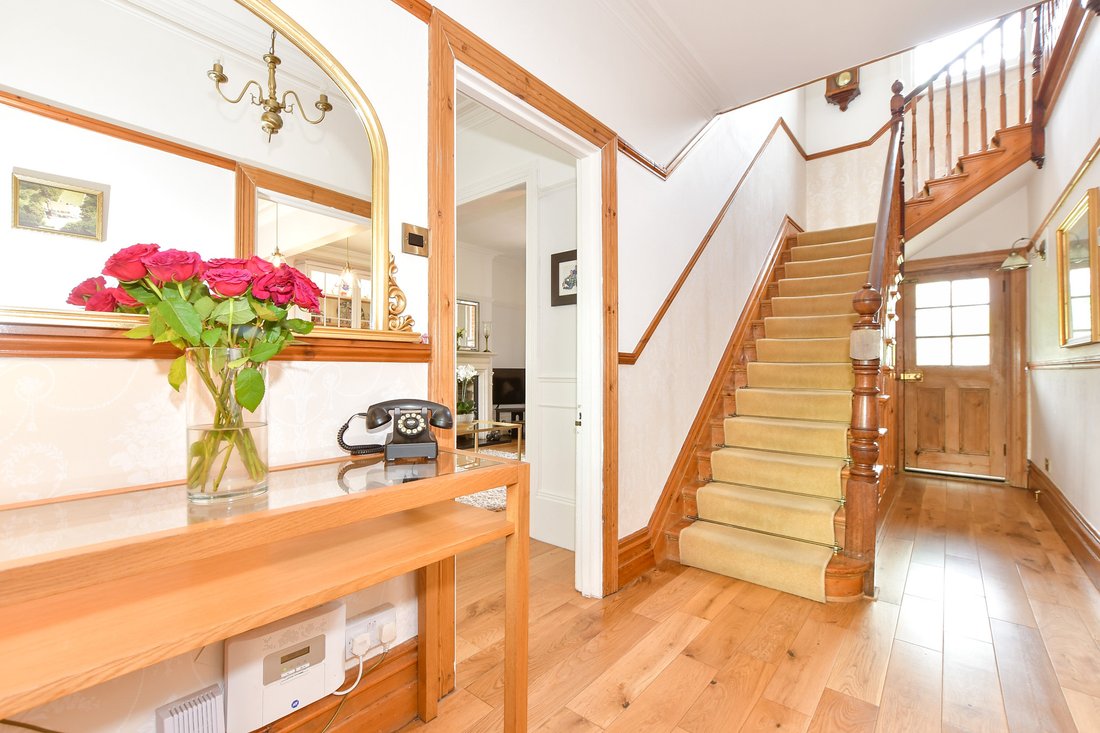
The large area of hard standing provides plenty of space for parking numerous vehicles and leads to the integral garage and the front door. This opens into a porch and the charming inner front door with stained glass inserts and side panels and the spacious hall with engineered oak flooring that flows throughout the ground floor. It is at this stage that you can begin to appreciate all the wonderful internal period features this property has to offer including picture and dado rails, coved ceilings, pine doors and high skirtings, the original Victorian staircase with shallow treads, Pugin style floor tiles on the rear veranda and through to the garden room and fireplaces in many of the rooms.
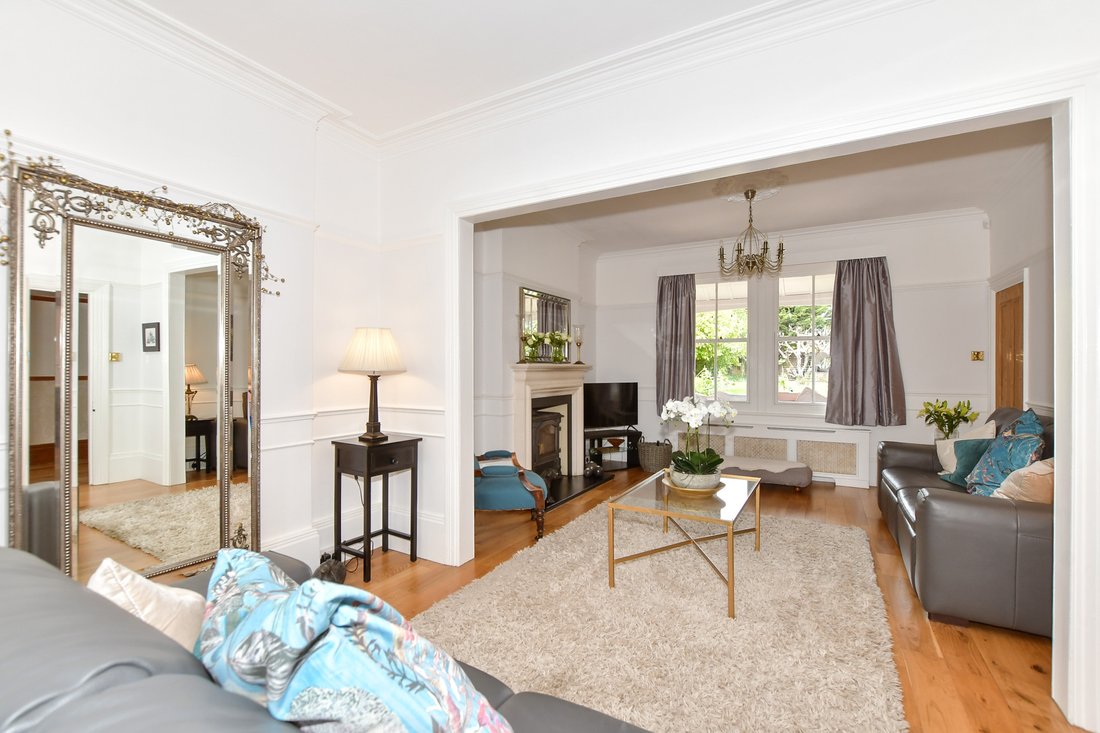
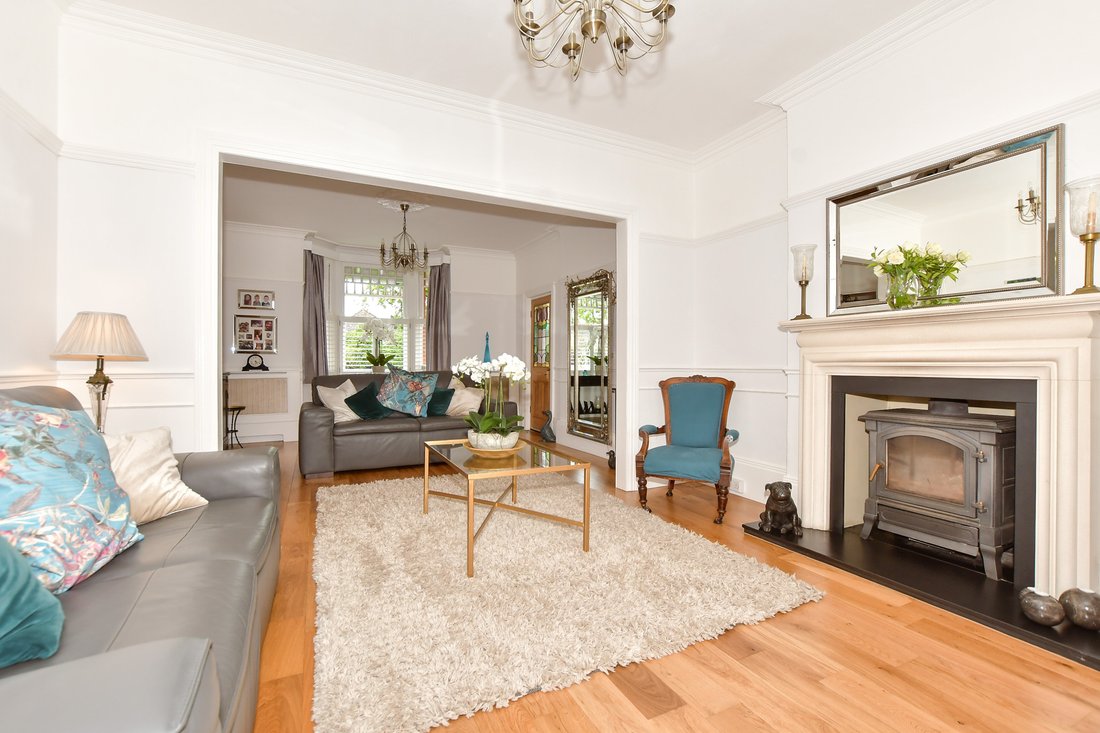
There is a large and elegant open plan lounge/sitting area with a bay window, a charming stone surround fireplace with a log burner that makes an excellent focal point and a delightful stained glass door to the light and bright garden room. This is triple aspect with additional skylights and features the original mellow brick external wall, a woodburner and high stained glass windows, bi-fold doors to the rear terrace and Pugin style floor tiles as well as direct access to the rear veranda.
The gorgeous kitchen/diner provides a wonderful mix of contemporary and period features with a beautifully sculptured coved ceiling, a modern range cooker, two attractive period dressers with matching shaker style kitchen units housing an integrated dishwasher and a vast central island/breakfast bar with trendy lights above and three bi-fold doors to the veranda. There is also an original marble surround fireplace with a log effect gas fire, a porthole style stained glass window and plenty of space for a dining table and chairs adjacent to the bay window.
A door leads to a rear vestibule with attractive half height panelling and a door to the garden, a contemporary vanity wash basin and a separate toilet. There is also a large walk-in pantry with space for an American style fridge freezer and a utility room providing space and plumbing for laundry facilities and door access to the garage. This includes useful shelving and the original oak herringbone flooring so could be converted into additional living accommodation, subject to the necessary planning permissions.
There is a large, partially boarded attic and off the galleried landing you will find a shower room, a family bathroom with original tiling, a stand-alone claw foot cast iron bath and an airing cupboard as well as a separate toilet and five bedrooms including four doubles and a single. A large double has a box bay window and a cast iron fireplace with inset tiles while the main bedroom has a box bay window and an original fireplace. It is adjacent to the partially vaulted single bedroom that makes an excellent dressing room but could be converted into ensuite facilities. One of the other bedrooms includes a fitted cupboard and views over the garden while the fourth double has an original fireplace.
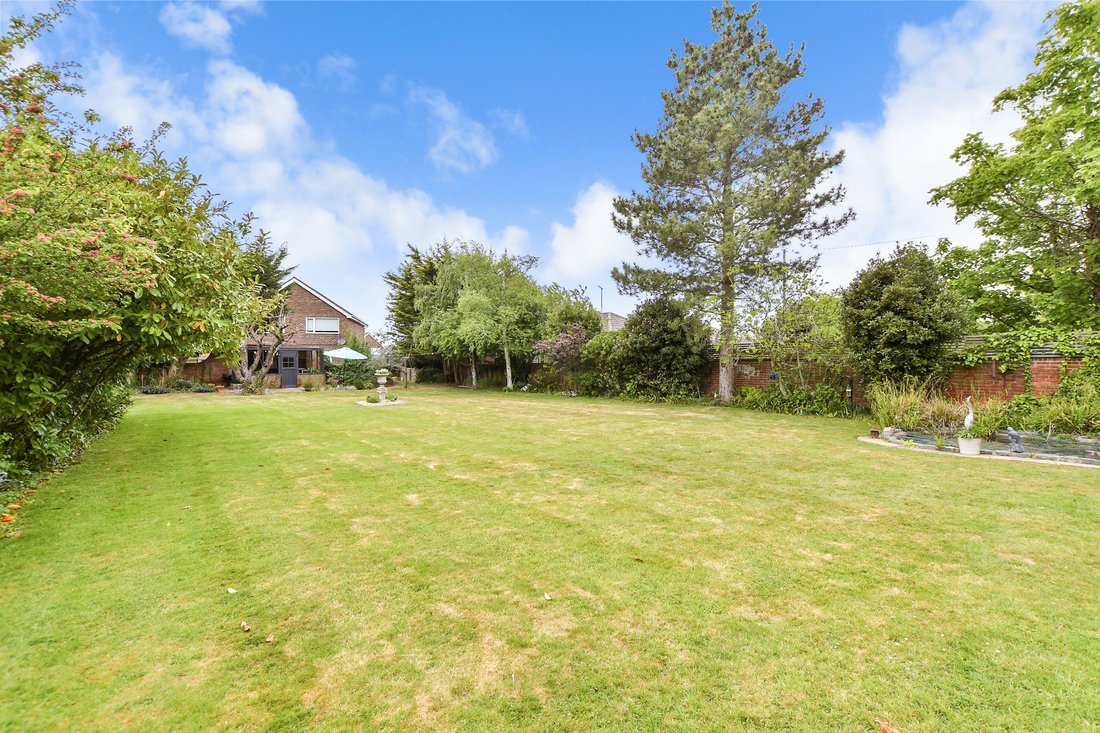
The large and delightful rear garden features a spacious block paved terrace with a shrub border and a paved patio dining area. Here you can listen to the tinkling of the water as it flows into the superb koi carp pond with its ‘beach hut’ style pump room. Most of the rest of the rear garden is laid to a large level lawn with a central stone feature and makes a great play area for kids. It leads to a bar/summerhouse at the end of the garden with backlit stained glass windows and a charming seating area. There is also a very large garden storage shed and a bark playground with space for a trampoline.
-
Type de propriété
Maison
Caractéristiques
Explorez le secteur
L'agent vous contactera bientôt par
Publié par
Réserver une visite avec the agent
Choisissez une date et si vous souhaitez une visite virtuelle ou en personne avec l’agent.

La confiance des plus grands courtiers du monde
Les agents des propriétés les plus exceptionnelles du monde publient sur JamesEdition.
- Des annonces de Sotheby's, Christie's, BARNES et Engel & Völkers
- Chaque annonce est vérifiée avant sa mise en ligne
- Contactez directement des agents vérifiés
En continuant, vous acceptez nos Conditions et notre Politique de confidentialité.