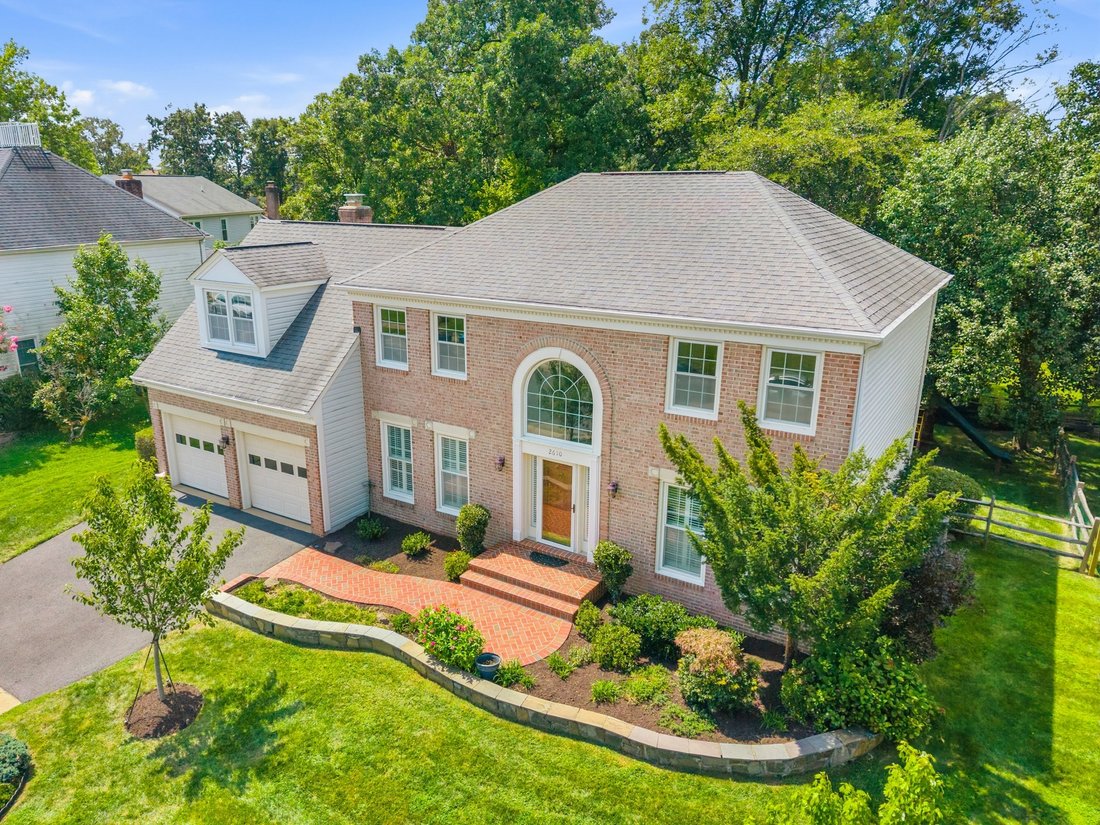
$1,175,000
2610 Paddock Gate Ct
- 5 Chambres
- 3 SdB
- 3,897 Sqft
- 8,606 Sqft lot
- Mis à jour: Aujourd'hui
À propos de la propriété
La description a été traduite automatiquement.
La description est affichée dans la langue d'origine.
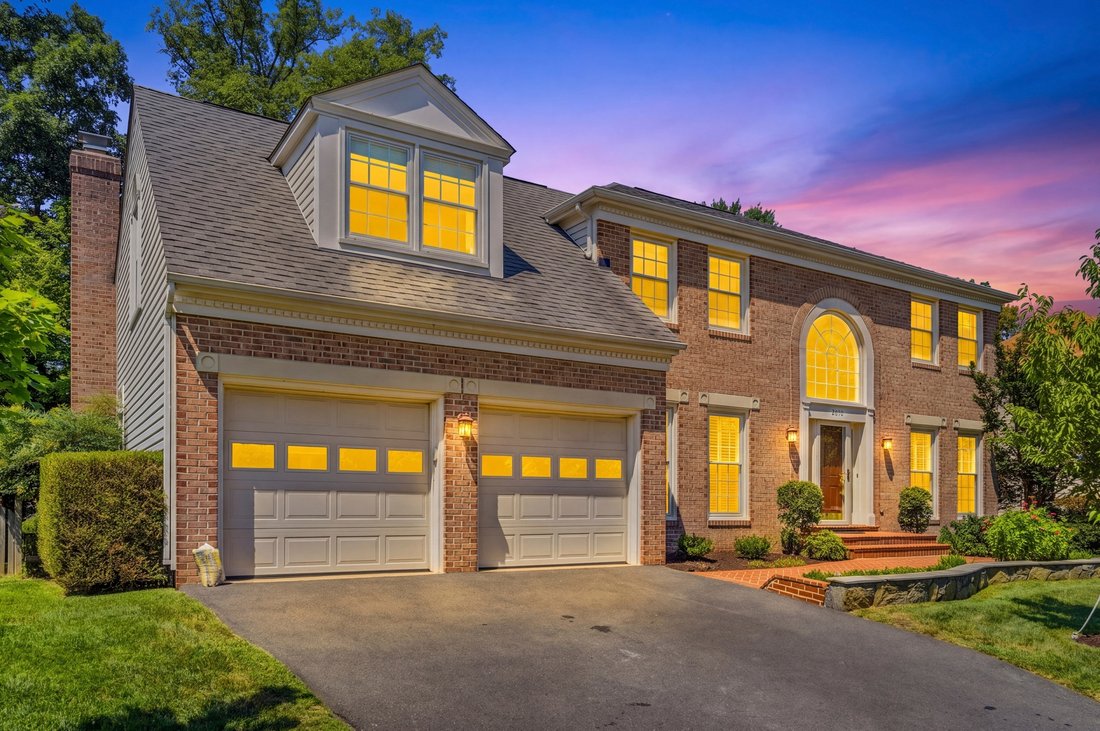
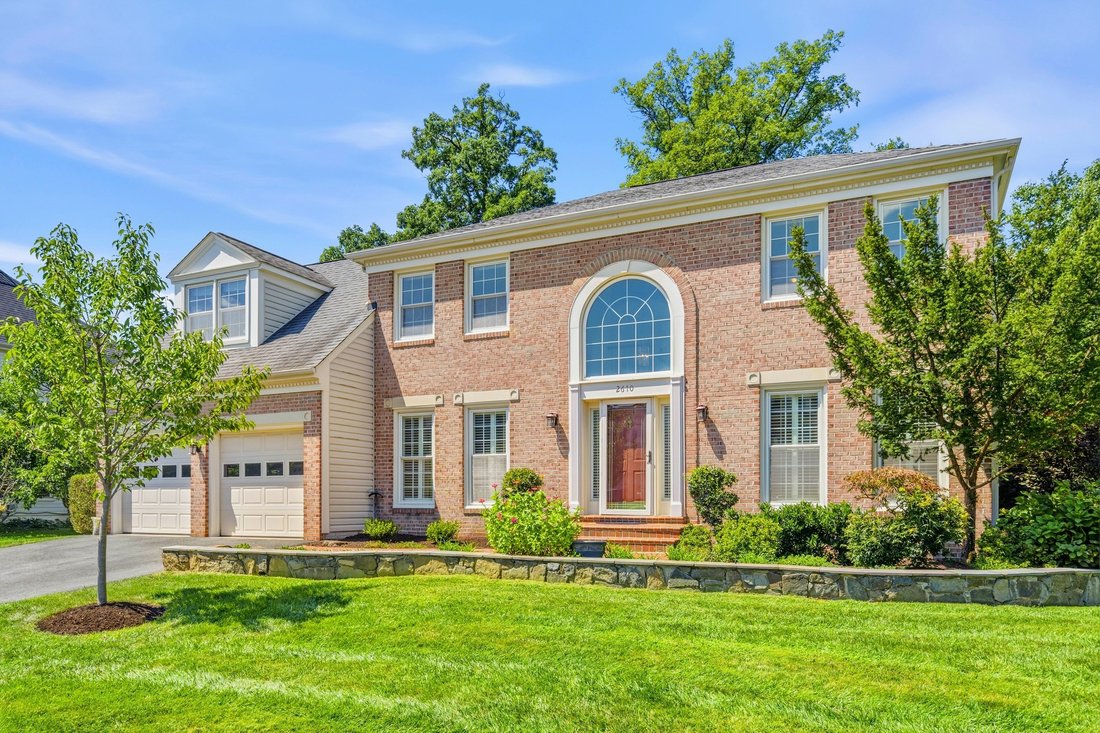
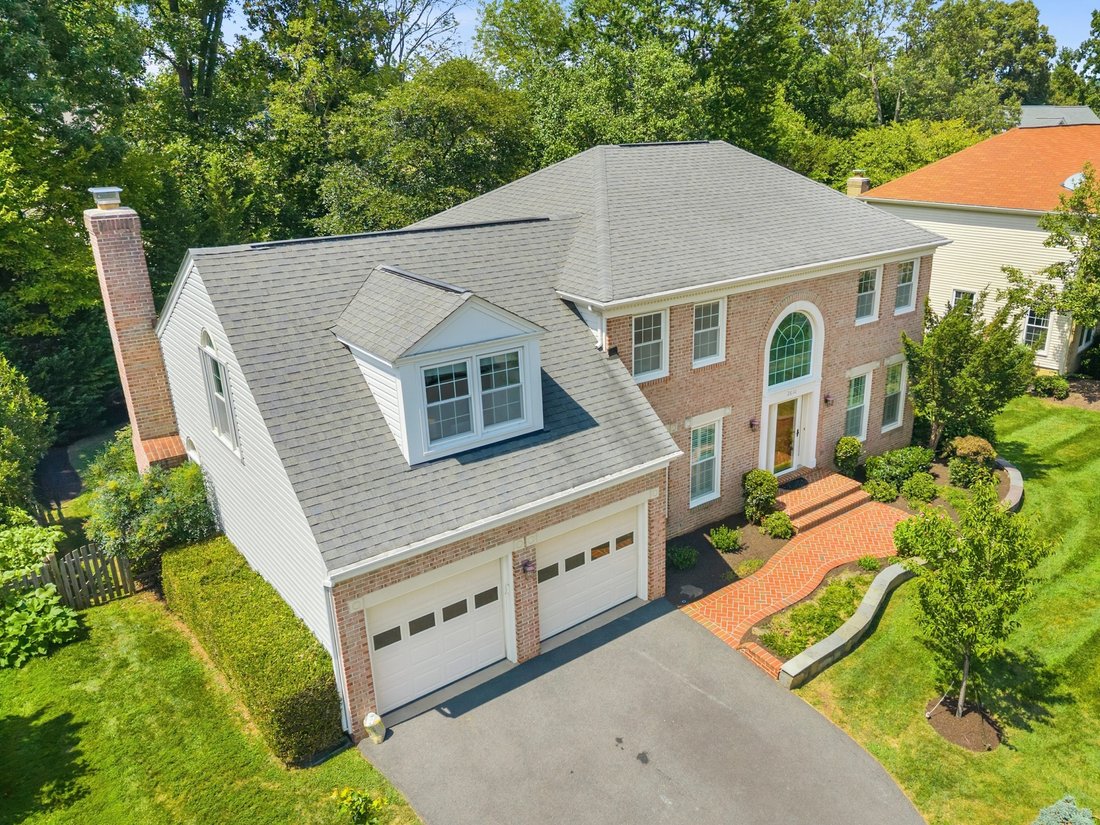
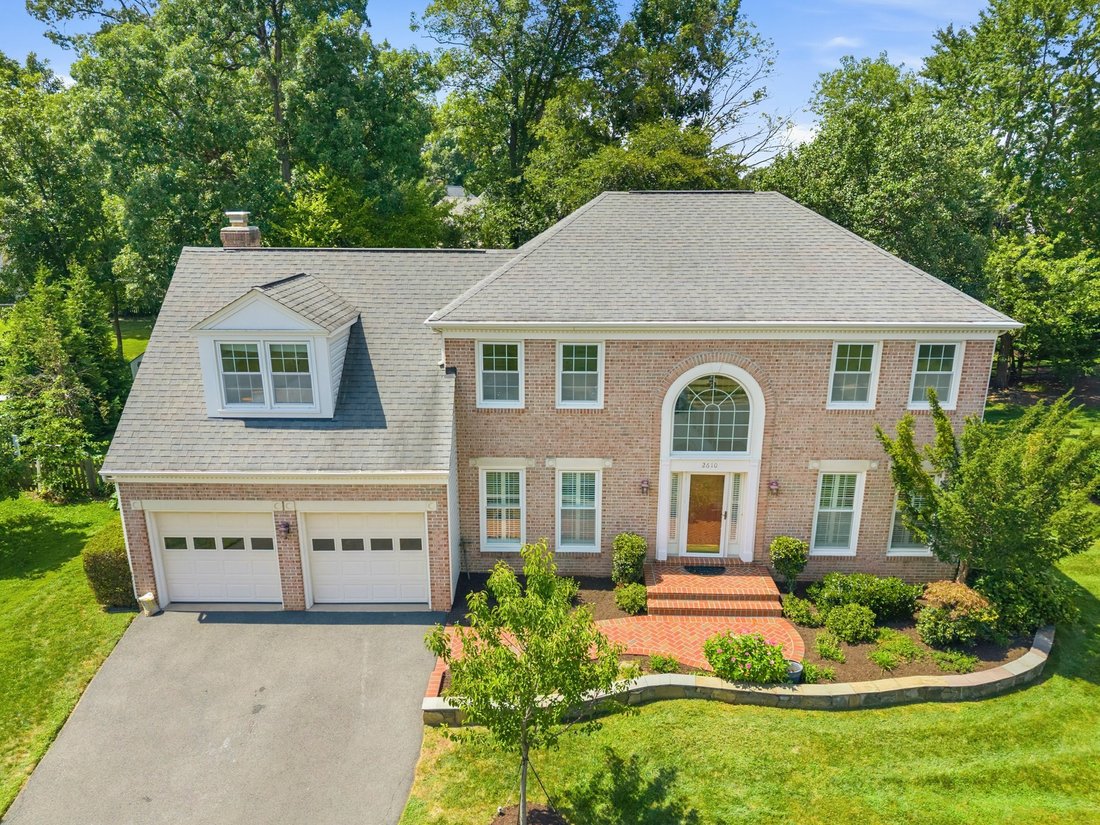
Welcome to 2610 Paddock Gate Ct, an impressive 5-bedroom, 3.5-bath home offering over 3,800 square feet of living space and a beautifully designed three-level floor plan in the sought-after Oak Hill/Herndon area. Generous room sizes, multiple living and entertaining spaces, a private office, and a finished lower level provide exceptional flexibility for everyday living, working from home, and ente
Welcome to 2610 Paddock Gate Ct, an impressive 5-bedroom, 3.5-bath home offering over 3,800 square feet of living space and a beautifully designed three-level floor plan in the sought-after Oak Hill/Herndon area. Generous room sizes, multiple living and entertaining spaces, a private office, and a finished lower level provide exceptional flexibility for everyday living, working from home, and entertaining family and friends. A dramatic two-story foyer sets the tone upon entry, introducing a bright and inviting main level with hardwood floors and recessed lighting. A separate living room and separate dining area provide distinct spaces for entertaining and gatherings, while the private office offers a quiet setting for working from home. The family room features a cathedral ceiling, skylight, fireplace, and French doors leading to the deck, creating a bright and inviting space for everyday living and entertaining. Natural light enhances the open feel of the room, while direct access to the deck provides an easy transition to outdoor living. The kitchen offers plenty of space for cooking, gathering, and entertaining with granite countertops, stainless steel appliances, abundant cabinetry, and a large center island with breakfast bar seating. A separate eating area provides the perfect spot for casual meals, complementing the home’s more formal dining area. A powder room, laundry room, and direct garage access complete the main level. Upstairs, the expansive primary ensuite bedroom offers a private retreat with a separate sitting area, walk-in closet, and beautifully updated spa-inspired bathroom featuring a soaking tub, separate shower, and dual vanity. Three additional bedrooms and another full bathroom complete the upper level, providing comfortable spaces for family, guests, or additional work-from-home needs. The finished lower level adds tremendous versatility with a second living area, bedroom, full bathroom, and an additional den/flex room that can easily serve as a home theater, fitness room, office, hobby space, or additional guest space. Extensive storage provides valuable room for organization without sacrificing finished living space. Outdoor living is easily enjoyed from the deck, conveniently accessed through French doors from the family room. Whether hosting BBQs with friends and family, dining al fresco, enjoying morning coffee, or simply unwinding at the end of the day, the deck creates a welcoming extension of the home’s living and entertaining spaces. Ideally situated in the Oak Hill/Herndon area, the home combines a peaceful residential setting with outstanding access to recreation, shopping, dining, and transportation. Enjoy nearby Frying Pan Farm Park, along with the extensive shopping, restaurants, entertainment, and everyday conveniences of Reston Town Center and the surrounding Herndon and Reston communities. The Herndon and Innovation Center Silver Line Metro stations are nearby, along with convenient access to Fairfax County Parkway, Routes 7 and 28, the Dulles Toll Road, and Dulles International Airport, providing excellent connectivity throughout Northern Virginia and beyond. With over 3,800 square feet of living space, 5 bedrooms, 3.5 bathrooms, multiple living and entertaining areas, a private office, an expansive primary suite, a finished lower level, extensive storage, and outdoor living, 2610 Paddock Gate Ct offers an exceptional combination of space, comfort, and versatility in a highly convenient Northern Virginia location.
-
Type de propriété
Maison
-
Année de construction
1988
-
Prix/pied²
$301
Caractéristiques
- Garage
- Cheminée
- Dressing
- Stationnement
- Bureau
- Haut plafond
- Cuisinière à gaz
- Buanderie
- Comptoirs en pierre
Caractéristiques
Intérieur
- Haut plafond
- Bureau
- Cheminée
- Îlot de cuisine
- Cuisinière à gaz
- Bar
- Buanderie
- Sous-sol
- Comptoirs en pierre
- Dressing
Outdoor
- Stationnement
- Garage
- Jardin
Explorez le secteur
2610 Paddock Gate Ct, VA, Herndon, Virginie, États-Unis
Voir sur Google Maps
Prix par sqft
Faible
Élevé

Inscrit il y a 6 ans
Vous vous êtes renseigné sur ce bien
L'agent vous contactera bientôt par
Publié par
2
Annonces
2025
Inscrit
Réserver une visite avec Mehrnaz Mary Bazargan
Choisissez une date et si vous souhaitez une visite virtuelle ou en personne avec l’agent.
Date préférée
Type de visite

Premier by Redfin serves clients with exceptional homes that deserve extra time and attention. You get the persona
Premier by Redfin serves clients with exceptional homes that deserve extra time and attention. You get the personal service and local expertise you’d expect from a high-end brokerage, plus the most comprehensive marketing plan in real estate. Your Redfin agent will create a winning strategy to prepare your home for a flawless debut and market it to attract the most qualified buyers.
Dernière mise à jour
Aujourd'hui
Première mise en ligne
Aug 22
Référence de l’annonce
222658113.0
Propriétés similaires à proximité
Nouvelles annonces à Herndon






Explorez plus de biens à vendre
Herndon, VA, États-Unis types de propriétés
Guides et histoires connexes
La confiance des plus grands courtiers du monde
Les agents des propriétés les plus exceptionnelles du monde publient sur JamesEdition.
- Des annonces de Sotheby's, Christie's, BARNES et Engel & Völkers
- Chaque annonce est vérifiée avant sa mise en ligne
- Contactez directement des agents vérifiés
En continuant, vous acceptez nos Conditions et notre Politique de confidentialité.
brokerages we
partnered with
partnered with