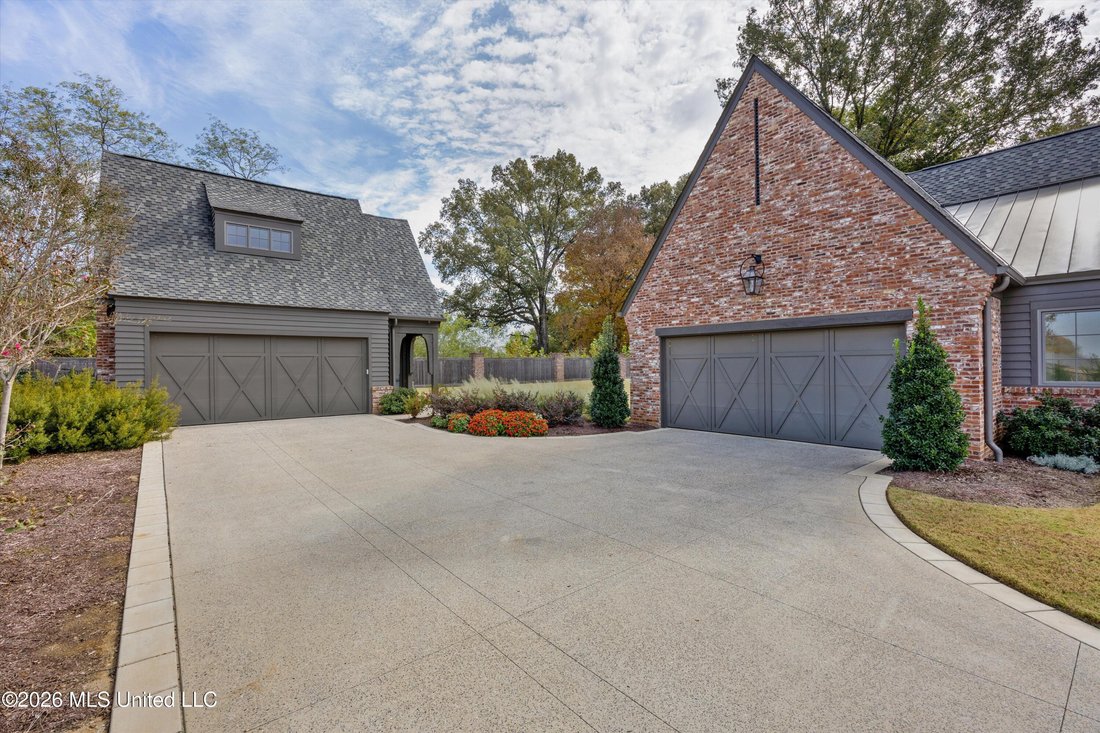
$1,790,000
Résidence Unifamiliale À Hernando
- 4 Chambres
- 7 SdB
- 5,412 Sqft
- 35,284 Sqft lot
- Mis à jour: Hier
- Source: MLS United MLS#4167391
À propos de la propriété
La description a été traduite automatiquement.
La description est affichée dans la langue d'origine.
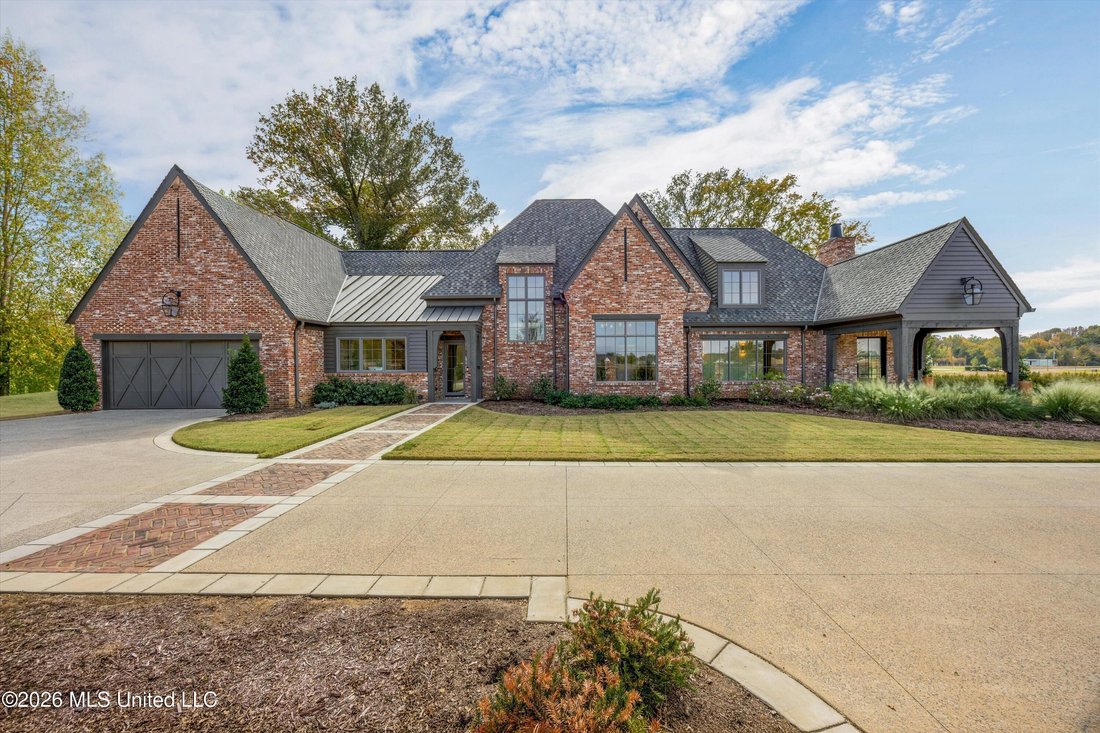
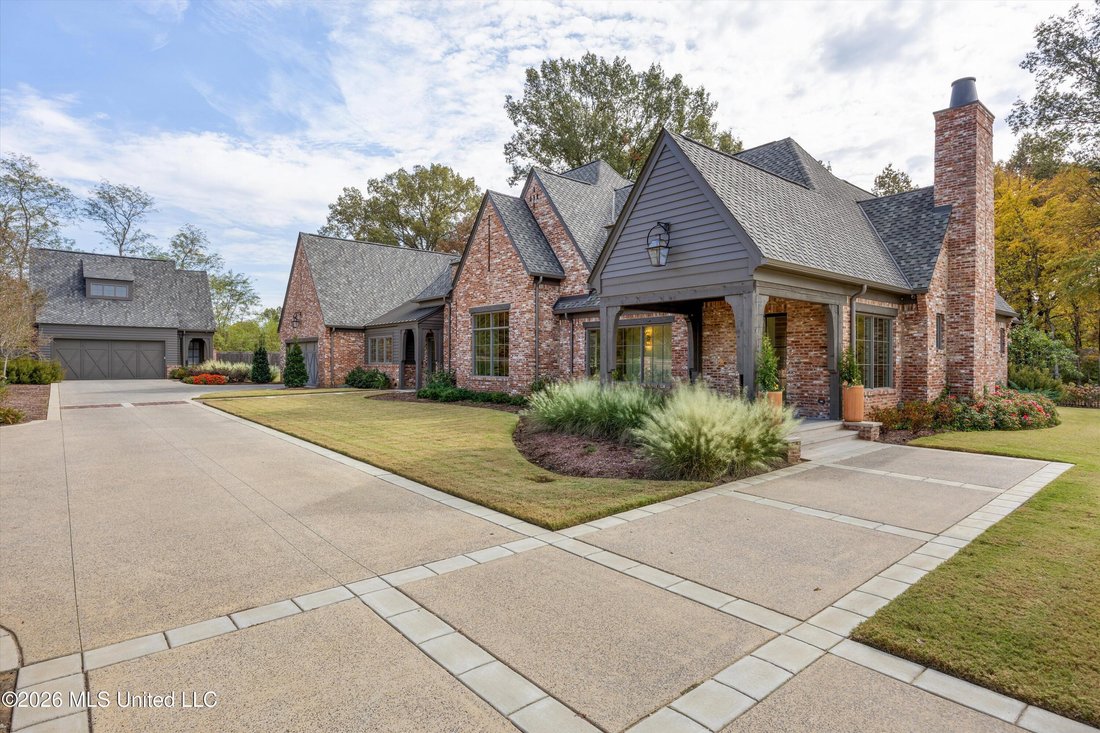
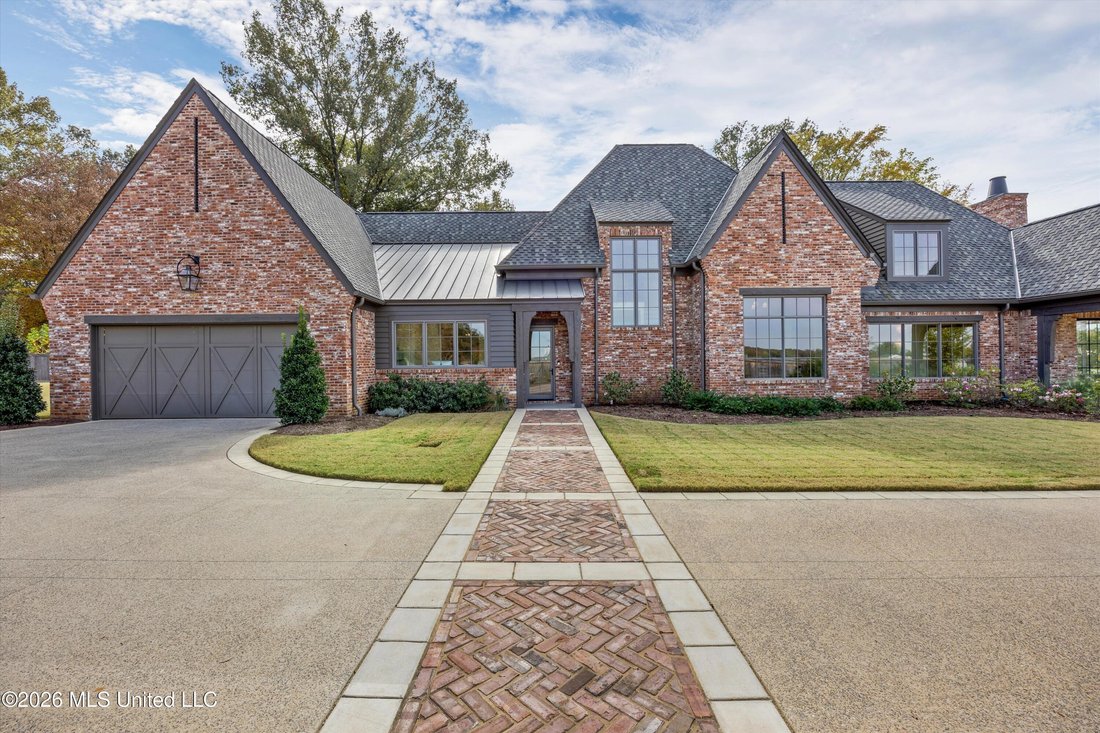
Welcome to Stunning Elegance, Beauty, and a rare, one-of-a-kind luxury, architectural masterpiece. There is truly no other home in North Mississippi quite like this Hernando gem in The Orchard. Private Lot with long driveway, brick pavers and iron gate to a gorgeous home surrounded by lush professional landscaping with groves of mature trees offering natural beauty and security. ~ Main Entry Porch
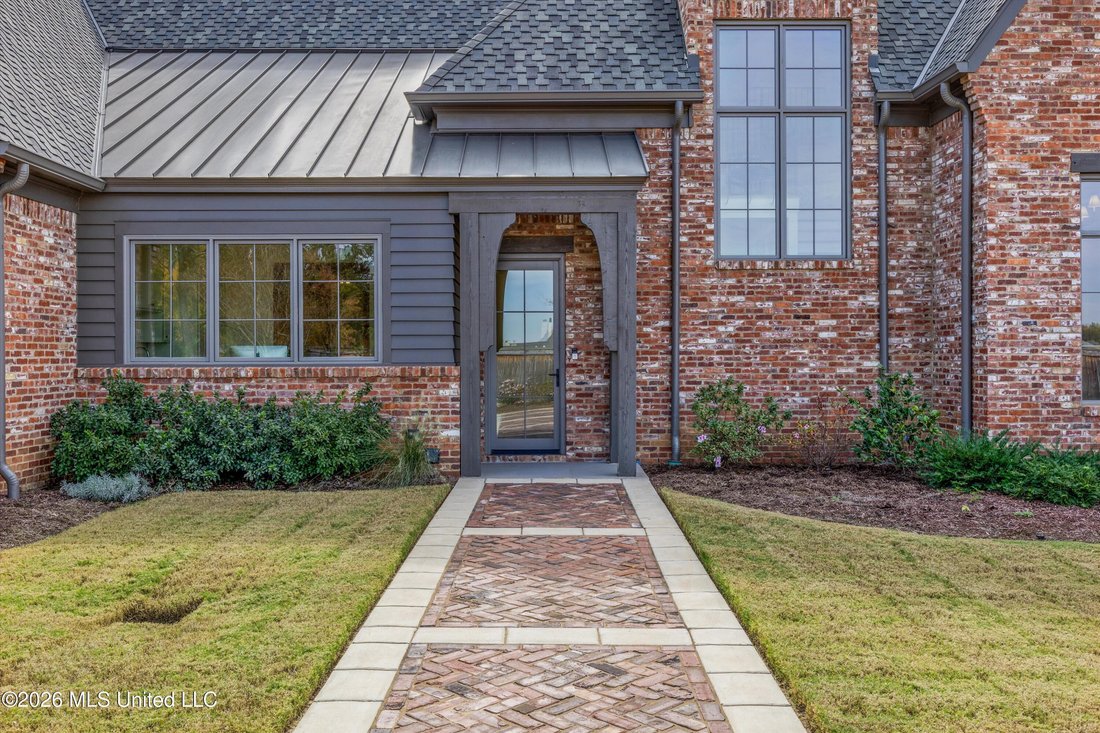
Welcome to Stunning Elegance, Beauty, and a rare, one-of-a-kind luxury, architectural masterpiece. There is truly no other home in North Mississippi quite like this Hernando gem in The Orchard. Private Lot with long driveway, brick pavers and iron gate to a gorgeous home surrounded by lush professional landscaping with groves of mature trees offering natural beauty and security. ~ Main Entry Porch welcomes you through custom steel/glass door to a Formal Entry Foyer with Cypress Walls, Faux Blue Stone floors down a long, Art Deco Foyer Hallway with window wall and display wall to a Formal Dining Gathering Room with gorgeous White Oak floors and wood accent wall with massive Windsor Pinnacle Clad Windows. ~ Living Room with 13 Foot Cypress Beamed Ceiling, Center Limestone FP flanked by twin Sliding Doors with Transoms opening to the rear Covered Porch and to the Chef’s Kitchen with Custom Inset Cabinets made from 1860’s era virgin cypress with concealed WOLF Fridge and Freezer, WOLF Gas Cook-Top & Convection Steam Oven, multiple drawer stacks, Center Island with custom pull-out drawers with adjustable plate pegs and cutlery holders, Scotsman Ice Maker ~ Scullery Prep Kitchen with floor-to-ceiling cabinets, SUBZERO Wine Fridge, Sink, Prep Counters, floating shelves, and custom chopping block made from reclaimed solid pine from a 1900’s mid-town home PLUS a separate Walk-In Pantry with floor-to-ceiling cabinets. ~ 2nd Hallway off Formal Entry leads to a Hearth Room 2nd Living Area with Vaulted Beam Ceiling, Center Limestone FP and onward to the Primary Suite on the rear of the home with Vaulted Cypress Beams and Accent Wall, 5 crank-out windows and 2 Separate Primary Baths with Roll-In Showers, Heated Tile Floors, Custom Vanities with Drawer Stacks, Linen Towers, Soaker Tub and 2 Walk-In Closets with Custom designed Dressers, Shoe Cubbies, Cabinets, and Full Length Mirrors. ~ Impressive Laundry with floor to ceiling cabinets, Speed Queen Washer/Dryer, folding counter, Sink, Built-In Desk, and Dog Washing Station. ~ Bedroom 2 is on the opposite end of the home in this split plan, and would make a great In-Law Wing with White Oak Floors and a Private Bathroom with Roll-In Shower. ~ Friends Entry leads to a central parlor and wood-tread stairs with custom iron rails and accent lighting to an upper Loft Area opening to Bedroom 3 with Private Bathroom and Bedroom 4 (or Bonus Flex Room) and Full Private Bathroom #5. ~ Outside find a Vaulted Rear Covered Porch with Wood-Burning FP, outdoor TV outlet, 2 Ceiling Fans, and an extended Grilling Patio with professional landscaping all around and room for a Pool. ~ Over-Sized Attached Double Garage with extra lighting and Rear Door to a Minor Covered Planting Porch ~ Detached Double Garage with Insulated Doors, Porch, ½ Bath, Built-Ins and Auto Storage Lift ~ Additional Features: White Oak floors sanded and finished onsite, Security System, Cameras, Exterior Security Lighting, WiFi Thermostats, 12” Tall Baseboards, Wide Crown, 8 Foot Doors, all Wood Shelving, Designer Lighting throughout, Walk-In Floored Attic, 3 Tankless Water Heaters, 16” Centers with 2x8 Roof Decking, Upgraded Round Gutters, Ridge Vent and a LIFETIME Roof.
-
Type de propriété
Maison
-
Étages
2
-
Année de construction
2024
-
Prix/pied²
$330
Caractéristiques
Explorez le secteur
858 Red Cedar Loop, Hernando, Mississippi, États-Unis
Voir sur Google Maps
Prix par sqft
Faible
Élevé
Inscrit il y a 5 mois
Vous vous êtes renseigné sur ce bien
L'agent vous contactera bientôt par
Publié par
6
Annonces
2026
Inscrit
Réserver une visite avec the agent
Choisissez une date et si vous souhaitez une visite virtuelle ou en personne avec l’agent.
Date préférée
Type de visite
Dernière mise à jour
Hier
Première mise en ligne
Novembre 4
Référence de l’annonce
4167391
Statut de l’annonce
Information is deemed to be reliable but not guaranteed. Copyright © 2026 MLS United, LLC.
Propriétés similaires à proximité
Nouvelles annonces à Hernando


Explorez plus de biens à vendre
Hernando, MS, États-Unis types de propriétés
Hernando, MS, États-Unis Recherches populaires
- Propriétés avec Garage à Hernando, MS, États-Unis
- Propriétés avec Bar à Hernando, MS, États-Unis
- Propriétés avec Cheminée à Hernando, MS, États-Unis
- Propriétés avec Jardin à Hernando, MS, États-Unis
- Propriétés avec Piscine à Hernando, MS, États-Unis
- Propriétés avec Bureau à Hernando, MS, États-Unis
- Vie privée propriétés à Hernando, MS, États-Unis
- Constructions neuves propriétés à Hernando, MS, États-Unis
- Propriétés avec Cuisine ouverte à Hernando, MS, États-Unis
- Propriétés avec Salle de jeux à Hernando, MS, États-Unis
- Propriétés avec Cuisine extérieure à Hernando, MS, États-Unis
- Au bord de l’eau propriétés à Hernando, MS, États-Unis
- Vue sur le lac propriétés à Hernando, MS, États-Unis
- Propriétés avec Balcon à Hernando, MS, États-Unis
- Vue sur la mer propriétés à Hernando, MS, États-Unis
- Moderne propriétés à Hernando, MS, États-Unis
- Propriétés avec Jacuzzi à Hernando, MS, États-Unis
- Immobilier d’investissement propriétés à Hernando, MS, États-Unis
- Au bord du lac propriétés à Hernando, MS, États-Unis
Guides et histoires connexes
La confiance des plus grands courtiers du monde
Les agents des propriétés les plus exceptionnelles du monde publient sur JamesEdition.
- Des annonces de Sotheby's, Christie's, BARNES et Engel & Völkers
- Chaque annonce est vérifiée avant sa mise en ligne
- Contactez directement des agents vérifiés
En continuant, vous acceptez nos Conditions et notre Politique de confidentialité.
brokerages we
partnered with
partnered with