

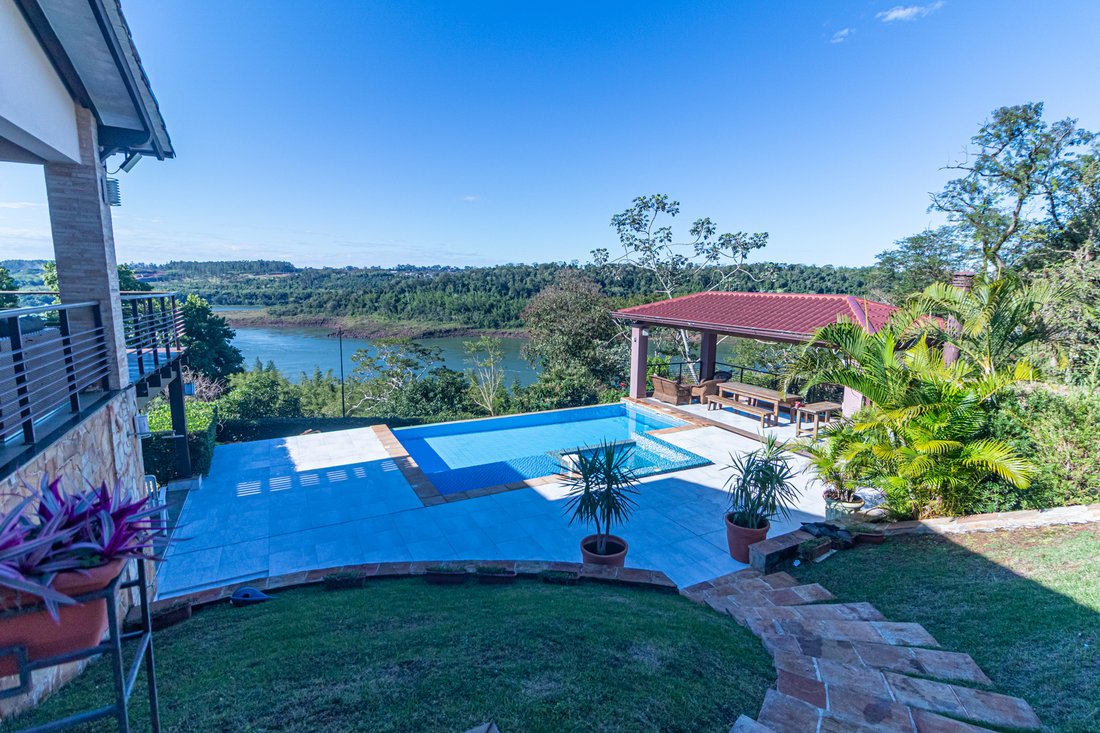

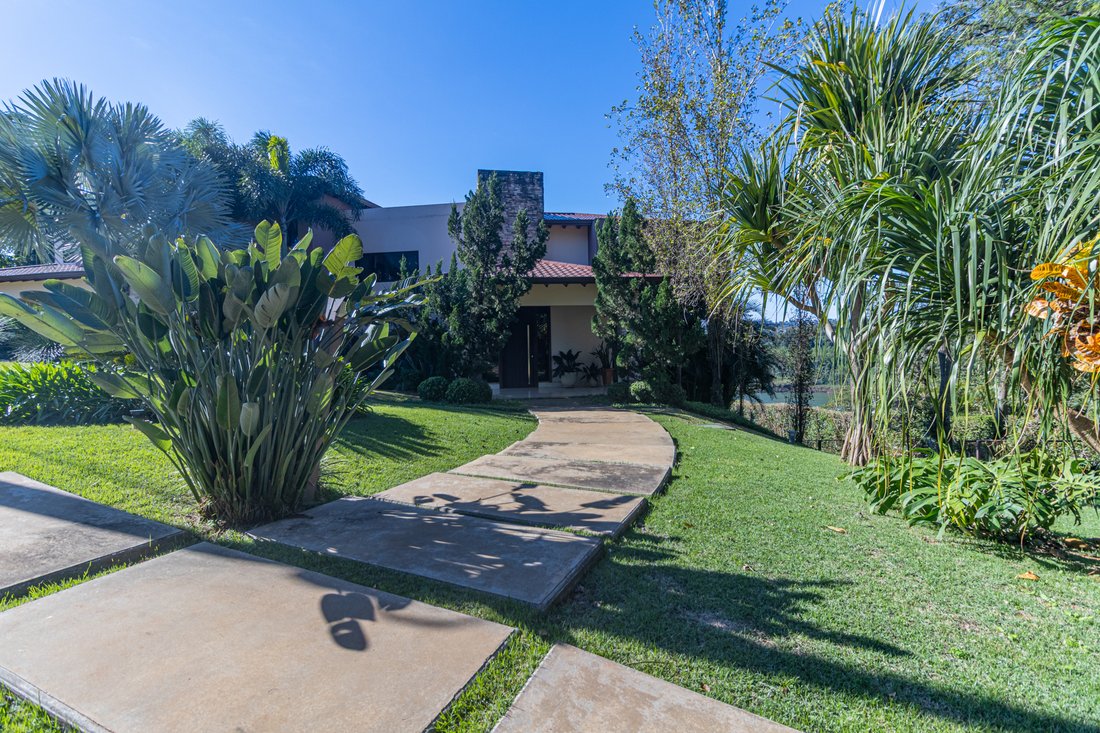
Résidence Avec Une Vue Privilégiée Sur Le Fleuve Paraná.
- 5 Chambres
- 9 SdB
- 10,764 Sqft
- 30
À propos de la propriété
Set on a plot of over 2,500 square meters, with approximately 1,000 square meters of built space, this impressive property is located within the Paraná Country Club. Its elevated and strategic position ensures one of the most expansive and majestic views of the Paraná River, in a private area with low traffic and no neighbors to the rear.
The residence was designed and developed by renown
Set on a plot of over 2,500 square meters, with approximately 1,000 square meters of built space, this impressive property is located within the Paraná Country Club. Its elevated and strategic position ensures one of the most expansive and majestic views of the Paraná River, in a private area with low traffic and no neighbors to the rear.
The residence was designed and developed by renowned local architects, blending contemporary design with functionality. The property is composed of two distinct phases: a secondary house built in 2013, originally intended as a summer home, and the main residence, completed in 2017 as a permanent family home.
The main house is spread across two levels and features four bedrooms, including a master suite with jacuzzi and walk-in closet, a secondary suite with walk-in closet, and two additional bedrooms with built-in wardrobes. The social areas were designed to make the most of the surrounding landscape, with large windows facing the river and a fully enclosed, climate-controlled barbecue area that seamlessly connects to the main dining room. Upstairs, an intimate lounge opens onto the balcony, offering panoramic views of the sunrise and the natural surroundings.
The secondary house is completely independent and includes a kitchen, two bedrooms, a bathroom, and flexible spaces that have served as a study or office. It is ideal for guests, family gatherings, or extended stays, ensuring privacy for all.
The property also includes a covered garage for three vehicles and additional uncovered parking for five to six more cars.
A unique offering that combines architecture, natural beauty, and quality of life in a privileged riverside location within a secure residential environment.
-
Type de propriété
Autres
Caractéristiques
- Piscine
- Jardin
- Garage
- Dressing
- Jacuzzi
- Moderne
- Vue sur la mer
- Espace de vie extérieur
- Îlot de cuisine
Lot
- Vue panoramique / panoramique
- Vue sur la mer
- Vie privée
- Moderne
Intérieur
- Bureau
- Climatisation
- Îlot de cuisine
- Cuisinière à gaz
- Jacuzzi
- Bar
- Dressing
Outdoor
- Balcon
- Stationnement
- Piscine
- Garage
- Espace de vie extérieur
- Jardin
Explorez le secteur
L'agent vous contactera bientôt par
Publié par
Réserver une visite avec Katia Recalde
Choisissez une date et si vous souhaitez une visite virtuelle ou en personne avec l’agent.

Propriétés similaires à proximité
Nouvelles annonces à Hernandarias District
Explorez plus de biens à vendre
Hernandarias, Paraguay Recherches populaires
- Vue panoramique / panoramique propriétés à Hernandarias, Paraguay
- Moderne propriétés à Hernandarias, Paraguay
- Vue sur la mer propriétés à Hernandarias, Paraguay
- Lotissement sécurisé propriétés à Hernandarias, Paraguay
- Propriétés avec Cuisine extérieure à Hernandarias, Paraguay
- Propriétés avec Cave à vins à Hernandarias, Paraguay
- Au bord du lac propriétés à Hernandarias, Paraguay
Guides et histoires connexes
La confiance des plus grands courtiers du monde
Les agents des propriétés les plus exceptionnelles du monde publient sur JamesEdition.
- Des annonces de Sotheby's, Christie's, BARNES et Engel & Völkers
- Chaque annonce est vérifiée avant sa mise en ligne
- Contactez directement des agents vérifiés
En continuant, vous acceptez nos Conditions et notre Politique de confidentialité.