$491,990
Résidence Unifamiliale à Hermitage
- 3 Chambres
- 3 SdB
- 2,201 Sqft
- Mis à jour: Aujourd'hui
- Source: Realtracs MLS#3530488
À propos de la propriété
La description a été traduite automatiquement.
La description est affichée dans la langue d'origine.
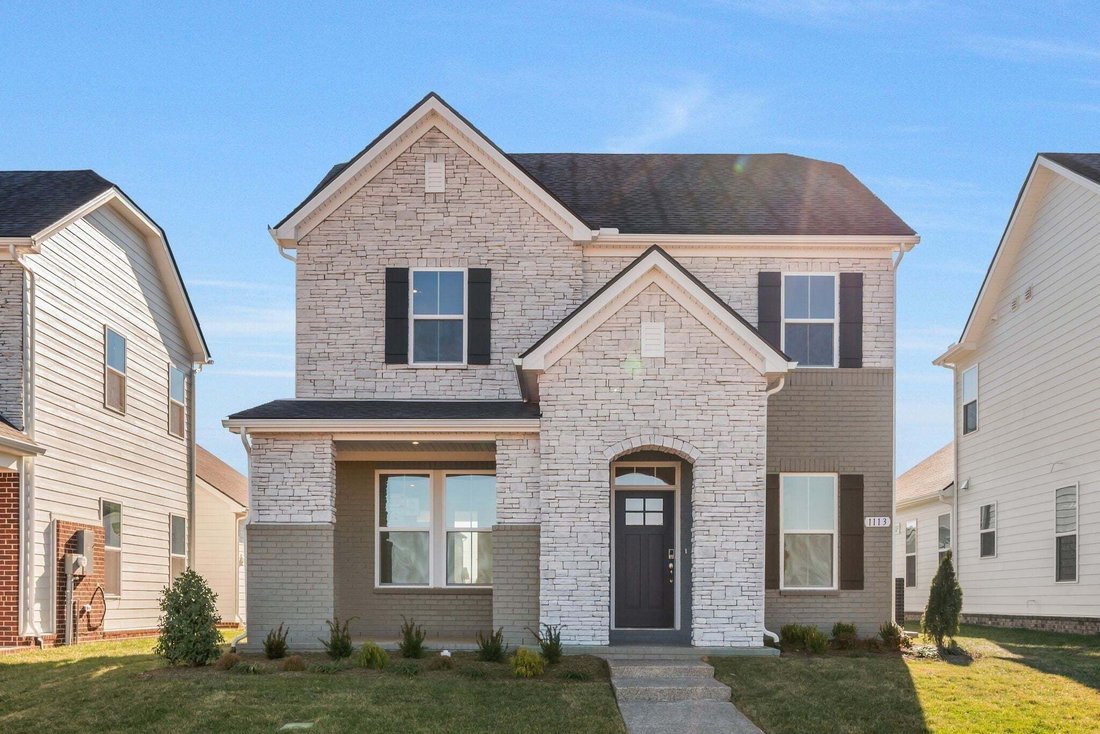
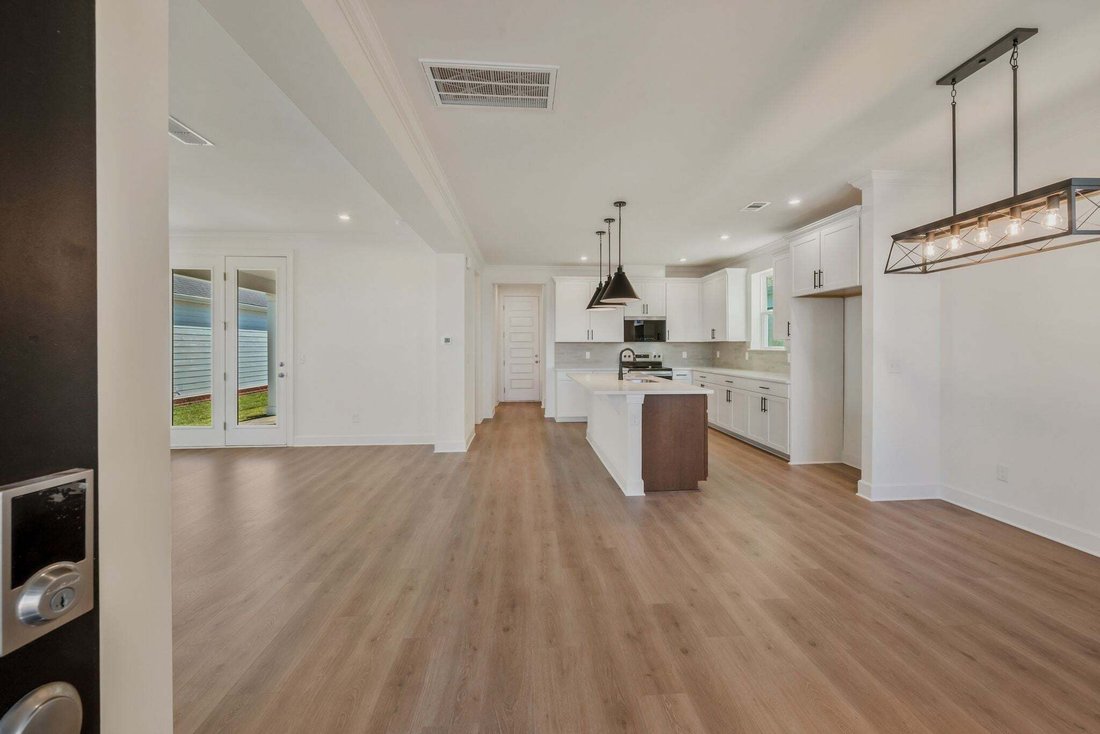
Introducing the all-new Chadwick floor plan at Overlook at Aaron’s Cress, thoughtfully designed for the way Middle Tennessee families live today. Filled with natural light and featuring 9-foot ceilings on both levels, this beautiful home offers an open, inviting layout that’s perfect for everything from everyday life to hosting friends and family. The designer kitchen is truly the heart of the hom
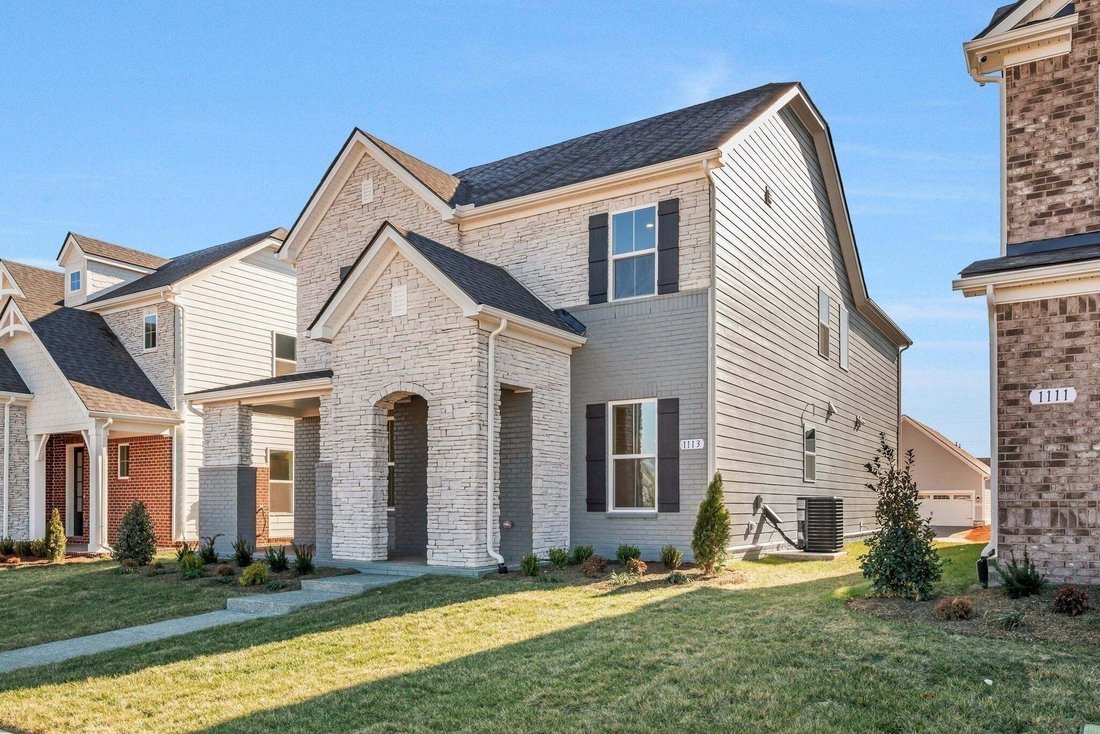
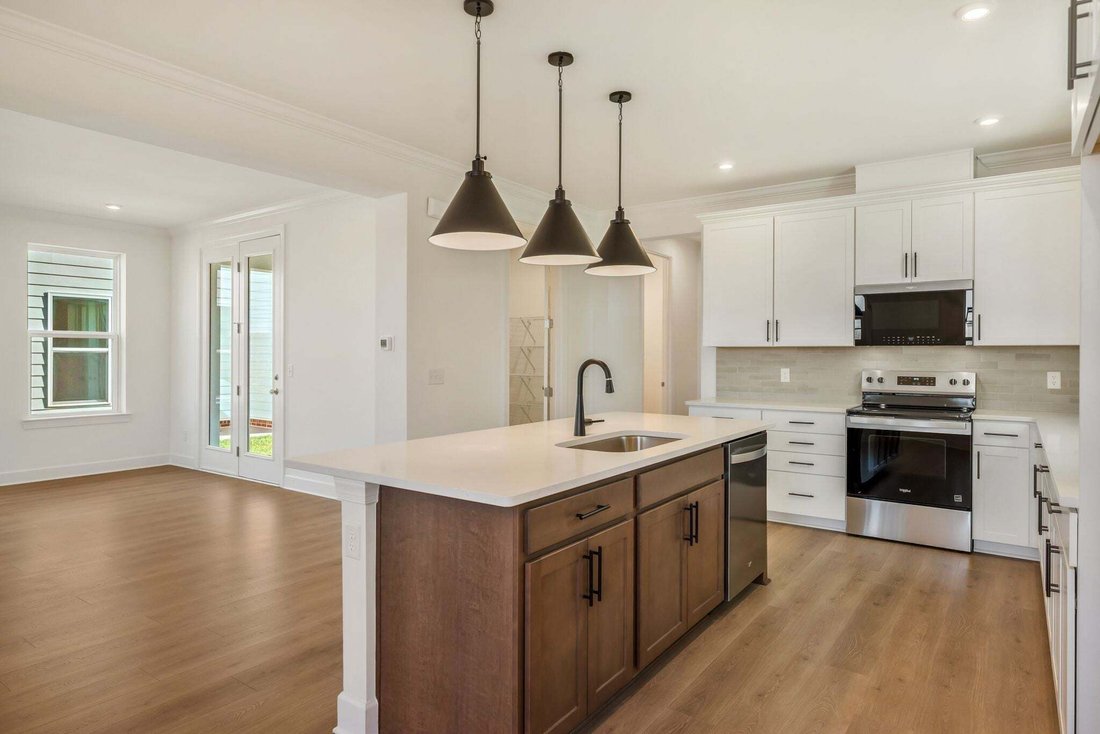
Introducing the all-new Chadwick floor plan at Overlook at Aaron’s Cress, thoughtfully designed for the way Middle Tennessee families live today. Filled with natural light and featuring 9-foot ceilings on both levels, this beautiful home offers an open, inviting layout that’s perfect for everything from everyday life to hosting friends and family. The designer kitchen is truly the heart of the home, showcasing 42” cabinetry, quartz countertops and soft-close doors and drawers that blend style with functionality. Upstairs, you’ll find a massive bonus room that can easily become a media room, game room, playroom, home office, or whatever fits your lifestyle best. The spacious primary suite provides a relaxing retreat with fully tiled wet areas and a beautifully appointed tile shower. Abundant windows, modern finishes, and a spacious two-car garage complete this exceptional home. If you’ve been searching for a home that combines contemporary design, flexible living space, and lasting value, the Chadwick deserves a spot at the top of your list. Come see why so many buyers are excited about Overlook at Aaron’s Cress and start planning your dream home today. The purchase price shown reflects the base price of the home and does not include lot premiums, options, or upgrades. Don’t wait, new floor plans and premium homesites are in high demand. Contact us today to learn about available homesites, incentives, and how you can personalize your new Chadwick from the ground up!
-
Type de propriété
Maison
-
Étages
2
-
Année de construction
2026
-
Prix/pied²
$223
Caractéristiques
Explorez le secteur
2200 Wallace Way, Nashville, Tennessee, États-Unis
Voir sur Google Maps
Prix par sqft
Faible
Élevé
Inscrit il y a 9 mois
Vous vous êtes renseigné sur ce bien
L'agent vous contactera bientôt par
Publié par
89
Annonces
2025
Inscrit
Réserver une visite avec the agent
Choisissez une date et si vous souhaitez une visite virtuelle ou en personne avec l’agent.
Date préférée
Type de visite
Dernière mise à jour
Aujourd'hui
Première mise en ligne
Sep 2
Référence de l’annonce
3530488
Statut de l’annonce
Based on information submitted to the MLS GRID as of 2026. All data is obtained from various sources and may not have been verified by broker or MLS GRID. Supplied Open House Information is subject to change without notice. All information should be independently reviewed and verified for accuracy. Properties may or may not be listed by the office/agent presenting the information.
Propriétés similaires à proximité
Nouvelles annonces à Nashville


Explorez plus de biens à vendre
Nashville, TN, États-Unis types de propriétés
Nashville, TN, États-Unis Recherches populaires
- Propriétés avec Garage à Nashville, TN, États-Unis
- Propriétés avec Jardin à Nashville, TN, États-Unis
- Propriétés avec Piscine à Nashville, TN, États-Unis
- Propriétés avec Balcon à Nashville, TN, États-Unis
- Propriétés avec Centre de remise en forme / Fitness à Nashville, TN, États-Unis
- Propriétés avec Terrasse à Nashville, TN, États-Unis
- Moderne propriétés à Nashville, TN, États-Unis
- Rénové propriétés à Nashville, TN, États-Unis
- Constructions neuves propriétés à Nashville, TN, États-Unis
- Vue sur la ville propriétés à Nashville, TN, États-Unis
- Propriétés avec Ascenseur à Nashville, TN, États-Unis
- Vue panoramique / panoramique propriétés à Nashville, TN, États-Unis
- Propriétés avec Terrain de tennis à Nashville, TN, États-Unis
- Propriétés avec Sauna à Nashville, TN, États-Unis
- Lotissement sécurisé propriétés à Nashville, TN, États-Unis
- Propriétés avec Bibliothèque à Nashville, TN, États-Unis
- Vue sur la montagne propriétés à Nashville, TN, États-Unis
- Vue sur la mer propriétés à Nashville, TN, États-Unis
- Propriétés avec Cinéma à Nashville, TN, États-Unis
- Au bord de l’eau propriétés à Nashville, TN, États-Unis
- Propriétés avec Cave à vins à Nashville, TN, États-Unis
- Vue sur le lac propriétés à Nashville, TN, États-Unis
- Vue sur un golfe propriétés à Nashville, TN, États-Unis
- Équestre propriétés à Nashville, TN, États-Unis
- Manoir propriétés à Nashville, TN, États-Unis
- Haute altitude propriétés à Nashville, TN, États-Unis
- Côtières propriétés à Nashville, TN, États-Unis
- Propriétés avec Aéroport privé à Nashville, TN, États-Unis
- Plage propriétés à Nashville, TN, États-Unis
Nashville, TN, États-Unis Quartiers
Guides et histoires connexes
La confiance des plus grands courtiers du monde
Les agents des propriétés les plus exceptionnelles du monde publient sur JamesEdition.
- Des annonces de Sotheby's, Christie's, BARNES et Engel & Völkers
- Chaque annonce est vérifiée avant sa mise en ligne
- Contactez directement des agents vérifiés
En continuant, vous acceptez nos Conditions et notre Politique de confidentialité.
brokerages we
partnered with
partnered with