$599,900
Résidence Unifamiliale à Hermitage
- 3 Chambres
- 2 SdB
- 1,897 Sqft
- 6,099 Sqft lot
- Mis à jour: Août 19
- Source: Realtracs MLS#3514529
À propos de la propriété
La description a été traduite automatiquement.
La description est affichée dans la langue d'origine.
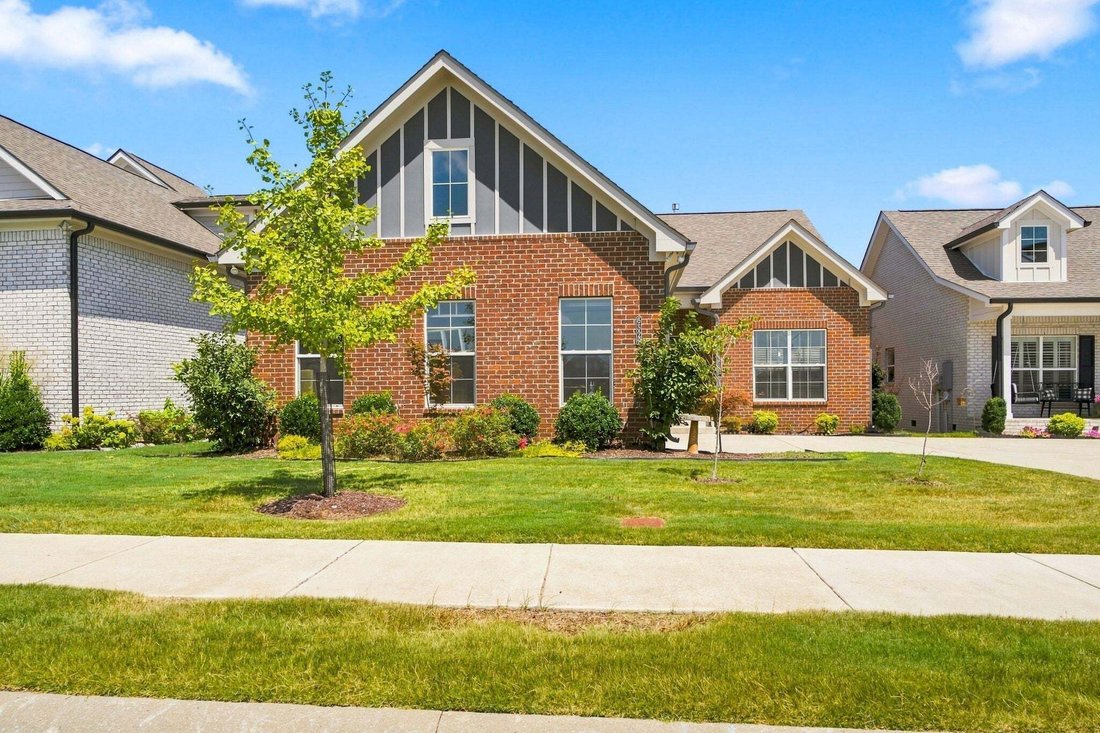
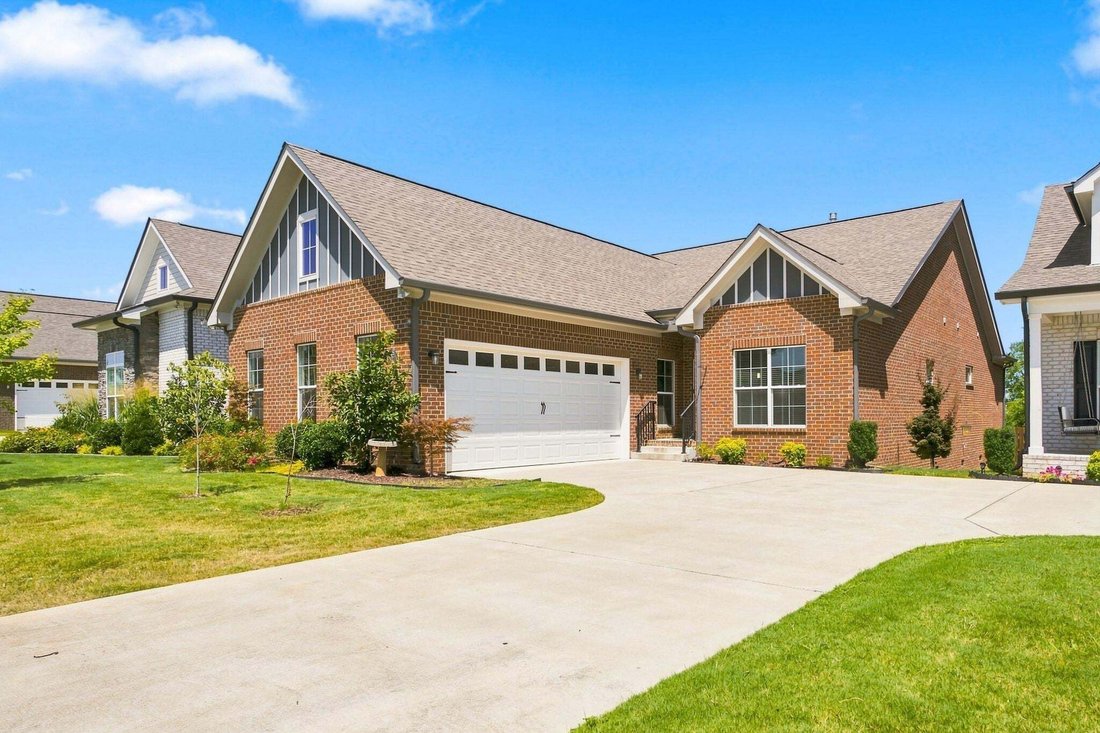
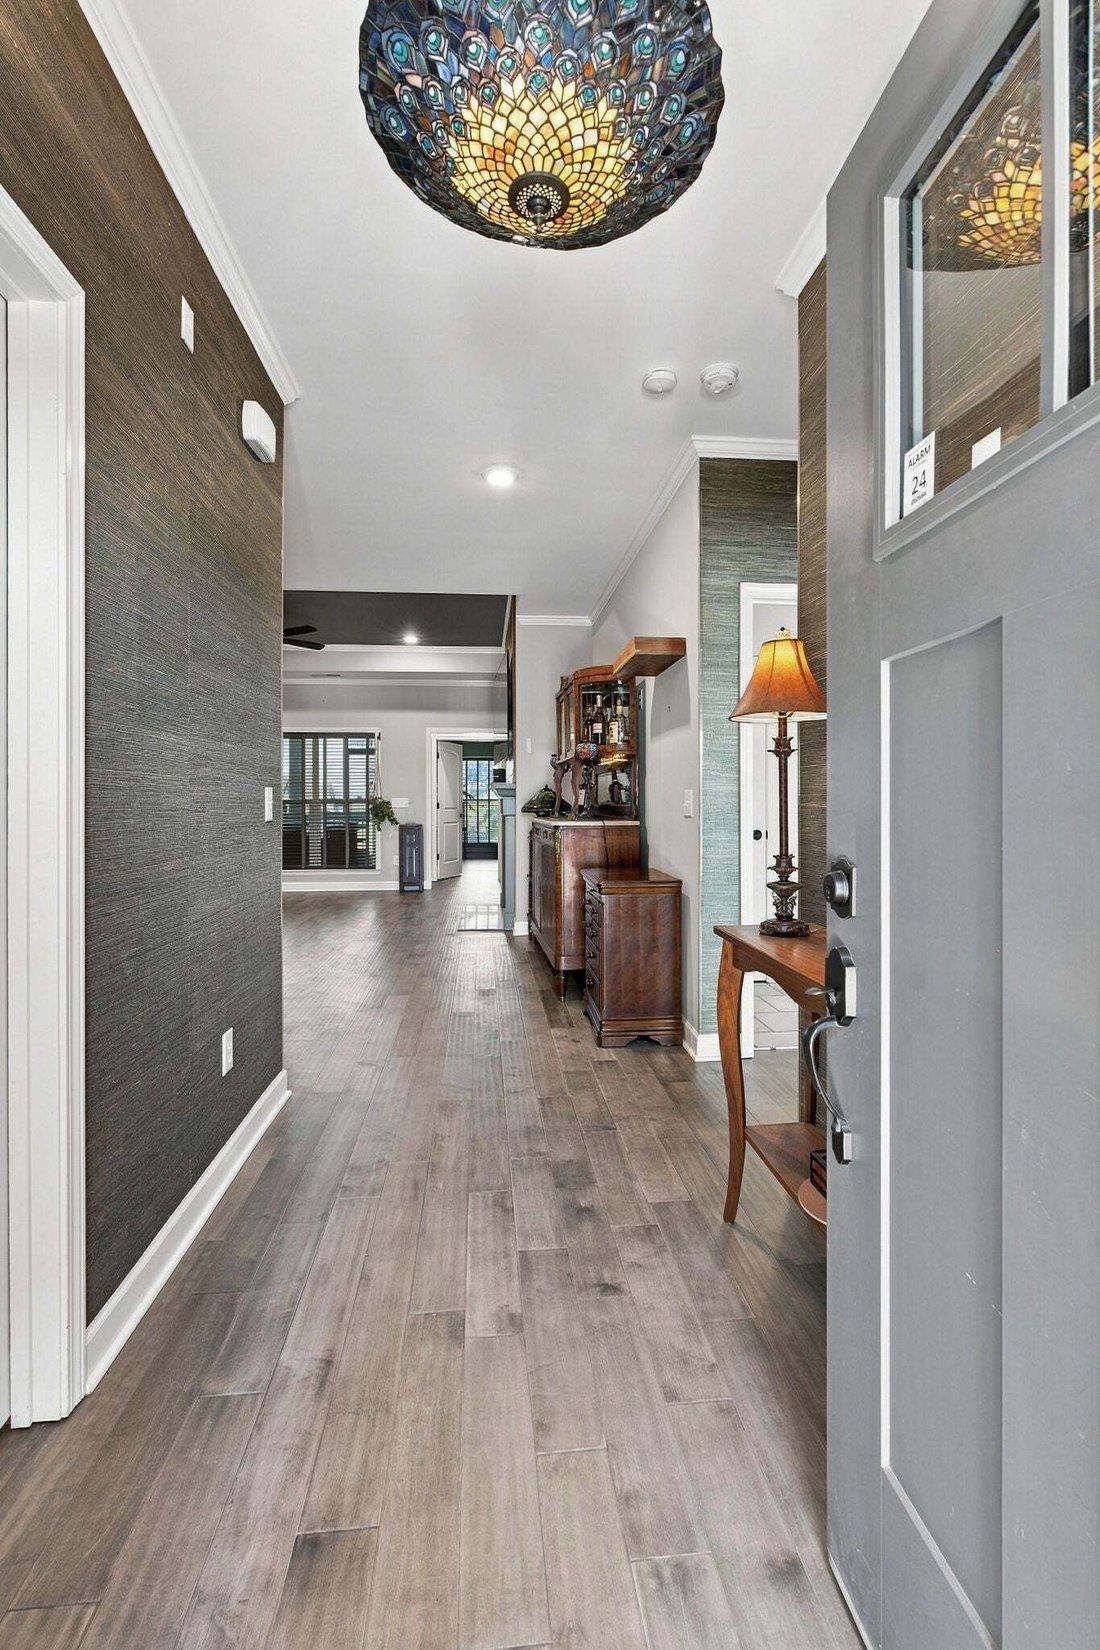
Welcome to Parkhaven! This Montgomery floorplan features nearly 1900sqft of one level living and showcases custom paint, tile and features throughout. The large primary suite features a private entrance to the fully screened, private covered back patio with a gas fireplace and natural gas line hookup for your grill/outdoor kitchen. The covered patio leads to a custom deck and brand new swim-spa th
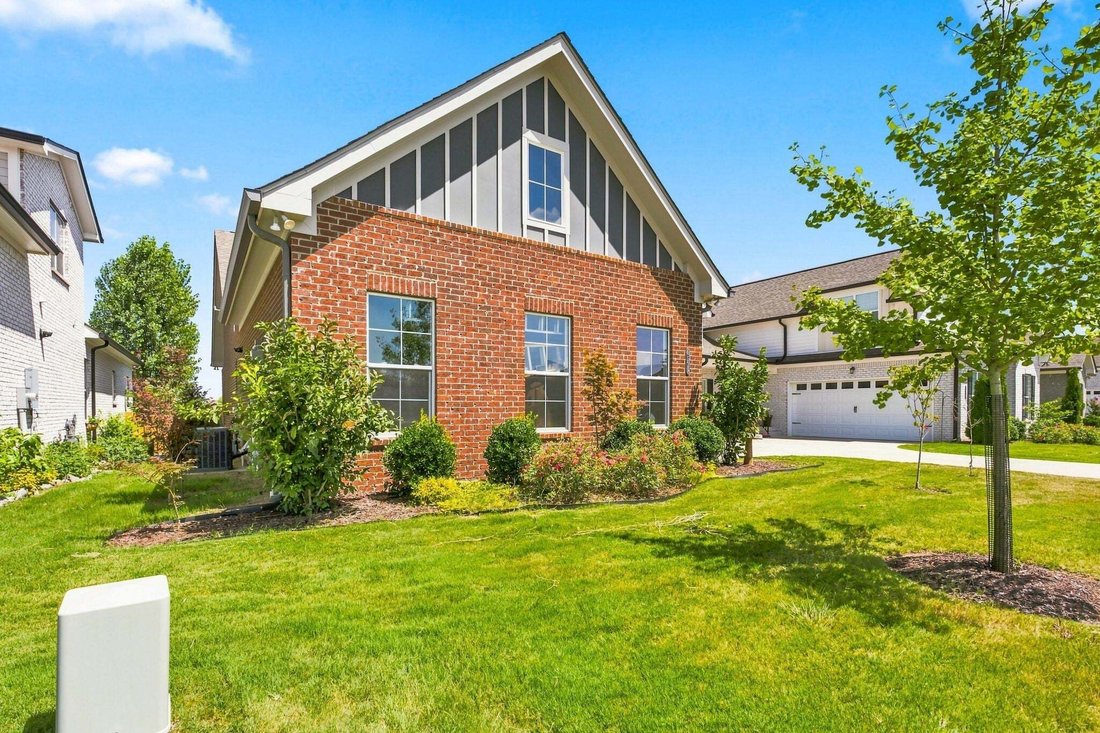
Welcome to Parkhaven! This Montgomery floorplan features nearly 1900sqft of one level living and showcases custom paint, tile and features throughout. The large primary suite features a private entrance to the fully screened, private covered back patio with a gas fireplace and natural gas line hookup for your grill/outdoor kitchen. The covered patio leads to a custom deck and brand new swim-spa that has never been filled or used. The primary bathroom features a large custom walk-in closet, dual vanities, custom paint and tile and a separate shower and whirlpool tub. The living room offers open concept living, perfect for entertaining and hosting friends and family, custom paint and a custom walnut wall treatment above the fireplace. There is a large kitchen island with a dishwasher and trash compactor, custom tile backsplash, under cabinet lighting, soft close cabinetry and beautiful granite countertops. There is a large laundry room with hookups for a washer and electric dryer and plumbing ready to install a laundry sink. There are 2 guest bedrooms and another full bath with custom tile as well. Additional features include a natural gas whole home generator, an irrigation system and a privacy fenced backyard with custom landscaping. Parkhaven Community offers sidewalks throughout, 2 dog parks, a 5000sqft amenities center, outdoor pool, 8 pickleball courts, 2 tennis courts and 2 fitness rooms. The community is located just outside of the Stones River Greenway trailhead to explore Nashville’s natural beauty.
-
Type de propriété
Maison
-
Étages
1
-
Année de construction
2022
-
Prix/pied²
$316
Caractéristiques
Explorez le secteur
6529 Frye Lane, Nashville, Tennessee, États-Unis
Voir sur Google Maps
Prix par sqft
Faible
Élevé
Inscrit il y a 9 mois
Vous vous êtes renseigné sur ce bien
L'agent vous contactera bientôt par
Publié par
16
Annonces
2025
Inscrit
Réserver une visite avec the agent
Choisissez une date et si vous souhaitez une visite virtuelle ou en personne avec l’agent.
Date préférée
Type de visite
Dernière mise à jour
Août 19
Première mise en ligne
Aug 19
Référence de l’annonce
3514529
Statut de l’annonce
Based on information submitted to the MLS GRID as of 2026. All data is obtained from various sources and may not have been verified by broker or MLS GRID. Supplied Open House Information is subject to change without notice. All information should be independently reviewed and verified for accuracy. Properties may or may not be listed by the office/agent presenting the information.
La confiance des plus grands courtiers du monde
Les agents des propriétés les plus exceptionnelles du monde publient sur JamesEdition.
- Des annonces de Sotheby's, Christie's, BARNES et Engel & Völkers
- Chaque annonce est vérifiée avant sa mise en ligne
- Contactez directement des agents vérifiés
En continuant, vous acceptez nos Conditions et notre Politique de confidentialité.
brokerages we
partnered with
partnered with