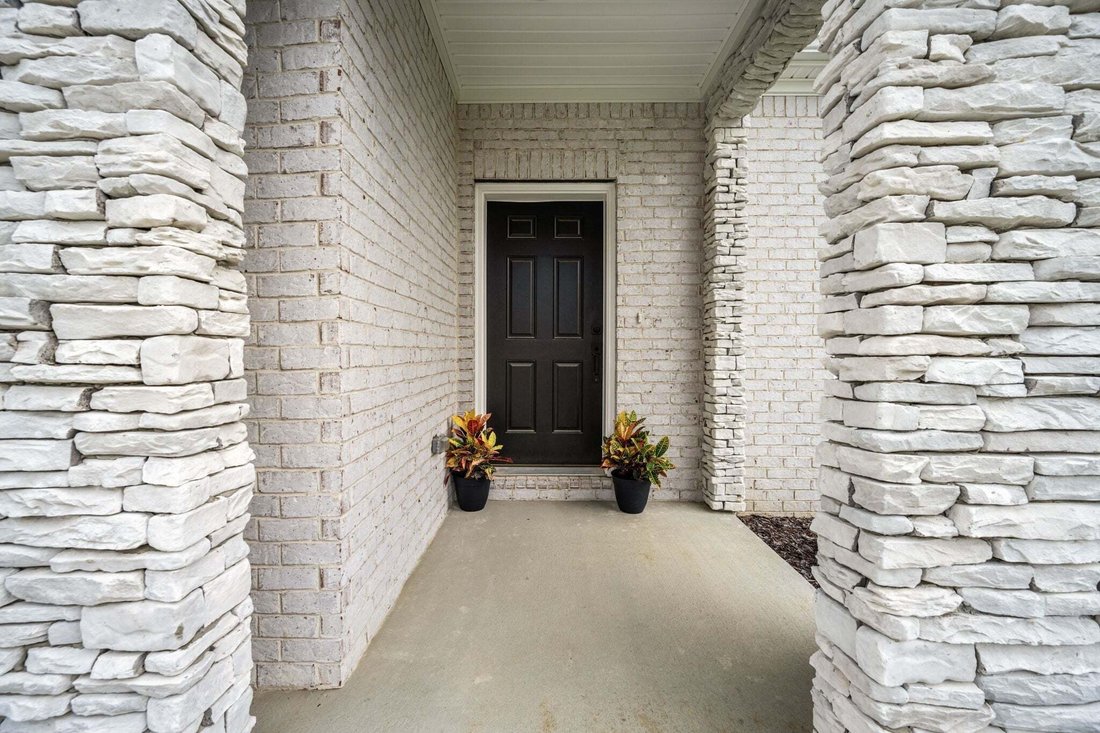
$574,900
Résidence Unifamiliale à Hermitage
- 4 Chambres
- 3 SdB
- 2,597 Sqft
- 8,277 Sqft lot
- Mis à jour: Août 5
- Source: Realtracs MLS#3308882
À propos de la propriété
La description a été traduite automatiquement.
La description est affichée dans la langue d'origine.
Like new luxury meets zero-wait living in Hermitage—with optimized energy efficiency, main-level primary retreat, and minutes to the lake & BNA. Designed for modern comfort and structural efficiency, this 2024 residence delivers high-end custom features without the uncertainty of build timelines or design center markups. The heart of the home is an open-concept main floor anchored by a chef’s
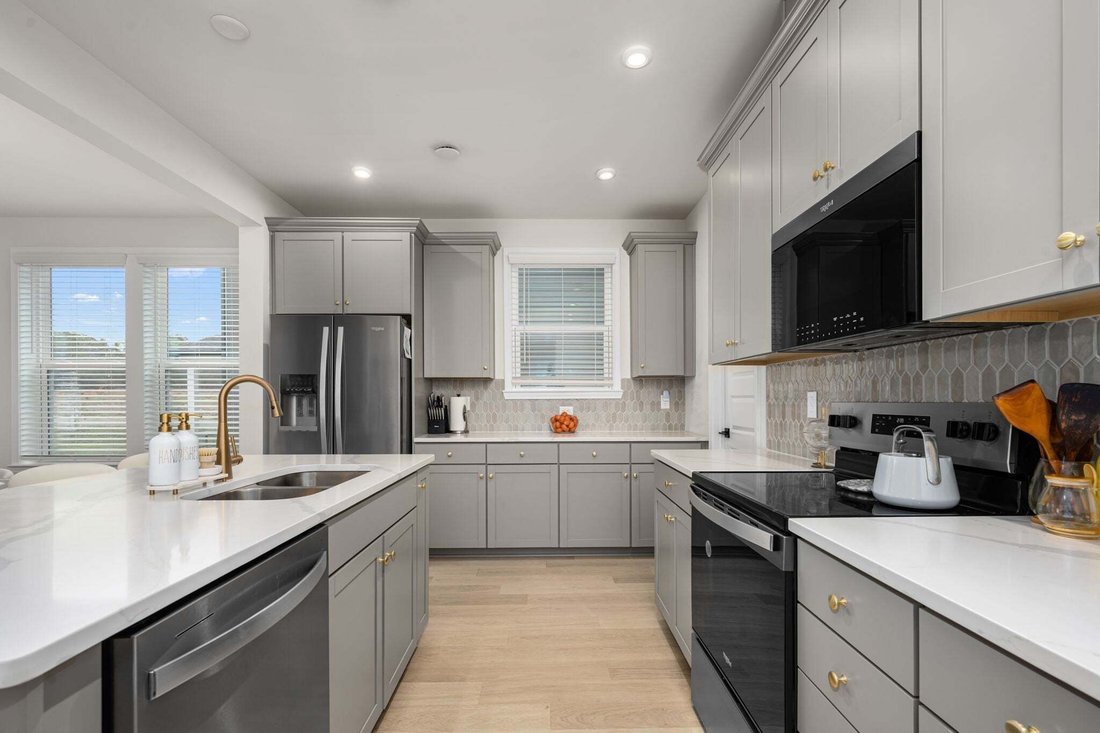
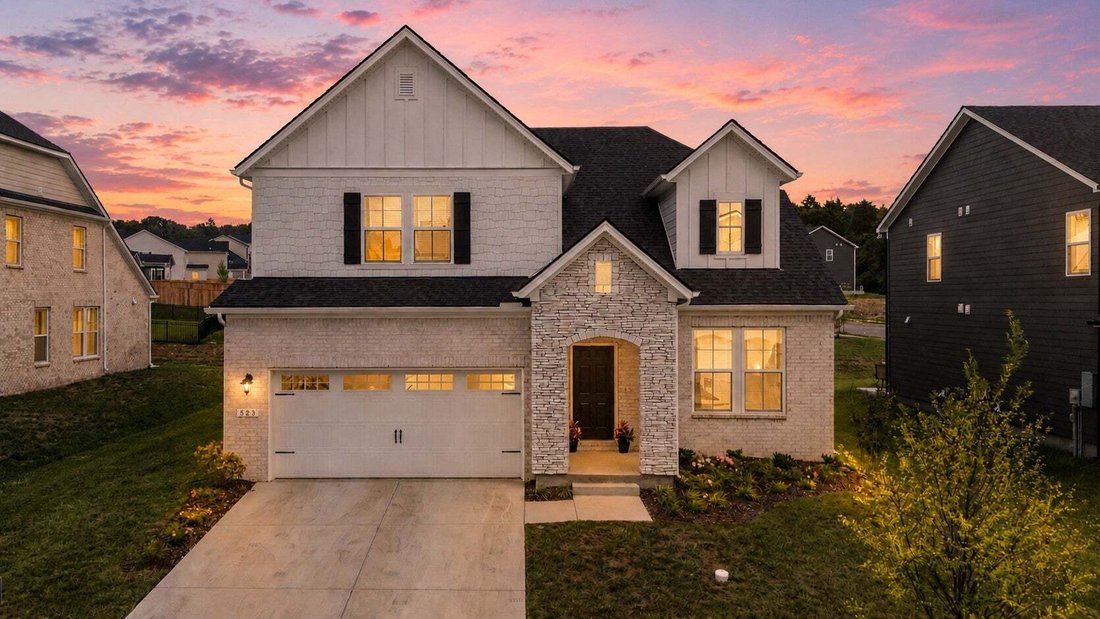
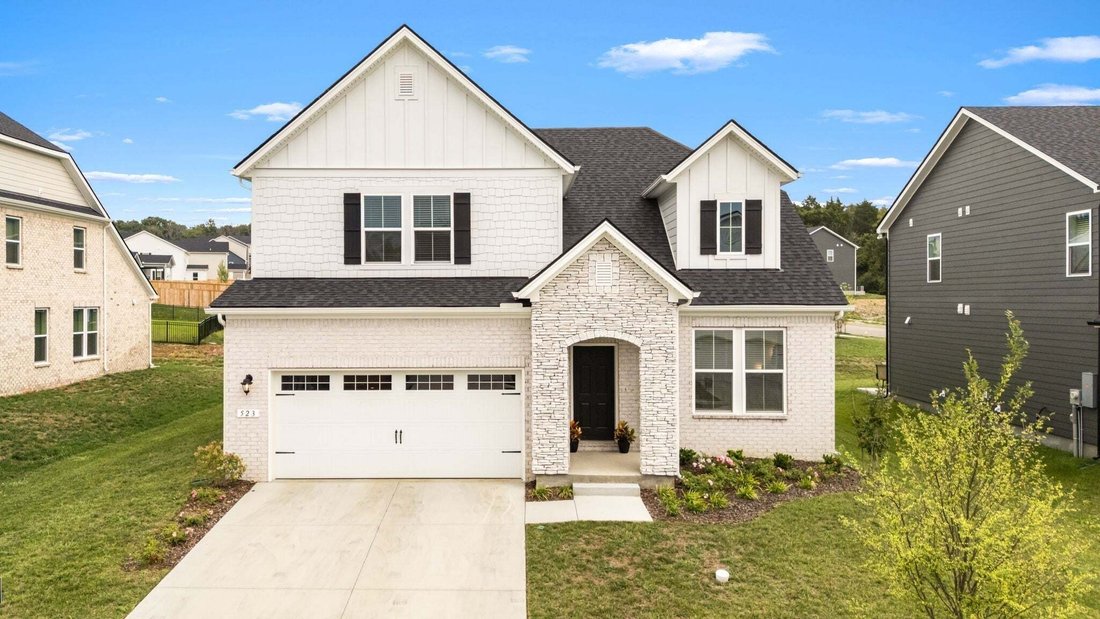
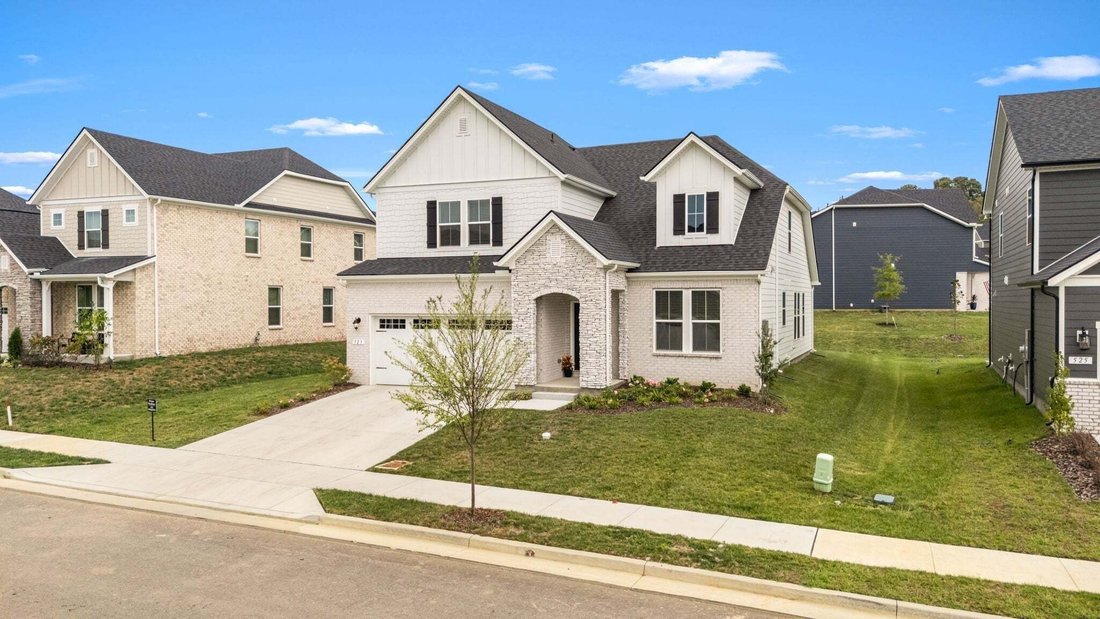
Like new luxury meets zero-wait living in Hermitage—with optimized energy efficiency, main-level primary retreat, and minutes to the lake & BNA. Designed for modern comfort and structural efficiency, this 2024 residence delivers high-end custom features without the uncertainty of build timelines or design center markups. The heart of the home is an open-concept main floor anchored by a chef’s kitchen featuring quartz counters, an oversized island, soft-close custom cabinetry, tile backsplash, and Whirlpool stainless appliances. The seamless layout transitions effortlessly from the dining to living room. Enjoy two flex rooms also on the main level – a sunroom overlooking the backyard and front room that can be used as either a formal dining, dedicated office or additional flex. The main-level primary suite serves as a quiet sanctuary, featuring dual vanities, a deep soaking tub, a custom tiled shower, and dual walk-in closets. Upstairs, a central bonus room anchors three additional bedrooms, providing ideal spatial separation for guests, kids rooms, or multi-zone living. Built to DOE Zero Energy Ready Home™ and Indoor airPLUS standards, enjoy exceptional climate control, surgical-grade indoor air filtration, and dramatic monthly savings—with solar-ready capability built in. Positioned in Overlook at Aarons Cress with community pool and cabana amenities, located 10 minutes from Nashville International Airport, 20 minutes from Downtown, and moments from Percy Priest Lake recreation. Take advantage of seller/preferred lender incentives including up to 1% in buyer credits.
-
Type de propriété
Maison
-
Étages
2
-
Année de construction
2024
-
Prix/pied²
$221
Caractéristiques
Explorez le secteur
523 Kemp Dr, Nashville, Tennessee, États-Unis
Voir sur Google Maps
Prix par sqft
Faible
Élevé
Inscrit il y a 8 mois
Vous vous êtes renseigné sur ce bien
L'agent vous contactera bientôt par
Publié par
28
Annonces
2025
Inscrit
Réserver une visite avec the agent
Choisissez une date et si vous souhaitez une visite virtuelle ou en personne avec l’agent.
Date préférée
Type de visite
Dernière mise à jour
Août 5
Première mise en ligne
Aug 5
Référence de l’annonce
3308882
Statut de l’annonce
Based on information submitted to the MLS GRID as of 2026. All data is obtained from various sources and may not have been verified by broker or MLS GRID. Supplied Open House Information is subject to change without notice. All information should be independently reviewed and verified for accuracy. Properties may or may not be listed by the office/agent presenting the information.
Propriétés similaires à proximité
Nouvelles annonces à Nashville

Explorez plus de biens à vendre
Nashville, TN, États-Unis types de propriétés
Nashville, TN, États-Unis Recherches populaires
- Propriétés avec Garage à Nashville, TN, États-Unis
- Propriétés avec Jardin à Nashville, TN, États-Unis
- Propriétés avec Piscine à Nashville, TN, États-Unis
- Propriétés avec Balcon à Nashville, TN, États-Unis
- Propriétés avec Centre de remise en forme / Fitness à Nashville, TN, États-Unis
- Moderne propriétés à Nashville, TN, États-Unis
- Propriétés avec Terrasse à Nashville, TN, États-Unis
- Rénové propriétés à Nashville, TN, États-Unis
- Constructions neuves propriétés à Nashville, TN, États-Unis
- Vue sur la ville propriétés à Nashville, TN, États-Unis
- Propriétés avec Ascenseur à Nashville, TN, États-Unis
- Vue panoramique / panoramique propriétés à Nashville, TN, États-Unis
- Propriétés avec Terrain de tennis à Nashville, TN, États-Unis
- Propriétés avec Sauna à Nashville, TN, États-Unis
- Lotissement sécurisé propriétés à Nashville, TN, États-Unis
- Propriétés avec Bibliothèque à Nashville, TN, États-Unis
- Propriétés avec Cinéma à Nashville, TN, États-Unis
- Vue sur la mer propriétés à Nashville, TN, États-Unis
- Au bord de l’eau propriétés à Nashville, TN, États-Unis
- Vue sur la montagne propriétés à Nashville, TN, États-Unis
- Propriétés avec Cave à vins à Nashville, TN, États-Unis
- Vue sur le lac propriétés à Nashville, TN, États-Unis
- Vue sur un golfe propriétés à Nashville, TN, États-Unis
- Équestre propriétés à Nashville, TN, États-Unis
- Manoir propriétés à Nashville, TN, États-Unis
- Haute altitude propriétés à Nashville, TN, États-Unis
- Propriétés avec Piscine intérieure à Nashville, TN, États-Unis
- Propriétés avec Aéroport privé à Nashville, TN, États-Unis
Nashville, TN, États-Unis Quartiers
Guides et histoires connexes
La confiance des plus grands courtiers du monde
Les agents des propriétés les plus exceptionnelles du monde publient sur JamesEdition.
- Des annonces de Sotheby's, Christie's, BARNES et Engel & Völkers
- Chaque annonce est vérifiée avant sa mise en ligne
- Contactez directement des agents vérifiés
En continuant, vous acceptez nos Conditions et notre Politique de confidentialité.
brokerages we
partnered with
partnered with