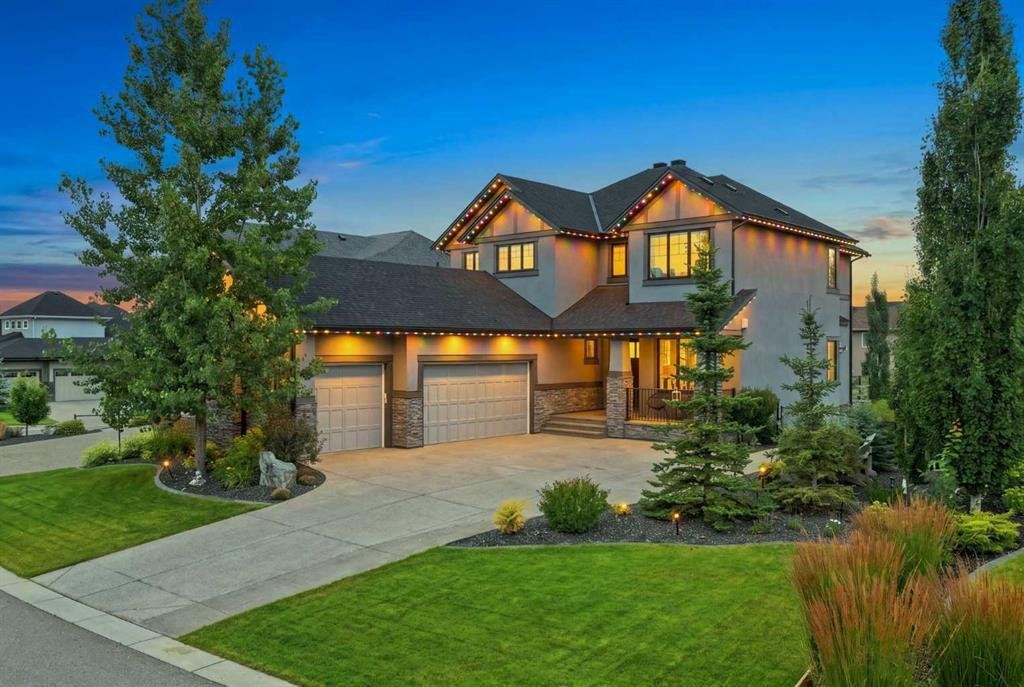
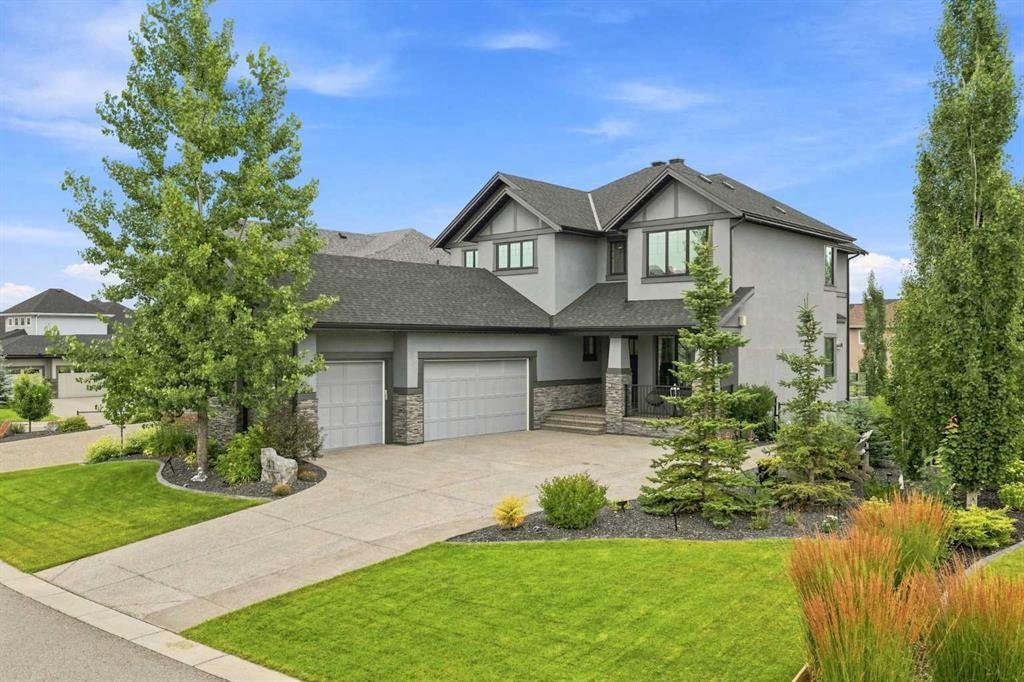
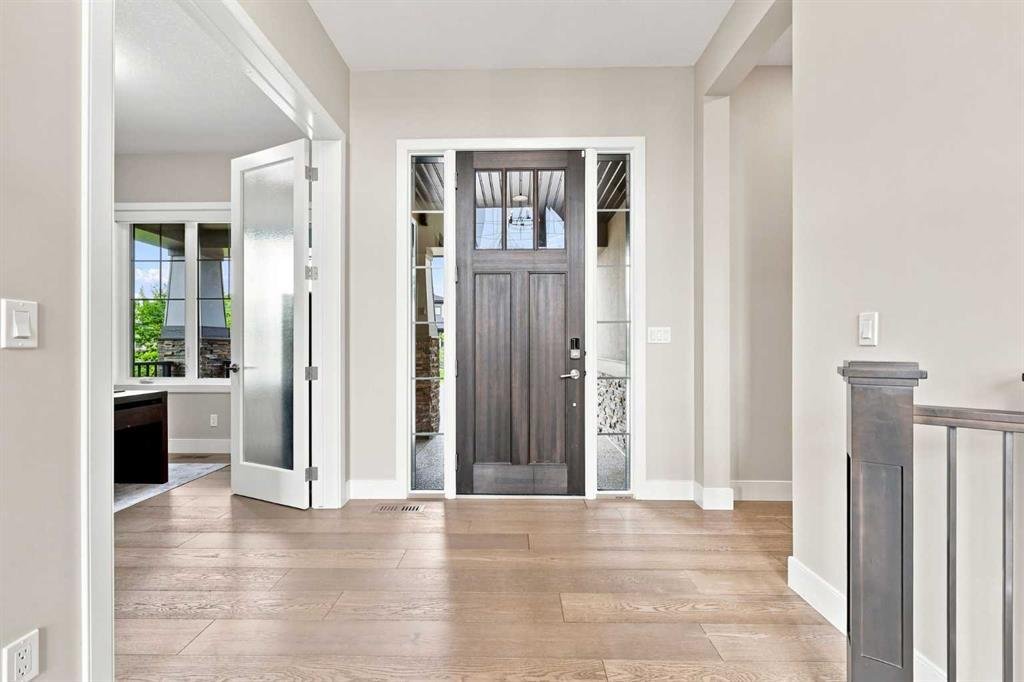
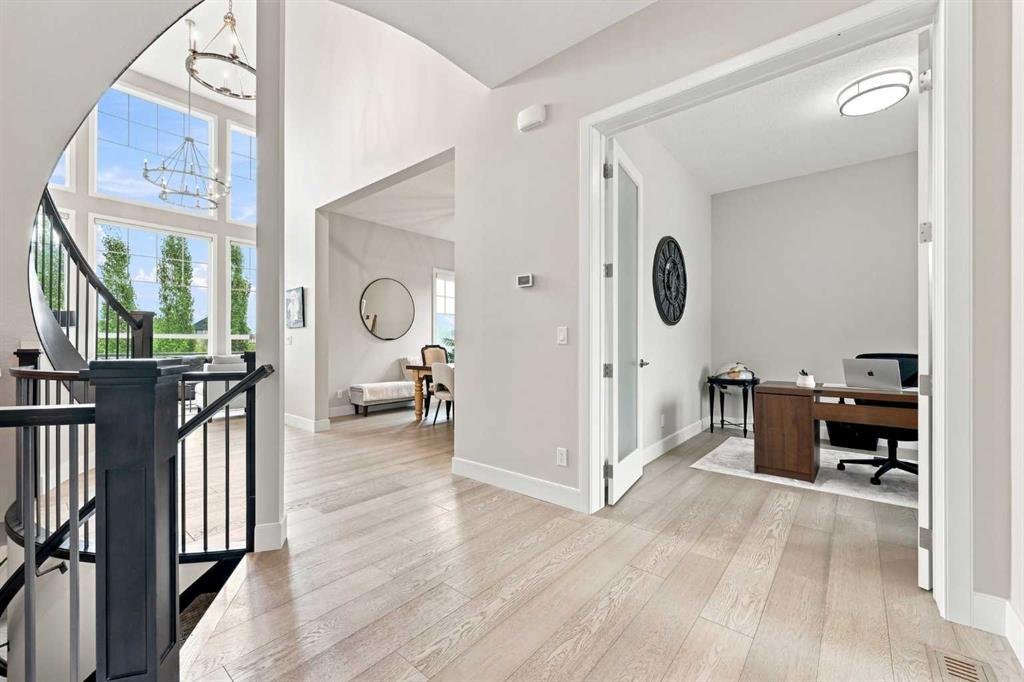
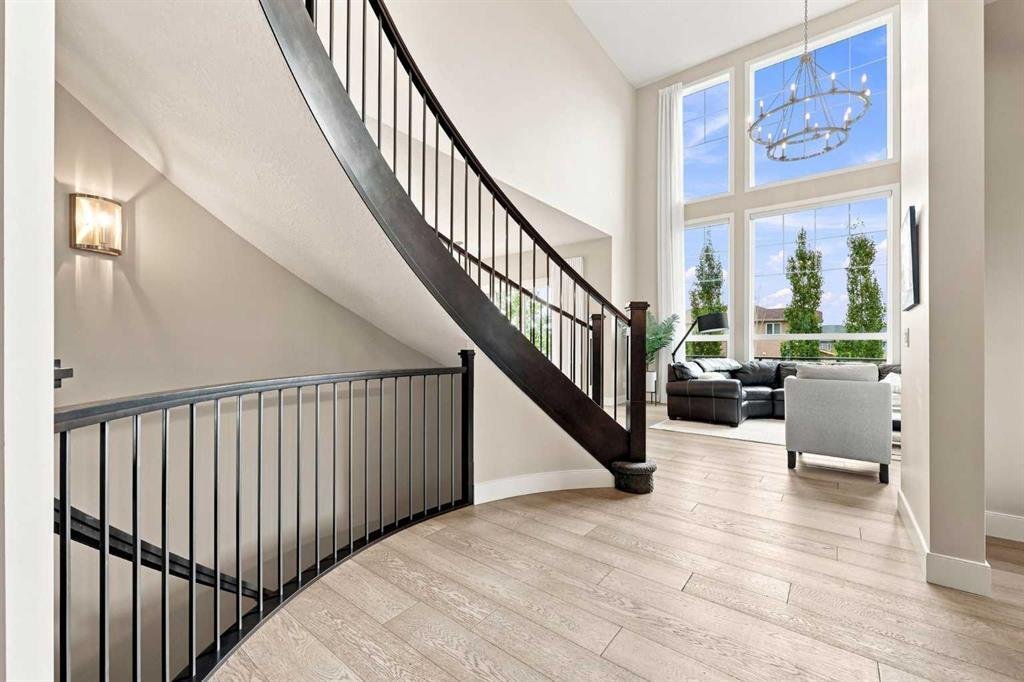
Améliorez Votre Style De Vie Dans Une Superbe Maison De Luxe
- 4 Chambres
- 4 SdB
- 2,754 Sqft
- Mis à jour: Septembre 11
- MLS#A2336694
À propos de la propriété
-
Type de propriété
Maison
-
Année de construction
2020
-
Prix/pied²
$452
Caractéristiques
- Cheminée
- Jardin
- Garage
- Dressing
- Foyer
- Vue sur la mer
- Centre de remise en forme / Fitness
- Vue panoramique / panoramique
- Climatisation
Lot
- Vue panoramique / panoramique
- Vue sur la mer
- Vie privée
Intérieur
- Haut plafond
- Bureau
- Cheminée
- Climatisation
- Îlot de cuisine
- Cuisinière à gaz
- Bar
- Buanderie
- Sous-sol
- Comptoirs en pierre
- Dressing
- Centre de remise en forme / Fitness
Outdoor
- Balcon
- Foyer
- Garage
- Espace de vie extérieur
- Jardin
Explorez le secteur
L'agent vous contactera bientôt par
Publié par
Réserver une visite avec Candace Stanick
Choisissez une date et si vous souhaitez une visite virtuelle ou en personne avec l’agent.

Founded in 1983, CIR REALTY is one of Canada’s largest and most respected independent real estate brokerages, pr
Founded in 1983, CIR REALTY is one of Canada’s largest and most respected independent real estate brokerages, proudly holding the largest market share in Calgary with a strong and growing presence across Central and Southern Alberta, as well as British Columbia. More REALTORS® choose to work with CIR REALTY than any other single brokerage in Alberta, making us the province’s largest and most productive brokerage.
At CIR REALTY, we are relentlessly focused on making the business of real estate seamless. Every decision we make is designed to showcase the excellence of our REALTORS®, positioning them as the heroes of every real estate story through innovative tools, industry leading technology, comprehensive support systems, and relationship driven service.
Our non competing management team is made up of dedicated professionals specializing in marketing, professional development, conveyancing, accounting, property management, relocation, and brokerage operations, providing expert guidance and full time support before, during, and after every transaction.
As a proud member of Leading Real Estate Companies of the World®, CIR REALTY connects clients with market leading independent brokerages in more than 70 countries, while our affiliation with Luxury Portfolio International® provides exceptional global marketing exposure for the world’s most distinctive luxury properties.
Propriétés similaires à proximité
Nouvelles annonces à Alberta




Explorez plus de biens à vendre
Alberta, Canada Villes
- Maisons à vendre à Calgary, Canada
- Maisons à vendre à Edmonton, Canada
- Maisons à vendre à Conrich, Canada
- Maisons à vendre à Canmore, Canada
- Maisons à vendre à Cochrane, Canada
- Maisons à vendre à Spruce Grove, Canada
- Maisons à vendre à De Winton, Canada
- Maisons à vendre à Chestermere, Canada
- Maisons à vendre à Madden, Canada
- Maisons à vendre à Red Deer, Canada
- Maisons à vendre à Balzac, Canada
- Maisons à vendre à Birchcliff, Canada
- Maisons à vendre à Carstairs, Canada
- Maisons à vendre à Diamond Valley, Canada
- Maisons à vendre à James River Bridge, Canada
- Maisons à vendre à Lethbridge, Canada
- Maisons à vendre à Longview, Canada
- Maisons à vendre à Millarville, Canada
- Maisons à vendre à Ponoka, Canada
- Maisons à vendre à Round Valley, Canada
Alberta, Canada types de propriétés
Alberta, Canada Recherches populaires
- Propriétés avec Jardin à Alberta, Canada
- Propriétés avec Centre de remise en forme / Fitness à Alberta, Canada
- Vue sur la mer propriétés à Alberta, Canada
- Vue sur la montagne propriétés à Alberta, Canada
- Propriétés avec Piscine à Alberta, Canada
- Vue panoramique / panoramique propriétés à Alberta, Canada
- Équestre propriétés à Alberta, Canada
- Vue sur la ville propriétés à Alberta, Canada
- Moderne propriétés à Alberta, Canada
- Propriétés avec Ascenseur à Alberta, Canada
- Propriétés avec Cave à vins à Alberta, Canada
- Au bord de l’eau propriétés à Alberta, Canada
- Propriétés avec Sauna à Alberta, Canada
- Rénové propriétés à Alberta, Canada
- Immobilier d’investissement propriétés à Alberta, Canada
- Front de rivière propriétés à Alberta, Canada
- Vue sur le lac propriétés à Alberta, Canada
- Au bord du lac propriétés à Alberta, Canada
- Vue sur la rivière propriétés à Alberta, Canada
- Propriétés avec Piscine intérieure à Alberta, Canada
- Propriétés avec Bibliothèque à Alberta, Canada
- Lotissement sécurisé propriétés à Alberta, Canada
- Propriétés avec Aéroport privé à Alberta, Canada
- Propriétés avec Terrain de tennis à Alberta, Canada
- Haute altitude propriétés à Alberta, Canada
- Propriétés avec Héliport à Alberta, Canada
- Vue sur un golfe propriétés à Alberta, Canada
- Propriétés avec Plage privée à Alberta, Canada
Guides et histoires connexes
La confiance des plus grands courtiers du monde
Les agents des propriétés les plus exceptionnelles du monde publient sur JamesEdition.
- Des annonces de Sotheby's, Christie's, BARNES et Engel & Völkers
- Chaque annonce est vérifiée avant sa mise en ligne
- Contactez directement des agents vérifiés
En continuant, vous acceptez nos Conditions et notre Politique de confidentialité.