$660,383
Loft Dans Une Grange De 9 Pièces De 395 M2 Hergnies
- 5 Chambres
- 4,252 Sqft
- 8,181 Sqft lot
- Mis à jour: Octobre 29
À propos de la propriété
La description a été traduite automatiquement.
La description est affichée dans la langue d'origine.
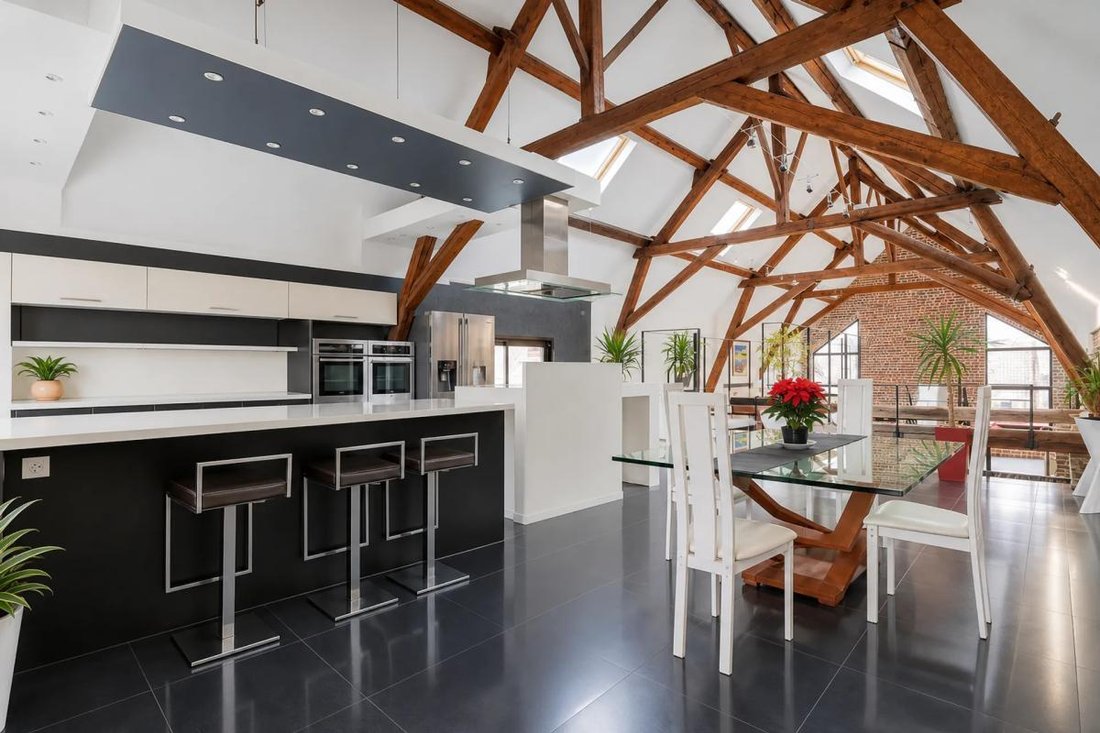
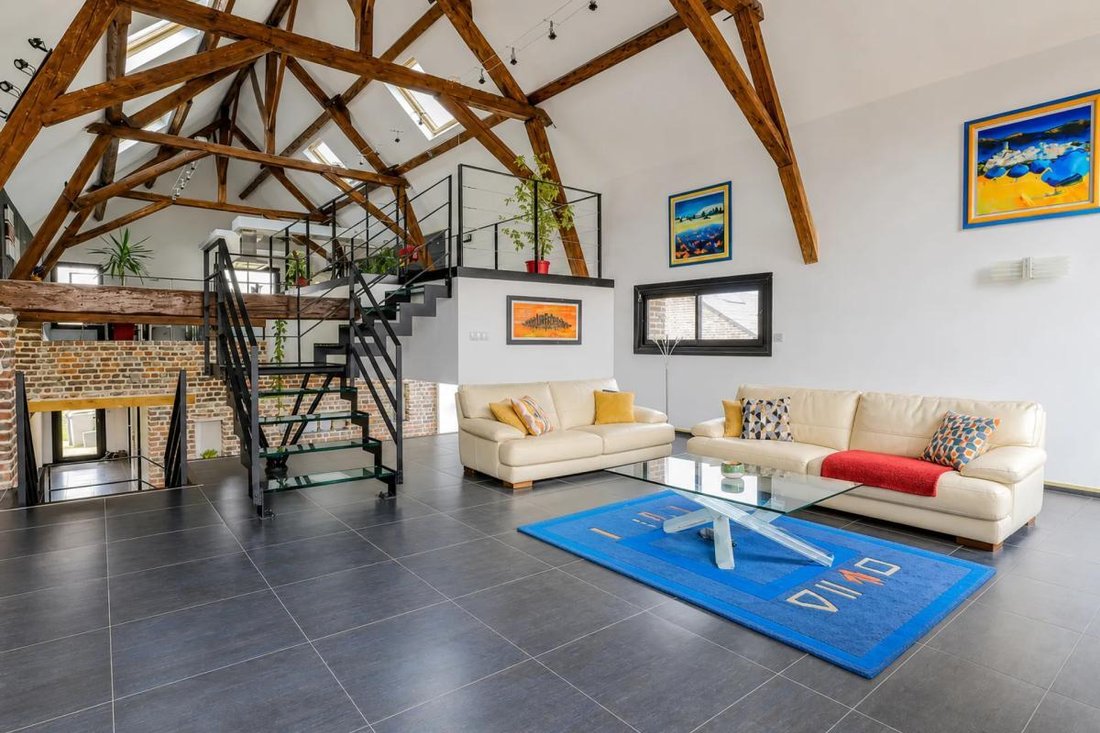
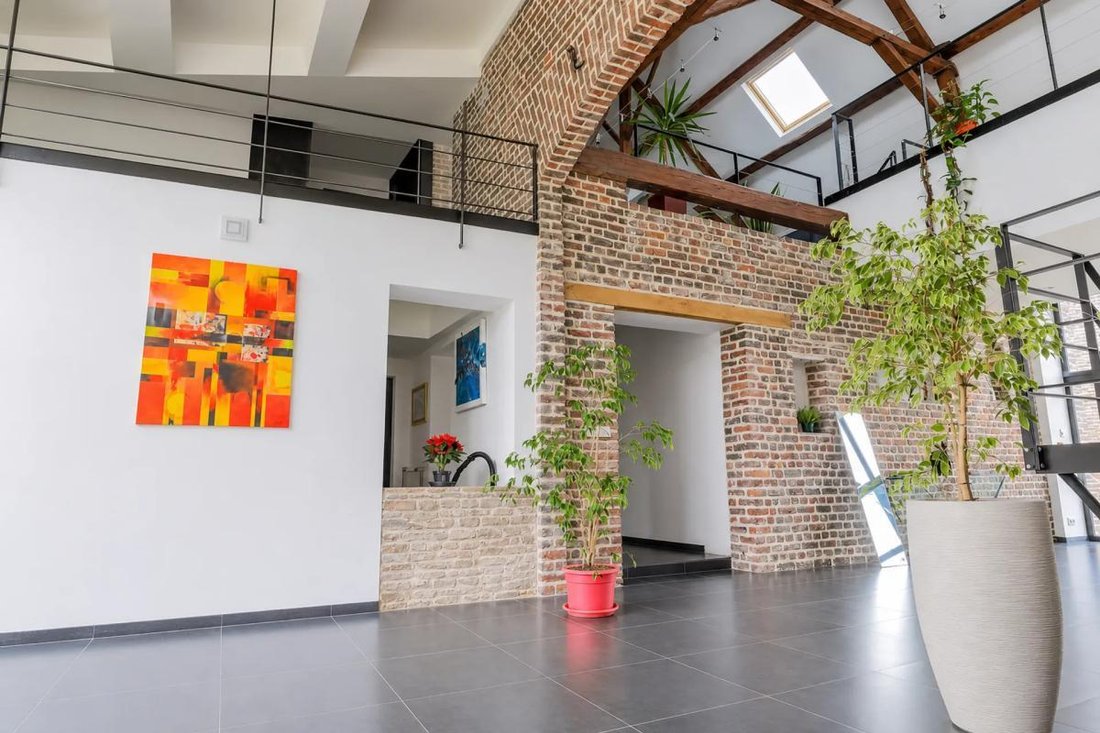
Discover this exceptional 395 m² loft, nestled in a former barn in Hergnies, where rustic charm blends harmoniously with contemporary finishes. This unique property, spread over three levels, offers a warm and welcoming living environment.
From the entrance, the ground floor captivates with three spacious bedrooms, perfect for hosting family and friends. A study provides a peaceful worksp
From the entrance, the ground floor captivates with three spacious bedrooms, perfect for hosting family and friends. A study provides a peaceful worksp
Discover this exceptional 395 m² loft, nestled in a former barn in Hergnies, where rustic charm blends harmoniously with contemporary finishes. This unique property, spread over three levels, offers a warm and welcoming living environment.
From the entrance, the ground floor captivates with three spacious bedrooms, perfect for hosting family and friends. A study provides a peaceful workspace, while a gym allows you to stay fit without leaving home. This level is completed by three bathrooms, a practical laundry room, a generous dressing room, and a separate toilet.
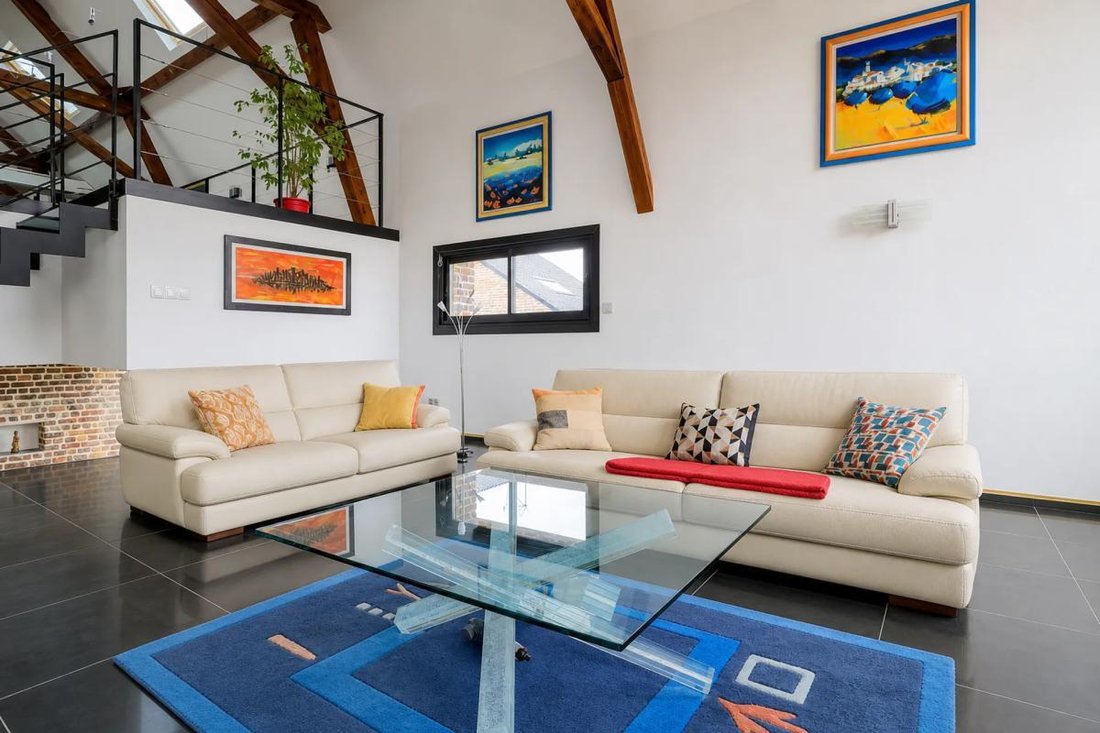
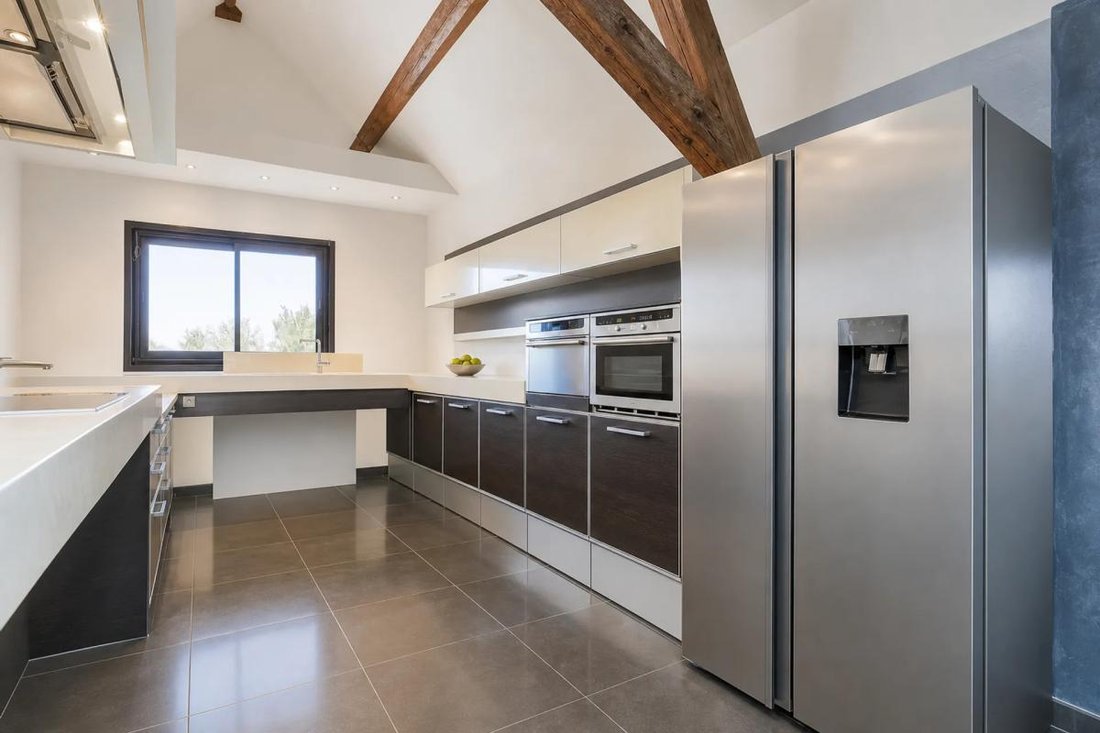
Upstairs, a bright living room invites relaxation and social moments. Two additional bedrooms, including a luxurious master suite with dressing room and private bathroom, ensure optimal comfort. A fully equipped kitchen and an extra bathroom enhance this cozy living space.
The property’s advantages are numerous:
- Garage and parking for up to five vehicles
- 760 m² garden to enjoy sunny days
- 15 m² cellar for storage needs
- Immediate proximity to shops and the town center simplifies daily life.
Environment and points of interest:
You will appreciate the closeness of the Hergnies Mairie, Les Quenoy, and La Source bus stops, all within a 15-minute walk. Primary schools are nearby, and parks are less than 500 meters away, offering great opportunities for outdoor walks.
Technical details:
- Area: 395 m²
- Number of rooms: 9
- Number of bedrooms: 5
- Year built: 1881
- Number of floors: 3
- Garden area: 760 m²
- Garage: 2 spaces
- Parking: 5 spaces
- Cellar: 15 m²
- Heating: Gas
- Energy rating: C
- Property tax: €2329
Legal notices:
The information provided below is indicative and does not contractually bind the seller or the agency. To consult risk maps and related public data, visit ***. Official documents (mandatory diagnostics, plans, and cadastral extract) as well as fee details can be requested from the agent. This listing does not replace the review of official documents: it is advisable to request supporting documents to verify administrative and technical compliance before any visit or commitment.
For any questions, contact Zefir at ***.
Des informations sur les risques auxquels est exposé ce bien sont disponibles sur le site Géorisques : https://www.georisques.gouv.fr/
From the entrance, the ground floor captivates with three spacious bedrooms, perfect for hosting family and friends. A study provides a peaceful workspace, while a gym allows you to stay fit without leaving home. This level is completed by three bathrooms, a practical laundry room, a generous dressing room, and a separate toilet.
Upstairs, a bright living room invites relaxation and social moments. Two additional bedrooms, including a luxurious master suite with dressing room and private bathroom, ensure optimal comfort. A fully equipped kitchen and an extra bathroom enhance this cozy living space.
The property’s advantages are numerous:
- Garage and parking for up to five vehicles
- 760 m² garden to enjoy sunny days
- 15 m² cellar for storage needs
- Immediate proximity to shops and the town center simplifies daily life.
Environment and points of interest:
You will appreciate the closeness of the Hergnies Mairie, Les Quenoy, and La Source bus stops, all within a 15-minute walk. Primary schools are nearby, and parks are less than 500 meters away, offering great opportunities for outdoor walks.
Technical details:
- Area: 395 m²
- Number of rooms: 9
- Number of bedrooms: 5
- Year built: 1881
- Number of floors: 3
- Garden area: 760 m²
- Garage: 2 spaces
- Parking: 5 spaces
- Cellar: 15 m²
- Heating: Gas
- Energy rating: C
- Property tax: €2329
Legal notices:
The information provided below is indicative and does not contractually bind the seller or the agency. To consult risk maps and related public data, visit ***. Official documents (mandatory diagnostics, plans, and cadastral extract) as well as fee details can be requested from the agent. This listing does not replace the review of official documents: it is advisable to request supporting documents to verify administrative and technical compliance before any visit or commitment.
For any questions, contact Zefir at ***.
Des informations sur les risques auxquels est exposé ce bien sont disponibles sur le site Géorisques : https://www.georisques.gouv.fr/
-
Type de propriété
Maison
-
Étages
3
-
Année de construction
1881
-
Prix/pied²
$155
-
Émissions
C
-
Consommation
C
Caractéristiques
- Jardin
- Garage
- Dressing
- Centre de remise en forme / Fitness
- Sous-sol
- Bureau
- Cuisinière à gaz
- Buanderie
- Bar
Caractéristiques
Intérieur
- Haut plafond
- Bureau
- Cuisinière à gaz
- Bar
- Buanderie
- Sous-sol
- Comptoirs en pierre
- Dressing
- Centre de remise en forme / Fitness
Outdoor
Explorez le secteur
22, Rue Faidherbe, Hergnies, Hauts-de-France, France
Voir sur Google Maps
Prix par sqft
Faible
Élevé
Inscrit il y a 1 mois
Vous vous êtes renseigné sur ce bien
L'agent vous contactera bientôt par
Publié par
802
Annonces
2026
Inscrit
Réserver une visite avec the agent
Choisissez une date et si vous souhaitez une visite virtuelle ou en personne avec l’agent.
Date préférée
Type de visite
Dernière mise à jour
Octobre 29
Première mise en ligne
Octobre 29
Référence de l’annonce
19fc0f36-ba19-4c80-a74c-f6bc65
La confiance des plus grands courtiers du monde
Les agents des propriétés les plus exceptionnelles du monde publient sur JamesEdition.
- Des annonces de Sotheby's, Christie's, BARNES et Engel & Völkers
- Chaque annonce est vérifiée avant sa mise en ligne
- Contactez directement des agents vérifiés
En continuant, vous acceptez nos Conditions et notre Politique de confidentialité.