$843,817
Développement De Villas De Luxe
- 3 Chambres
- 4 SdB
- 2,584 Sqft
- Mis à jour: Mai 8
À propos de la propriété
La description a été traduite automatiquement.
La description est affichée dans la langue d'origine.
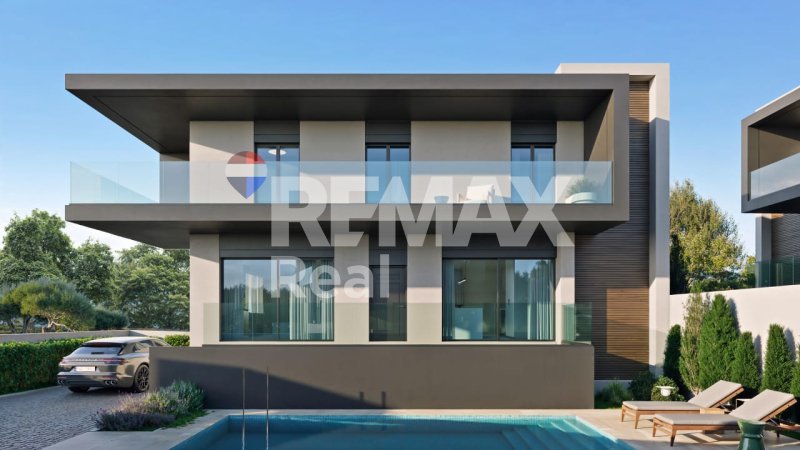
4 Contemporary Sea-View Villas Available | €750,000 Each
Completion within 12 Months | Fully Licensed Project. Introducing a brand-new private residential development of six modern luxury villas, designed with clean architectural lines, natural stone finishes and panoramic sea views. Two villas have already been sold and are currently under construction — confirming the project’s credibility, r
Completion within 12 Months | Fully Licensed Project. Introducing a brand-new private residential development of six modern luxury villas, designed with clean architectural lines, natural stone finishes and panoramic sea views. Two villas have already been sold and are currently under construction — confirming the project’s credibility, r
4 Contemporary Sea-View Villas Available | €750,000 Each
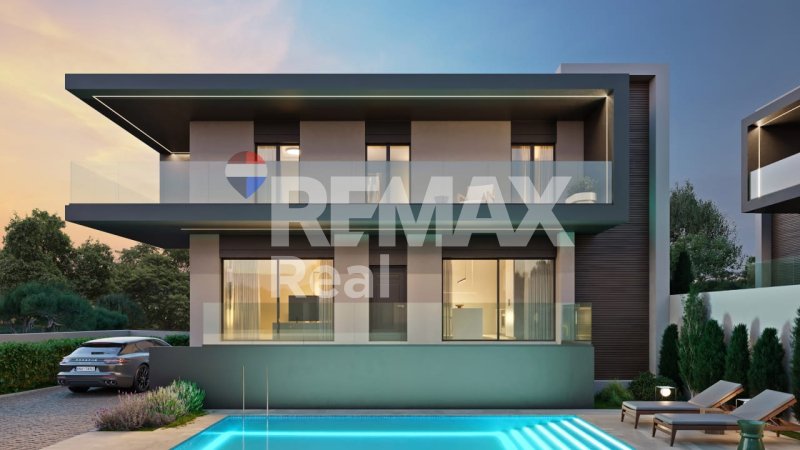
Completion within 12 Months | Fully Licensed Project. Introducing a brand-new private residential development of six modern luxury villas, designed with clean architectural lines, natural stone finishes and panoramic sea views. Two villas have already been sold and are currently under construction — confirming the project’s credibility, readiness and strong demand. Four villas remain available.
LOCATION:
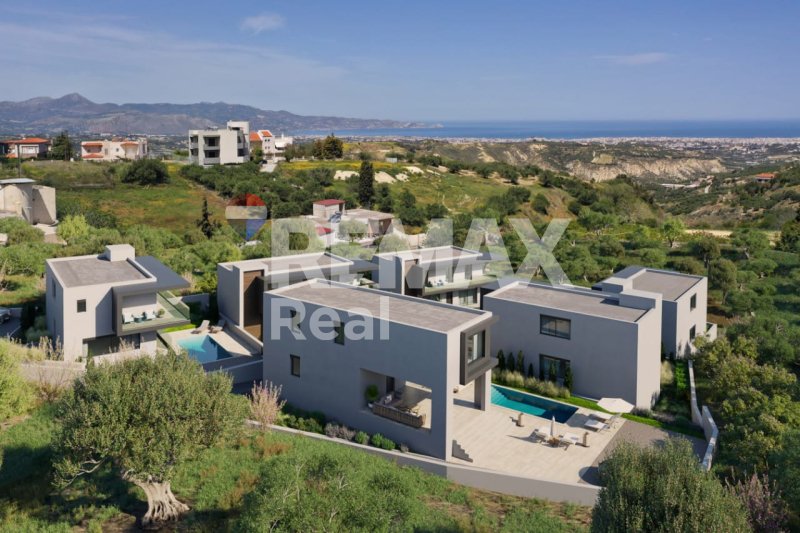
Prime Elevated Position with Sea Views:
VILLA SPECIFICATIONS:
Each villa is developed across three levels with a total built area of approximately: ➤ ~240 sqm total internal space (depending on plot) including main living areas and lower ground level.
Outdoor Living & Pool Area\r Each villa includes:
Upper Level – Private Sleeping Area
The upper floor features:
Main Living Level – Elegant Open-Plan Design
The main floor offers a bright and airy open-concept layout:
The lower level provides a large multipurpose area that can be customized according to the buyer’s needs:
Construction & Technical Details
✔ All permits and documentation are fully approved
✔ Construction can begin immediately upon purchase
✔ Delivery within 12 months
✔ Built with high-quality materials
✔ Thermal insulation & energy-efficient design
✔ Aluminum energy-efficient window systems
✔ Smart home infrastructure
✔ Modern electrical & plumbing systems
✔ Premium flooring & contemporary finishes
The developer is experienced and already actively building two villas in the same complex.
Investment Opportunity
Price:€750,000 per villa (Customization options available depending on construction phase.) RE/MAX Real
[hidden information]
RE/MAX REAL – Heraklion, Crete
Sofokli Venizelou Avenue [hidden information]
Phone: [hidden information]598
Mobile: [hidden information]
Email: [hidden information]
RE/MAX REAL – Agios Nikolaos
6 Themistokleous Street, 72100
Phone: [hidden information]240
Mobile: [hidden information]
Email: [hidden information]
We are at your disposal for any additional information, as well as to schedule a visit to the property.
Please note that presenting a valid ID is required for the property showing.
Contact us today to find the property you’ve always dreamed of!
Completion within 12 Months | Fully Licensed Project. Introducing a brand-new private residential development of six modern luxury villas, designed with clean architectural lines, natural stone finishes and panoramic sea views. Two villas have already been sold and are currently under construction — confirming the project’s credibility, readiness and strong demand. Four villas remain available.
LOCATION:
Prime Elevated Position with Sea Views:
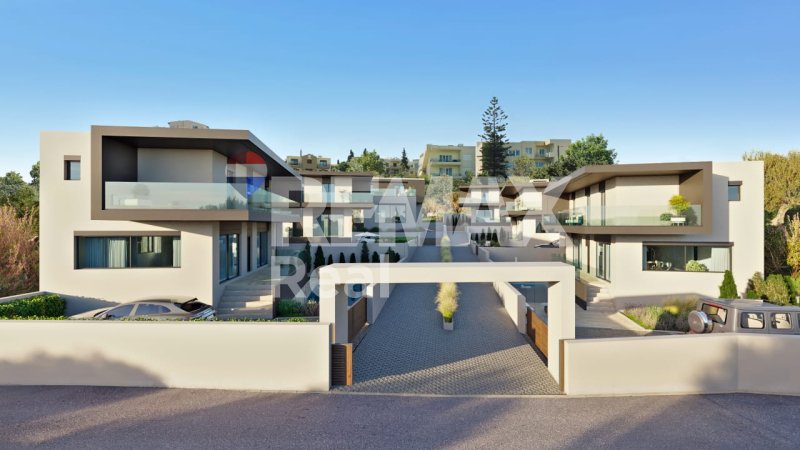
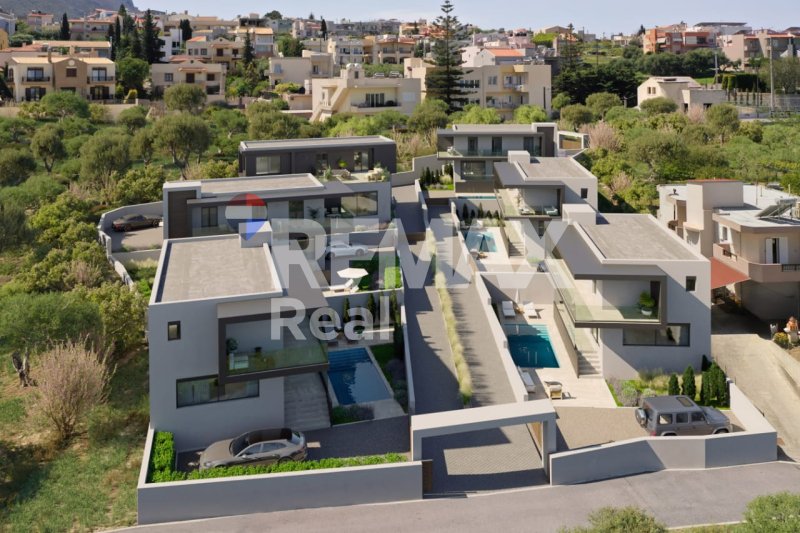
The complex is thoughtfully designed with a central gated entrance and two symmetrical rows of villas (three on each side), ensuring privacy and harmonious layout. The villas enjoy:
- Open sea views
- Elevated positioning for maximum natural light
- Private landscaped plots
- Modern architectural aesthetics
- Peaceful residential surrounding
VILLA SPECIFICATIONS:
Each villa is developed across three levels with a total built area of approximately: ➤ ~240 sqm total internal space (depending on plot) including main living areas and lower ground level.
Outdoor Living & Pool Area\r Each villa includes:
- Private swimming pool
- Sunbathing terrace
- Landscaped garden
- Outdoor lounge & dining space
- Option for BBQ zone
- Dedicated parking
Upper Level – Private Sleeping Area
The upper floor features:
- Master bedroom with en-suite bathroom
- 3 spacious bedrooms with en-suite bathroom
- Large panoramic windows
- Private balconies with sea view
Main Living Level – Elegant Open-Plan Design
The main floor offers a bright and airy open-concept layout:
- Expansive living room
- Modern designer kitchen
- Dining area
- Guest WC
- Direct access to pool terrace Floor-to-ceiling glass doors connect the interior with the outdoor space, creating seamless indoor-outdoor living — ideal for Mediterranean lifestyle and entertaining.
The lower level provides a large multipurpose area that can be customized according to the buyer’s needs:
- Spa & sauna area
- Private gym
- Home cinema
- Additional guest suite
- Office space
- Storage & technical room
Construction & Technical Details
✔ All permits and documentation are fully approved
✔ Construction can begin immediately upon purchase
✔ Delivery within 12 months
✔ Built with high-quality materials
✔ Thermal insulation & energy-efficient design
✔ Aluminum energy-efficient window systems
✔ Smart home infrastructure
✔ Modern electrical & plumbing systems
✔ Premium flooring & contemporary finishes
The developer is experienced and already actively building two villas in the same complex.
Investment Opportunity
- This project represents:
- Ideal permanent residence
- High-end holiday home
- Strong rental investment opportunity
- Turn-key modern villa with customization options
Price:€750,000 per villa (Customization options available depending on construction phase.) RE/MAX Real
[hidden information]
RE/MAX REAL – Heraklion, Crete
Sofokli Venizelou Avenue [hidden information]
Phone: [hidden information]598
Mobile: [hidden information]
Email: [hidden information]
RE/MAX REAL – Agios Nikolaos
6 Themistokleous Street, 72100
Phone: [hidden information]240
Mobile: [hidden information]
Email: [hidden information]
We are at your disposal for any additional information, as well as to schedule a visit to the property.
Please note that presenting a valid ID is required for the property showing.
Contact us today to find the property you’ve always dreamed of!
-
Type de propriété
Villa
-
Étages
3
-
Année de construction
2026
-
Prix/pied²
$326
-
Consommation
A+
Caractéristiques
Caractéristiques
Lot
- Lotissement sécurisé
- Vue panoramique / panoramique
- Vue sur la mer
- Vue sur la montagne
- Vue sur la mer
- Vue sur l’océan
- Constructions neuves
- Immobilier d’investissement
- Moderne
Intérieur
- Bureau
- Îlot de cuisine
- Cuisinière à gaz
- Bar
- Sauna
- Cinéma
- Ascenseur
- Cuisine ouverte
- Comptoirs en pierre
- Centre de remise en forme / Fitness
Outdoor
Explorez le secteur
Community of Vasilie, Heraklion, Grèce
Voir sur Google Maps
Prix par sqft
Faible
Élevé
Inscrit il y a 3 ans
Vous vous êtes renseigné sur ce bien
L'agent vous contactera bientôt par
Publié par
144
Annonces
2023
Inscrit
Réserver une visite avec the agent
Choisissez une date et si vous souhaitez une visite virtuelle ou en personne avec l’agent.
Date préférée
Type de visite
Dernière mise à jour
Mai 8
Première mise en ligne
Février 19
Référence de l’annonce
5168
Propriétés similaires à proximité
Nouvelles annonces à Community of Vasilie




Explorez plus de biens à vendre
Community of Vasilie, Heraklion, Grèce types de propriétés
Community of Vasilie, Heraklion, Grèce Recherches populaires
- Vue panoramique / panoramique propriétés à Community of Vasilie, Heraklion, Grèce
- Vue sur la mer propriétés à Community of Vasilie, Heraklion, Grèce
- Propriétés avec Terrasse à Community of Vasilie, Heraklion, Grèce
- Propriétés avec Bar à Community of Vasilie, Heraklion, Grèce
- Propriétés avec Salle de jeux à Community of Vasilie, Heraklion, Grèce
- Propriétés avec Bureau à Community of Vasilie, Heraklion, Grèce
- Propriétés avec Ascenseur à Community of Vasilie, Heraklion, Grèce
- Vue sur la ville propriétés à Community of Vasilie, Heraklion, Grèce
- Vue sur la montagne propriétés à Community of Vasilie, Heraklion, Grèce
- Propriétés avec Jardin à Community of Vasilie, Heraklion, Grèce
- Côtières propriétés à Community of Vasilie, Heraklion, Grèce
- Lotissement sécurisé propriétés à Community of Vasilie, Heraklion, Grèce
- Vie privée propriétés à Community of Vasilie, Heraklion, Grèce
- Immobilier d’investissement propriétés à Community of Vasilie, Heraklion, Grèce
- Moderne propriétés à Community of Vasilie, Heraklion, Grèce
- Constructions neuves propriétés à Community of Vasilie, Heraklion, Grèce
- Propriétés avec Centre de remise en forme / Fitness à Community of Vasilie, Heraklion, Grèce
- Propriétés avec Sauna à Community of Vasilie, Heraklion, Grèce
- Propriétés avec Climatisation à Community of Vasilie, Heraklion, Grèce
- Propriétés avec Piscine à Community of Vasilie, Heraklion, Grèce
- Propriétés avec Balcon à Community of Vasilie, Heraklion, Grèce
- Propriétés avec Cuisine ouverte à Community of Vasilie, Heraklion, Grèce
- Propriétés avec Cinéma à Community of Vasilie, Heraklion, Grèce
- Vue sur la mer propriétés à Community of Vasilie, Heraklion, Grèce
- Vue sur l’océan propriétés à Community of Vasilie, Heraklion, Grèce
Community of Vasilie, Heraklion, Grèce Quartiers
Guides et histoires connexes
La confiance des plus grands courtiers du monde
Les agents des propriétés les plus exceptionnelles du monde publient sur JamesEdition.
- Des annonces de Sotheby's, Christie's, BARNES et Engel & Völkers
- Chaque annonce est vérifiée avant sa mise en ligne
- Contactez directement des agents vérifiés
En continuant, vous acceptez nos Conditions et notre Politique de confidentialité.