


$952,535
Bâtiment Indépendant De 475 M² Avec Appartements Séparés À Vendre, Agios Ioannis Knossou, Héraklion | 8€
- 6 Chambres
- 3 SdB
- 5,113 Sqft
- 4,091 Sqft lot
- Mis à jour: Aujourd'hui
À propos de la propriété
La description a été traduite automatiquement.
La description est affichée dans la langue d'origine.
Thank you for choosing THE AGENCY MECE. Discover more selected properties and investment opportunities on our website: [hidden information]
Property Description
Located in a privileged position in Agios Ioannis Knossou, Heraklion, Crete, this impressive corner building is offered for sale at €850,000. The property has a total built area of 475 m² and stands on a 380 m² plot with
Property Description
Located in a privileged position in Agios Ioannis Knossou, Heraklion, Crete, this impressive corner building is offered for sale at €850,000. The property has a total built area of 475 m² and stands on a 380 m² plot with
Thank you for choosing THE AGENCY MECE. Discover more selected properties and investment opportunities on our website: [hidden information]
Property Description
Located in a privileged position in Agios Ioannis Knossou, Heraklion, Crete, this impressive corner building is offered for sale at €850,000. The property has a total built area of 475 m² and stands on a 380 m² plot with extensive street frontage. Built in 1996, the building combines distinctive architecture, high-quality construction and refined interior finishes.
The existing layout comprises separate apartments across the ground and first floors, together with a basement offering parking, storage and utility areas. The property’s configuration provides flexibility for a variety of residential uses. Subject to technical and planning approval, it may be possible to reconfigure the building into a single large residence or retain separate living spaces for private use and rental investment.
With its spacious interiors, quality materials and versatile layout, this property presents an interesting opportunity for families, investors and buyers seeking a substantial residential property in Heraklion.
Key Information
Property Type: Independent Building
Asking Price: €850,000
Total Building Area: 475 m²
Plot Size: 380 m²
Year of Construction: 1996
Levels: Basement, Ground Floor and First Floor
Energy Performance Certificate: Class D
Parking: 1 space
Property Configuration: Multiple residential units
Interior Spaces
Basement – 150 m²
The basement includes an enclosed garage, storage rooms and a plant room, providing practical supporting spaces for the property.
Ground Floor – 175 m²
The ground floor comprises two separate residential units. The first apartment, measuring 125 m², features two bedrooms, a spacious open-plan living and kitchen area with a fireplace, a bathroom and access to the garden. The second apartment, measuring 50 m², is configured as a separate two-room residential unit and was formerly used as a master bedroom.
First Floor – 150 m²
The first-floor apartment offers three bedrooms, an open-plan living and kitchen area, a bathroom, a separate WC and a large balcony, providing generous living space and outdoor access.
Outdoor Areas
The property occupies a 380 m² corner plot with extensive street frontage and a garden. The outdoor space offers potential for relaxation and everyday use, while the building’s layout allows for different configuration options, subject to the applicable planning regulations and technical requirements.
Construction Quality and Features
The property benefits from independent heating systems for each floor, a solar water heater, aluminium window frames with double glazing and insect screens, air-conditioning units, security doors, an alarm system and a water storage tank.
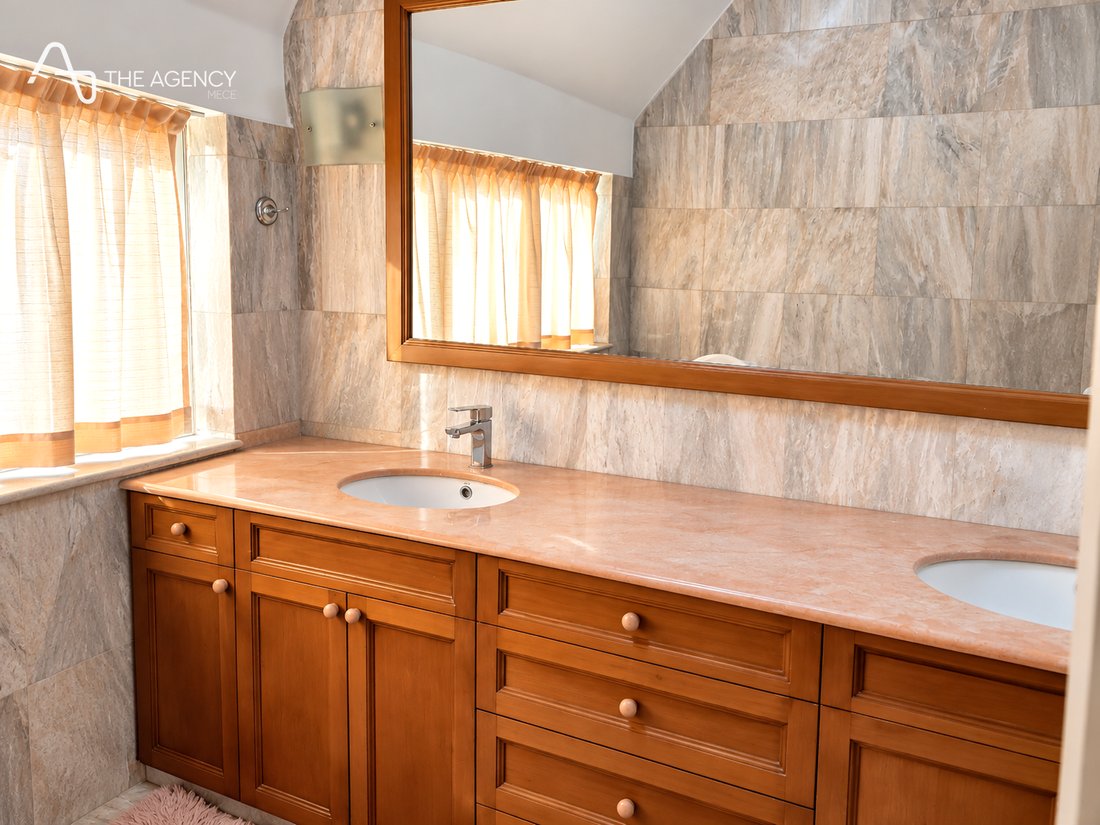
Particular attention has been paid to the choice of construction materials and interior finishes. Features include Dionysos marble flooring, granite worktops, HOF kitchen fittings and solid walnut wood elements.
These materials contribute to the property’s distinctive character and reflect the emphasis placed on construction quality and interior aesthetics.
Location
Agios Ioannis Knossou is an established residential area of Heraklion, offering access to the city’s everyday amenities, commercial facilities and essential services. The location is suitable for buyers seeking a spacious property within the urban area of Heraklion, with the convenience of nearby infrastructure.
The neighbourhood may appeal to families looking for a substantial residence as well as investors interested in a building with multiple residential units and flexible accommodation options.
Investment Potential
The building’s total area and existing configuration offer several potential uses, including a large family residence, a property with separate accommodation for relatives or guests, or the retention of individual apartments for private use and rental income.
The existing layout may also appeal to buyers seeking to combine owner-occupation with the potential rental of separate residential units.
Any proposed change of use, internal reconfiguration or consolidation into a single residence must be assessed by a qualified engineer to confirm compliance with the building permit, the property’s legal status and current planning regulations.
Legal Notice
The asking price is €850,000. In the event of a successful property transaction through THE AGENCY MECE, the agency commission is 3% of the final purchase price, plus VAT where applicable, subject to the relevant brokerage agreement.
The buyer is additionally responsible for the applicable property transfer tax, notary fees, Land Registry or Cadastre registration costs, and legal and technical advisory fees, where required.
All property information is provided in good faith based on the available details and should be independently verified through the relevant legal documents, building permit, technical inspection and due diligence process.
Contact Details
THE AGENCY MECE
Email: [hidden information]
Website: [hidden information]
THE AGENCY MECE – Your luxury real estate lifestyle begins here.
Property Description
Located in a privileged position in Agios Ioannis Knossou, Heraklion, Crete, this impressive corner building is offered for sale at €850,000. The property has a total built area of 475 m² and stands on a 380 m² plot with extensive street frontage. Built in 1996, the building combines distinctive architecture, high-quality construction and refined interior finishes.
The existing layout comprises separate apartments across the ground and first floors, together with a basement offering parking, storage and utility areas. The property’s configuration provides flexibility for a variety of residential uses. Subject to technical and planning approval, it may be possible to reconfigure the building into a single large residence or retain separate living spaces for private use and rental investment.
With its spacious interiors, quality materials and versatile layout, this property presents an interesting opportunity for families, investors and buyers seeking a substantial residential property in Heraklion.
Key Information
Property Type: Independent Building
Asking Price: €850,000
Total Building Area: 475 m²
Plot Size: 380 m²
Year of Construction: 1996
Levels: Basement, Ground Floor and First Floor
Energy Performance Certificate: Class D
Parking: 1 space
Property Configuration: Multiple residential units
Interior Spaces
Basement – 150 m²
The basement includes an enclosed garage, storage rooms and a plant room, providing practical supporting spaces for the property.
Ground Floor – 175 m²
The ground floor comprises two separate residential units. The first apartment, measuring 125 m², features two bedrooms, a spacious open-plan living and kitchen area with a fireplace, a bathroom and access to the garden. The second apartment, measuring 50 m², is configured as a separate two-room residential unit and was formerly used as a master bedroom.
First Floor – 150 m²
The first-floor apartment offers three bedrooms, an open-plan living and kitchen area, a bathroom, a separate WC and a large balcony, providing generous living space and outdoor access.
Outdoor Areas
The property occupies a 380 m² corner plot with extensive street frontage and a garden. The outdoor space offers potential for relaxation and everyday use, while the building’s layout allows for different configuration options, subject to the applicable planning regulations and technical requirements.
Construction Quality and Features
The property benefits from independent heating systems for each floor, a solar water heater, aluminium window frames with double glazing and insect screens, air-conditioning units, security doors, an alarm system and a water storage tank.
Particular attention has been paid to the choice of construction materials and interior finishes. Features include Dionysos marble flooring, granite worktops, HOF kitchen fittings and solid walnut wood elements.
These materials contribute to the property’s distinctive character and reflect the emphasis placed on construction quality and interior aesthetics.
Location
Agios Ioannis Knossou is an established residential area of Heraklion, offering access to the city’s everyday amenities, commercial facilities and essential services. The location is suitable for buyers seeking a spacious property within the urban area of Heraklion, with the convenience of nearby infrastructure.
The neighbourhood may appeal to families looking for a substantial residence as well as investors interested in a building with multiple residential units and flexible accommodation options.
Investment Potential
The building’s total area and existing configuration offer several potential uses, including a large family residence, a property with separate accommodation for relatives or guests, or the retention of individual apartments for private use and rental income.
The existing layout may also appeal to buyers seeking to combine owner-occupation with the potential rental of separate residential units.
Any proposed change of use, internal reconfiguration or consolidation into a single residence must be assessed by a qualified engineer to confirm compliance with the building permit, the property’s legal status and current planning regulations.
Legal Notice
The asking price is €850,000. In the event of a successful property transaction through THE AGENCY MECE, the agency commission is 3% of the final purchase price, plus VAT where applicable, subject to the relevant brokerage agreement.
The buyer is additionally responsible for the applicable property transfer tax, notary fees, Land Registry or Cadastre registration costs, and legal and technical advisory fees, where required.
All property information is provided in good faith based on the available details and should be independently verified through the relevant legal documents, building permit, technical inspection and due diligence process.
Contact Details
THE AGENCY MECE
Email: [hidden information]
Website: [hidden information]
THE AGENCY MECE – Your luxury real estate lifestyle begins here.
-
Type de propriété
Maison
-
Année de construction
1996
-
Prix/pied²
$186
-
Émissions
D
-
Consommation
D
Caractéristiques
- Jardin
- Garage
- Cheminée
- Cuisine ouverte
- Immobilier d’investissement
- Sous-sol
- Cuisinière à gaz
- Bar
- Comptoirs en pierre
Caractéristiques
Lot
Intérieur
- Cheminée
- Climatisation
- Cuisinière à gaz
- Bar
- Cuisine ouverte
- Sous-sol
- Comptoirs en pierre
Outdoor
Explorez le secteur
4th Community of Heraklion - South, Heraklion, Grèce
Voir sur Google Maps
Prix par sqft
Faible
Élevé
Voir 36 autres annonces à 4th Community of Heraklion - South
Inscrit il y a 2 ans
Vous vous êtes renseigné sur ce bien
L'agent vous contactera bientôt par
Publié par
63
Annonces
2025
Inscrit
Réserver une visite avec the agent
Choisissez une date et si vous souhaitez une visite virtuelle ou en personne avec l’agent.
Date préférée
Type de visite
Dernière mise à jour
Aujourd'hui
Première mise en ligne
Octobre 15
Référence de l’annonce
2657804
Propriétés similaires à proximité
Nouvelles annonces à 4th Community of Heraklion - South


Explorez plus de biens à vendre
4th Community of Heraklion - South, Heraklion, Grèce Villes
4th Community of Heraklion - South, Heraklion, Grèce types de propriétés
4th Community of Heraklion - South, Heraklion, Grèce Recherches populaires
- Vue panoramique / panoramique propriétés à 4th Community of Heraklion - South, Heraklion, Grèce
- Vue sur la mer propriétés à 4th Community of Heraklion - South, Heraklion, Grèce
- Propriétés avec Terrasse à 4th Community of Heraklion - South, Heraklion, Grèce
- Propriétés avec Bar à 4th Community of Heraklion - South, Heraklion, Grèce
- Propriétés avec Salle de jeux à 4th Community of Heraklion - South, Heraklion, Grèce
- Propriétés avec Bureau à 4th Community of Heraklion - South, Heraklion, Grèce
- Propriétés avec Ascenseur à 4th Community of Heraklion - South, Heraklion, Grèce
- Vue sur la ville propriétés à 4th Community of Heraklion - South, Heraklion, Grèce
- Vue sur la montagne propriétés à 4th Community of Heraklion - South, Heraklion, Grèce
- Propriétés avec Jardin à 4th Community of Heraklion - South, Heraklion, Grèce
- Propriétés avec Cuisine extérieure à 4th Community of Heraklion - South, Heraklion, Grèce
- Vie privée propriétés à 4th Community of Heraklion - South, Heraklion, Grèce
- Au bord de l’eau propriétés à 4th Community of Heraklion - South, Heraklion, Grèce
- Immobilier d’investissement propriétés à 4th Community of Heraklion - South, Heraklion, Grèce
- Moderne propriétés à 4th Community of Heraklion - South, Heraklion, Grèce
- Constructions neuves propriétés à 4th Community of Heraklion - South, Heraklion, Grèce
- Propriétés avec Centre de remise en forme / Fitness à 4th Community of Heraklion - South, Heraklion, Grèce
- Propriétés avec Climatisation à 4th Community of Heraklion - South, Heraklion, Grèce
- Le front de mer propriétés à 4th Community of Heraklion - South, Heraklion, Grèce
- Propriétés avec Cave à vins à 4th Community of Heraklion - South, Heraklion, Grèce
- Propriétés avec Jacuzzi à 4th Community of Heraklion - South, Heraklion, Grèce
- Propriétés avec Cheminée à 4th Community of Heraklion - South, Heraklion, Grèce
- Propriétés avec Piscine à 4th Community of Heraklion - South, Heraklion, Grèce
- Propriétés avec Garage à 4th Community of Heraklion - South, Heraklion, Grèce
- Propriétés avec Balcon à 4th Community of Heraklion - South, Heraklion, Grèce
- Propriétés avec Terrain de tennis à 4th Community of Heraklion - South, Heraklion, Grèce
- Propriétés avec Cuisine ouverte à 4th Community of Heraklion - South, Heraklion, Grèce
- Rénové propriétés à 4th Community of Heraklion - South, Heraklion, Grèce
- Propriétés avec Cinéma à 4th Community of Heraklion - South, Heraklion, Grèce
- Vue sur la mer propriétés à 4th Community of Heraklion - South, Heraklion, Grèce
4th Community of Heraklion - South, Heraklion, Grèce Quartiers
Guides et histoires connexes
La confiance des plus grands courtiers du monde
Les agents des propriétés les plus exceptionnelles du monde publient sur JamesEdition.
- Des annonces de Sotheby's, Christie's, BARNES et Engel & Völkers
- Chaque annonce est vérifiée avant sa mise en ligne
- Contactez directement des agents vérifiés
En continuant, vous acceptez nos Conditions et notre Politique de confidentialité.