$1,235,286
Harcourt Close, Henley On Thames
- 5 Chambres
- 2 SdB
- 1,997 Sqft
- Mis à jour: Hier
À propos de la propriété
La description a été traduite automatiquement.
La description est affichée dans la langue d'origine.
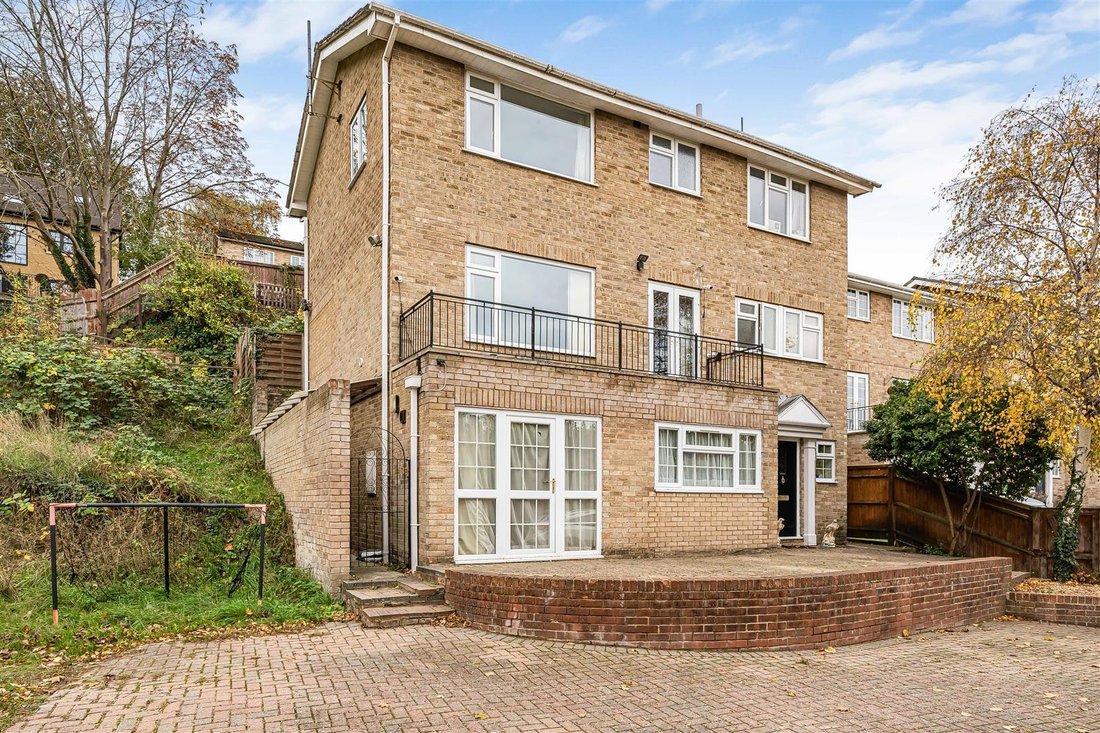
A substantial 4/5-bedroom detached house situated at the end of a quiet cul-de-sac, with versatile accommodation over three floors approaching 2,000 sq.ft. Features include a first-floor balcony with far reaching views, a private rear garden, covered car parking and potential for a ground-floor annexe self contained.
Steps lead up to the drive to a brick paved deck and the front door, which op
Steps lead up to the drive to a brick paved deck and the front door, which op
A substantial 4/5-bedroom detached house situated at the end of a quiet cul-de-sac, with versatile accommodation over three floors approaching 2,000 sq.ft. Features include a first-floor balcony with far reaching views, a private rear garden, covered car parking and potential for a ground-floor annexe self contained.
Steps lead up to the drive to a brick paved deck and the front door, which opens into the entrance hall.
The ground floor offers a particularly flexible arrangement, centred around a spacious family room measuring approximately 18’2 x 16’5. This room has wood-effect flooring, French doors providing access to the outside and windows allowing plenty of natural light. An adjoining bedroom/office, a kitchen, separate WC and storage cupboards. This floor offers the potential to be adapted into a self-contained annexe for a dependent relative or guest accommodation, subject to any necessary consents and alterations.
Stairs lead from the entrance hall to the first floor.
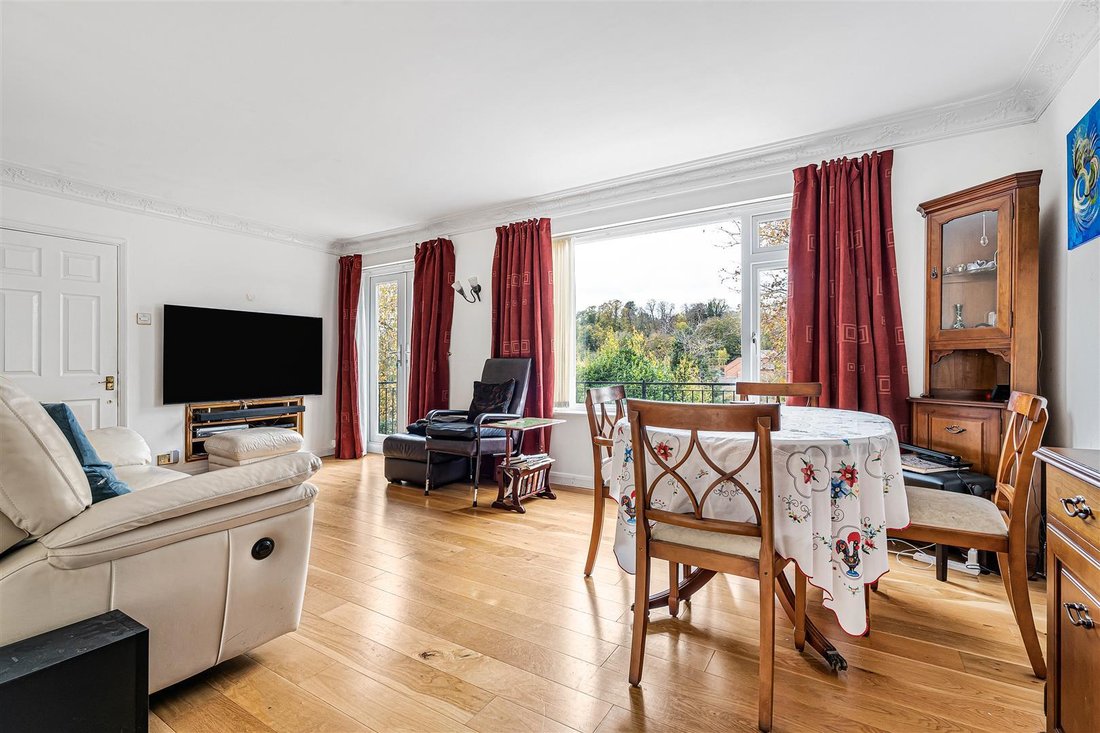
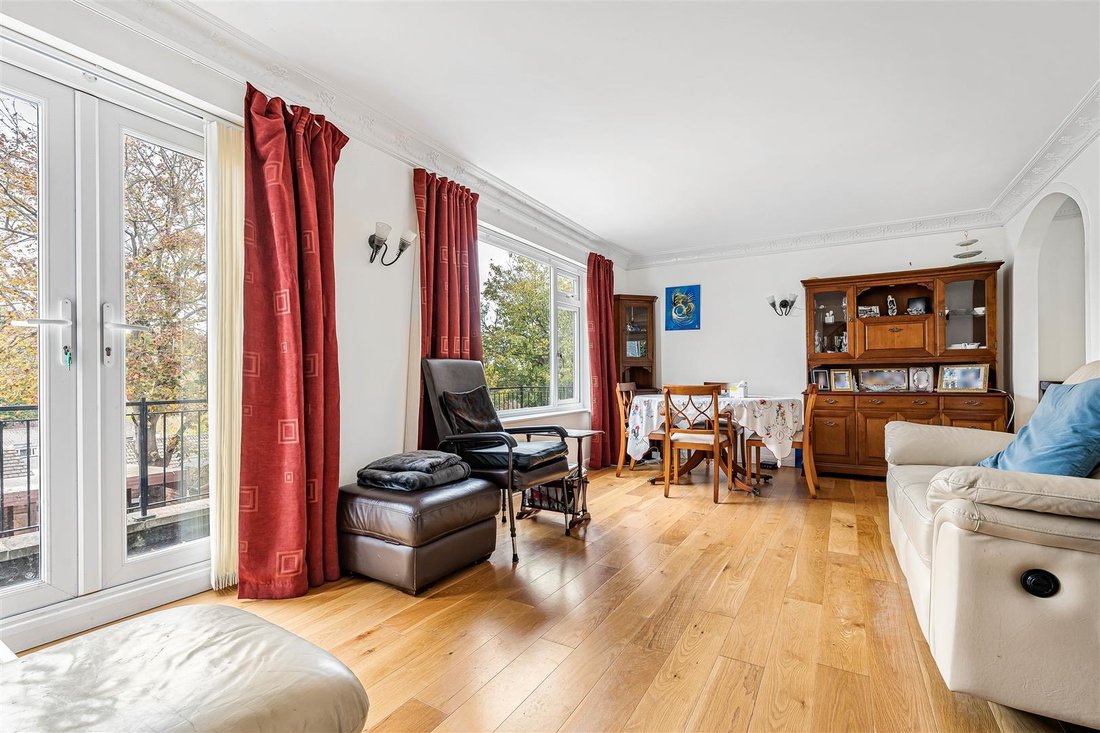
The first floor provides the principal living accommodation, with a spacious sitting room with windows to the front aspect and French doors opening onto the balcony providing excellent natural light and favouring an attractive outlook with views across the surrounding area towards the wooded hillsides beyond. There is ample space for both comfortable seating and dining furniture.
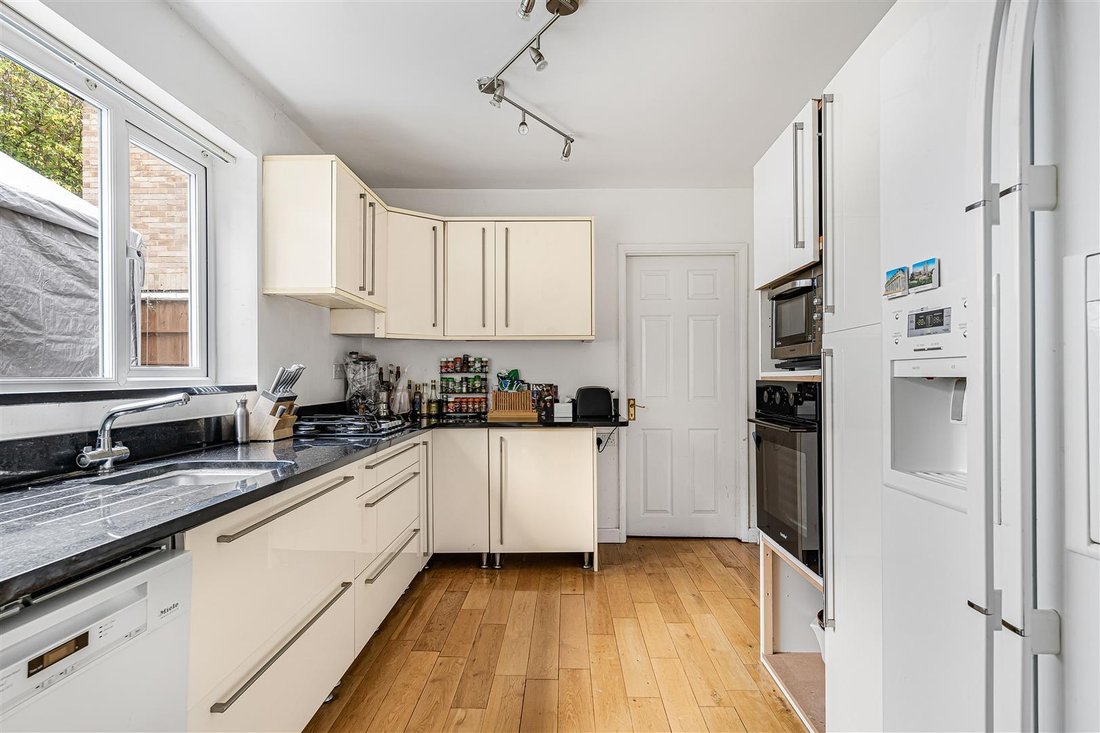
The separate kitchen is fitted with a range of contemporary-style white wall and base units with contrasting worktops over. There is a built-in single oven, space for a microwave, plumbing for a dishwasher, with a window to the side. An adjoining dining room provides further space for family meals and entertaining.
A separate WC completes the accommodation on this floor.
Second Floor
The second floor comprises four bedrooms, all accessed from the central landing.
The principal bedroom measures approximately 12’10 x 11’7 and benefits from windows overlooking the surrounding area. The remaining three bedrooms offer flexibility for family accommodation, guest rooms or additional home-working space.
There are two bathrooms on this floor, one fitted with a bath and separate shower enclosure, and the other with a shower, WC and washbasin.
Outside
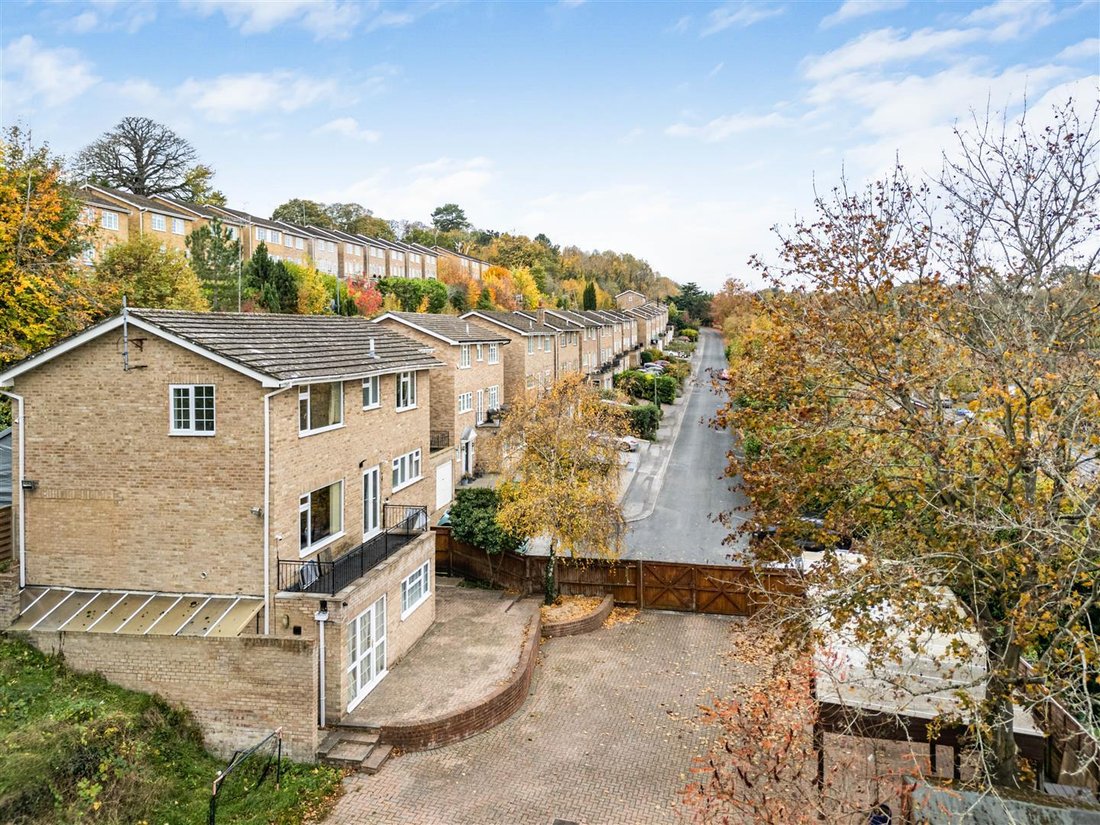
The property occupies a position at the end of Harcourt Place, with a substantial paved driveway providing covered parking for several cars.
To the side is a garden with a lawn, established trees and shrubs, and a raised boundary providing a degree of privacy. There is also a paved terrace immediately outside the ground-floor family room.
The first-floor balcony is a particularly appealing feature, providing an elevated seating area with views across the surrounding neighbourhood and towards the wooded hillsides.
PLANNING PERMISSION
The planning permission and right of way are material information and should be prominent in the listing rather than buried in the description.
I would recommend confirming whether the proposed right of way will be legally granted on completion or is already established, and whether the approved development will affect the existing covered parking arrangements. These details could materially influence a buyer’s decision.
The description above deliberately avoids suggesting that the annexe already exists or that the proposed development is separate from the sale.
Steps lead up to the drive to a brick paved deck and the front door, which opens into the entrance hall.
The ground floor offers a particularly flexible arrangement, centred around a spacious family room measuring approximately 18’2 x 16’5. This room has wood-effect flooring, French doors providing access to the outside and windows allowing plenty of natural light. An adjoining bedroom/office, a kitchen, separate WC and storage cupboards. This floor offers the potential to be adapted into a self-contained annexe for a dependent relative or guest accommodation, subject to any necessary consents and alterations.
Stairs lead from the entrance hall to the first floor.
The first floor provides the principal living accommodation, with a spacious sitting room with windows to the front aspect and French doors opening onto the balcony providing excellent natural light and favouring an attractive outlook with views across the surrounding area towards the wooded hillsides beyond. There is ample space for both comfortable seating and dining furniture.
The separate kitchen is fitted with a range of contemporary-style white wall and base units with contrasting worktops over. There is a built-in single oven, space for a microwave, plumbing for a dishwasher, with a window to the side. An adjoining dining room provides further space for family meals and entertaining.
A separate WC completes the accommodation on this floor.
Second Floor
The second floor comprises four bedrooms, all accessed from the central landing.
The principal bedroom measures approximately 12’10 x 11’7 and benefits from windows overlooking the surrounding area. The remaining three bedrooms offer flexibility for family accommodation, guest rooms or additional home-working space.
There are two bathrooms on this floor, one fitted with a bath and separate shower enclosure, and the other with a shower, WC and washbasin.
Outside
The property occupies a position at the end of Harcourt Place, with a substantial paved driveway providing covered parking for several cars.
To the side is a garden with a lawn, established trees and shrubs, and a raised boundary providing a degree of privacy. There is also a paved terrace immediately outside the ground-floor family room.
The first-floor balcony is a particularly appealing feature, providing an elevated seating area with views across the surrounding neighbourhood and towards the wooded hillsides.
PLANNING PERMISSION
The planning permission and right of way are material information and should be prominent in the listing rather than buried in the description.
I would recommend confirming whether the proposed right of way will be legally granted on completion or is already established, and whether the approved development will affect the existing covered parking arrangements. These details could materially influence a buyer’s decision.
The description above deliberately avoids suggesting that the annexe already exists or that the proposed development is separate from the sale.
-
Type de propriété
Maison
-
Prix/pied²
$618
Caractéristiques
Explorez le secteur
Harcourt Close, Henley-on-Thames, Angleterre
Voir sur Google Maps
Prix par sqft
Faible
Élevé
Inscrit il y a 1 mois
Vous vous êtes renseigné sur ce bien
L'agent vous contactera bientôt par
Publié par
17
Annonces
2026
Inscrit
Réserver une visite avec the agent
Choisissez une date et si vous souhaitez une visite virtuelle ou en personne avec l’agent.
Date préférée
Type de visite
Dernière mise à jour
Hier
Première mise en ligne
Novembre 10
Référence de l’annonce
19805860
La confiance des plus grands courtiers du monde
Les agents des propriétés les plus exceptionnelles du monde publient sur JamesEdition.
- Des annonces de Sotheby's, Christie's, BARNES et Engel & Völkers
- Chaque annonce est vérifiée avant sa mise en ligne
- Contactez directement des agents vérifiés
En continuant, vous acceptez nos Conditions et notre Politique de confidentialité.