$11,983,584
Maison Ardlair, Henley On Thames
- 9 Chambres
- 7 SdB
- 10,810 Sqft
- 9.2 Ac lot
- Mis à jour: Octobre 28
À propos de la propriété
La description a été traduite automatiquement.
La description est affichée dans la langue d'origine.
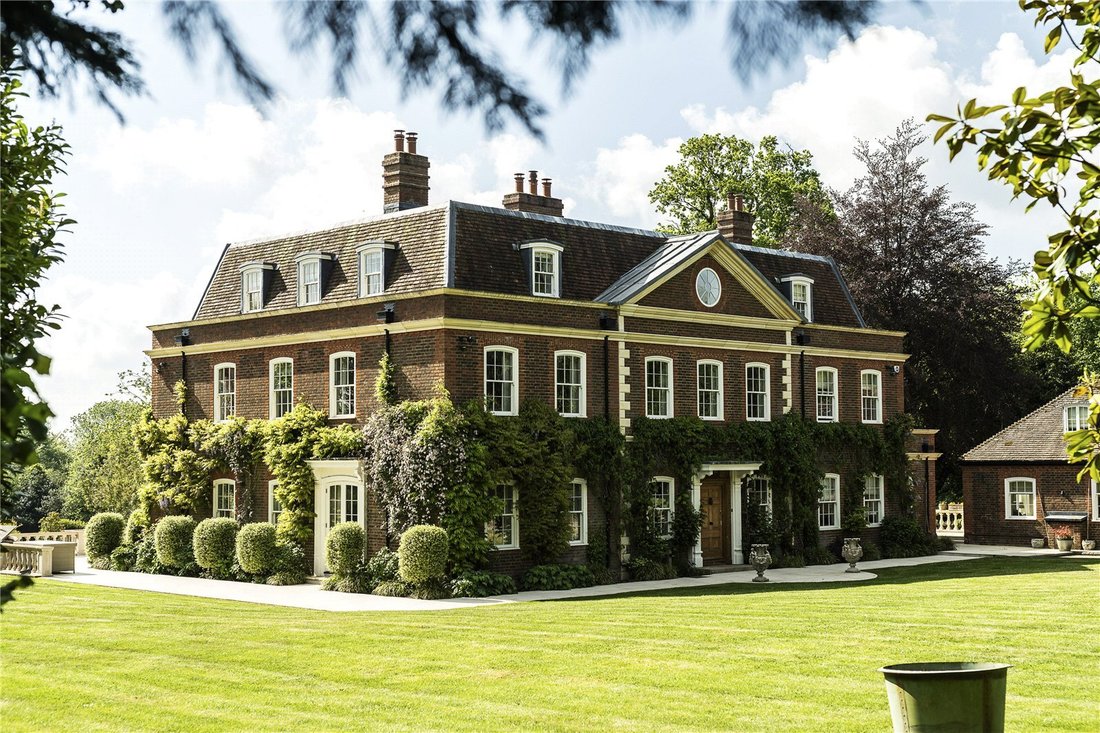
Ardlair House is a handsome Georgian-inspired country house, designed by John Spratley of Spratley & Partner Architects and extensively refurbished and enlarged by the current owners to create an elegant yet highly functional family home. Combining classic proportions with contemporary comfort, the house centres around an impressive reception hall with marble flooring, carved oak fireplace and
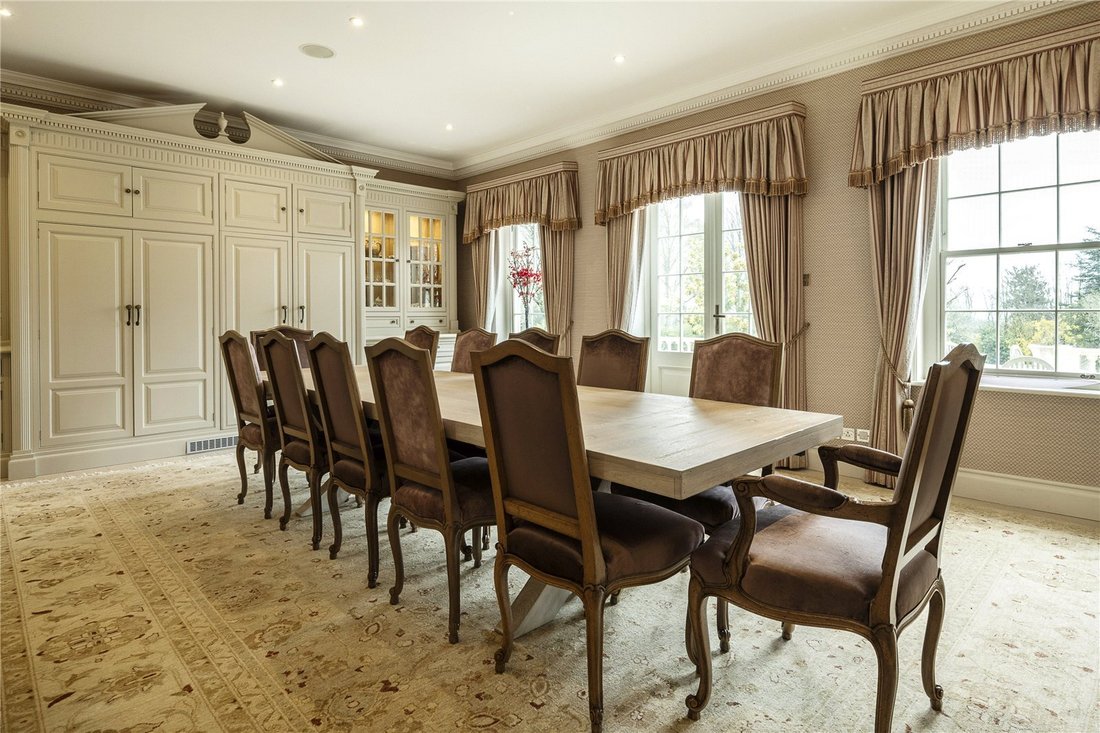
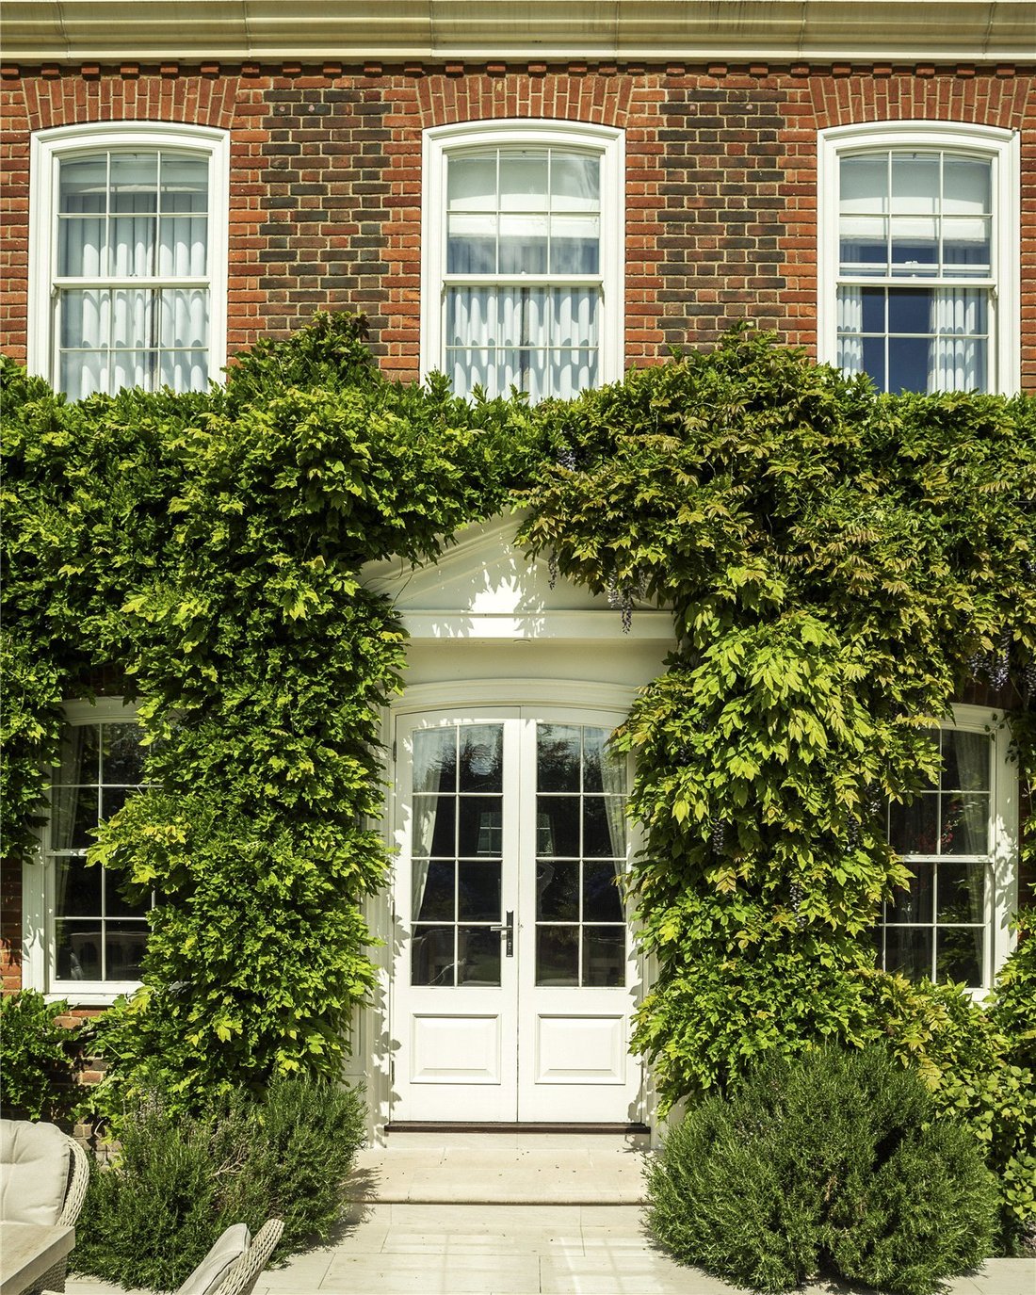
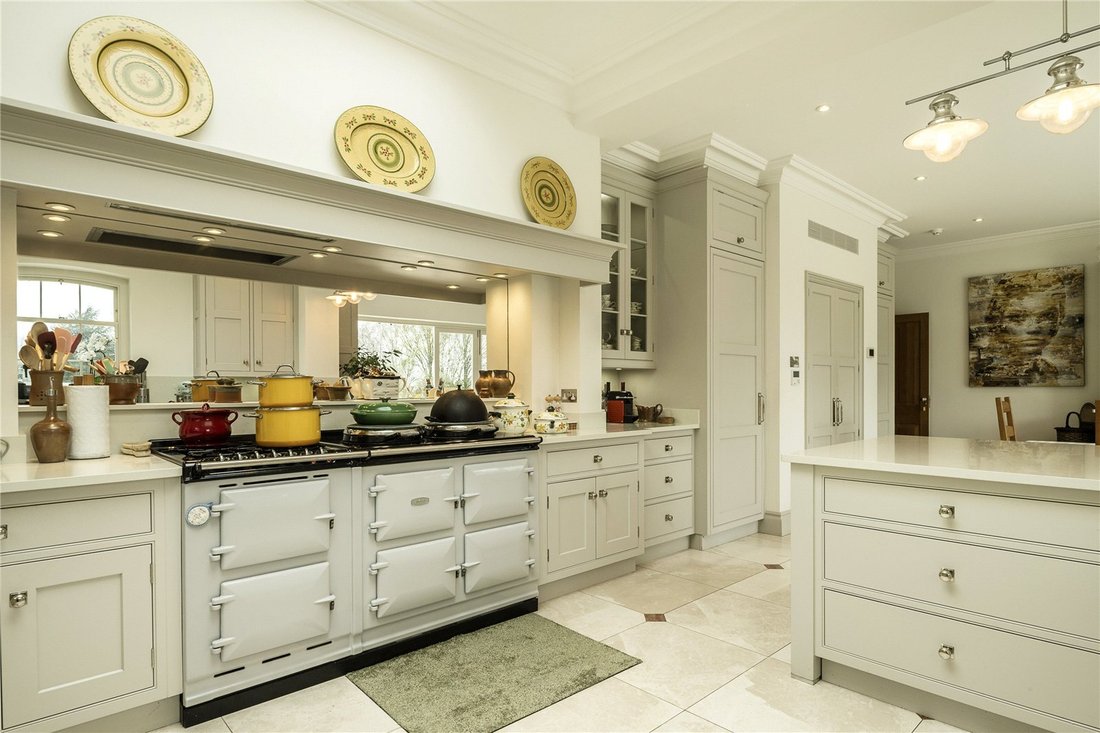
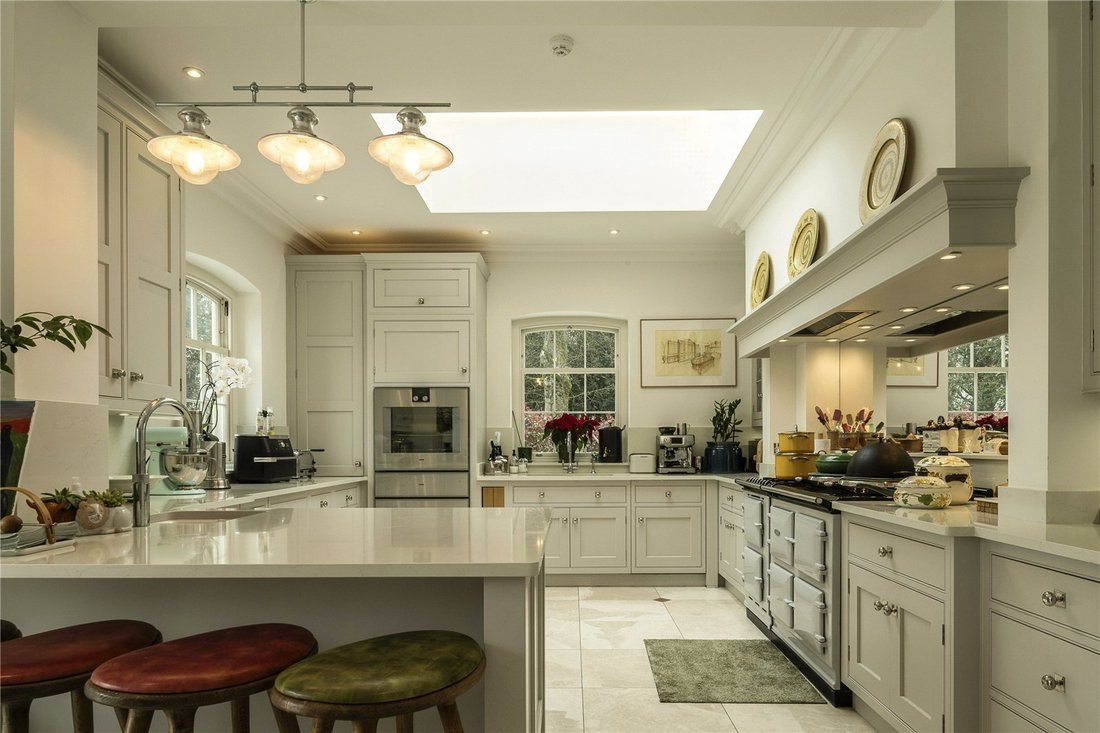
Ardlair House is a handsome Georgian-inspired country house, designed by John Spratley of Spratley & Partner Architects and extensively refurbished and enlarged by the current owners to create an elegant yet highly functional family home. Combining classic proportions with contemporary comfort, the house centres around an impressive reception hall with marble flooring, carved oak fireplace and galleried landing, from which the principal reception rooms flow seamlessly. The beautifully appointed kitchen, redesigned by Martin Moore, opens directly onto the expansive terrace and is exceptionally well equipped with Aga, Gaggenau, Miele and Sub-Zero appliances, together with a walk-in larder. The drawing room, dining room and sitting room are all generous, light-filled spaces with fireplaces and doors opening onto the gardens, while additional accommodation includes a study, cinema room, gym and extensive utility and ancillary space, with potential for self-contained living. The principal bedroom suite enjoys views across the gardens and includes a dressing room and luxurious marble bathroom, complemented by five further bedrooms and flexible second floor accommodation with kitchenette and plumbing for additional guest or staff facilities. The house sits in an elevated position surrounded by beautifully landscaped gardens and grounds extending to approximately 9.2 acres, including paddocks and the stable block. A large terrace wraps around three sides of the house, creating an exceptional setting for outdoor entertaining, while mature trees and a number of secluded seating areas add privacy and character. Outbuildings include a double garage with clock tower and mezzanine storage, garden stores and workshop space, together with infrastructure for a back-up generator. In addition, a charming self-contained cottage provides further ancillary accommodation with open-plan living space, two bedrooms and two bathrooms.
-
Type de propriété
Maisons de campagne
-
Prix/pied²
$1,108
Caractéristiques
Explorez le secteur
Buckinghamshire, Angleterre
Voir sur Google Maps
Prix par sqft
Faible
Élevé
Inscrit il y a 1 mois
Vous vous êtes renseigné sur ce bien
L'agent vous contactera bientôt par
Publié par
55
Annonces
2026
Inscrit
Réserver une visite avec the agent
Choisissez une date et si vous souhaitez une visite virtuelle ou en personne avec l’agent.
Date préférée
Type de visite
Dernière mise à jour
Octobre 28
Première mise en ligne
Octobre 28
Référence de l’annonce
-
Propriétés similaires à proximité
Nouvelles annonces à Buckinghamshire


Explorez plus de biens à vendre
Buckinghamshire, Angleterre Villes
- Maisons à vendre à Gerrards Cross, Angleterre
- Maisons à vendre à Beaconsfield, Angleterre
- Maisons à vendre à Iver, Angleterre
- Maisons à vendre à Farnham Common, Angleterre
- Maisons à vendre à Farnham Royal, Angleterre
- Maisons à vendre à Marlow, Angleterre
- Maisons à vendre à Denham, Angleterre
- Maisons à vendre à Chalfont St Peter, Angleterre
- Maisons à vendre à Amersham, Angleterre
- Maisons à vendre à Great Missenden, Angleterre
- Maisons à vendre à Princes Risborough, Angleterre
- Maisons à vendre à Hazlemere, Angleterre
- Maisons à vendre à Penn, Angleterre
- Maisons à vendre à Bourne End, Angleterre
- Maisons à vendre à Little Missenden, Angleterre
- Maisons à vendre à Long Crendon, Angleterre
- Maisons à vendre à Chalfont St Giles, Angleterre
- Maisons à vendre à Haddenham, Angleterre
- Maisons à vendre à Stoke Poges, Angleterre
- Maisons à vendre à Burnham, Angleterre
Buckinghamshire, Angleterre types de propriétés
- Maisons à vendre à Buckinghamshire, Angleterre
- Bungalows à vendre à Buckinghamshire, Angleterre
- Appartements à vendre à Buckinghamshire, Angleterre
- Successions à vendre à Buckinghamshire, Angleterre
- Chalets à vendre à Buckinghamshire, Angleterre
- Maisons de campagne à vendre à Buckinghamshire, Angleterre
- Campagne à vendre à Buckinghamshire, Angleterre
- Penthouses à vendre à Buckinghamshire, Angleterre
- Maisons de ville à vendre à Buckinghamshire, Angleterre
- Villas à vendre à Buckinghamshire, Angleterre
- Corps de ferme à vendre à Buckinghamshire, Angleterre
Buckinghamshire, Angleterre Recherches populaires
- Vue panoramique / panoramique propriétés à Buckinghamshire, Angleterre
- Propriétés avec Terrasse à Buckinghamshire, Angleterre
- Propriétés avec Bar à Buckinghamshire, Angleterre
- Propriétés avec Salle de jeux à Buckinghamshire, Angleterre
- Propriétés avec Bureau à Buckinghamshire, Angleterre
- Vue sur la rivière propriétés à Buckinghamshire, Angleterre
- Propriétés avec Ascenseur à Buckinghamshire, Angleterre
- Vue sur la montagne propriétés à Buckinghamshire, Angleterre
- Propriétés avec Jardin à Buckinghamshire, Angleterre
- Propriétés avec Cuisine extérieure à Buckinghamshire, Angleterre
- Vue sur un golfe propriétés à Buckinghamshire, Angleterre
- Duplex propriétés à Buckinghamshire, Angleterre
- Lotissement sécurisé propriétés à Buckinghamshire, Angleterre
- Vie privée propriétés à Buckinghamshire, Angleterre
- Haute altitude propriétés à Buckinghamshire, Angleterre
- Au bord de l’eau propriétés à Buckinghamshire, Angleterre
- Colline propriétés à Buckinghamshire, Angleterre
- Immobilier d’investissement propriétés à Buckinghamshire, Angleterre
- Moderne propriétés à Buckinghamshire, Angleterre
- Équestre propriétés à Buckinghamshire, Angleterre
- Constructions neuves propriétés à Buckinghamshire, Angleterre
- Propriétés avec Centre de remise en forme / Fitness à Buckinghamshire, Angleterre
- Propriétés avec Sauna à Buckinghamshire, Angleterre
- Propriétés avec Hammam à Buckinghamshire, Angleterre
- Propriétés avec Bibliothèque à Buckinghamshire, Angleterre
- Propriétés avec Climatisation à Buckinghamshire, Angleterre
- Propriétés avec Cave à vins à Buckinghamshire, Angleterre
- Propriétés avec Jacuzzi à Buckinghamshire, Angleterre
- Propriétés avec Cheminée à Buckinghamshire, Angleterre
- Propriétés avec Piscine à Buckinghamshire, Angleterre
- Propriétés avec Garage à Buckinghamshire, Angleterre
- Propriétés avec Balcon à Buckinghamshire, Angleterre
- Propriétés avec Terrain de tennis à Buckinghamshire, Angleterre
- Propriétés avec Héliport à Buckinghamshire, Angleterre
- Propriétés avec Aéroport privé à Buckinghamshire, Angleterre
- Manoir propriétés à Buckinghamshire, Angleterre
- Propriétés avec Cuisine ouverte à Buckinghamshire, Angleterre
- Rénové propriétés à Buckinghamshire, Angleterre
- Propriétés avec Cinéma à Buckinghamshire, Angleterre
- Front de rivière propriétés à Buckinghamshire, Angleterre
- Propriétés avec Piscine intérieure à Buckinghamshire, Angleterre
- Vue sur la mer propriétés à Buckinghamshire, Angleterre
Buckinghamshire, Angleterre Quartiers
- Maisons à vendre à High Wycombe, Angleterre
- Maisons à vendre à Great Kingshill, Angleterre
- Maisons à vendre à Totteridge, Angleterre
- Maisons à vendre à Walter's Ash, Angleterre
- Maisons à vendre à Saunderton, Angleterre
- Maisons à vendre à Wooburn Green, Angleterre
- Maisons à vendre à Crafton
- Maisons à vendre à Dunsmore
- Maisons à vendre à Forty Green (Chinnor)
- Maisons à vendre à Pednor
Guides et histoires connexes
La confiance des plus grands courtiers du monde
Les agents des propriétés les plus exceptionnelles du monde publient sur JamesEdition.
- Des annonces de Sotheby's, Christie's, BARNES et Engel & Völkers
- Chaque annonce est vérifiée avant sa mise en ligne
- Contactez directement des agents vérifiés
En continuant, vous acceptez nos Conditions et notre Politique de confidentialité.