$4,639,257
5 Bedroom Mansion In 1.8 Acres Of Beautiful Gardens With 2 Bedroom Annexe, Gym And Outdoor Pool
- 7 Chambres
- 4 SdB
- 5,205 Sqft
- 1.87 Ac lot
- Mis à jour: Juillet 10
- 5
À propos de la propriété
La description a été traduite automatiquement.
La description est affichée dans la langue d'origine.
Cherry Croft Cottage
Kingwood Common
Set within approximately two acres of landscaped grounds, surrounded by woodland and open countryside, Cherry Croft Cottage offers scale, privacy and sanctuary while sitting at the heart of a well-connected local community. Originally dating from the mid to late eighteenth century and completely refurbished by the current owners in 2016, it pairs period
Kingwood Common
Set within approximately two acres of landscaped grounds, surrounded by woodland and open countryside, Cherry Croft Cottage offers scale, privacy and sanctuary while sitting at the heart of a well-connected local community. Originally dating from the mid to late eighteenth century and completely refurbished by the current owners in 2016, it pairs period
Cherry Croft Cottage
Kingwood Common
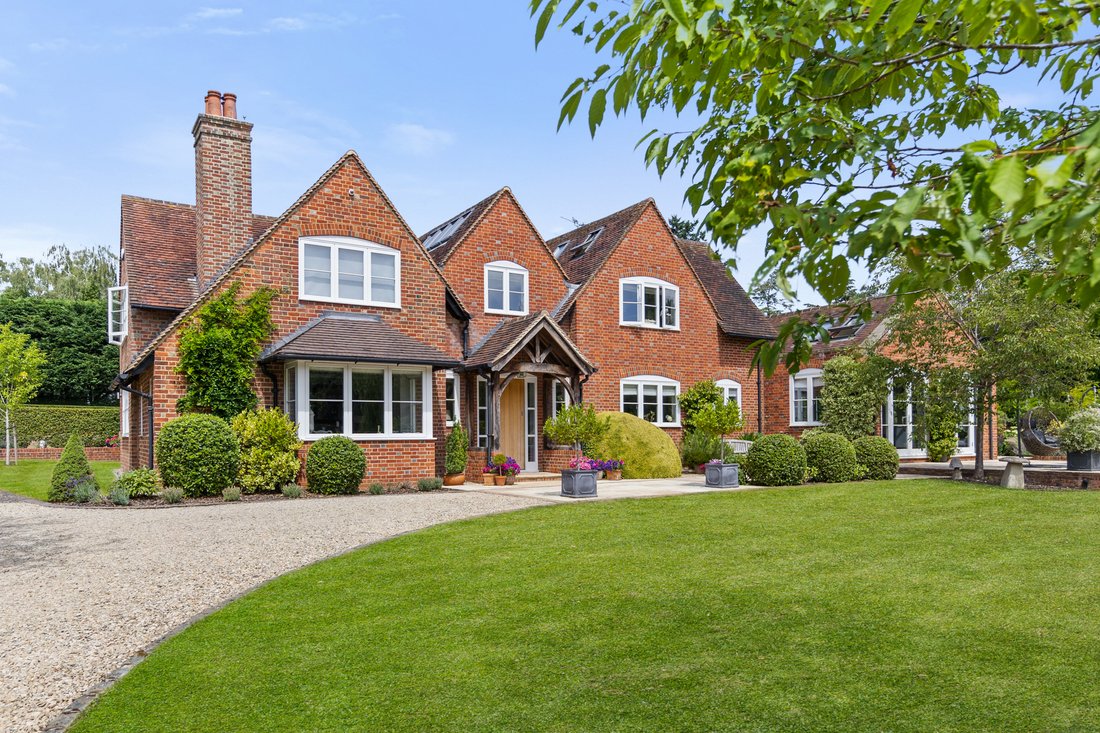
Set within approximately two acres of landscaped grounds, surrounded by woodland and open countryside, Cherry Croft Cottage offers scale, privacy and sanctuary while sitting at the heart of a well-connected local community. Originally dating from the mid to late eighteenth century and completely refurbished by the current owners in 2016, it pairs period character with a level of finish built to last. There is over 5,000 sq ft of living space, a separate two-bedroom annexe, leisure facilities including a solar-heated outdoor pool and sauna, and gardens designed for both entertaining and everyday life.
A sense of arrival
The electric gates open onto a setting that feels secluded without being isolated, the house sitting comfortably within its plot behind mature planting. Inside, the treble-height entrance hall draws the eye straight through to the gardens beyond, filling the house with natural light from the moment you step in.
Designed around the way you live
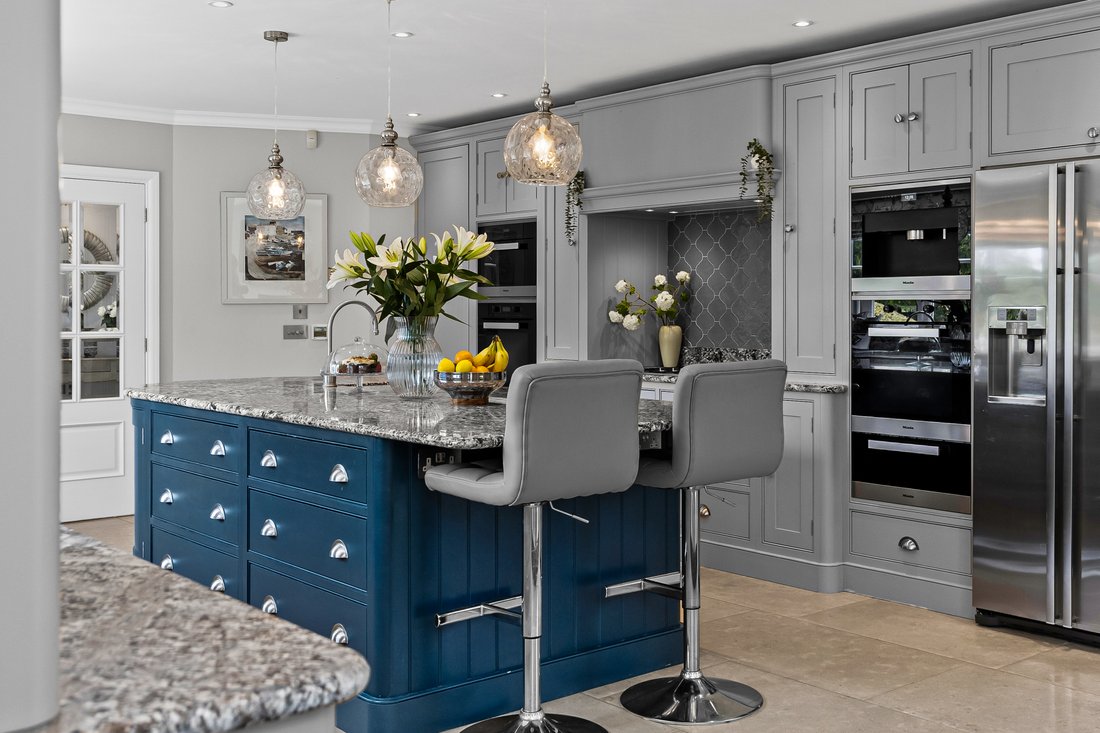
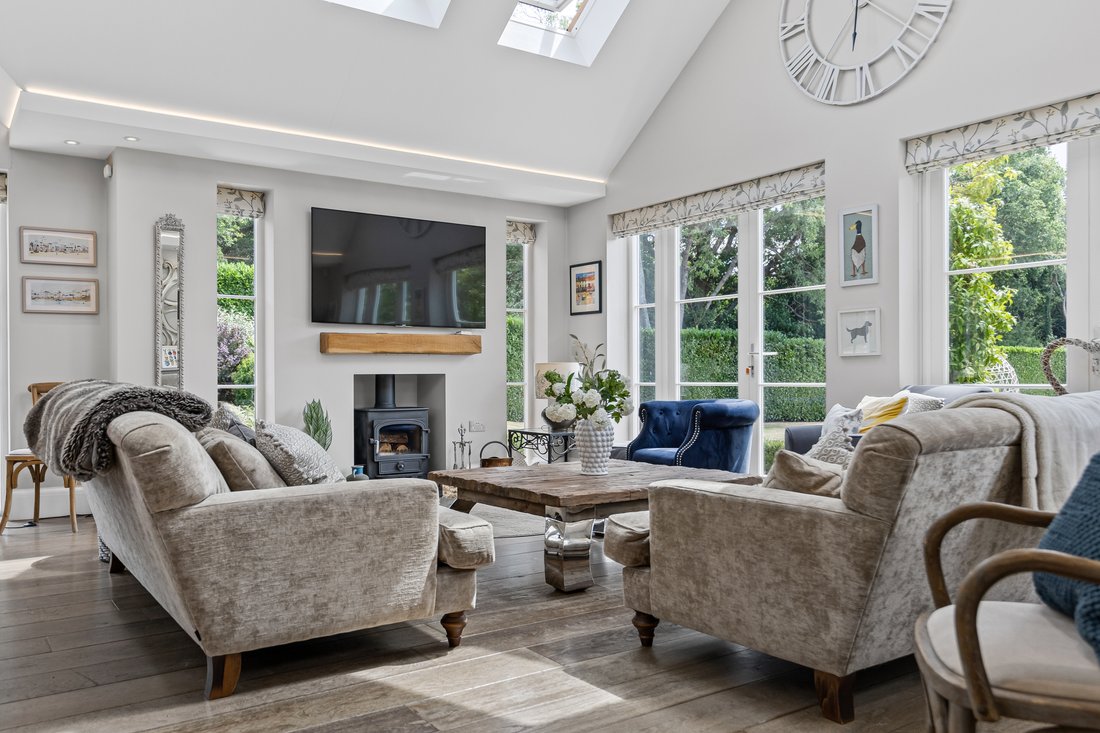
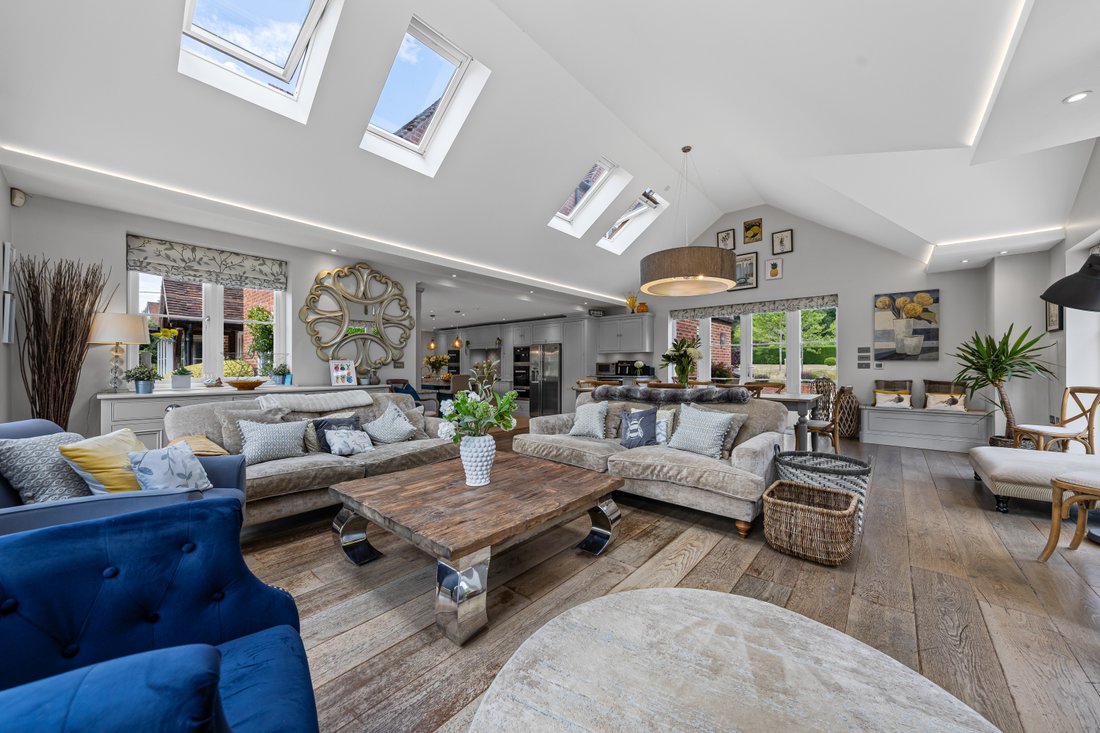
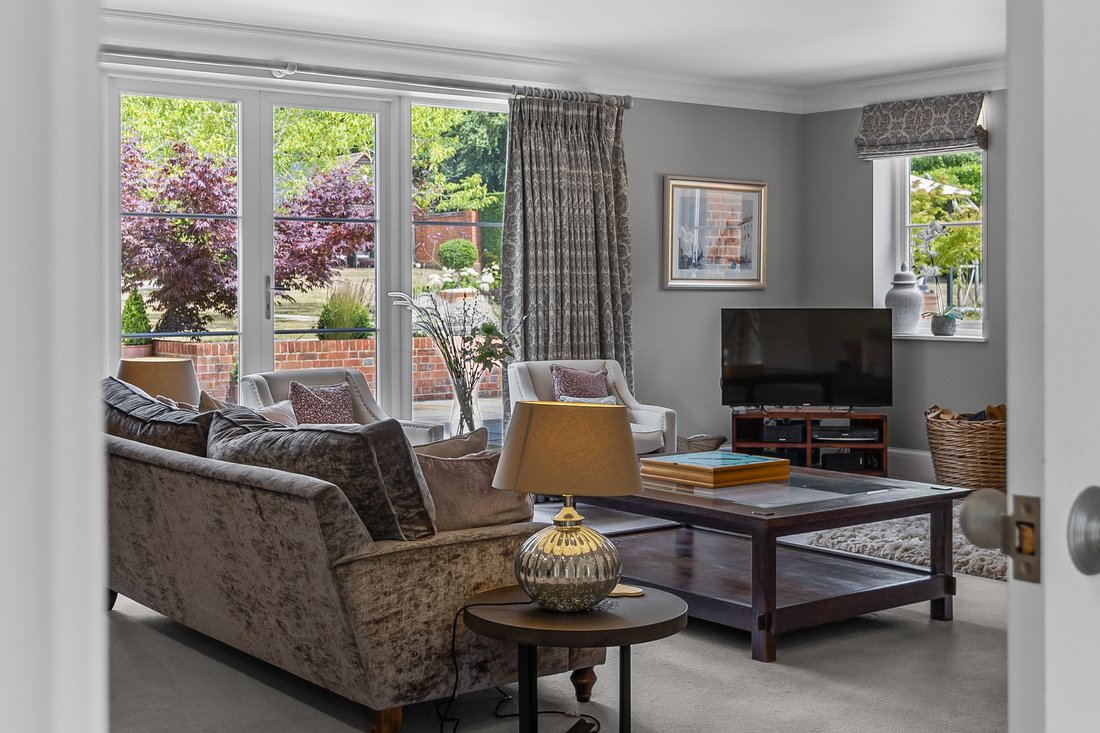
The kitchen is a bespoke handmade Evie Willow design, finished with granite worktops, Miele appliances and underfloor heating, built as much for gathering as for cooking. A utility room and boot room entrance sit behind it, ready for muddy dog walks. Flowing directly on, the triple-aspect orangery becomes the natural heart of the home, with doors opening onto the terrace so life moves easily between inside and out. The more formal rooms are equally considered: a refined dining room for entertaining, and a living room anchored by a log burner and a picture window. A flexible family room adapts to whatever the household needs, whether home office, games room or teenage retreat.
Upstairs
A bright landing, lit by an architectural window, opens onto the bedrooms. The principal suite is arranged as a true retreat with its own dressing room and en suite, while four further bedrooms provide generous accommodation for family and guests. Two additional bathrooms, all with underfloor heating, complete the first floor, and every room stays connected to the landscape outside.
Gardens designed for living
The two acres of grounds balance open lawn, mature planting and spaces designed for entertaining. The terrace lends itself to outdoor dining, a pond adds to the calm, and the solar-heated outdoor pool, pool house and sauna bring a note of indulgence that feels closer to a private retreat than a conventional family garden. The pool is heated by solar, keeping it comfortable through the season while quietly holding down running costs.
Flexibility beyond the main house
The separate annexe adds a further dimension, with its own living room, kitchen, two bedrooms and bathroom. It offers genuine independence for guests, extended family or live-in support, or the space to run a business from home. A double garage and long private driveway provide parking for multiple vehicles, ready for family life and larger gatherings alike.
A lifestyle rooted in countryside living
Kingwood Common is known for its natural beauty and sense of community, with woodland walks, open fields and well-regarded local pubs on the doorstep. Henley-on-Thames is within easy reach, bringing restaurants, independent shops and a full calendar of events, from the world-renowned Royal Regatta to the literary festival. The area is particularly well served for families, with respected state and independent schools nearby and strong transport links into London and beyond.
Kingwood Common
Set within approximately two acres of landscaped grounds, surrounded by woodland and open countryside, Cherry Croft Cottage offers scale, privacy and sanctuary while sitting at the heart of a well-connected local community. Originally dating from the mid to late eighteenth century and completely refurbished by the current owners in 2016, it pairs period character with a level of finish built to last. There is over 5,000 sq ft of living space, a separate two-bedroom annexe, leisure facilities including a solar-heated outdoor pool and sauna, and gardens designed for both entertaining and everyday life.
A sense of arrival
The electric gates open onto a setting that feels secluded without being isolated, the house sitting comfortably within its plot behind mature planting. Inside, the treble-height entrance hall draws the eye straight through to the gardens beyond, filling the house with natural light from the moment you step in.
Designed around the way you live
The kitchen is a bespoke handmade Evie Willow design, finished with granite worktops, Miele appliances and underfloor heating, built as much for gathering as for cooking. A utility room and boot room entrance sit behind it, ready for muddy dog walks. Flowing directly on, the triple-aspect orangery becomes the natural heart of the home, with doors opening onto the terrace so life moves easily between inside and out. The more formal rooms are equally considered: a refined dining room for entertaining, and a living room anchored by a log burner and a picture window. A flexible family room adapts to whatever the household needs, whether home office, games room or teenage retreat.
Upstairs
A bright landing, lit by an architectural window, opens onto the bedrooms. The principal suite is arranged as a true retreat with its own dressing room and en suite, while four further bedrooms provide generous accommodation for family and guests. Two additional bathrooms, all with underfloor heating, complete the first floor, and every room stays connected to the landscape outside.
Gardens designed for living
The two acres of grounds balance open lawn, mature planting and spaces designed for entertaining. The terrace lends itself to outdoor dining, a pond adds to the calm, and the solar-heated outdoor pool, pool house and sauna bring a note of indulgence that feels closer to a private retreat than a conventional family garden. The pool is heated by solar, keeping it comfortable through the season while quietly holding down running costs.
Flexibility beyond the main house
The separate annexe adds a further dimension, with its own living room, kitchen, two bedrooms and bathroom. It offers genuine independence for guests, extended family or live-in support, or the space to run a business from home. A double garage and long private driveway provide parking for multiple vehicles, ready for family life and larger gatherings alike.
A lifestyle rooted in countryside living
Kingwood Common is known for its natural beauty and sense of community, with woodland walks, open fields and well-regarded local pubs on the doorstep. Henley-on-Thames is within easy reach, bringing restaurants, independent shops and a full calendar of events, from the world-renowned Royal Regatta to the literary festival. The area is particularly well served for families, with respected state and independent schools nearby and strong transport links into London and beyond.
-
Type de propriété
Maison
-
Étages
2
-
Année de construction
1882
-
Prix/pied²
$891
-
Émissions
B
-
Consommation
B
Caractéristiques
Caractéristiques
Lot
Intérieur
- Haut plafond
- Bureau
- Cheminée
- Îlot de cuisine
- Cuisinière à gaz
- Laveuse sécheuse
- Buanderie
- Salle de jeux
- Cuisine ouverte
- Hammam
Outdoor
Explorez le secteur
G2M3+JX Henley-on-Thames, UK, Kingwood, Checkendon, Angleterre
Voir sur Google Maps
Prix par sqft
Faible
Élevé
Inscrit il y a 4 mois
Vous vous êtes renseigné sur ce bien
L'agent vous contactera bientôt par
Publié par
3
Annonces
2026
Inscrit
Réserver une visite avec the agent
Choisissez une date et si vous souhaitez une visite virtuelle ou en personne avec l’agent.
Date préférée
Type de visite
Dernière mise à jour
Juillet 10
Première mise en ligne
Juillet 3
La confiance des plus grands courtiers du monde
Les agents des propriétés les plus exceptionnelles du monde publient sur JamesEdition.
- Des annonces de Sotheby's, Christie's, BARNES et Engel & Völkers
- Chaque annonce est vérifiée avant sa mise en ligne
- Contactez directement des agents vérifiés
En continuant, vous acceptez nos Conditions et notre Politique de confidentialité.