$624,900
Résidence Unifamiliale à Hendersonville
- 3 Chambres
- 3 SdB
- 2,928 Sqft
- 39,204 Sqft lot
- Mis à jour: Novembre 13
- Source: Realtracs MLS#3636089
À propos de la propriété
La description a été traduite automatiquement.
La description est affichée dans la langue d'origine.
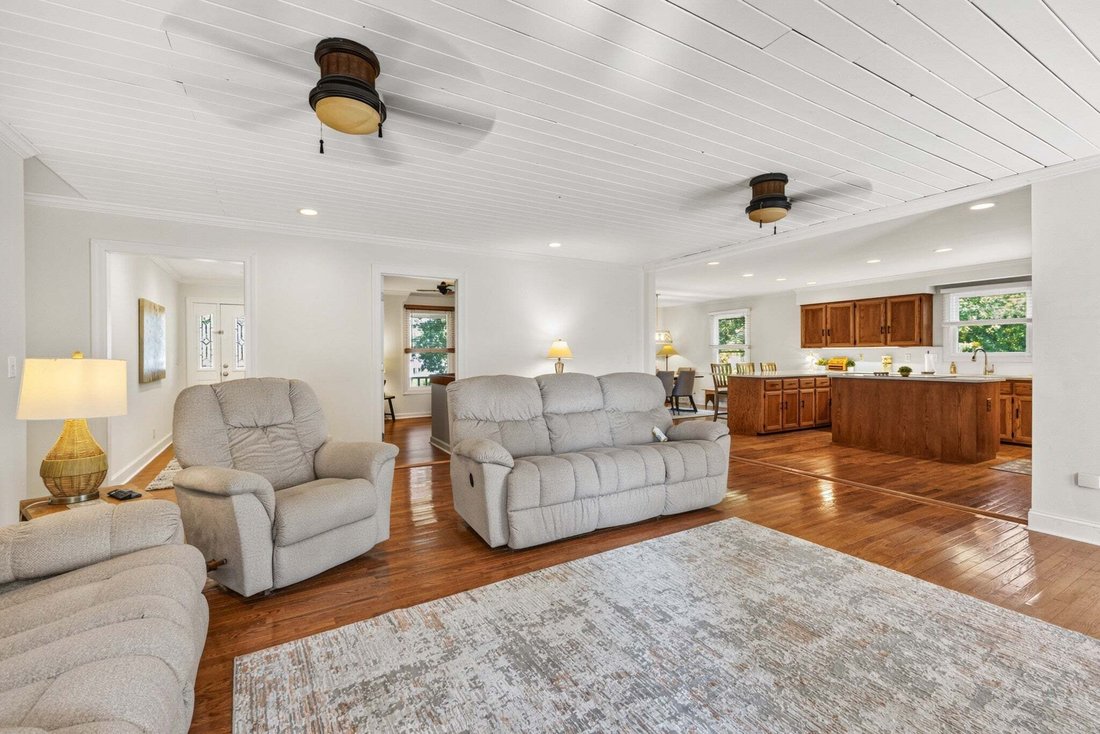
**TWO LIVING SPACES, NEARLY AN ACRE & NO HOA!** Tucked at the end of a private cul-de-sac on .90 acres, this home welcomes you with a 340-foot aggregate driveway, 3 bedrooms plus a potential 4th, and 3 full baths. The open floor plan features hardwood floors and a spacious family room with a wood-burning fireplace. The spacious eat-in kitchen offers quartz countertops and a full quartz backspl
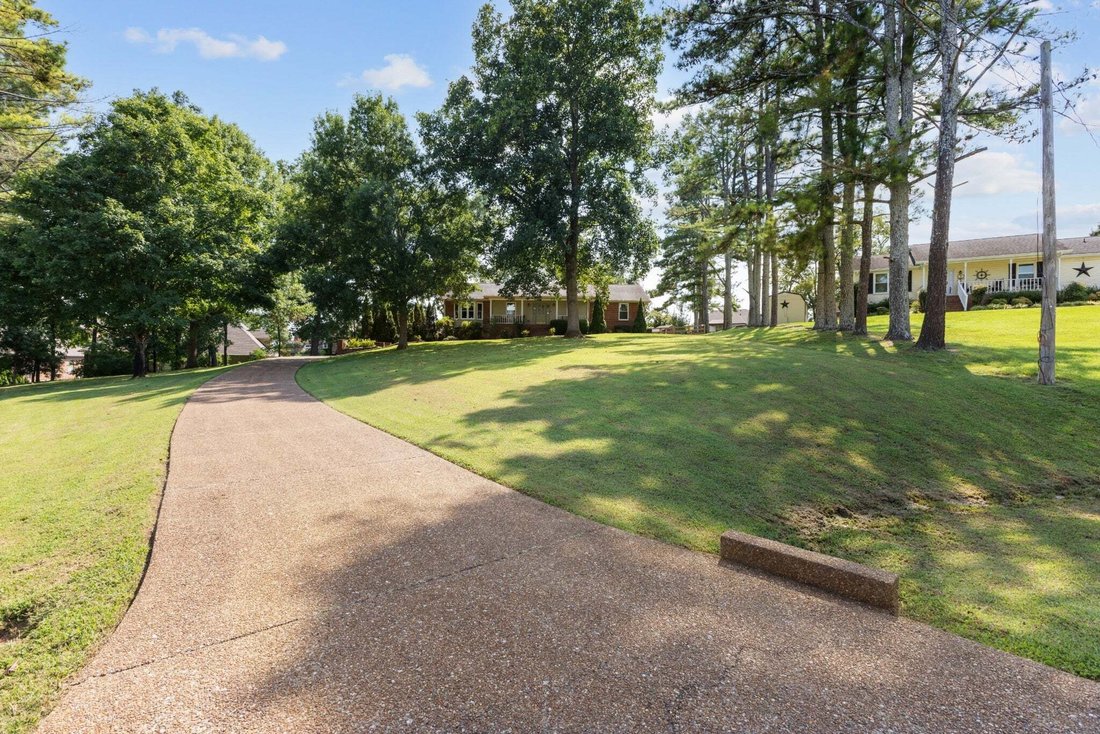
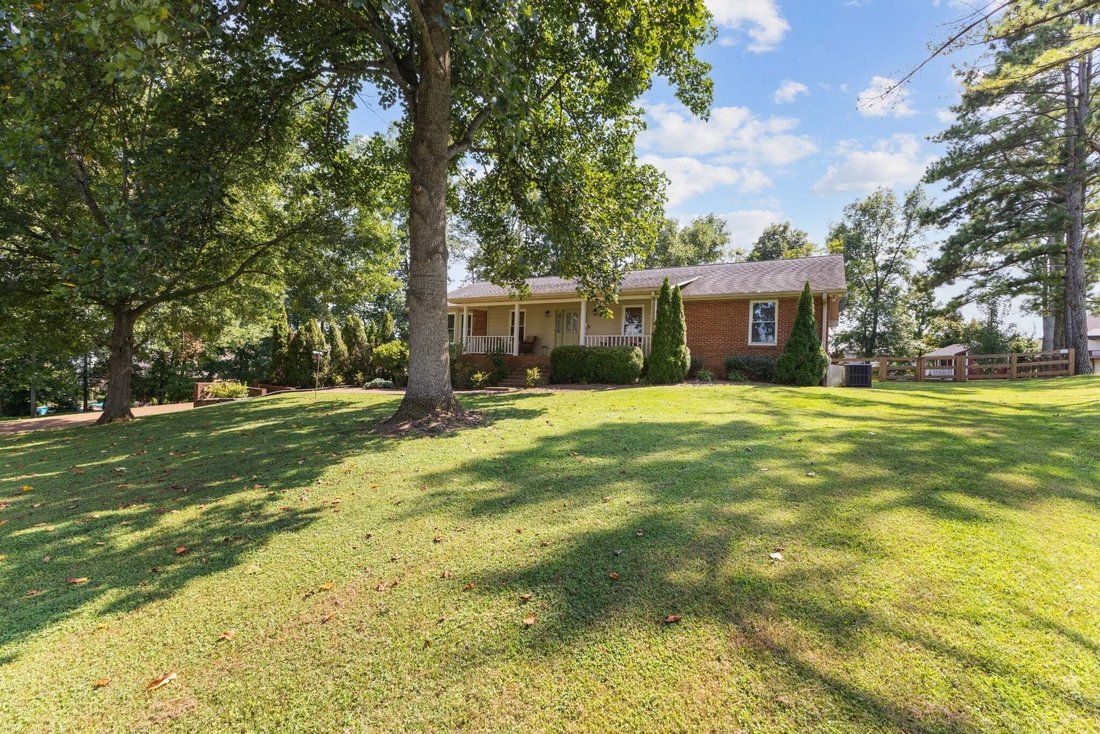
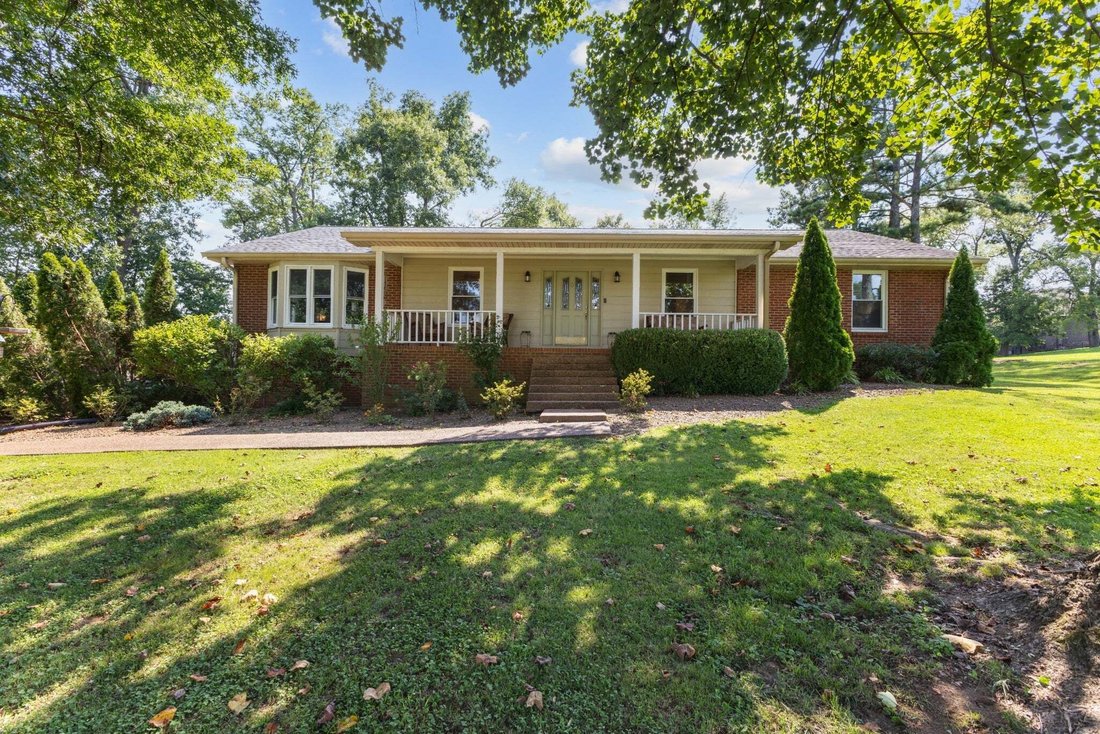
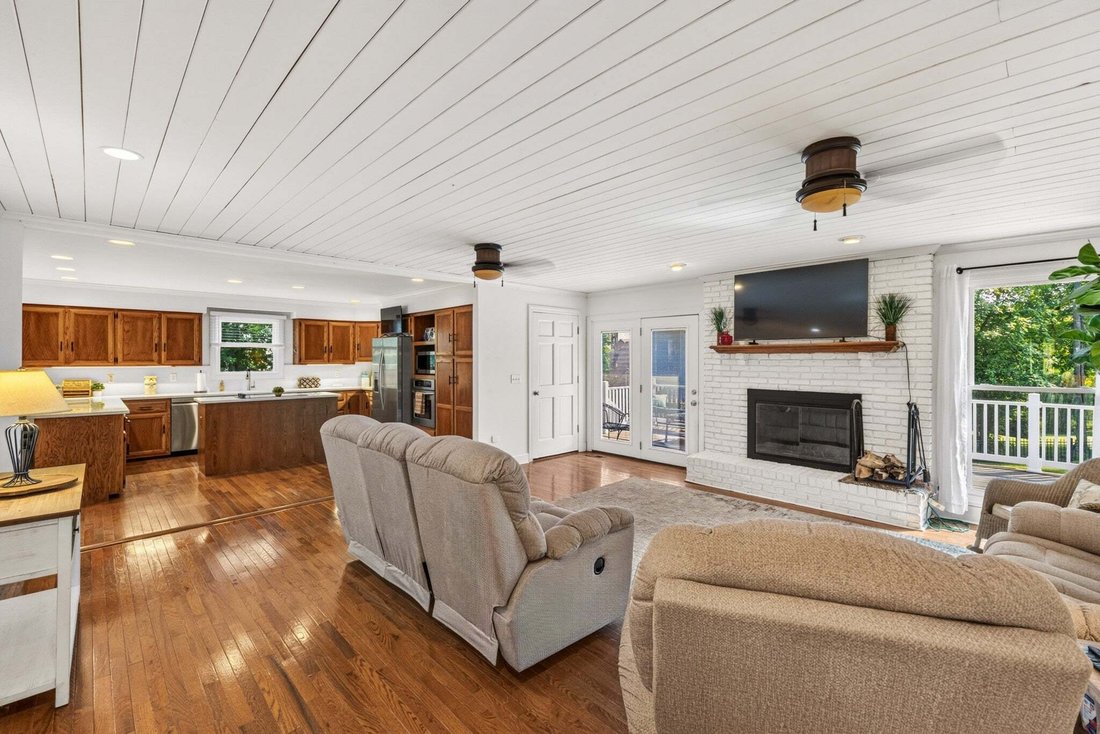
**TWO LIVING SPACES, NEARLY AN ACRE & NO HOA!** Tucked at the end of a private cul-de-sac on .90 acres, this home welcomes you with a 340-foot aggregate driveway, 3 bedrooms plus a potential 4th, and 3 full baths. The open floor plan features hardwood floors and a spacious family room with a wood-burning fireplace. The spacious eat-in kitchen offers quartz countertops and a full quartz backsplash, updated stainless appliances, recessed lighting, under cabinet lighting, and an abundance of beautiful cabinetry and workspace. A center island with a cooktop and a large breakfast bar provide plenty of space for meal preparation, casual dining, and gathering. French doors from the family room and primary suite lead to the expansive deck. The primary suite includes two walk-in closets and a tiled walk-in shower; all main-level bedrooms have walk-in closets, and the laundry is conveniently located on the main level. The finished basement offers a second living area, kitchenette, full bath, media/flex room or office, ample storage, and private garage access—ideal for guests or extended family, with potential for an in-law suite. The insulated 3-car tandem garage includes workshop space and a walk-in cedar storage room. Outside, enjoy over 600 sq. ft. of Trex decking overlooking the backyard, a fire pit, fenced yard with double-gate access, and a playhouse for hobbies or a creative retreat. Improvements include new windows (2023), and a new 3-ton HVAC system (2026). ~ SELLER INCENTIVE: $5,000 credit and 1-year home warranty with acceptable offer! ~ LENDER INCENTIVE: $5,000 lender credit toward buyer closing costs and a FREE appraisal when using preferred lender Kevin Kenerson with Lending Hand Mortgage.
-
Type de propriété
Maison
-
Étages
1
-
Année de construction
1988
-
Prix/pied²
$213
Caractéristiques
- Garage
- Dressing
- Cheminée
- Jardin
- Foyer
- Terrain de jeu
- Cuisine ouverte
- Porte
- Climatisation
Caractéristiques
Intérieur
- Cheminée
- Climatisation
- Îlot de cuisine
- Bar
- Buanderie
- Cuisine ouverte
- Sous-sol
- Dressing
Outdoor
- Foyer
- Garage
- Terrain de jeu
- Porte
- Jardin
Explorez le secteur
1010 Hearthside Ct S, Hendersonville, Tennessee, États-Unis
Voir sur Google Maps
Prix par sqft
Faible
Élevé
Inscrit il y a 11 mois
Vous vous êtes renseigné sur ce bien
L'agent vous contactera bientôt par
Publié par
10
Annonces
2025
Inscrit
Réserver une visite avec the agent
Choisissez une date et si vous souhaitez une visite virtuelle ou en personne avec l’agent.
Date préférée
Type de visite
Dernière mise à jour
Novembre 13
Première mise en ligne
Novembre 13
Référence de l’annonce
3636089
Statut de l’annonce
Based on information submitted to the MLS GRID as of 2026. All data is obtained from various sources and may not have been verified by broker or MLS GRID. Supplied Open House Information is subject to change without notice. All information should be independently reviewed and verified for accuracy. Properties may or may not be listed by the office/agent presenting the information.
La confiance des plus grands courtiers du monde
Les agents des propriétés les plus exceptionnelles du monde publient sur JamesEdition.
- Des annonces de Sotheby's, Christie's, BARNES et Engel & Völkers
- Chaque annonce est vérifiée avant sa mise en ligne
- Contactez directement des agents vérifiés
En continuant, vous acceptez nos Conditions et notre Politique de confidentialité.
Brokerages we
partnered with
partnered with