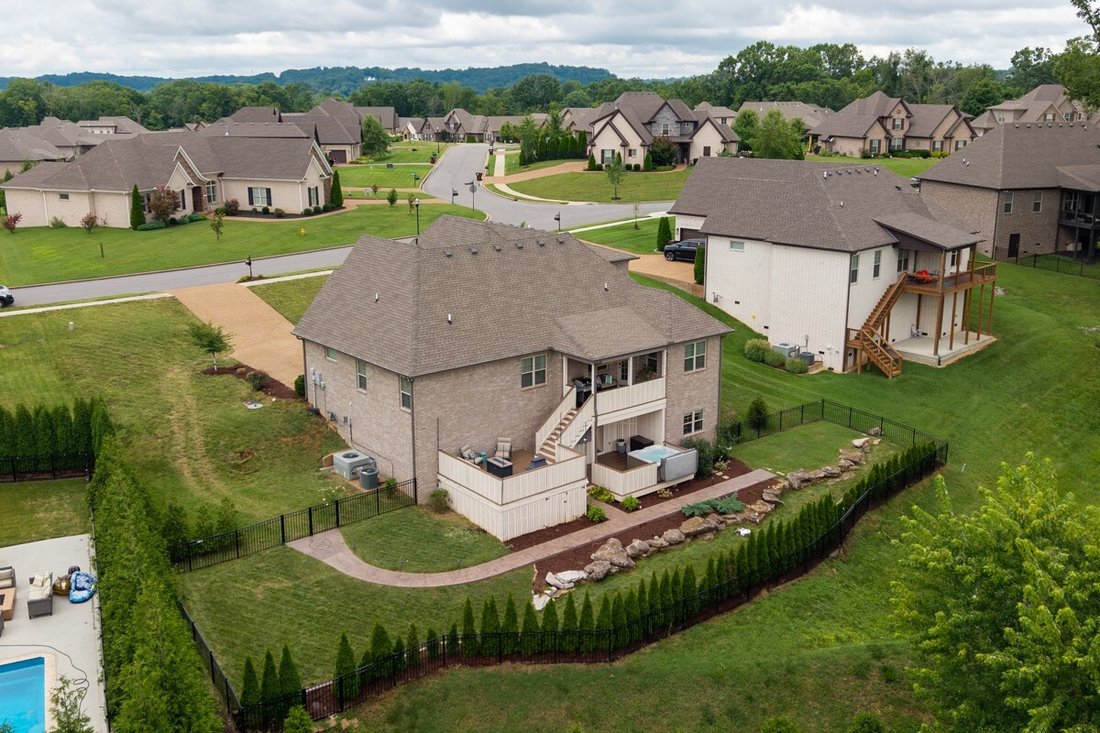
$974,900
Résidence Unifamiliale À Hendersonville
- 4 Chambres
- 3 SdB
- 3,764 Sqft
- 16,553 Sqft lot
- Mis à jour: Septembre 27
- Source: Realtracs MLS#3256146
À propos de la propriété
La description a été traduite automatiquement.
La description est affichée dans la langue d'origine.
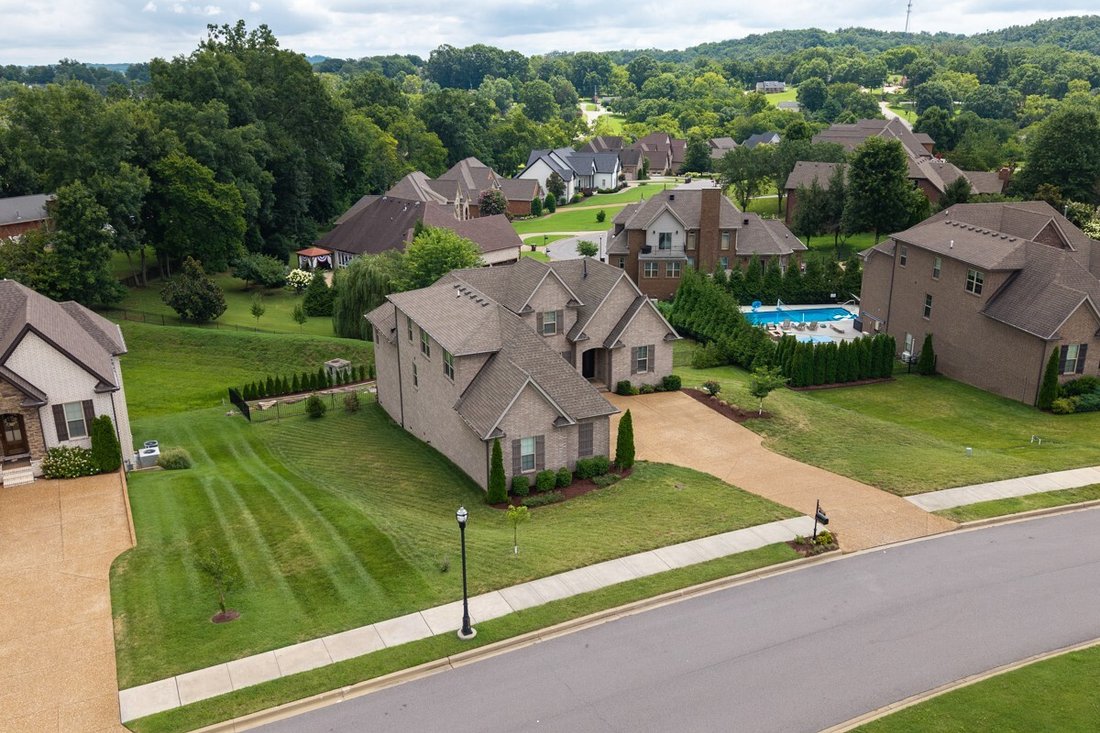
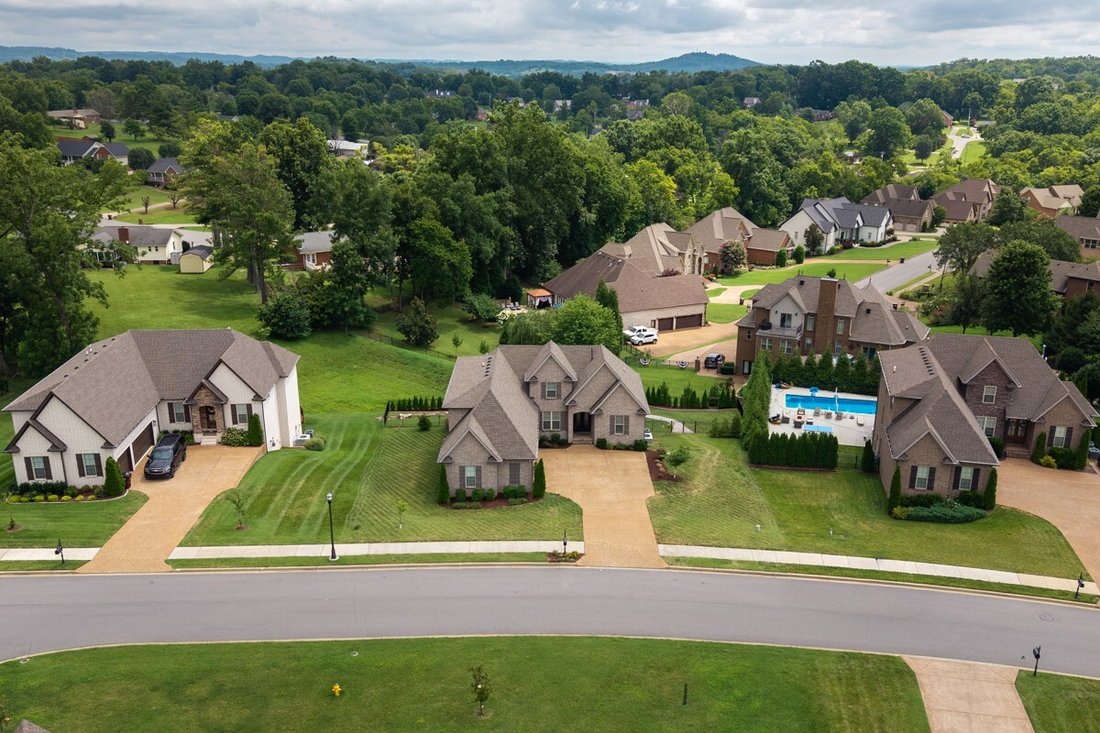
Welcome home to Somerset Downs! Set on 0.38 acres, this all-brick 2022 home offers 3,764 sq ft (professionally measured), 4 bedrooms, 3 baths, and an open floor plan with two bedrooms on the main level and two upstairs. The finished basement-level Library/Office was completed in 2023, adding flexible space for work, hobbies, or relaxing. The main-level primary suite features an oversized closet an
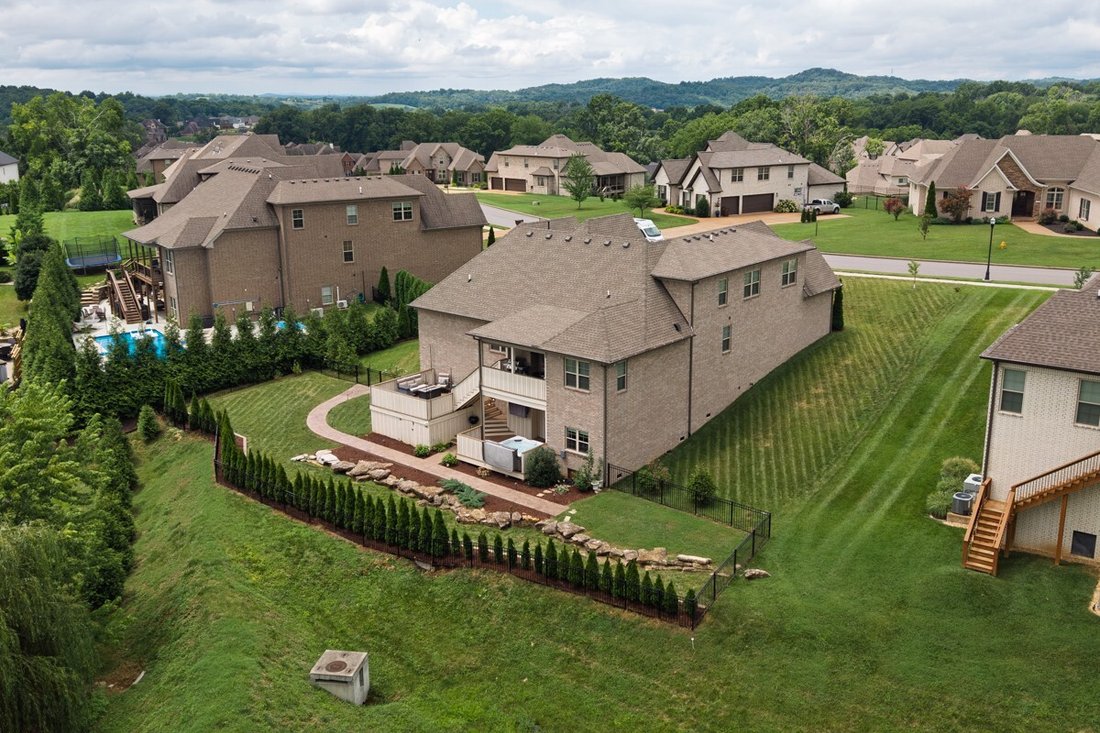
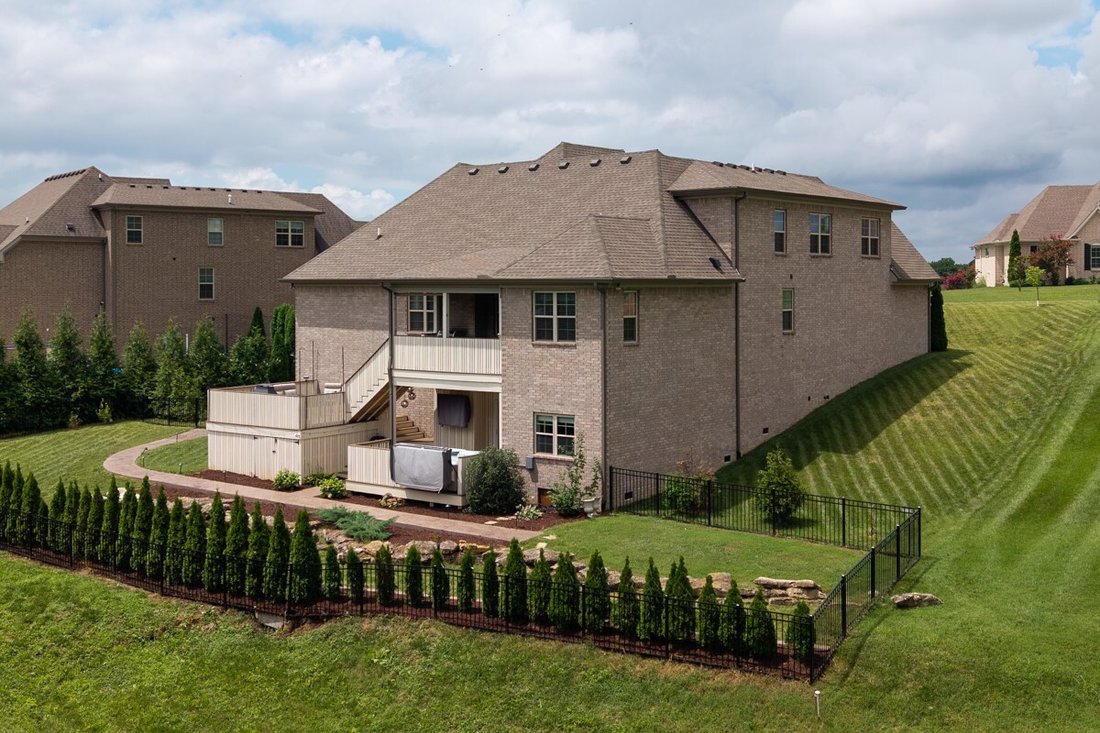
Welcome home to Somerset Downs! Set on 0.38 acres, this all-brick 2022 home offers 3,764 sq ft (professionally measured), 4 bedrooms, 3 baths, and an open floor plan with two bedrooms on the main level and two upstairs. The finished basement-level Library/Office was completed in 2023, adding flexible space for work, hobbies, or relaxing. The main-level primary suite features an oversized closet and tiled bath. The kitchen features quartz countertops, center island, custom cabinetry, under-cabinet lighting, tile backsplash, stainless double ovens, and cooktop. A bonus room over the three-car garage adds additional flex space, along with two storage rooms and a custom-cabinet laundry room. Owner updates include multi-tiered composite deck (2022); finished covered space beneath with tongue-and-groove ceiling, wood paneling, custom lighting, and hot tub connection (2022); custom blinds (2022); added hardwoods in primary bedroom and upstairs hallway (2022); custom iron front door by Iron Lion of Nashville (2023); stamped-inset concrete walkway (2025); and bidet-ready outlet in primary bath (2026). Seller previously had professional plans prepared for a future pool off the rear deck area, positioned for convenient access from the basement-level addition/room. The plans were paid for by the seller; however, the original plans are not currently available.
-
Type de propriété
Maison
-
Étages
3
-
Année de construction
2021
-
Prix/pied²
$259
Caractéristiques
- Garage
- Dressing
- Piscine
- Terrain de jeu
- Bibliothèque
- Jacuzzi
- Buanderie
- Sous-sol
- Laveuse sécheuse
Caractéristiques
Intérieur
- Haut plafond
- Bureau
- Îlot de cuisine
- Jacuzzi
- Laveuse sécheuse
- Buanderie
- Bibliothèque
- Sous-sol
- Dressing
Outdoor
- Piscine
- Garage
- Terrain de jeu
Explorez le secteur
1110 Luxborough Dr, Hendersonville, Tennessee, États-Unis
Voir sur Google Maps
Prix par sqft
Faible
Élevé
Inscrit il y a 7 mois
Vous vous êtes renseigné sur ce bien
L'agent vous contactera bientôt par
Publié par
4
Annonces
2026
Inscrit
Réserver une visite avec the agent
Choisissez une date et si vous souhaitez une visite virtuelle ou en personne avec l’agent.
Date préférée
Type de visite
Dernière mise à jour
Septembre 27
Première mise en ligne
Juillet 15
Référence de l’annonce
3256146
Statut de l’annonce
Based on information submitted to the MLS GRID as of 2026. All data is obtained from various sources and may not have been verified by broker or MLS GRID. Supplied Open House Information is subject to change without notice. All information should be independently reviewed and verified for accuracy. Properties may or may not be listed by the office/agent presenting the information.
Propriétés similaires à proximité
Nouvelles annonces à Hendersonville

Explorez plus de biens à vendre
Hendersonville, TN, États-Unis types de propriétés
Hendersonville, TN, États-Unis Recherches populaires
- Propriétés avec Cuisine ouverte à Hendersonville, TN, États-Unis
- Vie privée propriétés à Hendersonville, TN, États-Unis
- Propriétés avec Terrasse à Hendersonville, TN, États-Unis
- Vue sur la mer propriétés à Hendersonville, TN, États-Unis
- Vue sur le lac propriétés à Hendersonville, TN, États-Unis
- Propriétés avec Jacuzzi à Hendersonville, TN, États-Unis
- Au bord du lac propriétés à Hendersonville, TN, États-Unis
- Au bord de l’eau propriétés à Hendersonville, TN, États-Unis
- Propriétés avec Terrain de tennis à Hendersonville, TN, États-Unis
- Vue panoramique / panoramique propriétés à Hendersonville, TN, États-Unis
- Propriétés avec Cuisine extérieure à Hendersonville, TN, États-Unis
- Propriétés avec Bibliothèque à Hendersonville, TN, États-Unis
- Lotissement sécurisé propriétés à Hendersonville, TN, États-Unis
- Propriétés avec Cinéma à Hendersonville, TN, États-Unis
- Propriétés avec Ascenseur à Hendersonville, TN, États-Unis
- Propriétés avec Sauna à Hendersonville, TN, États-Unis
- Équestre propriétés à Hendersonville, TN, États-Unis
- Propriétés avec Salle de jeux à Hendersonville, TN, États-Unis
- Vue sur un golfe propriétés à Hendersonville, TN, États-Unis
- Manoir propriétés à Hendersonville, TN, États-Unis
- Propriétés avec Piscine intérieure à Hendersonville, TN, États-Unis
Guides et histoires connexes
La confiance des plus grands courtiers du monde
Les agents des propriétés les plus exceptionnelles du monde publient sur JamesEdition.
- Des annonces de Sotheby's, Christie's, BARNES et Engel & Völkers
- Chaque annonce est vérifiée avant sa mise en ligne
- Contactez directement des agents vérifiés
En continuant, vous acceptez nos Conditions et notre Politique de confidentialité.
brokerages we
partnered with
partnered with