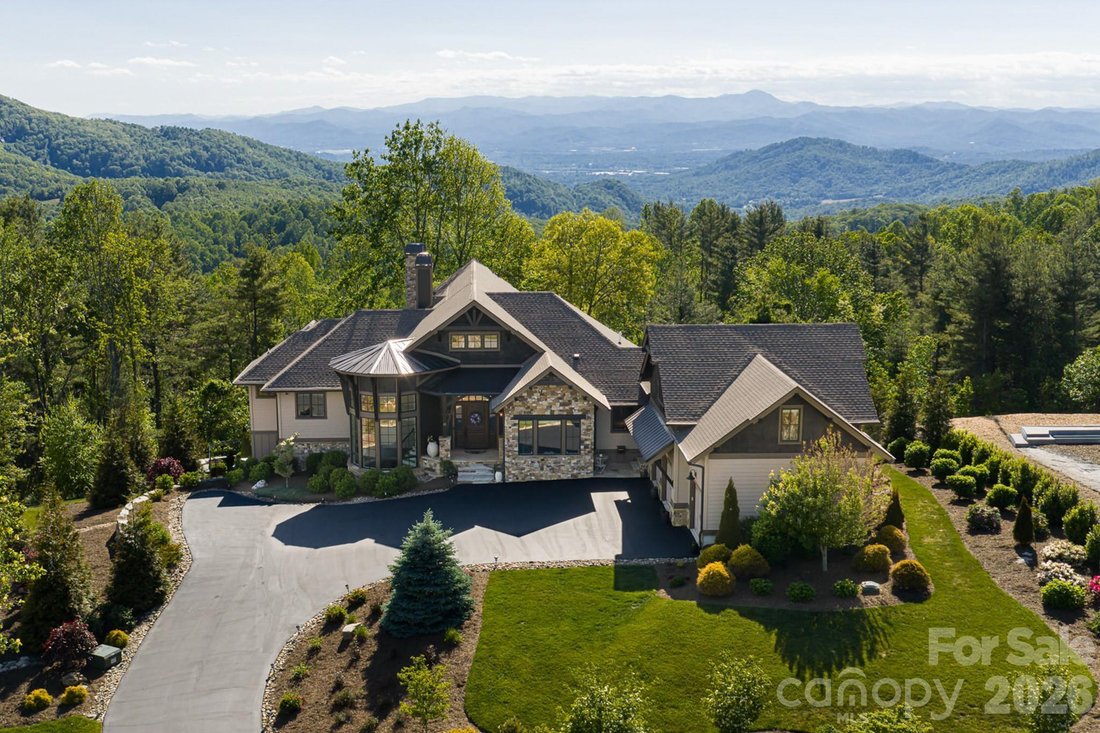



Maison Unifamiliale Hendersonville états Unis
- 4 Chambres
- 6 SdB
- 6,622 Sqft
- 1.08 Ac lot
- Mis à jour: Août 26
- MLS#4364393
À propos de la propriété
-
Type de propriété
Maison
-
Année de construction
2019
-
Prix/pied²
$520
Caractéristiques
- Cheminée
- Garage
- Jardin
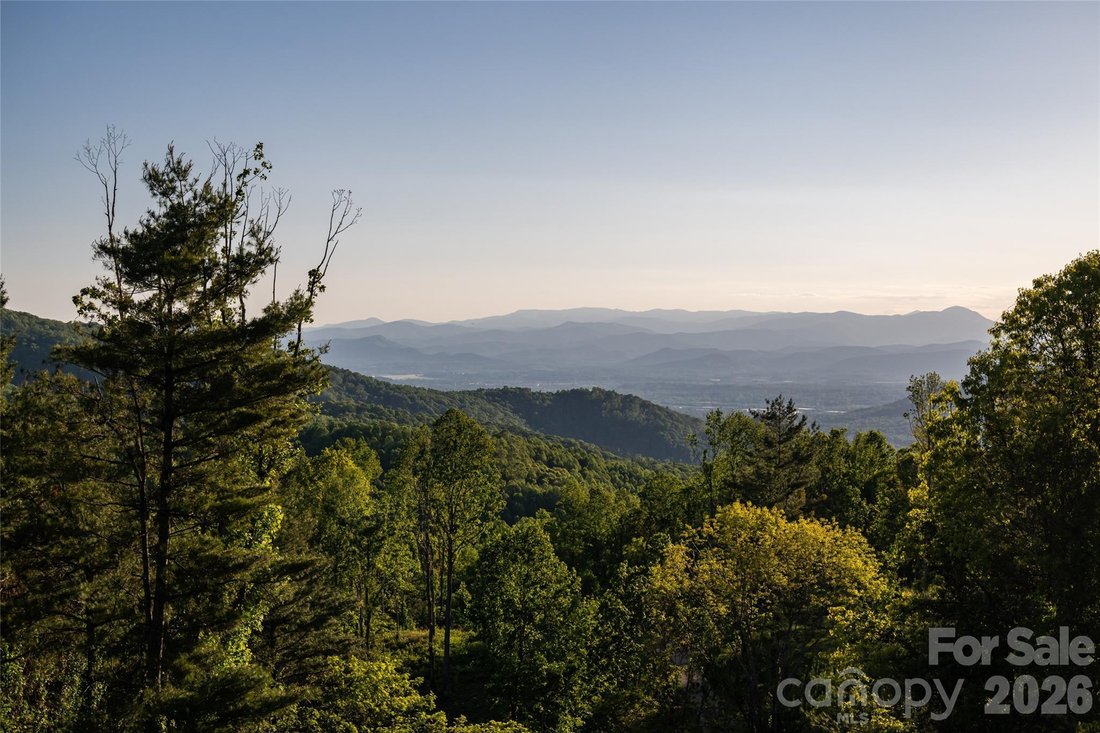
- Vue sur la montagne
- Hammam
- Sauna
- Héliport
- Cuisine extérieure
- Terrain de tennis
Lot
- Lotissement sécurisé
- Vue panoramique / panoramique
- Vue sur la montagne
Intérieur
- Haut plafond
- Cheminée
- Îlot de cuisine
- Cuisinière à gaz
- Bar
- Sauna
- Comptoirs en pierre
- Hammam
- Centre de remise en forme / Fitness
Outdoor
- Terrasse
- Balcon
- Héliport
- Garage
- Cuisine extérieure
- Terrain de tennis
- Espace de vie extérieur
- Jardin
Explorez le secteur

L'agent vous contactera bientôt par
Publié par
Réserver une visite avec Ashton Peters
Choisissez une date et si vous souhaitez une visite virtuelle ou en personne avec l’agent.

We take pride in our distinguished reputation. Our affiliation with Christie’s International Real Estate provide
We take pride in our distinguished reputation. Our affiliation with Christie’s International Real Estate provides worldwide marketing opportunities, ensuring your property reaches a global audience.
Our locally rooted brokers possess extensive market knowledge, offering invaluable insights into the Asheville area and all surrounding regions in the North Carolina mountains. With a commitment to utilizing cutting-edge technology, we provide our clients with the most advanced tools to make informed real estate decisions.
Western North Carolina is a vibrant and diverse market, and our dedicated team is here to serve you every step of the way. Whether you’re looking to buy, sell, or invest, our expertise and personalized approach ensure a seamless experience.
In addition to our Asheville office, Ivester Jackson proudly serves other key regions across the state, with offices in Charlotte, Lake Norman, Wilmington, and Highlands-Cashiers. Our regional presence allows us to offer comprehensive services across the state, tailored to meet your unique needs.
At Ivester Jackson Blackstream, we are more than just a real estate brokerage; we are your trusted partner in navigating the complexities of the real estate market across the region.
Propriétés similaires à proximité
Nouvelles annonces à Hendersonville







Explorez plus de biens à vendre
Hendersonville, NC, États-Unis types de propriétés
Hendersonville, NC, États-Unis Recherches populaires
- Vue sur la montagne propriétés à Hendersonville, NC, États-Unis
- Propriétés avec Piscine à Hendersonville, NC, États-Unis
- Lotissement sécurisé propriétés à Hendersonville, NC, États-Unis
- Propriétés avec Balcon à Hendersonville, NC, États-Unis
- Propriétés avec Terrain de tennis à Hendersonville, NC, États-Unis
- Propriétés avec Vignoble / Cave à Hendersonville, NC, États-Unis
- Vue sur la mer propriétés à Hendersonville, NC, États-Unis
- Propriétés avec Héliport à Hendersonville, NC, États-Unis
- Colline propriétés à Hendersonville, NC, États-Unis
- Haute altitude propriétés à Hendersonville, NC, États-Unis
- Manoir propriétés à Hendersonville, NC, États-Unis
- Vue sur la rivière propriétés à Hendersonville, NC, États-Unis
Guides et histoires connexes
La confiance des plus grands courtiers du monde
Les agents des propriétés les plus exceptionnelles du monde publient sur JamesEdition.
- Des annonces de Sotheby's, Christie's, BARNES et Engel & Völkers
- Chaque annonce est vérifiée avant sa mise en ligne
- Contactez directement des agents vérifiés
En continuant, vous acceptez nos Conditions et notre Politique de confidentialité.
partnered with