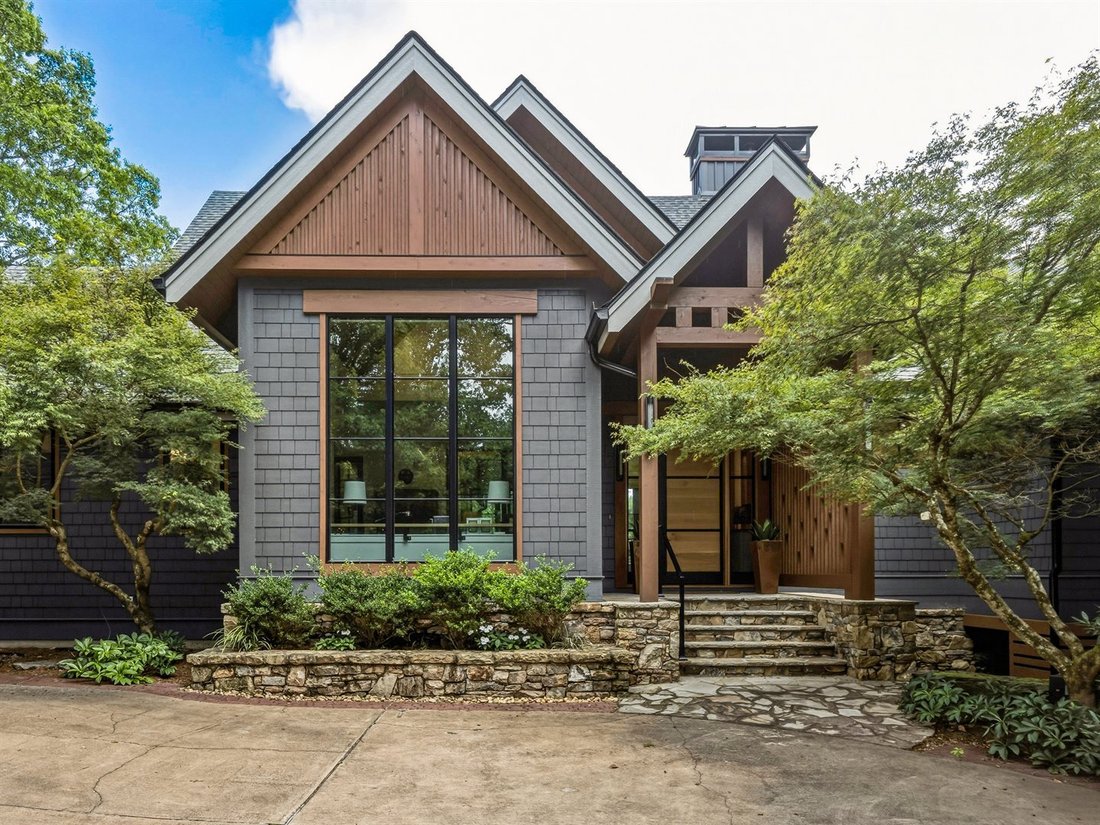
Un Paradis De Montagne Moderne Avec Une Cuisine De Chef Luxueuse
- 4 Chambres
- 5 SdB
- 5,045 Sqft
- Mis à jour: Octobre 10
- MLS#4406399
À propos de la propriété
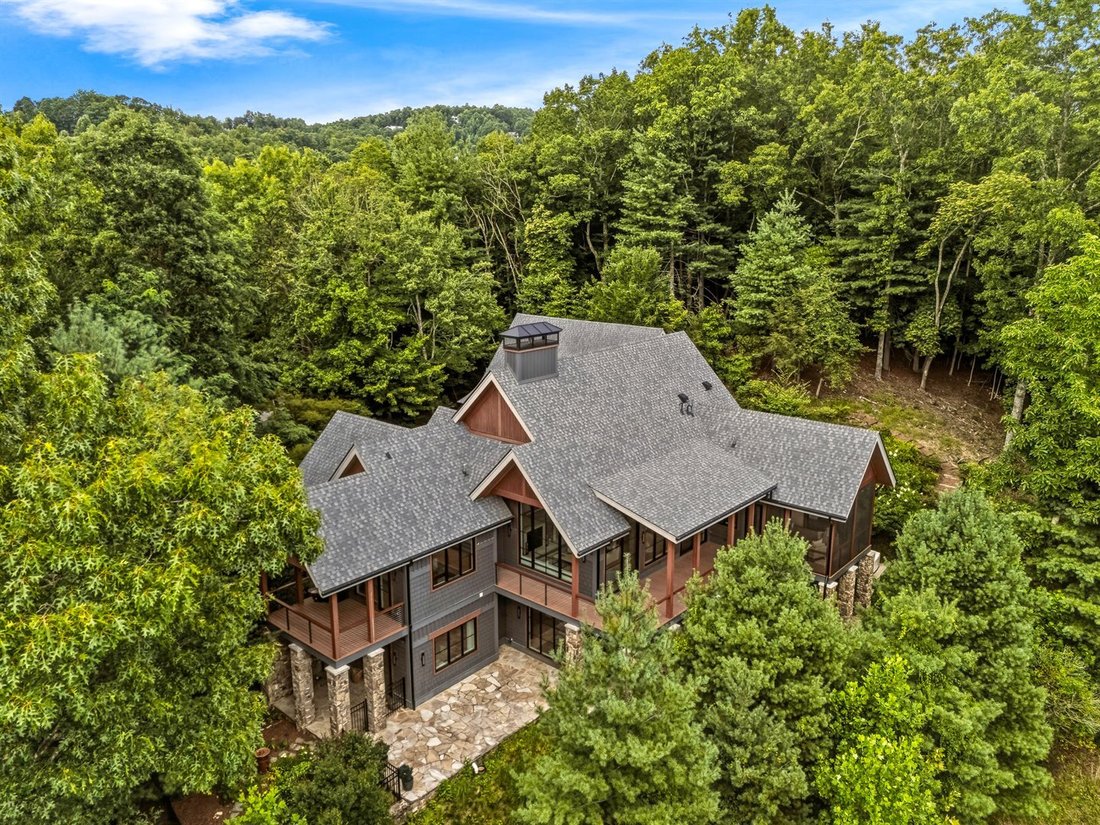
The main level also includes the primary suite, with a large private covered balcony overlooking the gardens and a primary bathroom with heated flooring. Floor-to-ceiling glass surrounds the office and brings natural light into the room. A light well carries daylight to the golf simulator and gym room below. On the lower level are two spacious en-suite bedrooms, a temperature-controlled wine cellar, a custom bar, and a dedicated Foresight GC2 golf simulator room. An 874-square-foot apartment above the oversized garage provides separate space for guests, extended family, a music or art studio.
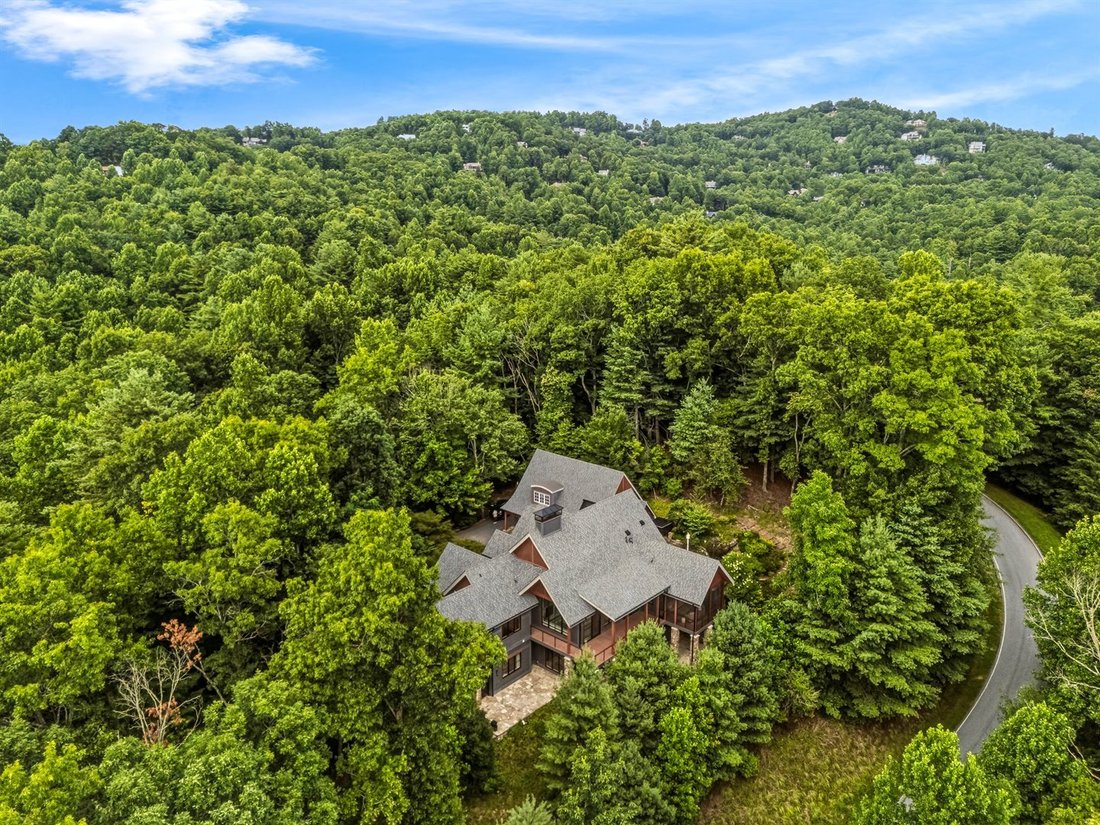
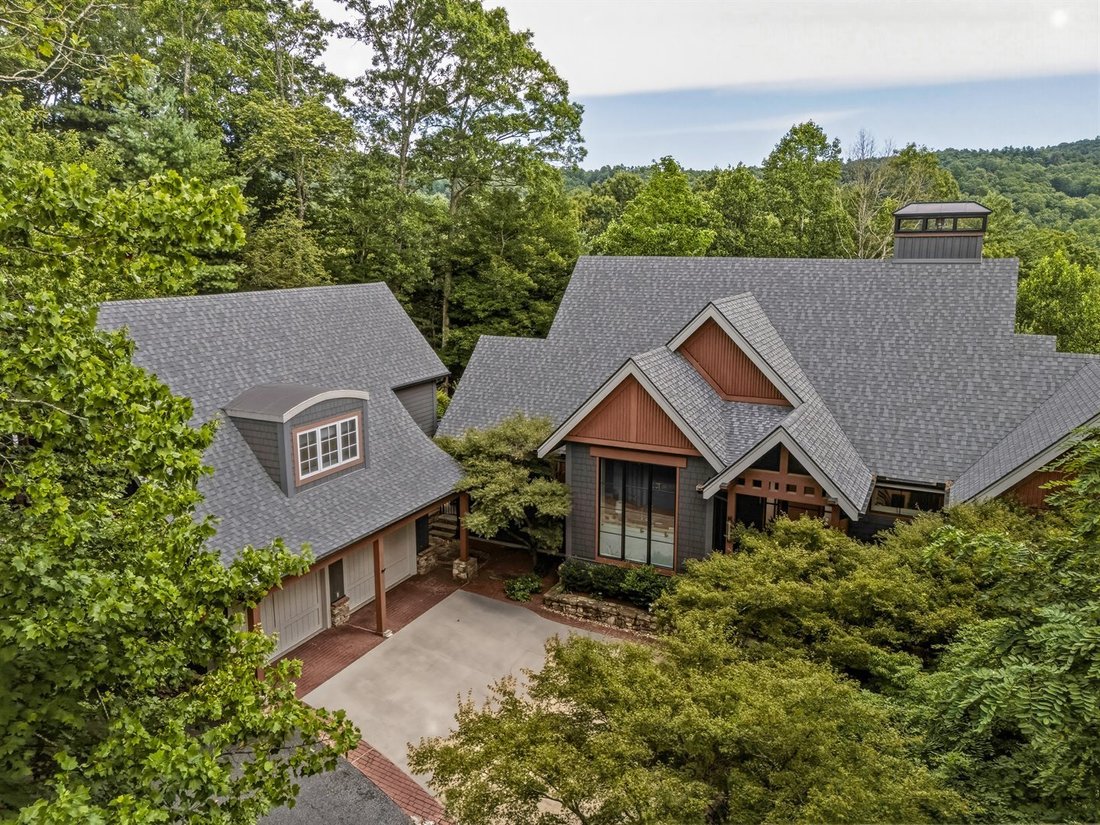
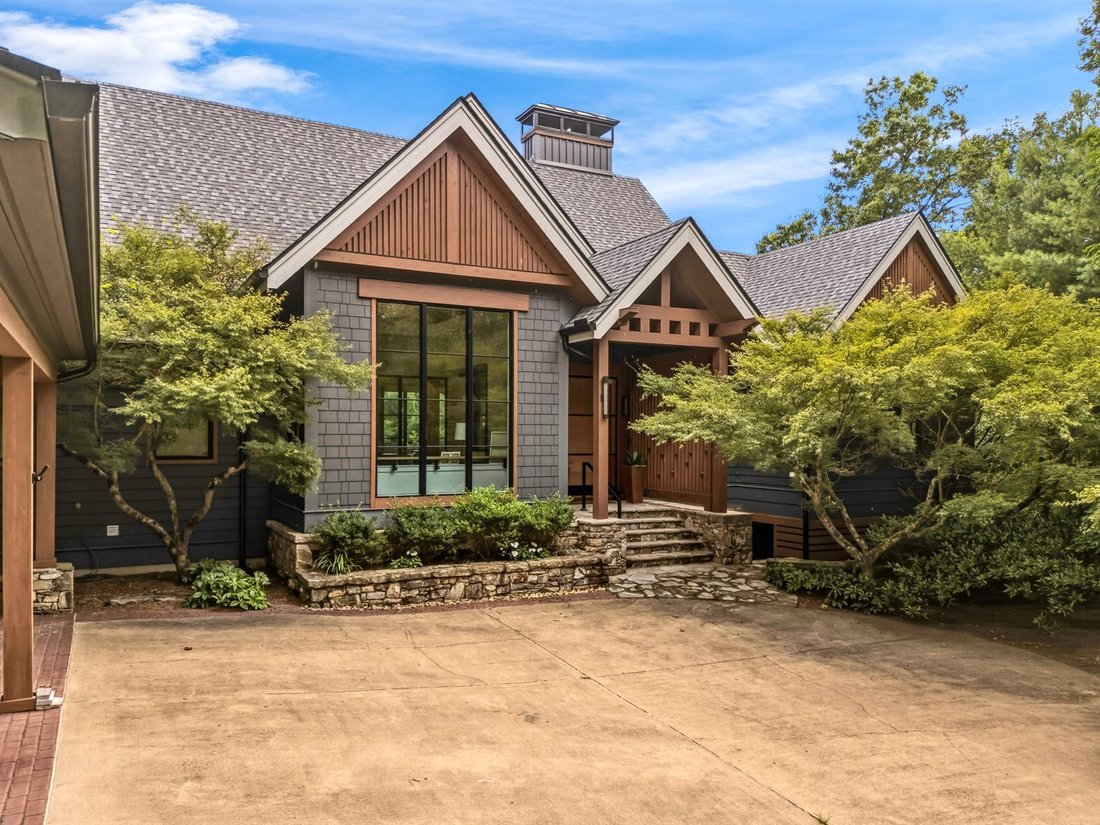
The oversized garage has a high ceiling, generous built-in storage, and ample room for the lithium-battery-powered golf cart included with the home. An adjoining potters’ shed provides space for gardening and outdoor projects. The landscaped grounds include a private fenced garden and several outdoor areas designed for relaxing and enjoying the wooded setting. A covered outdoor cooking area features a professional-grade XO gas barbecue grill for year-round use. This home was completed as an entirely new design and new construction following a 2015 fire. The result reflects architect Cadiz’s approach to modern mountain living: simple, uncluttered, functional, and comfortable.
-
Type de propriété
Maison
-
Année de construction
2022
-
Prix/pied²
$514
Caractéristiques
- Cheminée
- Dressing
- Jardin
- Garage
- Vue sur un golfe
- Cuisine extérieure
- Cave à vins
- Moderne
- Vue sur la mer
Lot
- Lotissement sécurisé
- Vue sur la montagne
- Vue sur la mer
- Vie privée
- Colline
- Vue sur un golfe
- Constructions neuves
- Moderne
Intérieur
- Haut plafond
- Bureau
- Cheminée
- Îlot de cuisine
- Cuisinière à gaz
- Bar
- Cave à vins
- Cuisine ouverte
- Comptoirs en pierre
- Dressing
- Centre de remise en forme / Fitness
Outdoor
- Terrasse
- Balcon
- Stationnement
- Garage
- Cuisine extérieure
- Jardin
Explorez le secteur
L'agent vous contactera bientôt par
Publié par
Réserver une visite avec Amber Saxon
Choisissez une date et si vous souhaitez une visite virtuelle ou en personne avec l’agent.

Beverly-Hanks & Associates was founded in 1976 with the merger of Beverly Realty and W. Neal Hanks &
Beverly-Hanks & Associates was founded in 1976 with the merger of Beverly Realty and W. Neal Hanks & Associates, two of the area’s most prominent real estate firms. For over three decades, our mission, to be Western North Carolina’s best real estate company, has remained unchanged. Our associates continually strive to provide a positive experience to buyers and sellers alike through their unsurpassed local knowledge, comprehensive marketing plans and outstanding overall service. As a result, our business has experienced remarkable growth, primarily from the referrals of satisfied past customers and clients. Our success has placed us among the top 10 firms in the state and among the top 250 firms in the nation. However, our size only enhances our total capabilities, and we will never outgrow our commitment to go the extra mile to provide real estate services of unparalleled quality. In short, we want to leave you convinced that we truly are... The Best in the Business.
Propriétés similaires à proximité
Nouvelles annonces à Laurel Park






Explorez plus de biens à vendre
Laurel Park, NC, États-Unis types de propriétés
Laurel Park, NC, États-Unis Recherches populaires
- Propriétés avec Cuisine ouverte à Laurel Park, NC, États-Unis
- Lotissement sécurisé propriétés à Laurel Park, NC, États-Unis
- Immobilier d’investissement propriétés à Laurel Park, NC, États-Unis
- Vue sur la mer propriétés à Laurel Park, NC, États-Unis
- Vue sur un golfe propriétés à Laurel Park, NC, États-Unis
- Propriétés avec Cuisine extérieure à Laurel Park, NC, États-Unis
- Colline propriétés à Laurel Park, NC, États-Unis
Guides et histoires connexes
La confiance des plus grands courtiers du monde
Les agents des propriétés les plus exceptionnelles du monde publient sur JamesEdition.
- Des annonces de Sotheby's, Christie's, BARNES et Engel & Völkers
- Chaque annonce est vérifiée avant sa mise en ligne
- Contactez directement des agents vérifiés
En continuant, vous acceptez nos Conditions et notre Politique de confidentialité.
partnered with