$525,000
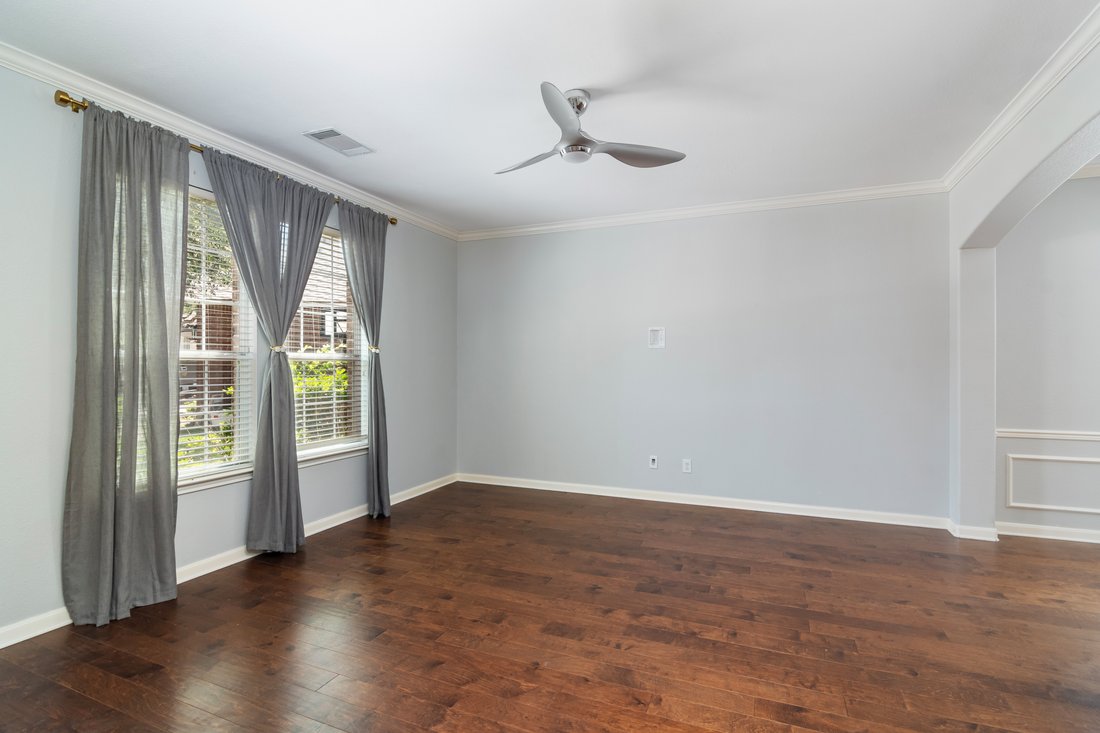
Salon Spacieux, Cadre Isolé
- 5 Chambres
- 3 SdB
- 3,850 Sqft
- 14,811 Sqft lot
- MLS#1990022
À propos de la propriété
La description a été traduite automatiquement.
La description est affichée dans la langue d'origine.
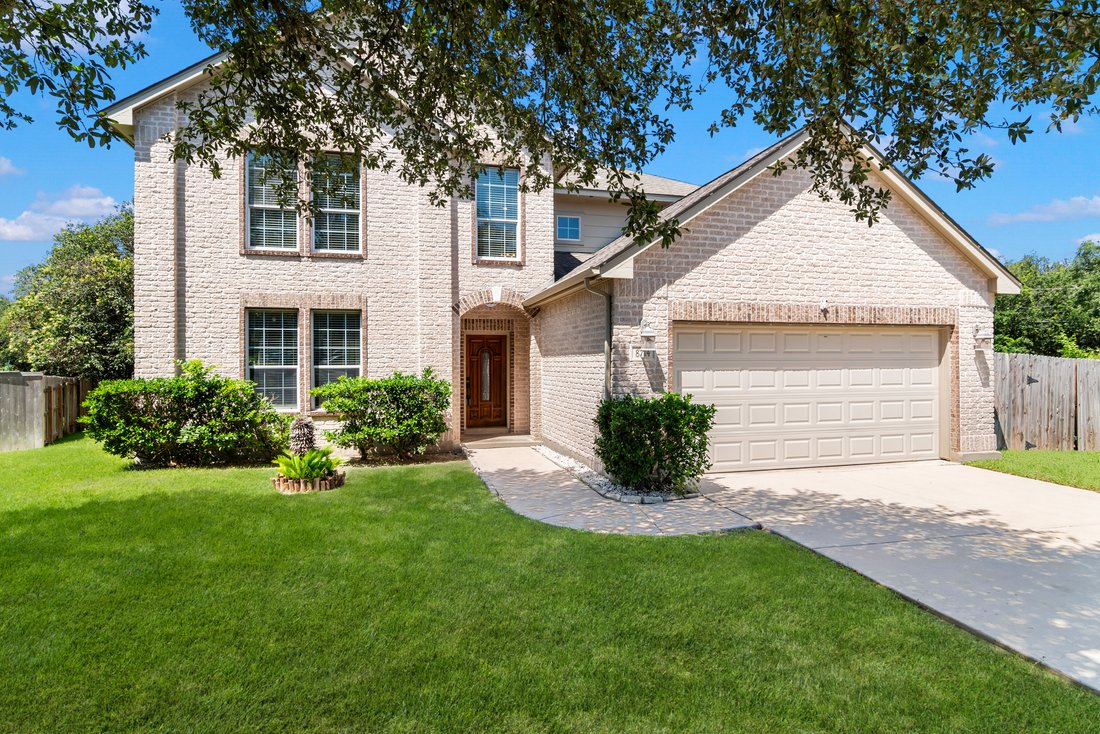
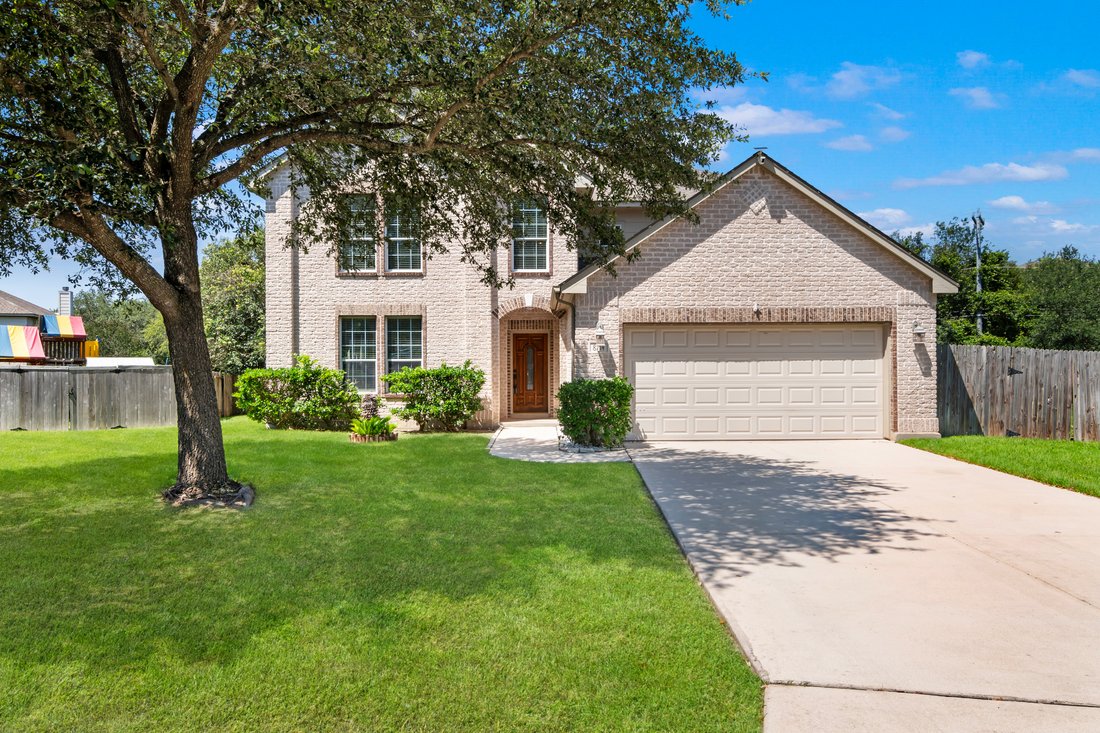
Positioned on a quiet cul-de-sac with an oversized backyard, this thoughtfully designed residence offers a rare combination of privacy, mature landscaping, and expansive living spaces. Framed by towering shade trees and lush greenery, the backyard creates a peaceful retreat rarely found within the city. A flagstone patio and covered outdoor dining area provide the ideal setting for entertaining or
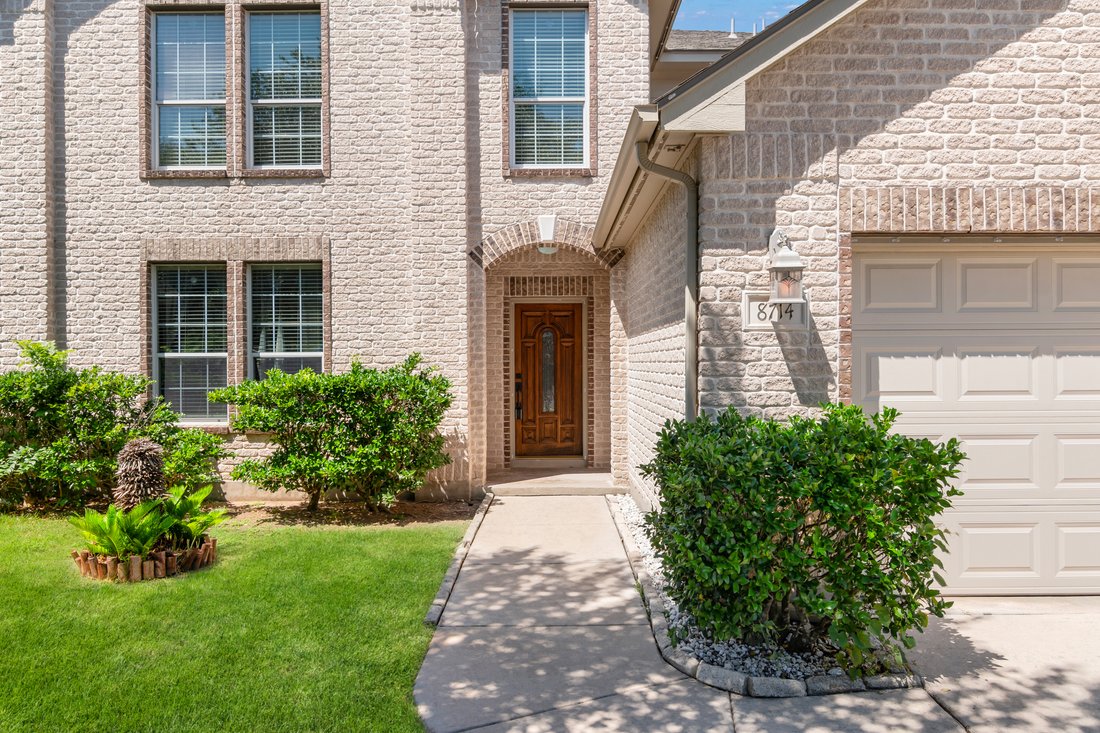
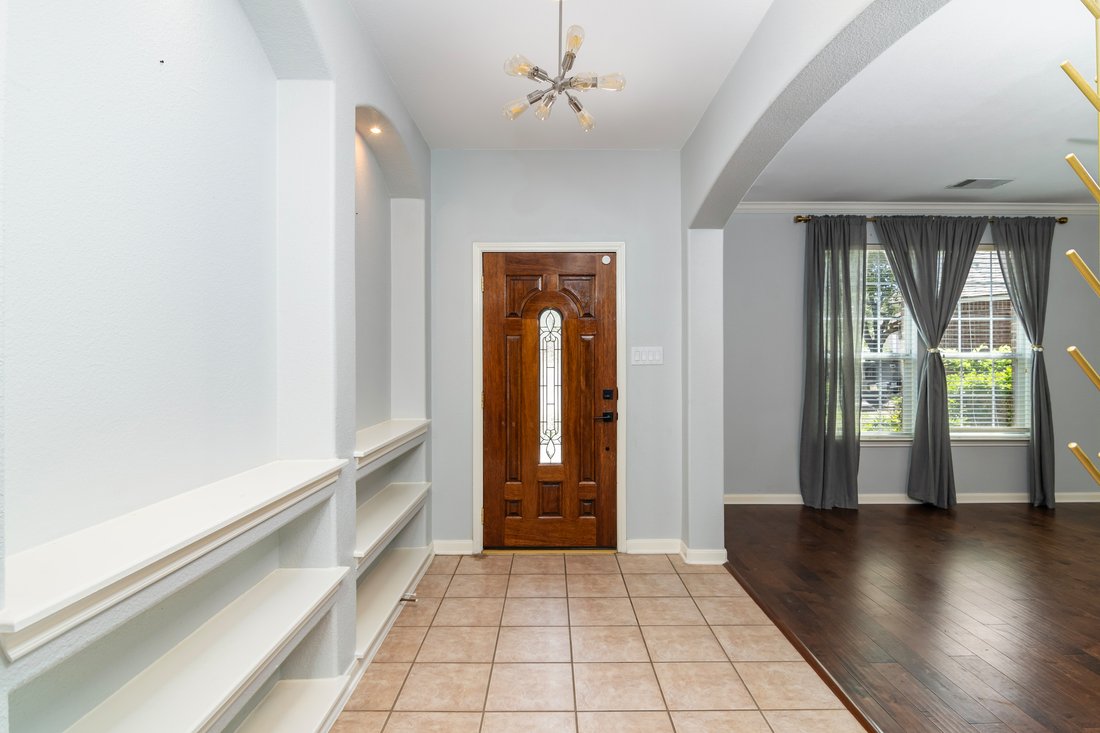
Positioned on a quiet cul-de-sac with an oversized backyard, this thoughtfully designed residence offers a rare combination of privacy, mature landscaping, and expansive living spaces. Framed by towering shade trees and lush greenery, the backyard creates a peaceful retreat rarely found within the city. A flagstone patio and covered outdoor dining area provide the ideal setting for entertaining or everyday enjoyment. Inside, an open and inviting floor plan is enhanced by hand-scraped hardwood flooring, crown molding, and upgraded designer lighting throughout. Multiple living and dining spaces offer flexibility for both formal entertaining and casual gatherings, while the family room is anchored by a gas fireplace with a stone surround. The gourmet kitchen features granite countertops, stainless steel appliances, abundant cabinetry, and seamless connectivity to the main living areas, creating a natural hub for daily living. The spacious primary suite serves as a private retreat with a well-appointed bath featuring dual vanities, a garden tub, and a separate walk-in shower. A guest suite with a full bath on the main level provides convenience and versatility, while generously sized secondary bedrooms offer walk-in closets and ample storage. An oversized game room completes the home, providing additional space for recreation, media, or family gatherings. Outside, the mature landscape and exceptional backyard setting offer a sense of seclusion and tranquility while remaining moments from the conveniences of city living.
-
Type de propriété
Maison
-
Année de construction
2002
-
Prix/pied²
$136
Caractéristiques
- Garage
- Cheminée
- Piscine
- Jardin
- Salle de jeux
- Terrain de jeu
- Dressing
- Laveuse sécheuse
- Porte
Caractéristiques
Lot
- Vie privée
Intérieur
- Cheminée
- Climatisation
- Laveuse sécheuse
- Bar
- Salle de jeux
- Dressing
Outdoor
- Piscine
- Garage
- Terrain de jeu
- Porte
- Jardin
Explorez le secteur
8714 Santa Fe Cove , Helotes, TX 78023, Texas, États-Unis
Voir sur Google Maps
Prix par sqft
Faible
Élevé
Inscrit il y a 11 ans
Vous vous êtes renseigné sur ce bien
L'agent vous contactera bientôt par
Publié par
80
Annonces
2015
Inscrit
Réserver une visite avec Binkan Cinaroglu
Choisissez une date et si vous souhaitez une visite virtuelle ou en personne avec l’agent.
Date préférée
Type de visite

Kuper Sotheby's International Realty
4 Dominion Drive, Building 2, 78257, San Antonio, Texas, United States
Voir le profil de l’agence
Dernière mise à jour
Juin 8
Première mise en ligne
Jun 8
Lien de l’annonce
Référence de l’annonce
FTN9MN
Propriétés similaires à proximité
Nouvelles annonces à Helotes




Explorez plus de biens à vendre
Helotes, TX, États-Unis types de propriétés
Helotes, TX, États-Unis Recherches populaires
- Propriétés avec Jardin à Helotes, TX, États-Unis
- Propriétés avec Cuisine ouverte à Helotes, TX, États-Unis
- Propriétés avec Jacuzzi à Helotes, TX, États-Unis
- Colline propriétés à Helotes, TX, États-Unis
- Propriétés avec Cinéma à Helotes, TX, États-Unis
- Propriétés avec Bibliothèque à Helotes, TX, États-Unis
- Propriétés avec Cave à vins à Helotes, TX, États-Unis
Guides et histoires connexes
La confiance des plus grands courtiers du monde
Les agents des propriétés les plus exceptionnelles du monde publient sur JamesEdition.
- Des annonces de Sotheby's, Christie's, BARNES et Engel & Völkers
- Chaque annonce est vérifiée avant sa mise en ligne
- Contactez directement des agents vérifiés
En continuant, vous acceptez nos Conditions et notre Politique de confidentialité.
brokerages we
partnered with
partnered with