$2,133,295
Code Postal Ansemhoek 1 5708 Helmond
- 4 Chambres
- 2 SdB
- 3,391 Sqft
- 10,980 Sqft lot
- Mis à jour: Avril 8
- 2
À propos de la propriété
La description a été traduite automatiquement.
La description est affichée dans la langue d'origine.
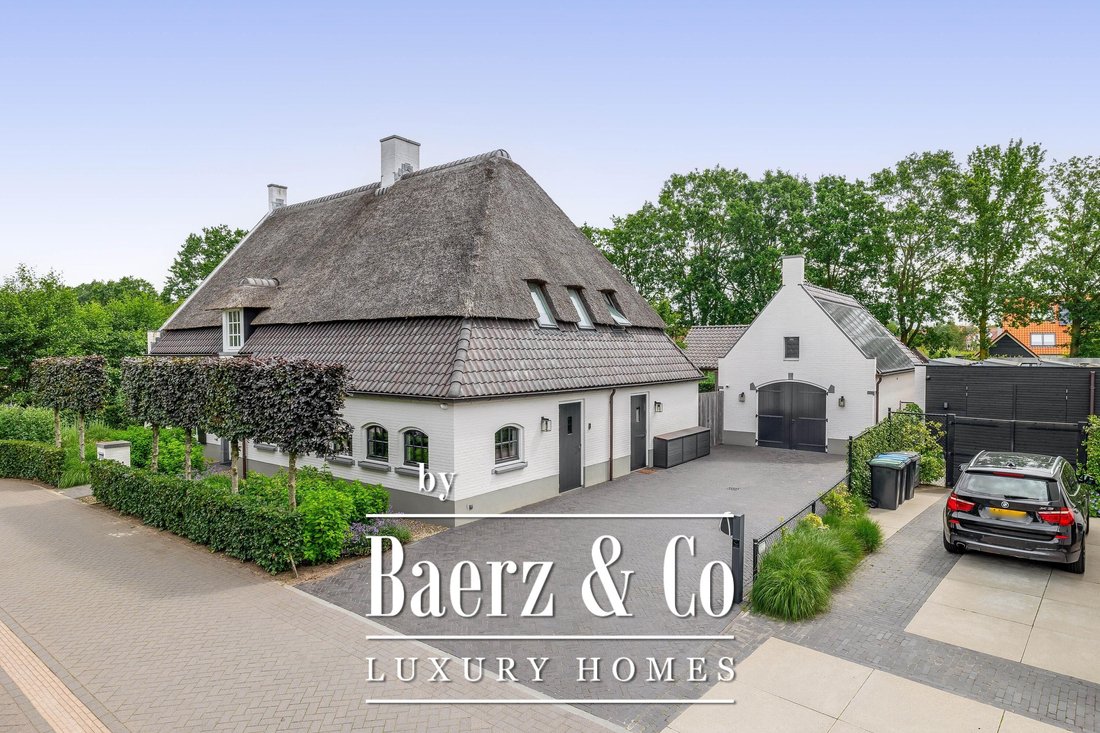
Bienvenue dans cette résidence exceptionnelle et luxueuse de style ferme-villa, où intimité, sophistication et confort se rencontrent sur un impressionnant terrain d’angle. Avec une allée spacieuse, une maison d’été, un abri de jardin et un jardin arrière magnifiquement aménagé avec un étang de baignade, cette propriété offre un mélange unique de vie exclusive et de détente ultime au milieu de la
Welcome to this exceptional, luxurious villa farmhouse style residence, where privacy, sophistication, and comfort come together on an impressive corner plot. With a spacious driveway, summer house, garden shed, and a beautifully landscaped rear garden featuring a swimming pond, this property offers a unique blend of exclusive living and ultimate relaxation amidst the greenery in one of the most s
Bienvenue dans cette résidence exceptionnelle et luxueuse de style ferme-villa, où intimité, sophistication et confort se rencontrent sur un impressionnant terrain d’angle. Avec une allée spacieuse, une maison d’été, un abri de jardin et un jardin arrière magnifiquement aménagé avec un étang de baignade, cette propriété offre un mélange unique de vie exclusive et de détente ultime au milieu de la verdure dans l’un des endroits les plus prisés de Brandevoort.
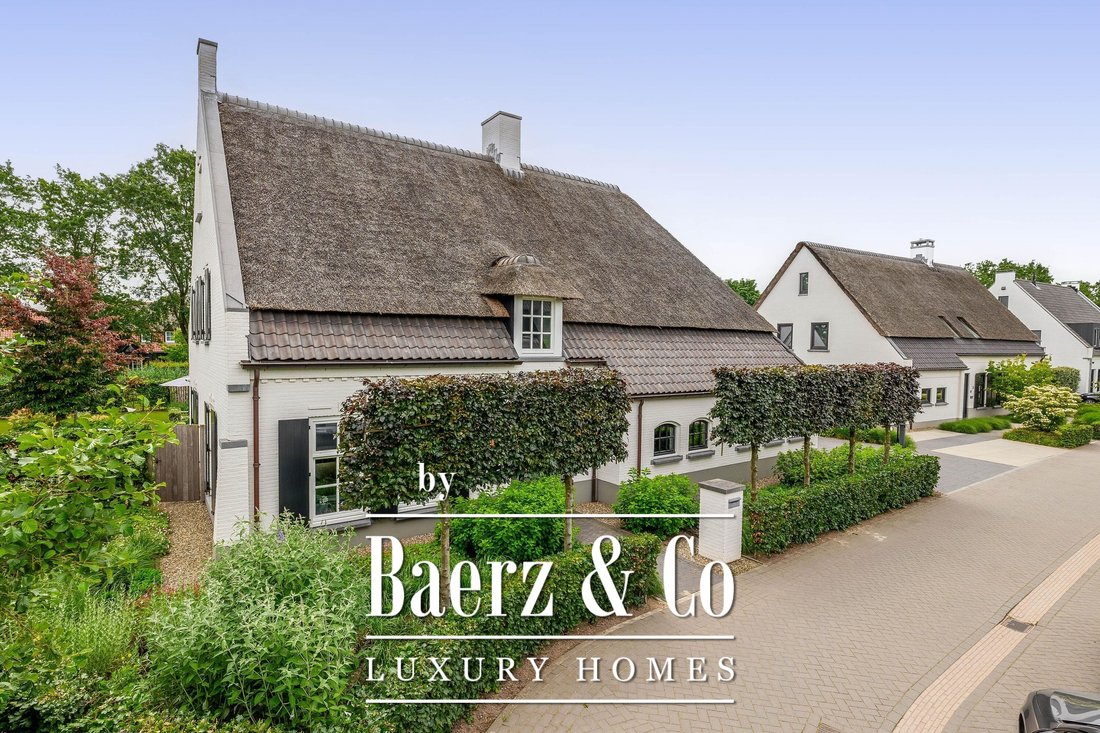
La ferme respire la classe avec son toit en partie en chaume, ses fenêtres à meneaux distinctives et ses briques remarquables. Dès l’entrée, un élégant hall d’entrée donne immédiatement accès à des matériaux de haute qualité et à un cadre de vie spacieux. Les fenêtres généreuses et les cheminées à gaz atmosphériques du salon et de la cuisine/salle à manger laissent entrer une lumière naturelle abondante, créant une ambiance chaleureuse qui vous invite à profiter d’un plaisir de vivre optimal.
Disposition :
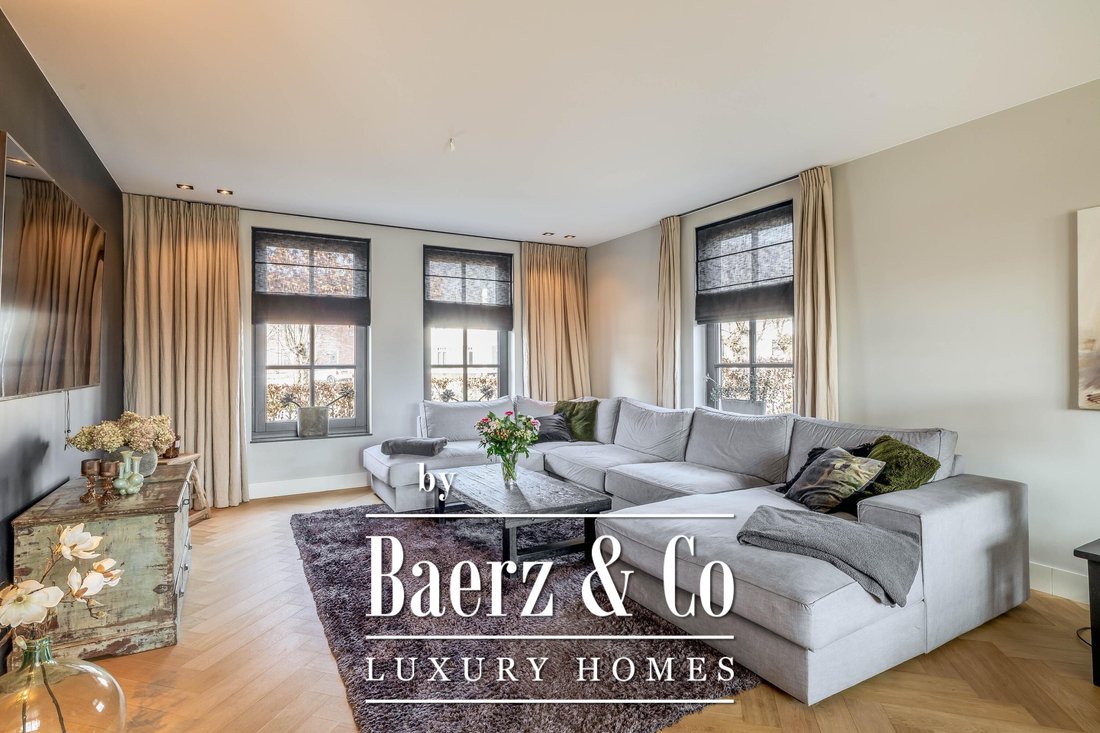
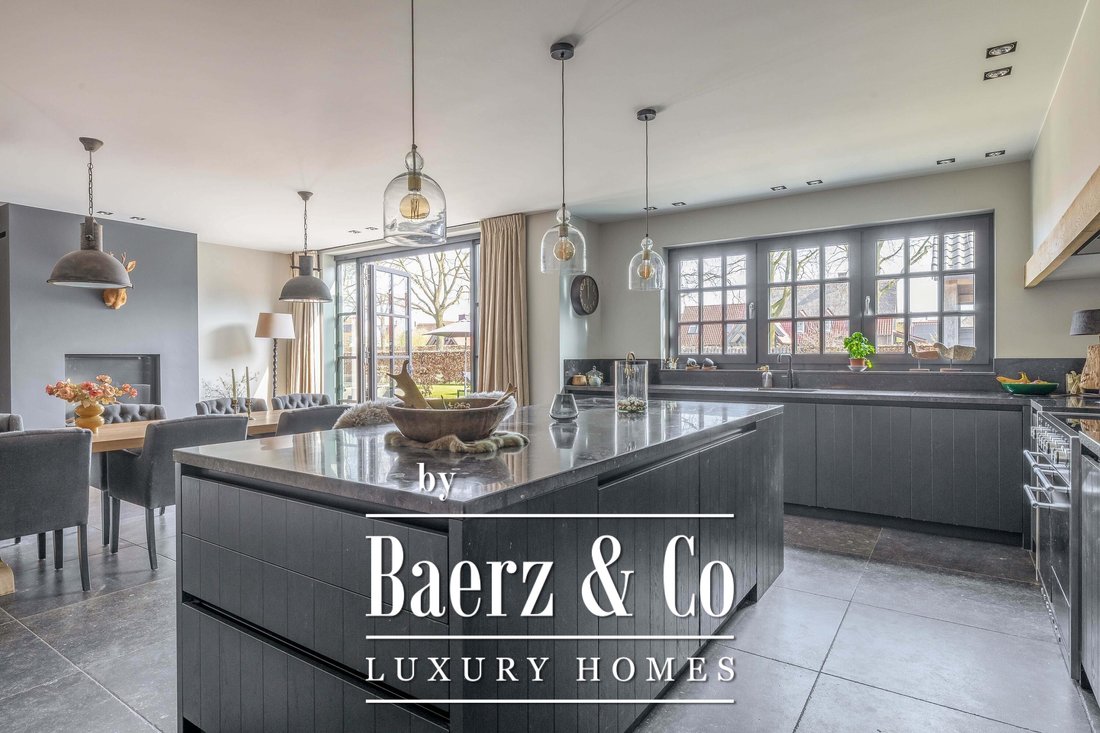
Par l’entrée, vous accédez à un hall qui donne accès à un placard de rangement sous l’escalier, à la boîte à fusibles, à une armoire et à un escalier menant au premier étage. Le vaste salon, doté d’un foyer au gaz et de grandes fenêtres, constitue le cœur du rez-de-chaussée. Depuis le salon, les portes-fenêtres mènent directement au charmant jardin arrière, où la terrasse offre une connexion parfaite entre la vie intérieure et extérieure. La spacieuse cuisine/salle à manger, équipée d’un aménagement en angle, d’un îlot et d’appareils intégrés haut de gamme (tels qu’un Quooker, un lave-vaisselle, une unité de cuisson exclusive, un four et une hotte aspirante), vous permet de vivre des expériences culinaires au plus haut niveau. Une entrée latérale avec un vestibule généreux comprend des toilettes, un espace de rangement et des armoires encastrées pratiques, avec un accès direct au jardin par une porte de service.
Premier étage :
Le premier étage est accessible par un spacieux palier avec mezzanine, qui vous invite à découvrir les trois chambres. La vaste chambre principale avec dressing offre également un accès direct à une luxueuse salle de bains privative. De l’autre côté de cet étage, vous trouverez des toilettes séparées, divers espaces de rangement et une deuxième salle de bain élégante. Ici, chaque membre de la famille ou chaque invité trouve la chambre et le confort qu’il mérite.
Deuxième étage :
Par un escalier fixe, vous atteignez le deuxième étage, où le palier donne accès à divers espaces multifonctionnels. Une buanderie pratique avec des équipements électroménagers, une salle de travail ou une chambre supplémentaire et un espace de rangement supplémentaire rendent cet étage particulièrement adaptable à vos besoins.
Maison d’été/Hébergement d’hôtes :
La dépendance est une oasis d’espace de vie supplémentaire et offre un espace couvert luxueux avec une cheminée extérieure, un salon, une cuisine, des toilettes et un espace de rangement. Un escalier fixe mène à un espace mansardé ouvert, doté de lucarnes et de rangements sous les combles, idéal pour le transformer en espace de loisirs, de sommeil ou de travail.
Abri de jardin luxueux et jardin paysager :
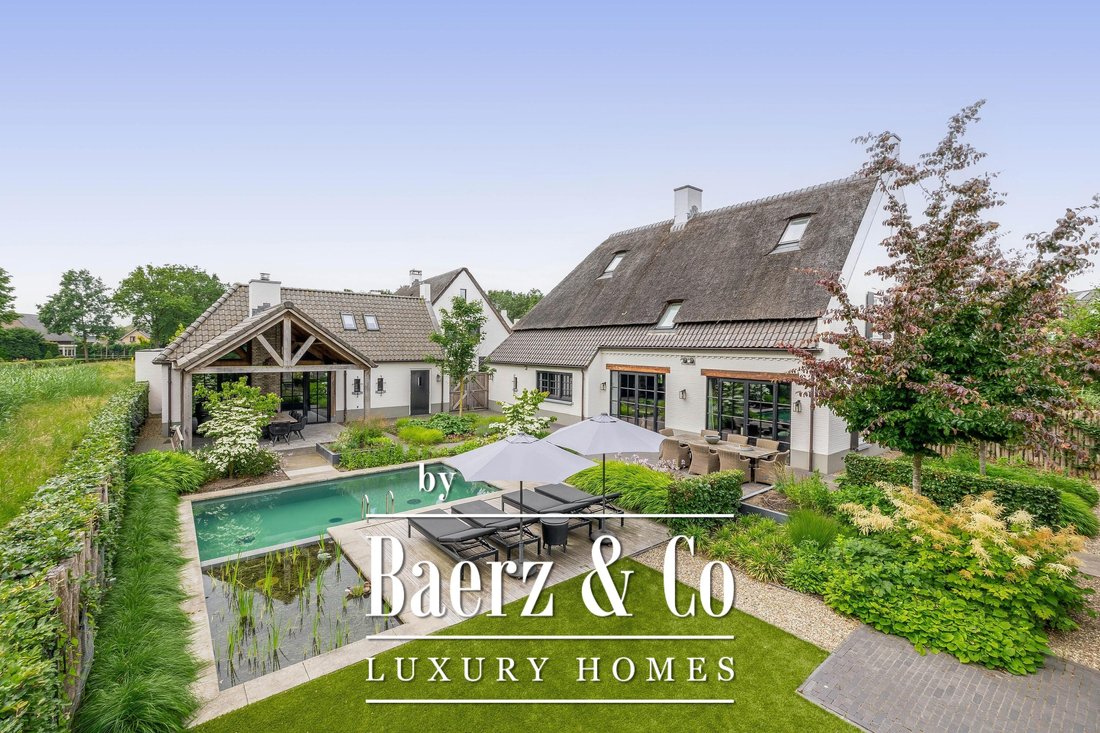
L’abri de jardin adjacent (entièrement isolé), avec un haut plafond continu, est parfait pour être utilisé comme espace de détente, studio ou bureau supplémentaire. L’abri de jardin est conçu en harmonie avec la maison. Le jardin, aménagé par un architecte, est une véritable œuvre d’art avec de riches bordures, des haies élégantes, des sentiers atmosphériques et des pelouses luxuriantes. Les murs d’enceinte soigneusement choisis et les matériaux ludiques créent une expérience extérieure dynamique et accueillante. Sans oublier le paradis aquatique, qui se jette dans un étang rustique, créant un équilibre parfait entre luxe et nature.
Surfaces :
Maison : 315 m²
Maison d’été : 62 m²
Abri de jardin : 18 m²
Conclusion :
Cette ferme vous offre une opportunité rare de vivre dans une oasis de luxe, de confort et d’intimité. Avec une attention aux détails, des matériaux de haute qualité et un aménagement bien pensé, chaque étage présente un design cohérent où des carreaux de céramique, un sol en chêne à chevrons et du stuc méticuleusement appliqué s’unissent pour former un ensemble chaleureux et élégant. Les matériaux et les finitions parfaitement coordonnés confèrent à chaque espace un aspect raffiné et cohérent.
La ferme respire la classe avec son toit en partie en chaume, ses fenêtres à meneaux distinctives et ses briques remarquables. Dès l’entrée, un élégant hall d’entrée donne immédiatement accès à des matériaux de haute qualité et à un cadre de vie spacieux. Les fenêtres généreuses et les cheminées à gaz atmosphériques du salon et de la cuisine/salle à manger laissent entrer une lumière naturelle abondante, créant une ambiance chaleureuse qui vous invite à profiter d’un plaisir de vivre optimal.
Disposition :
Par l’entrée, vous accédez à un hall qui donne accès à un placard de rangement sous l’escalier, à la boîte à fusibles, à une armoire et à un escalier menant au premier étage. Le vaste salon, doté d’un foyer au gaz et de grandes fenêtres, constitue le cœur du rez-de-chaussée. Depuis le salon, les portes-fenêtres mènent directement au charmant jardin arrière, où la terrasse offre une connexion parfaite entre la vie intérieure et extérieure. La spacieuse cuisine/salle à manger, équipée d’un aménagement en angle, d’un îlot et d’appareils intégrés haut de gamme (tels qu’un Quooker, un lave-vaisselle, une unité de cuisson exclusive, un four et une hotte aspirante), vous permet de vivre des expériences culinaires au plus haut niveau. Une entrée latérale avec un vestibule généreux comprend des toilettes, un espace de rangement et des armoires encastrées pratiques, avec un accès direct au jardin par une porte de service.
Premier étage :
Le premier étage est accessible par un spacieux palier avec mezzanine, qui vous invite à découvrir les trois chambres. La vaste chambre principale avec dressing offre également un accès direct à une luxueuse salle de bains privative. De l’autre côté de cet étage, vous trouverez des toilettes séparées, divers espaces de rangement et une deuxième salle de bain élégante. Ici, chaque membre de la famille ou chaque invité trouve la chambre et le confort qu’il mérite.
Deuxième étage :
Par un escalier fixe, vous atteignez le deuxième étage, où le palier donne accès à divers espaces multifonctionnels. Une buanderie pratique avec des équipements électroménagers, une salle de travail ou une chambre supplémentaire et un espace de rangement supplémentaire rendent cet étage particulièrement adaptable à vos besoins.
Maison d’été/Hébergement d’hôtes :
La dépendance est une oasis d’espace de vie supplémentaire et offre un espace couvert luxueux avec une cheminée extérieure, un salon, une cuisine, des toilettes et un espace de rangement. Un escalier fixe mène à un espace mansardé ouvert, doté de lucarnes et de rangements sous les combles, idéal pour le transformer en espace de loisirs, de sommeil ou de travail.
Abri de jardin luxueux et jardin paysager :
L’abri de jardin adjacent (entièrement isolé), avec un haut plafond continu, est parfait pour être utilisé comme espace de détente, studio ou bureau supplémentaire. L’abri de jardin est conçu en harmonie avec la maison. Le jardin, aménagé par un architecte, est une véritable œuvre d’art avec de riches bordures, des haies élégantes, des sentiers atmosphériques et des pelouses luxuriantes. Les murs d’enceinte soigneusement choisis et les matériaux ludiques créent une expérience extérieure dynamique et accueillante. Sans oublier le paradis aquatique, qui se jette dans un étang rustique, créant un équilibre parfait entre luxe et nature.
Surfaces :
Maison : 315 m²
Maison d’été : 62 m²
Abri de jardin : 18 m²
Conclusion :
Cette ferme vous offre une opportunité rare de vivre dans une oasis de luxe, de confort et d’intimité. Avec une attention aux détails, des matériaux de haute qualité et un aménagement bien pensé, chaque étage présente un design cohérent où des carreaux de céramique, un sol en chêne à chevrons et du stuc méticuleusement appliqué s’unissent pour former un ensemble chaleureux et élégant. Les matériaux et les finitions parfaitement coordonnés confèrent à chaque espace un aspect raffiné et cohérent.
Welcome to this exceptional, luxurious villa farmhouse style residence, where privacy, sophistication, and comfort come together on an impressive corner plot. With a spacious driveway, summer house, garden shed, and a beautifully landscaped rear garden featuring a swimming pond, this property offers a unique blend of exclusive living and ultimate relaxation amidst the greenery in one of the most sought-after locations in Brandevoort.
The farmhouse exudes class with its partly thatched roof, distinctive mullioned windows, and striking brickwork. Upon entering, an elegant foyer immediately grants access to high-quality materials and a spacious living environment. Both the generous windows and the atmospheric gas fireplaces in the living room and kitchen/dining area allow abundant daylight to filter in, creating a warm ambiance that invites you to experience optimal living pleasure.
Layout:
Through the entrance, you reach a hall that provides access to a storage cupboard beneath the staircase, the fuse box, a wardrobe cupboard, and a staircase leading to the first floor. The expansive living room, complete with a gas fireplace and large windows, forms the heart of the ground floor. From the living room, garden doors lead directly to the enchanting rear garden, where the terrace offers a perfect seamless connection between indoor and outdoor living. The spacious kitchen/dining room, equipped with a corner layout, an island, and high-end built-in appliances (such as a Quooker, dishwasher, exclusive cooking unit, oven, and extractor hood), allows you to enjoy culinary experiences at the highest level. A side entrance with a generous vestibule features a toilet, storage area, and practical built-in cabinets, with direct access to the garden via a service door.
First Floor:
The first floor is reached via a spacious landing with a mezzanine, inviting you to discover the three bedrooms. The expansive master bedroom with a walk-in closet also offers direct access to a luxurious, private bathroom. On the other side of this floor, there is a separate toilet, various storage spaces, and a second stylish bathroom. Here, every family member or guest finds the room and comfort they deserve.
Second Floor:
Via a fixed staircase, you reach the second floor, where the landing provides access to various multifunctional spaces. A practical laundry room with appliance setups, an additional workroom or bedroom, and extra storage space make this floor especially adaptable to your needs.
Summer House/Guest Accommodation:
The outbuilding is an oasis of additional living space and offers a luxurious covered area with an outdoor fireplace, living room, kitchen unit, toilet, and storage area. A fixed staircase leads to an open attic space, complete with skylights and storage under the eaves, ideal for conversion into a hobby, sleep, or work area.
Luxurious Garden Shed and Landscaped Garden:
The adjacent (fully insulated) garden shed, with a high continuous ceiling, is perfect for use as a chill-out space, studio, or extra office. The garden shed is styled in harmony with the house. The garden, landscaped by an architect, is a true work of art with rich borders, elegant hedges, atmospheric pathways, and lush lawns. The carefully chosen boundary walls and playful materials create a dynamic and inviting outdoor experience. Not to mention the water paradise, which flows into a rustic pond area, creating a perfect balance between luxury and nature.
Surfaces:
House: 315 m²
Summer House: 62 m²
Garden Shed: 18 m²
Conclusion:
This farmhouse offers you a rare opportunity to live in an oasis of luxury, comfort, and privacy. With attention to detail, high-quality materials, and a thoughtful layout, every floor showcases a cohesive design where ceramic tiles, an oak herringbone floor, and meticulously applied stucco unite to form a warm and elegant whole. The seamlessly coordinated materials and finishes give every space a refined, consistent look.
The farmhouse exudes class with its partly thatched roof, distinctive mullioned windows, and striking brickwork. Upon entering, an elegant foyer immediately grants access to high-quality materials and a spacious living environment. Both the generous windows and the atmospheric gas fireplaces in the living room and kitchen/dining area allow abundant daylight to filter in, creating a warm ambiance that invites you to experience optimal living pleasure.
Layout:
Through the entrance, you reach a hall that provides access to a storage cupboard beneath the staircase, the fuse box, a wardrobe cupboard, and a staircase leading to the first floor. The expansive living room, complete with a gas fireplace and large windows, forms the heart of the ground floor. From the living room, garden doors lead directly to the enchanting rear garden, where the terrace offers a perfect seamless connection between indoor and outdoor living. The spacious kitchen/dining room, equipped with a corner layout, an island, and high-end built-in appliances (such as a Quooker, dishwasher, exclusive cooking unit, oven, and extractor hood), allows you to enjoy culinary experiences at the highest level. A side entrance with a generous vestibule features a toilet, storage area, and practical built-in cabinets, with direct access to the garden via a service door.
First Floor:
The first floor is reached via a spacious landing with a mezzanine, inviting you to discover the three bedrooms. The expansive master bedroom with a walk-in closet also offers direct access to a luxurious, private bathroom. On the other side of this floor, there is a separate toilet, various storage spaces, and a second stylish bathroom. Here, every family member or guest finds the room and comfort they deserve.
Second Floor:
Via a fixed staircase, you reach the second floor, where the landing provides access to various multifunctional spaces. A practical laundry room with appliance setups, an additional workroom or bedroom, and extra storage space make this floor especially adaptable to your needs.
Summer House/Guest Accommodation:
The outbuilding is an oasis of additional living space and offers a luxurious covered area with an outdoor fireplace, living room, kitchen unit, toilet, and storage area. A fixed staircase leads to an open attic space, complete with skylights and storage under the eaves, ideal for conversion into a hobby, sleep, or work area.
Luxurious Garden Shed and Landscaped Garden:
The adjacent (fully insulated) garden shed, with a high continuous ceiling, is perfect for use as a chill-out space, studio, or extra office. The garden shed is styled in harmony with the house. The garden, landscaped by an architect, is a true work of art with rich borders, elegant hedges, atmospheric pathways, and lush lawns. The carefully chosen boundary walls and playful materials create a dynamic and inviting outdoor experience. Not to mention the water paradise, which flows into a rustic pond area, creating a perfect balance between luxury and nature.
Surfaces:
House: 315 m²
Summer House: 62 m²
Garden Shed: 18 m²
Conclusion:
This farmhouse offers you a rare opportunity to live in an oasis of luxury, comfort, and privacy. With attention to detail, high-quality materials, and a thoughtful layout, every floor showcases a cohesive design where ceramic tiles, an oak herringbone floor, and meticulously applied stucco unite to form a warm and elegant whole. The seamlessly coordinated materials and finishes give every space a refined, consistent look.
-
Type de propriété
Villa
-
Étages
3
-
Année de construction
2020
-
Prix/pied²
$629
-
Consommation
A
Caractéristiques
Explorez le secteur
Ansemhoek 1, Helmond, Brabant-Septentrional, Pays-Bas
Voir sur Google Maps
Prix par sqft
Faible
Élevé
Inscrit il y a 8 ans
Vous vous êtes renseigné sur ce bien
L'agent vous contactera bientôt par
Publié par
456
Annonces
2019
Inscrit
Réserver une visite avec the agent
Choisissez une date et si vous souhaitez une visite virtuelle ou en personne avec l’agent.
Date préférée
Type de visite
Dernière mise à jour
Avril 8
Première mise en ligne
Avril 8
Référence de l’annonce
48140
Propriétés similaires à proximité
Nouvelles annonces à Helmond

Explorez plus de biens à vendre
Helmond, Pays-Bas types de propriétés
Helmond, Pays-Bas Recherches populaires
- Propriétés avec Bar à Helmond, Pays-Bas
- Propriétés avec Terrasse à Helmond, Pays-Bas
- Rénové propriétés à Helmond, Pays-Bas
- Propriétés avec Cuisine ouverte à Helmond, Pays-Bas
- Propriétés avec Garage à Helmond, Pays-Bas
- Moderne propriétés à Helmond, Pays-Bas
- Propriétés avec Jacuzzi à Helmond, Pays-Bas
- Vue sur la mer propriétés à Helmond, Pays-Bas
- Propriétés avec Piscine à Helmond, Pays-Bas
Guides et histoires connexes
La confiance des plus grands courtiers du monde
Les agents des propriétés les plus exceptionnelles du monde publient sur JamesEdition.
- Des annonces de Sotheby's, Christie's, BARNES et Engel & Völkers
- Chaque annonce est vérifiée avant sa mise en ligne
- Contactez directement des agents vérifiés
En continuant, vous acceptez nos Conditions et notre Politique de confidentialité.