$1,125,000
Single Family Detached Helena
- 4 Chambres
- 5 SdB
- 4,655 Sqft
- 5.26 Ac lot
- Mis à jour: Aujourd'hui
- MLS#30076736
À propos de la propriété
La description a été traduite automatiquement.
La description est affichée dans la langue d'origine.
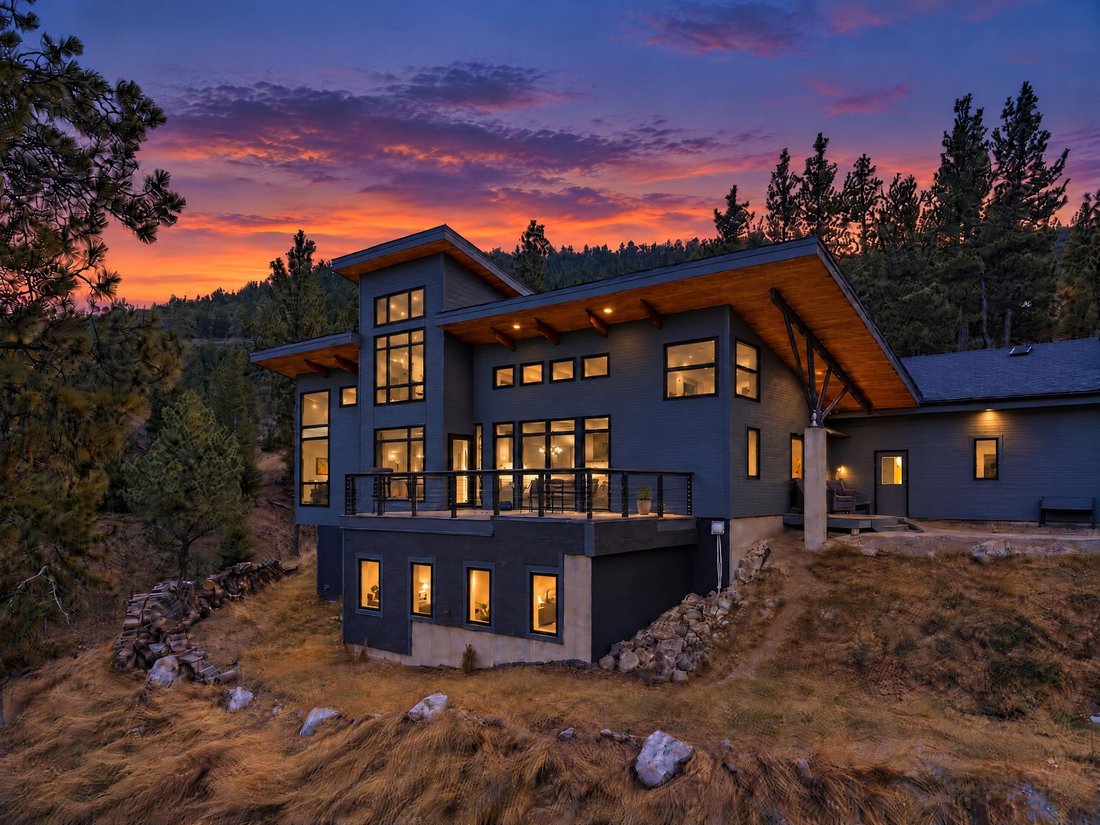
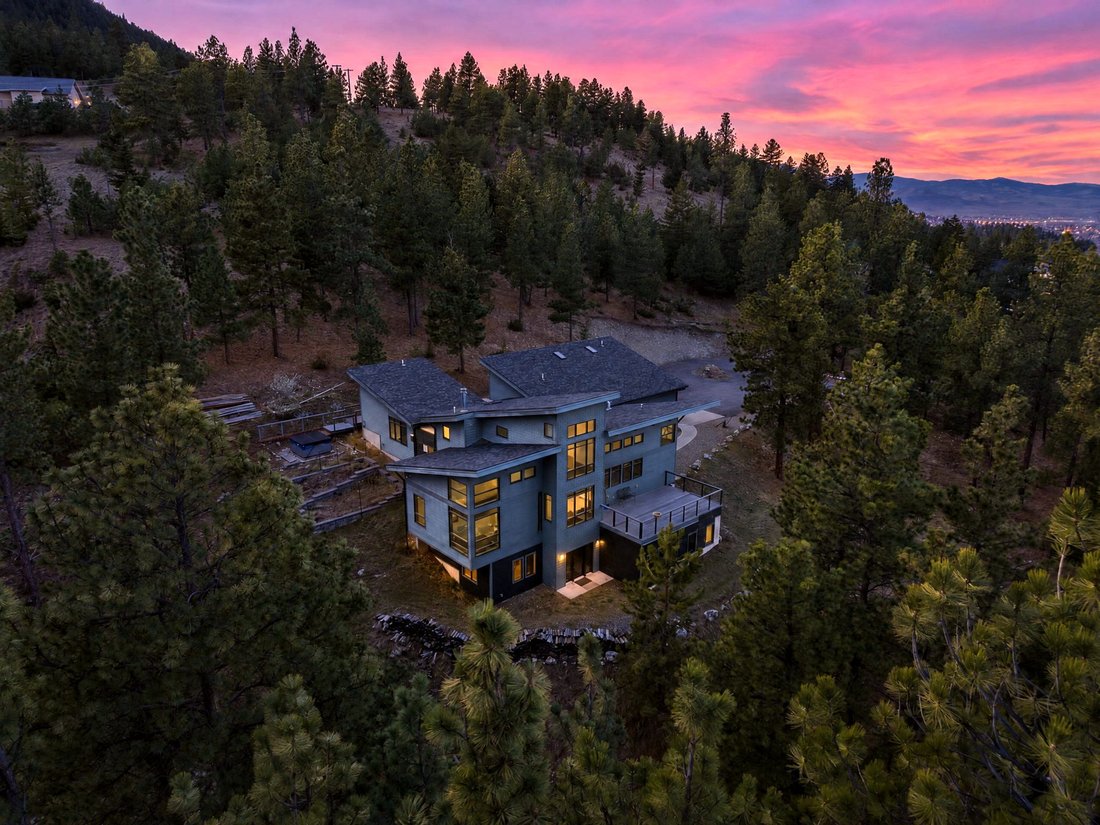
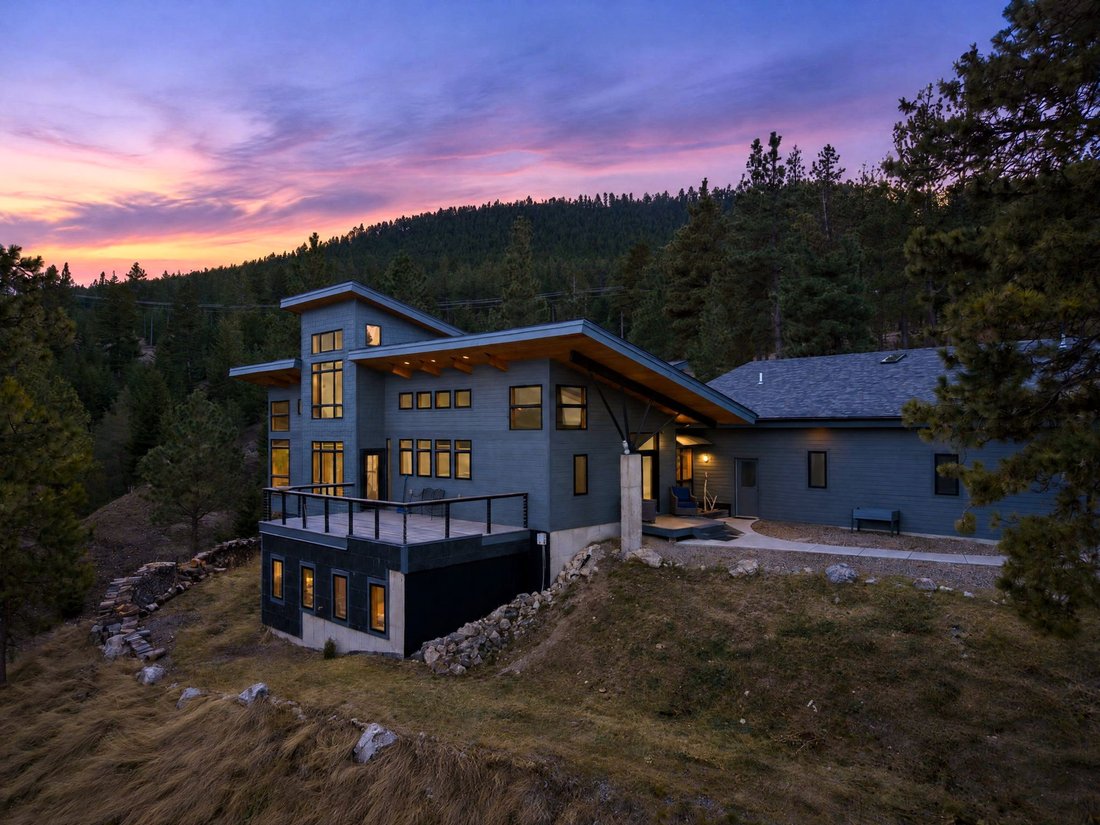
Secluded and private haven on 5.26 forested acres that adjoin Helena’s Far East Trail Park, 1247 Winscott Lane is a 4,655 finished square foot architectural residence designed and built by Derek Brown Construction with the entertainer’s heart in mind. Soaring shed rooflines, exposed timber beams, and custom wood-trimmed windows frame the pines at every turn, with remote blinds to adjust light and
Secluded and private haven on 5.26 forested acres that adjoin Helena’s Far East Trail Park, 1247 Winscott Lane is a 4,655 finished square foot architectural residence designed and built by Derek Brown Construction with the entertainer’s heart in mind. Soaring shed rooflines, exposed timber beams, and custom wood-trimmed windows frame the pines at every turn, with remote blinds to adjust light and privacy, and in-floor heating keeps every season comfortable.
The kitchen is made for hosting: a long island with seating, gas cooktop, stainless appliances, and a wall of incredible windows beneath the vaulted, beamed ceiling. A butler’s pantry with glass-front cabinetry and under-cabinet lighting keeps entertaining effortless. The kitchen opens to a great room centered on a stone fireplace, and multiple fireplaces add warmth throughout.
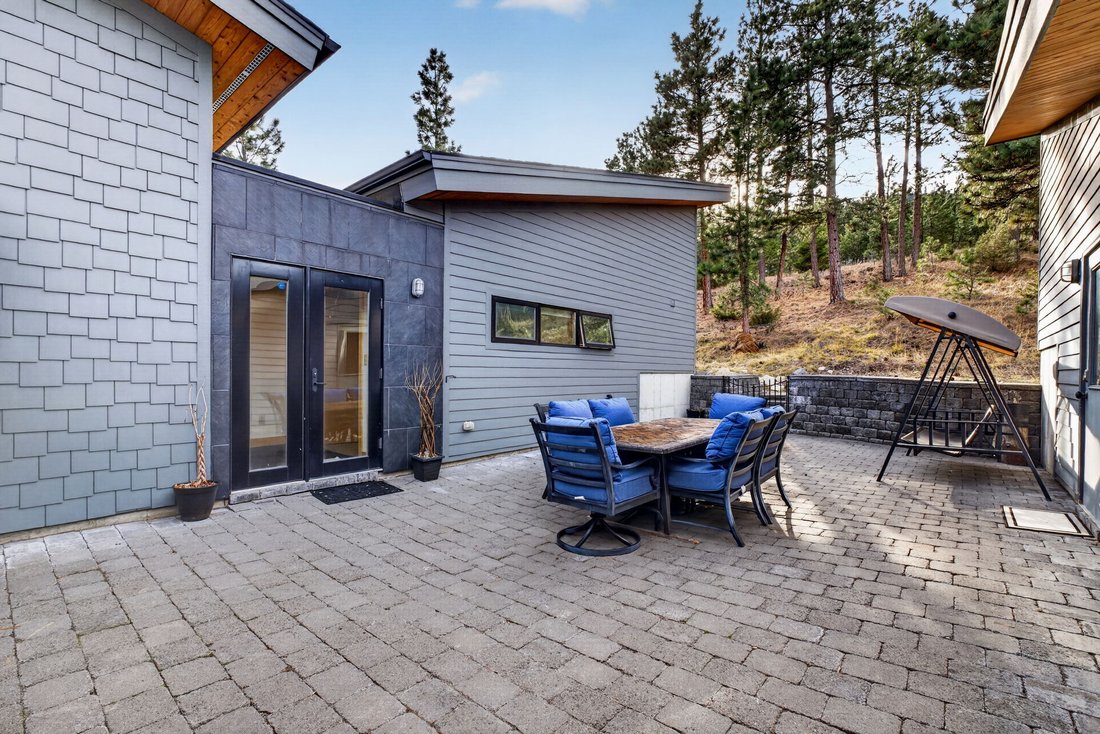
Step onto the deck for a direct line of sight to Sleeping Giant by day and the city lights by night, or gather in the private outdoor courtyard, made for company beneath the trees.
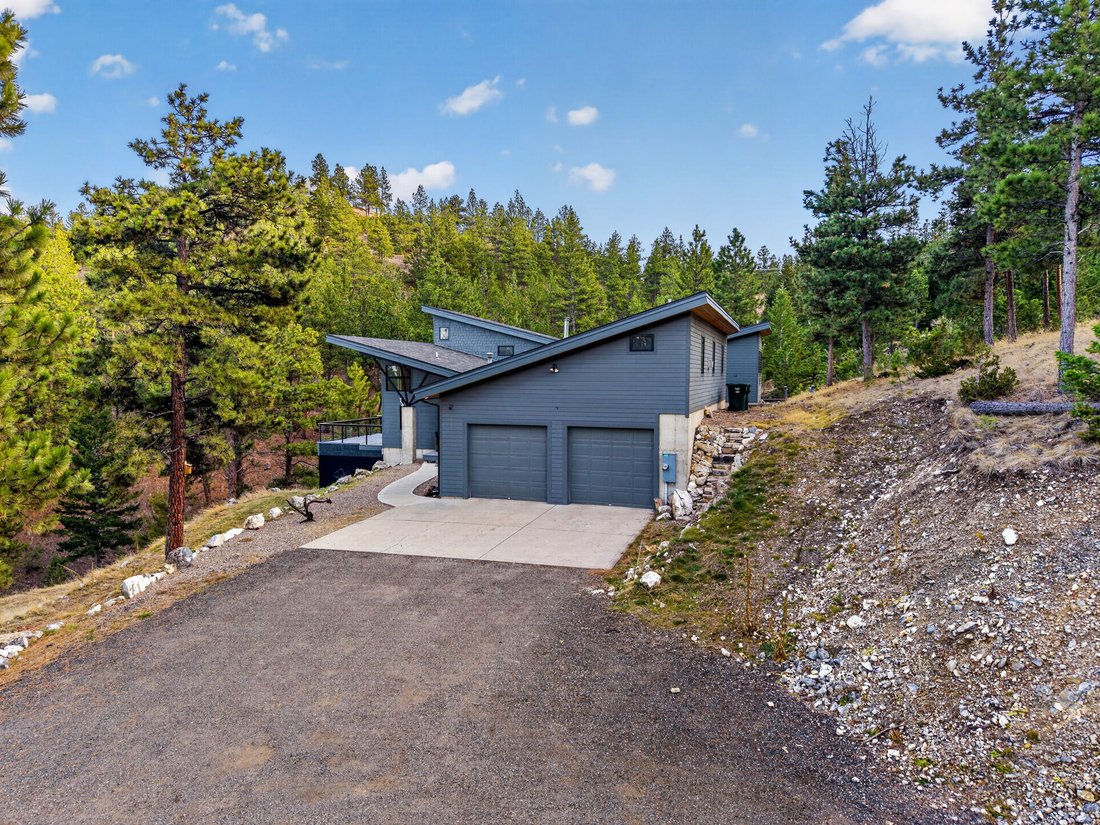
With 4 bedrooms, 5 bathrooms, and a dedicated executive office with incredible views, there is room for everyone and space for just about anything. The primary bedroom suite includes a walk in closet, fireplace, soaking tub and walk-in shower. Don’t miss the ”west wing”; a private bedroom and bath above the garage- ideal for guests. The expansive lower level features a recreation room with a commanding stone fireplace and a walkout to the peaceful north side. An oversized heated garage with workshop space completes this one-of-a-kind mountain retreat.
The kitchen is made for hosting: a long island with seating, gas cooktop, stainless appliances, and a wall of incredible windows beneath the vaulted, beamed ceiling. A butler’s pantry with glass-front cabinetry and under-cabinet lighting keeps entertaining effortless. The kitchen opens to a great room centered on a stone fireplace, and multiple fireplaces add warmth throughout.
Step onto the deck for a direct line of sight to Sleeping Giant by day and the city lights by night, or gather in the private outdoor courtyard, made for company beneath the trees.
With 4 bedrooms, 5 bathrooms, and a dedicated executive office with incredible views, there is room for everyone and space for just about anything. The primary bedroom suite includes a walk in closet, fireplace, soaking tub and walk-in shower. Don’t miss the ”west wing”; a private bedroom and bath above the garage- ideal for guests. The expansive lower level features a recreation room with a commanding stone fireplace and a walkout to the peaceful north side. An oversized heated garage with workshop space completes this one-of-a-kind mountain retreat.
-
Type de propriété
Maison
-
Année de construction
2006
-
Prix/pied²
$241
Caractéristiques
- Garage
- Jardin
- Cheminée
- Vue sur la montagne
- Dressing
- Vue sur la ville
- Cuisinière à gaz
- Îlot de cuisine
- Sous-sol
Caractéristiques
Lot
- Vue sur la montagne
- Vue sur la ville
- Vie privée
Intérieur
- Bureau
- Cheminée
- Îlot de cuisine
- Cuisinière à gaz
- Sous-sol
- Dressing
Outdoor
- Garage
- Jardin
Explorez le secteur
1247 Winscott Lane, Helena, MT 59601, Montana, États-Unis
Voir sur Google Maps
Prix par sqft
Faible
Élevé
Inscrit il y a 5 ans
Vous vous êtes renseigné sur ce bien
L'agent vous contactera bientôt par
Publié par
19
Annonces
2022
Inscrit
Réserver une visite avec the agent
Choisissez une date et si vous souhaitez une visite virtuelle ou en personne avec l’agent.
Date préférée
Type de visite

Dernière mise à jour
Aujourd'hui
Première mise en ligne
Novembre 17
Licence de l’agent
Référence de l’annonce
2181423722362820
Statut de l’annonce
Propriétés similaires à proximité
Nouvelles annonces à Helena







Explorez plus de biens à vendre
Helena, MT, États-Unis types de propriétés
Guides et histoires connexes
La confiance des plus grands courtiers du monde
Les agents des propriétés les plus exceptionnelles du monde publient sur JamesEdition.
- Des annonces de Sotheby's, Christie's, BARNES et Engel & Völkers
- Chaque annonce est vérifiée avant sa mise en ligne
- Contactez directement des agents vérifiés
En continuant, vous acceptez nos Conditions et notre Politique de confidentialité.
Brokerages we
partnered with
partnered with