$849,619
Un Chef D'œuvre Architectural Au Bord De La Rivière | Helderfontein Estate
- 4 Chambres
- 4 SdB
- 5,921 Sqft
- 7,535 Sqft lot
- Mis à jour: Octobre 29
À propos de la propriété
La description a été traduite automatiquement.
La description est affichée dans la langue d'origine.
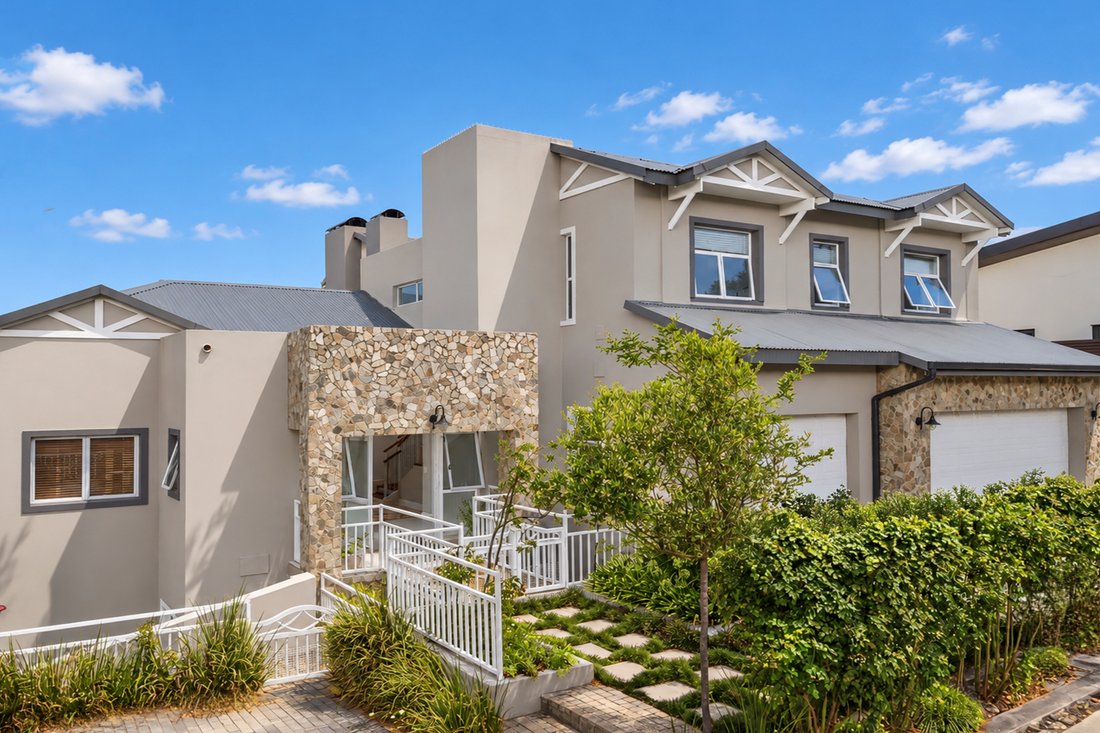
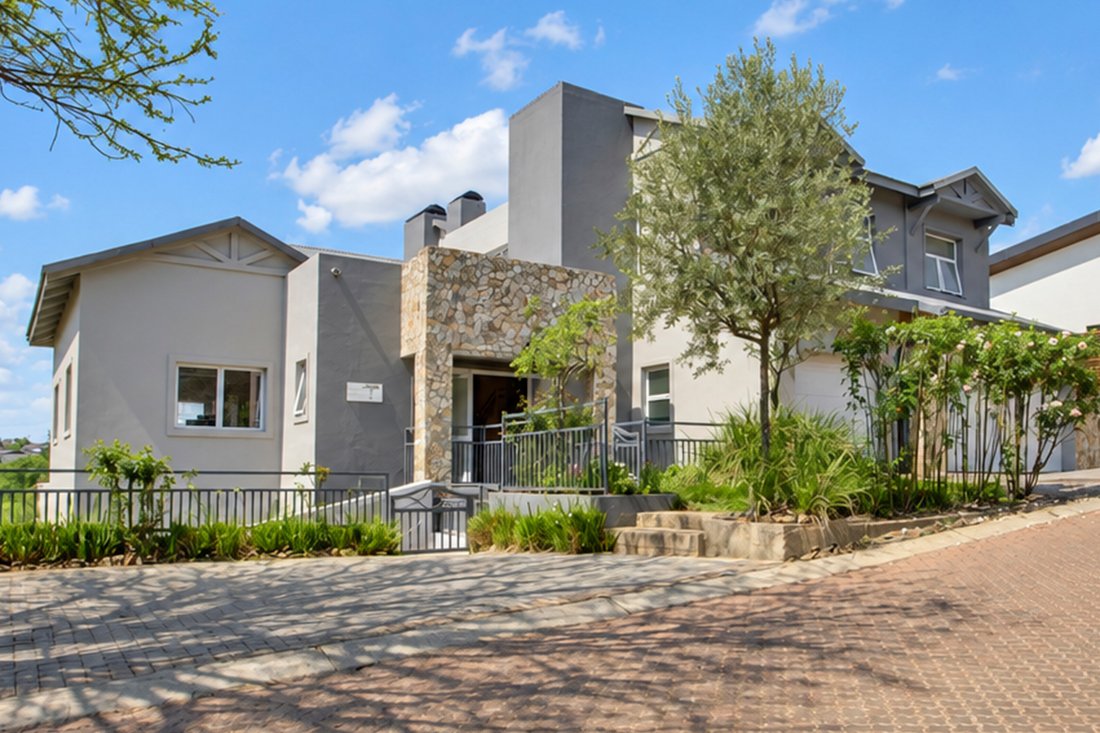
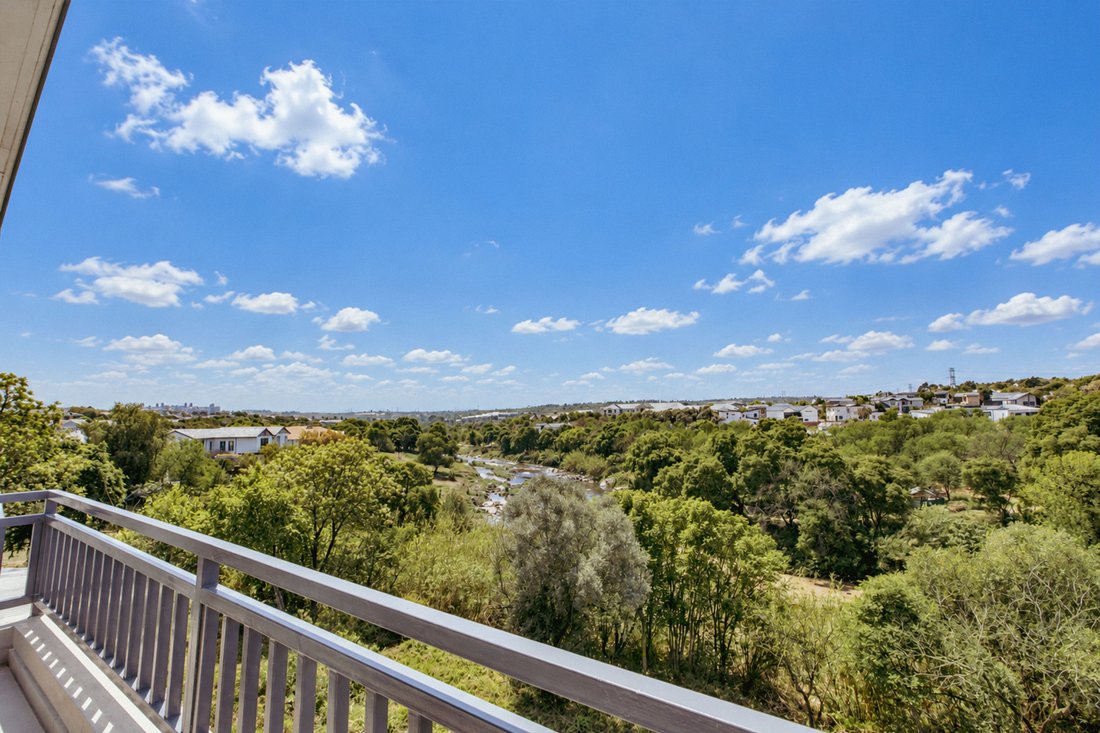
Architectural grandeur meets the serene rhythm of nature in this transcendent multi-level sanctuary, privileged with a prime riverfront position in the exclusive Helderfontein Estate. Suspended among a canopy of mature treetops, this residence redefines modern estate living through bespoke craftsmanship, organic textures, and absolute tranquility.
From the moment of arrival, the tone is s
From the moment of arrival, the tone is s
Architectural grandeur meets the serene rhythm of nature in this transcendent multi-level sanctuary, privileged with a prime riverfront position in the exclusive Helderfontein Estate. Suspended among a canopy of mature treetops, this residence redefines modern estate living through bespoke craftsmanship, organic textures, and absolute tranquility.
From the moment of arrival, the tone is set by an understated elegance. Cross a refined footbridge hovering above a pristine koi pond to reach the monumental double entrance doors. Inside, the design language leans heavily into organic luxury: raw stone cladding, custom timber details, polished hardwood floors, and dramatic exposed roof trusses harmonize to create an environment that is both majestic and deeply inviting.
The Main Level: Elevated Entertaining
The heart of the home unfolds across a soaring, light-drenched open-plan sanctuary.
Epicurean Kitchen: Anchored by a monumental central island, classic artisanal cabinetry, and hidden, full-scale utility sculleries.
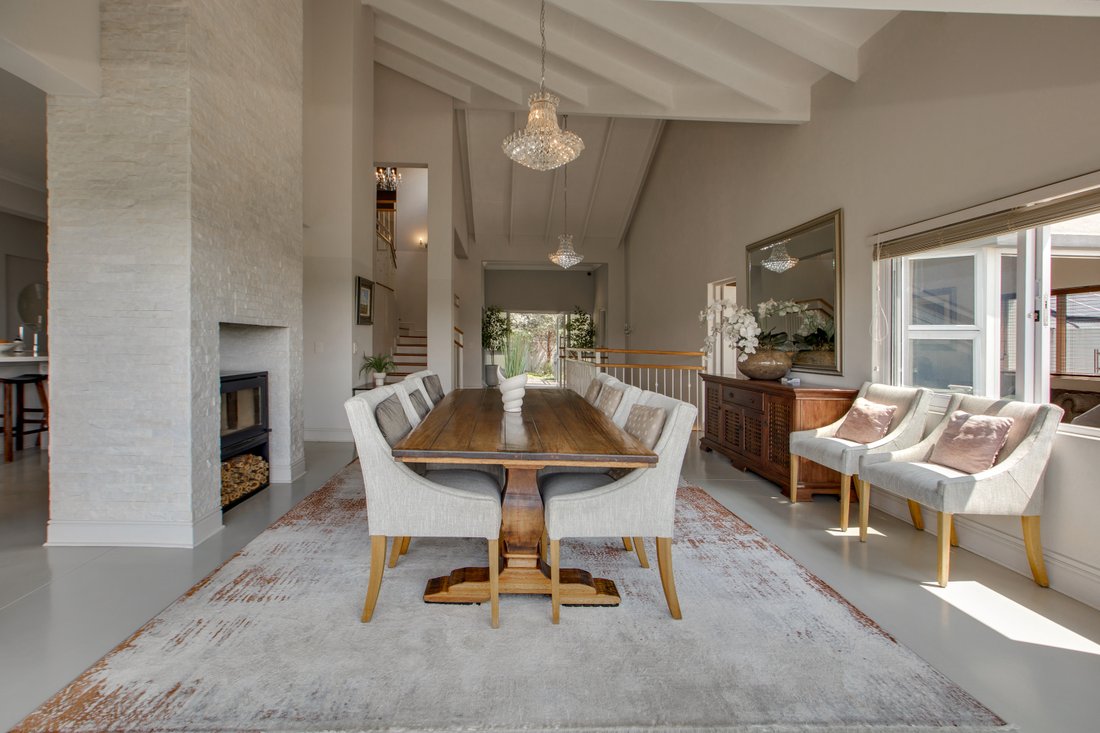
Great Room & Dining: High volume ceilings with exposed timber trusses frame a statement fireplace. Full-height glass stacking doors dissolve the boundary between indoors and out, revealing a broad suspended balcony perched over the river corridor.
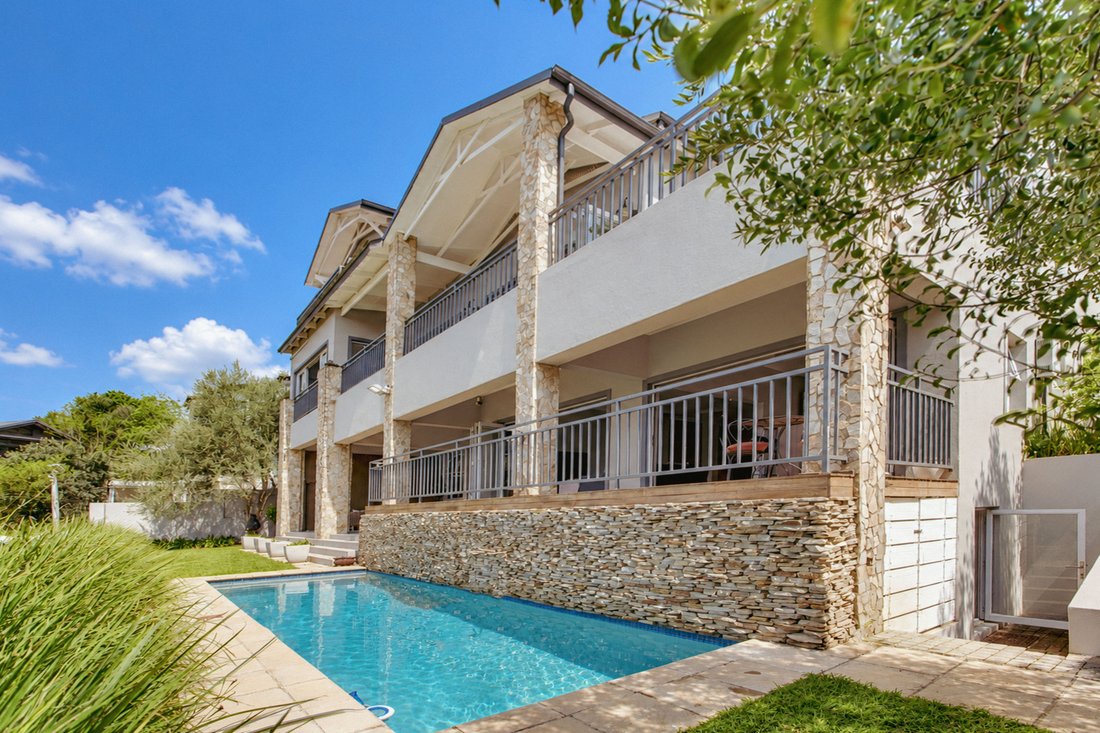
Executive Suite / Study: A custom-paneled sanctuary with extensive library shelving, opening directly onto a private timber sun deck facing the pool.
The Master Wing: An Oasis of Refinement
Ascend via the private pneumatic lift to the top tier, dominated by a sanctuary of rare proportion.
Primary Suite: Climate-controlled and wrapped in treetop and river vistas, features a vast walk-through dressing room and a spa-inspired marble bathroom with a freestanding soaking tub, dual vanities, and a double rainfall shower.
Flex-Suite Annex: Connected via solid timber stacking doors, a fully self-contained en-suite chamber opens onto its own private balcony. Ideal as a lavish pajama lounge, nursery, private retreat, or to create a dual his-and-hers bathroom layout.
Guest Accommodation: Additional plush, en-suite bedrooms ensure effortless privacy for extended family or international guests.
The Lower Level: World-Class Leisure & Wellness
Stepping down with the natural contours of the riverbank, the lower level is dedicated entirely to recreation, wellness, and grand-scale hosting.
Entertainment Lounge & Bar: A club-style lounge centered around a fireplace, equipped with a bespoke fitted bar and dedicated billiards space.
Seamless Flow: Stacking glass panels open to an expansive timber deck and covered patio lounge overlooking the infinity-edge pool and lush grounds.
Private Gym & Utility: Includes a dedicated fitness studio, additional guest suites, subterranean storage/wine cellar space, and direct garden access.
Exterior & Practical Luxuries
Multi-tiered stone terraces, private balconies, and sun-dappled decks offer endless vantage points to take in the surrounding ecosystem.
Garaging for 3 luxury vehicles, complemented by an expansive courtyard accommodating secure parking for an additional 5 cars.
A property of undeniable presence, where sophisticated architectural design surrenders gracefully to the sights, sounds, and stillness of the river
Private Viewings Available strictly by Appointment
From the moment of arrival, the tone is set by an understated elegance. Cross a refined footbridge hovering above a pristine koi pond to reach the monumental double entrance doors. Inside, the design language leans heavily into organic luxury: raw stone cladding, custom timber details, polished hardwood floors, and dramatic exposed roof trusses harmonize to create an environment that is both majestic and deeply inviting.
The Main Level: Elevated Entertaining
The heart of the home unfolds across a soaring, light-drenched open-plan sanctuary.
Epicurean Kitchen: Anchored by a monumental central island, classic artisanal cabinetry, and hidden, full-scale utility sculleries.
Great Room & Dining: High volume ceilings with exposed timber trusses frame a statement fireplace. Full-height glass stacking doors dissolve the boundary between indoors and out, revealing a broad suspended balcony perched over the river corridor.
Executive Suite / Study: A custom-paneled sanctuary with extensive library shelving, opening directly onto a private timber sun deck facing the pool.
The Master Wing: An Oasis of Refinement
Ascend via the private pneumatic lift to the top tier, dominated by a sanctuary of rare proportion.
Primary Suite: Climate-controlled and wrapped in treetop and river vistas, features a vast walk-through dressing room and a spa-inspired marble bathroom with a freestanding soaking tub, dual vanities, and a double rainfall shower.
Flex-Suite Annex: Connected via solid timber stacking doors, a fully self-contained en-suite chamber opens onto its own private balcony. Ideal as a lavish pajama lounge, nursery, private retreat, or to create a dual his-and-hers bathroom layout.
Guest Accommodation: Additional plush, en-suite bedrooms ensure effortless privacy for extended family or international guests.
The Lower Level: World-Class Leisure & Wellness
Stepping down with the natural contours of the riverbank, the lower level is dedicated entirely to recreation, wellness, and grand-scale hosting.
Entertainment Lounge & Bar: A club-style lounge centered around a fireplace, equipped with a bespoke fitted bar and dedicated billiards space.
Seamless Flow: Stacking glass panels open to an expansive timber deck and covered patio lounge overlooking the infinity-edge pool and lush grounds.
Private Gym & Utility: Includes a dedicated fitness studio, additional guest suites, subterranean storage/wine cellar space, and direct garden access.
Exterior & Practical Luxuries
Multi-tiered stone terraces, private balconies, and sun-dappled decks offer endless vantage points to take in the surrounding ecosystem.
Garaging for 3 luxury vehicles, complemented by an expansive courtyard accommodating secure parking for an additional 5 cars.
A property of undeniable presence, where sophisticated architectural design surrenders gracefully to the sights, sounds, and stillness of the river
Private Viewings Available strictly by Appointment
-
Type de propriété
Maison
-
Prix/pied²
$143
Caractéristiques
- Jardin
- Piscine
- Terrasse
- Garage
- Héliport
- Front de rivière
- Bibliothèque
- Cave à vins
- Au bord de l’eau
Caractéristiques
Lot
- Vue sur la mer
- Au bord de l’eau
- Front de rivière
- Vie privée
- Moderne
Intérieur
- Haut plafond
- Bureau
- Cheminée
- Climatisation
- Îlot de cuisine
- Cuisinière à gaz
- Bar
- Cave à vins
- Ascenseur
- Cuisine ouverte
- Bibliothèque
- Comptoirs en pierre
Outdoor
- Terrasse
- Balcon
- Héliport
- Stationnement
- Piscine
- Garage
- Espace de vie extérieur
- Porte
- Jardin
Explorez le secteur
Zevenfontein 407-Jr, Gauteng, Afrique du Sud
Voir sur Google Maps
Prix par sqft
Faible
Élevé
Inscrit il y a 1 mois
Vous vous êtes renseigné sur ce bien
L'agent vous contactera bientôt par
Publié par
4
Annonces
2026
Inscrit
Réserver une visite avec the agent
Choisissez une date et si vous souhaitez une visite virtuelle ou en personne avec l’agent.
Date préférée
Type de visite
Dernière mise à jour
Octobre 29
Première mise en ligne
Octobre 29
Référence de l’annonce
RLF33621
Propriétés similaires à proximité
Nouvelles annonces à Zevenfontein 407-Jr


Explorez plus de biens à vendre
Zevenfontein 407-Jr, Gauteng, Afrique du Sud types de propriétés
Zevenfontein 407-Jr, Gauteng, Afrique du Sud Recherches populaires
- Vue sur le lac propriétés à Zevenfontein 407-Jr, Gauteng, Afrique du Sud
- Propriétés avec Salle de jeux à Zevenfontein 407-Jr, Gauteng, Afrique du Sud
- Vue sur la rivière propriétés à Zevenfontein 407-Jr, Gauteng, Afrique du Sud
- Vue sur la ville propriétés à Zevenfontein 407-Jr, Gauteng, Afrique du Sud
- Vue sur la montagne propriétés à Zevenfontein 407-Jr, Gauteng, Afrique du Sud
- Propriétés avec Cuisine extérieure à Zevenfontein 407-Jr, Gauteng, Afrique du Sud
- Vue sur un golfe propriétés à Zevenfontein 407-Jr, Gauteng, Afrique du Sud
- Duplex propriétés à Zevenfontein 407-Jr, Gauteng, Afrique du Sud
- Au bord de l’eau propriétés à Zevenfontein 407-Jr, Gauteng, Afrique du Sud
- Équestre propriétés à Zevenfontein 407-Jr, Gauteng, Afrique du Sud
- Constructions neuves propriétés à Zevenfontein 407-Jr, Gauteng, Afrique du Sud
- Propriétés avec Hammam à Zevenfontein 407-Jr, Gauteng, Afrique du Sud
- Manoir propriétés à Zevenfontein 407-Jr, Gauteng, Afrique du Sud
- Rénové propriétés à Zevenfontein 407-Jr, Gauteng, Afrique du Sud
- Au bord du lac propriétés à Zevenfontein 407-Jr, Gauteng, Afrique du Sud
- Front de rivière propriétés à Zevenfontein 407-Jr, Gauteng, Afrique du Sud
- Propriétés avec Piscine intérieure à Zevenfontein 407-Jr, Gauteng, Afrique du Sud
- Vue sur la mer propriétés à Zevenfontein 407-Jr, Gauteng, Afrique du Sud
Guides et histoires connexes
La confiance des plus grands courtiers du monde
Les agents des propriétés les plus exceptionnelles du monde publient sur JamesEdition.
- Des annonces de Sotheby's, Christie's, BARNES et Engel & Völkers
- Chaque annonce est vérifiée avant sa mise en ligne
- Contactez directement des agents vérifiés
En continuant, vous acceptez nos Conditions et notre Politique de confidentialité.