$721,725
Naturnahes Wohnensemble Mit Großzügigem Rohbau Zur Freien Gestaltung
- 3,563 Sqft
- 31,732 Sqft lot
- Mis à jour: Août 21
À propos de la propriété
La description a été traduite automatiquement.
La description est affichée dans la langue d'origine.
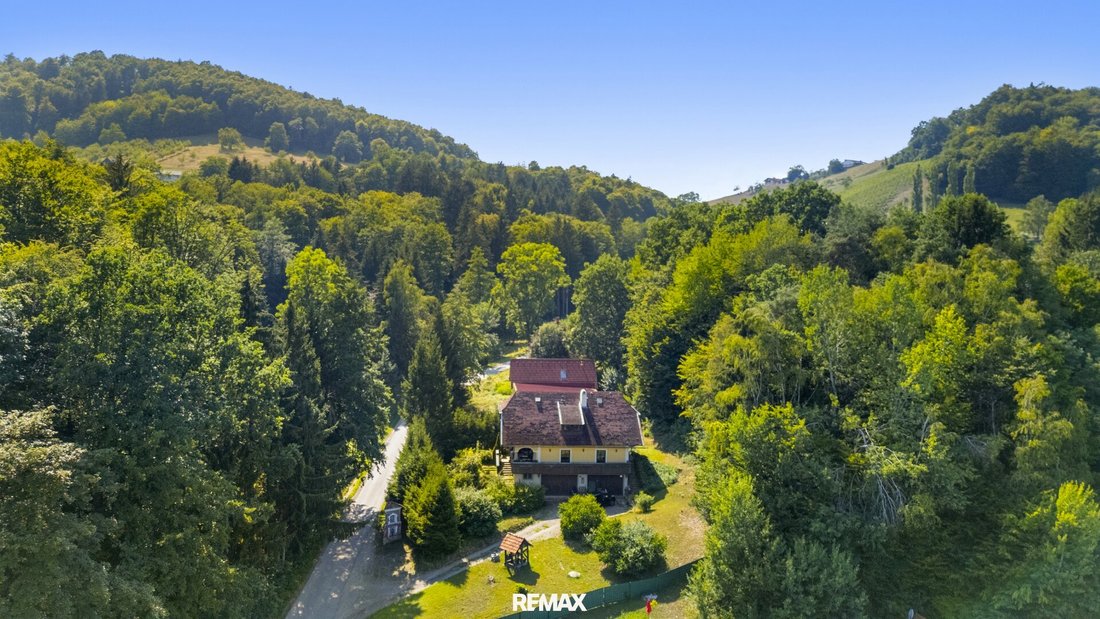
West of Heimschuh, nestled among forests on gentle hills, this exceptional property presents a rare combination of two generously sized residential buildings on an already subdivided total plot of approximately 2,948 m². While one of the buildings has served as a residence for many years, the second, currently in shell construction, offers numerous possibilities for individual completion. Whether
West of Heimschuh, nestled among forests on gentle hills, this exceptional property presents a rare combination of two generously sized residential buildings on an already subdivided total plot of approximately 2,948 m². While one of the buildings has served as a residence for many years, the second, currently in shell construction, offers numerous possibilities for individual completion. Whether as a multi-generational home, a live-work combination, or a project with development potential, this property provides space for a wide range of living and usage concepts.
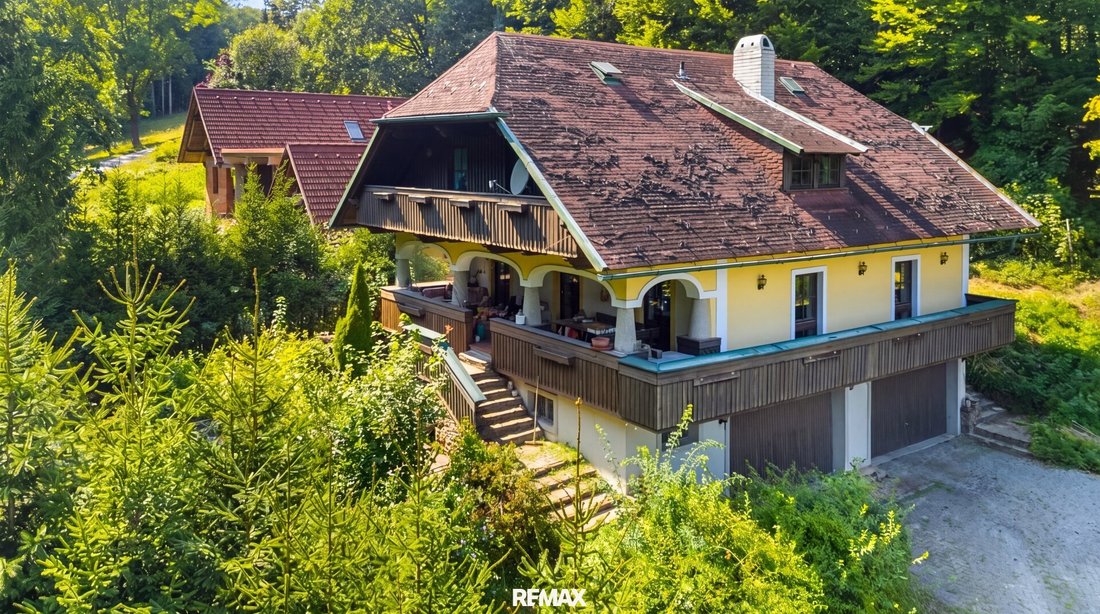
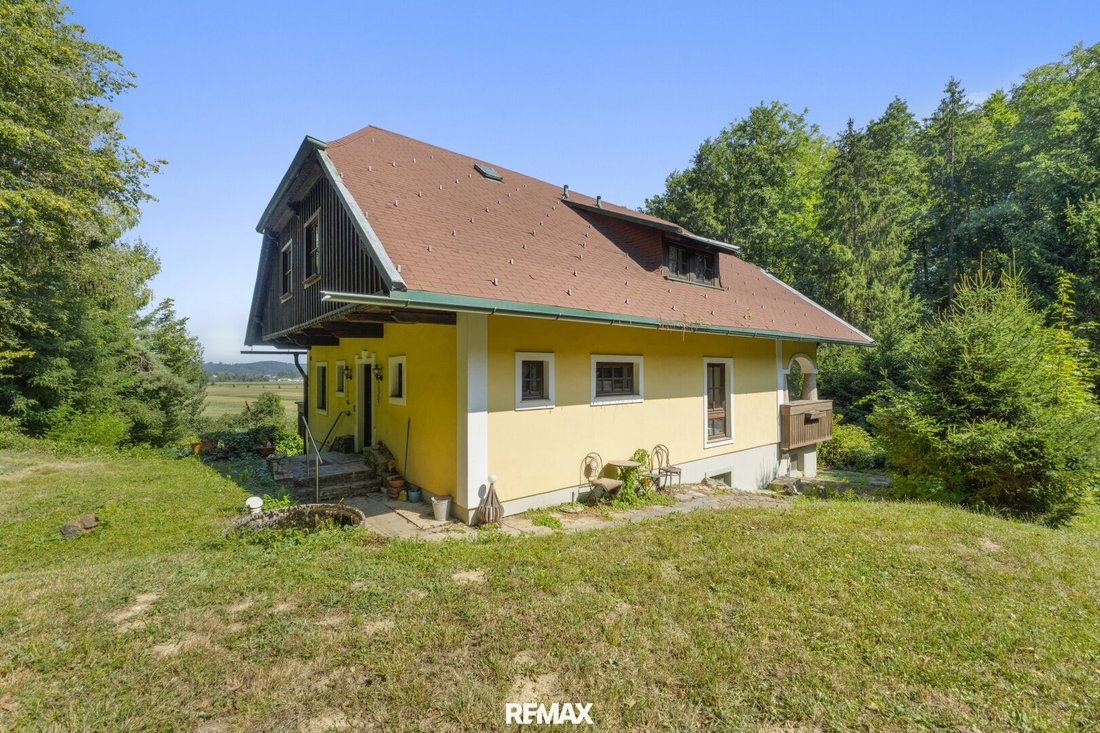
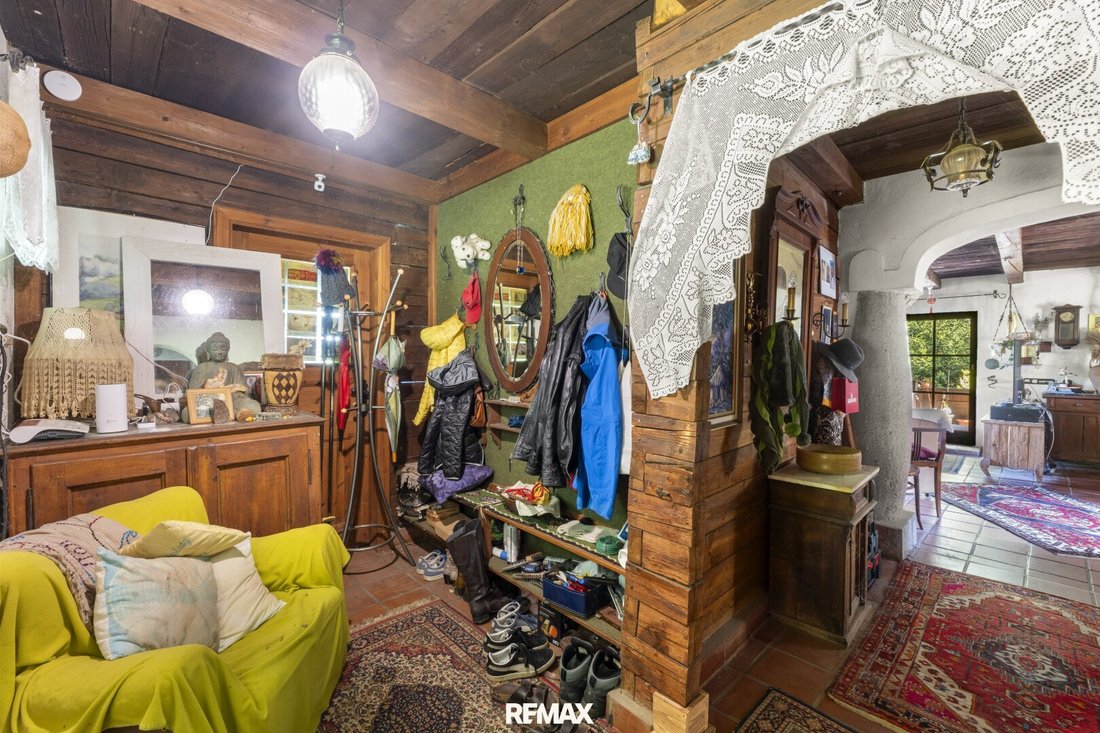
The existing house was built around 1981 and spans three levels with a total usable area of nearly 270 m². The solid construction features 25 cm concrete brick masonry in the basement, 38 cm brick masonry in the living floors, and massive concrete ceilings. The basement offers about 97 m² of usable space, mostly designed as a spacious garage and workshop. The heart of the house is the ground floor with around 75 m² of living space and an approximately 24 m² arcade terrace, which impressively emphasizes the rural character of the estate. The attic floor provides an additional 85 m² of usable space, including a balcony of about 10 m². According to the building permit, about half of this area is approved as living space, while the rest is designated as attic space. Overall, the house impresses with a generous, functional layout and an architectural style reflecting the charm of a classic country house.
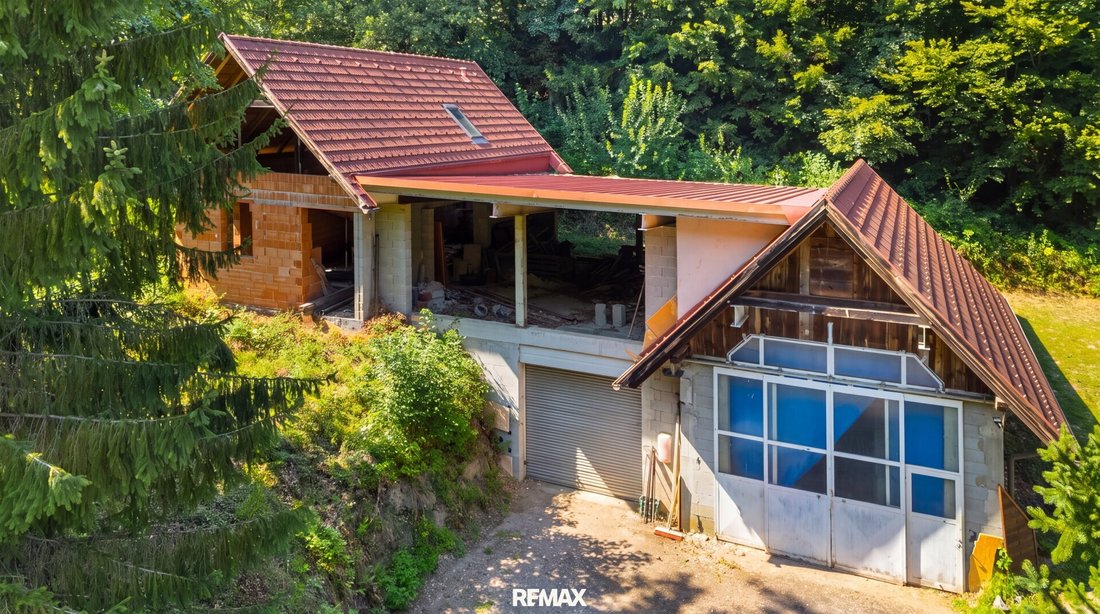
The second house, started around 2000, is in shell construction. This building is also very spacious and extends over three levels. The solid construction with 25 cm brick masonry and the distinctive roof design featuring a double gable roof with a central shed roof element give the building a characteristic architecture. Notably, the basement offers about 189 m² of usable space, planned as a large workshop ideal for craft businesses, collectors, or ambitious DIY enthusiasts. The upper floor has an approved living area of about 120 m², while the attic is planned as a separate sleeping area with two bedrooms totaling around 29 m². Completion allows the future owner to design the building entirely according to their own ideas and requirements.
This versatile overall offering is rounded off by the already subdivided plot of approximately 2,948 m², providing ample space for privacy, garden areas, and further uses. Despite the natural and quiet location among the forests, infrastructure connections are excellent. The town center of Leibnitz and the A9 motorway junction are about a 15-minute drive away, while Graz and the national border are each roughly 30 minutes by car. This exceptional property thus combines rural tranquility with practical accessibility and offers a rare opportunity for those seeking spacious living with development potential in southern Styria.
I look forward to your contact and a prompt viewing.
The agent acts as a dual agent.
The existing house was built around 1981 and spans three levels with a total usable area of nearly 270 m². The solid construction features 25 cm concrete brick masonry in the basement, 38 cm brick masonry in the living floors, and massive concrete ceilings. The basement offers about 97 m² of usable space, mostly designed as a spacious garage and workshop. The heart of the house is the ground floor with around 75 m² of living space and an approximately 24 m² arcade terrace, which impressively emphasizes the rural character of the estate. The attic floor provides an additional 85 m² of usable space, including a balcony of about 10 m². According to the building permit, about half of this area is approved as living space, while the rest is designated as attic space. Overall, the house impresses with a generous, functional layout and an architectural style reflecting the charm of a classic country house.
The second house, started around 2000, is in shell construction. This building is also very spacious and extends over three levels. The solid construction with 25 cm brick masonry and the distinctive roof design featuring a double gable roof with a central shed roof element give the building a characteristic architecture. Notably, the basement offers about 189 m² of usable space, planned as a large workshop ideal for craft businesses, collectors, or ambitious DIY enthusiasts. The upper floor has an approved living area of about 120 m², while the attic is planned as a separate sleeping area with two bedrooms totaling around 29 m². Completion allows the future owner to design the building entirely according to their own ideas and requirements.
This versatile overall offering is rounded off by the already subdivided plot of approximately 2,948 m², providing ample space for privacy, garden areas, and further uses. Despite the natural and quiet location among the forests, infrastructure connections are excellent. The town center of Leibnitz and the A9 motorway junction are about a 15-minute drive away, while Graz and the national border are each roughly 30 minutes by car. This exceptional property thus combines rural tranquility with practical accessibility and offers a rare opportunity for those seeking spacious living with development potential in southern Styria.
I look forward to your contact and a prompt viewing.
The agent acts as a dual agent.
-
Type de propriété
Maison
-
Année de construction
1981
-
Prix/pied²
$202
Caractéristiques
Explorez le secteur
Heimschuh, Styrie, Autriche
Voir sur Google Maps
Prix par sqft
Faible
Élevé
Inscrit il y a 6 mois
Vous vous êtes renseigné sur ce bien
L'agent vous contactera bientôt par
Publié par
6
Annonces
2026
Inscrit
Réserver une visite avec the agent
Choisissez une date et si vous souhaitez une visite virtuelle ou en personne avec l’agent.
Date préférée
Type de visite
Dernière mise à jour
Août 21
Première mise en ligne
Août 21
Référence de l’annonce
1605/5519
La confiance des plus grands courtiers du monde
Les agents des propriétés les plus exceptionnelles du monde publient sur JamesEdition.
- Des annonces de Sotheby's, Christie's, BARNES et Engel & Völkers
- Chaque annonce est vérifiée avant sa mise en ligne
- Contactez directement des agents vérifiés
En continuant, vous acceptez nos Conditions et notre Politique de confidentialité.