$4,917,676
Personnages De Niveau 3+4, Heidelberg, Südstadt
- 4 Chambres
- 2 SdB
- 3,746 Sqft
- Mis à jour: Juin 25
- 25
À propos de la propriété
La description a été traduite automatiquement.
La description est affichée dans la langue d'origine.
La vie dans un endroit où la nature rencontre des vues imprenables, où la lumière, l’air et le paysage se fondent parfaitement dans un ensemble harmonieux.
S’étendant sur deux niveaux et offrant environ 348 m² de surface habitable, cette maison crée un mélange unique de retraite privée, d’architecture majestueuse et d’espaces de vie lumineux. Même l’imposant hall d’entrée du troisième éta
S’étendant sur deux niveaux et offrant environ 348 m² de surface habitable, cette maison crée un mélange unique de retraite privée, d’architecture majestueuse et d’espaces de vie lumineux. Même l’imposant hall d’entrée du troisième éta
Life in a place where nature meets sweeping views, where light, air, and landscape blend seamlessly into a harmonious whole.
Spanning two levels and offering approximately 348 m² of living space, this home creates a unique blend of a private retreat, stately architecture, and light-filled living areas. Even the imposing entrance hall on the third level conveys a sense of spaciousness and
Spanning two levels and offering approximately 348 m² of living space, this home creates a unique blend of a private retreat, stately architecture, and light-filled living areas. Even the imposing entrance hall on the third level conveys a sense of spaciousness and
La vie dans un endroit où la nature rencontre des vues imprenables, où la lumière, l’air et le paysage se fondent parfaitement dans un ensemble harmonieux.
S’étendant sur deux niveaux et offrant environ 348 m² de surface habitable, cette maison crée un mélange unique de retraite privée, d’architecture majestueuse et d’espaces de vie lumineux. Même l’imposant hall d’entrée du troisième étage donne une impression d’espace et d’élégance. À côté, un bureau spacieux d’environ 34 m² s’ouvre sur les vastes terrasses et le jardin avec une piscine en option, niché dans un cadre presque semblable à un parc à la lisière de la forêt.
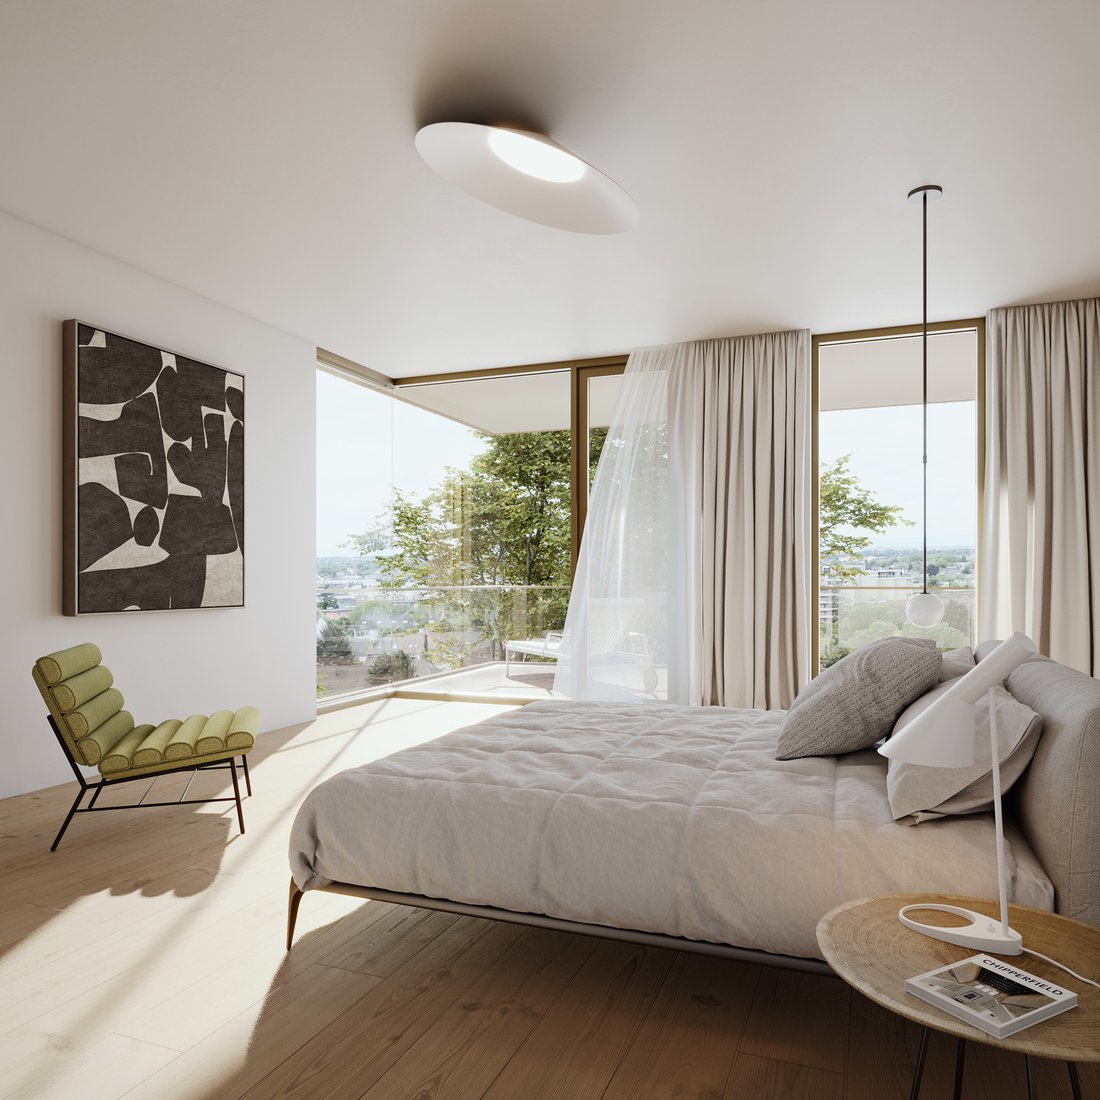
L’espace privé de ce niveau est à la fois serein et spacieux. Deux chambres, d’environ 15 m² chacune, partagent une salle de douche et ont un accès direct à la terrasse. La suite principale d’environ 31 m², ainsi que la salle de bains privative baignée de lumière naturelle, constituent une retraite élégante. Une double vasque, une douche à l’italienne et une baignoire créent une ambiance qui rappelle celle d’un spa. Ce niveau est complété par une pièce supplémentaire conçue comme un espace de remise en forme ou de bien-être privé, un lieu idéal pour faire de l’exercice, se détendre et échapper à la routine quotidienne.
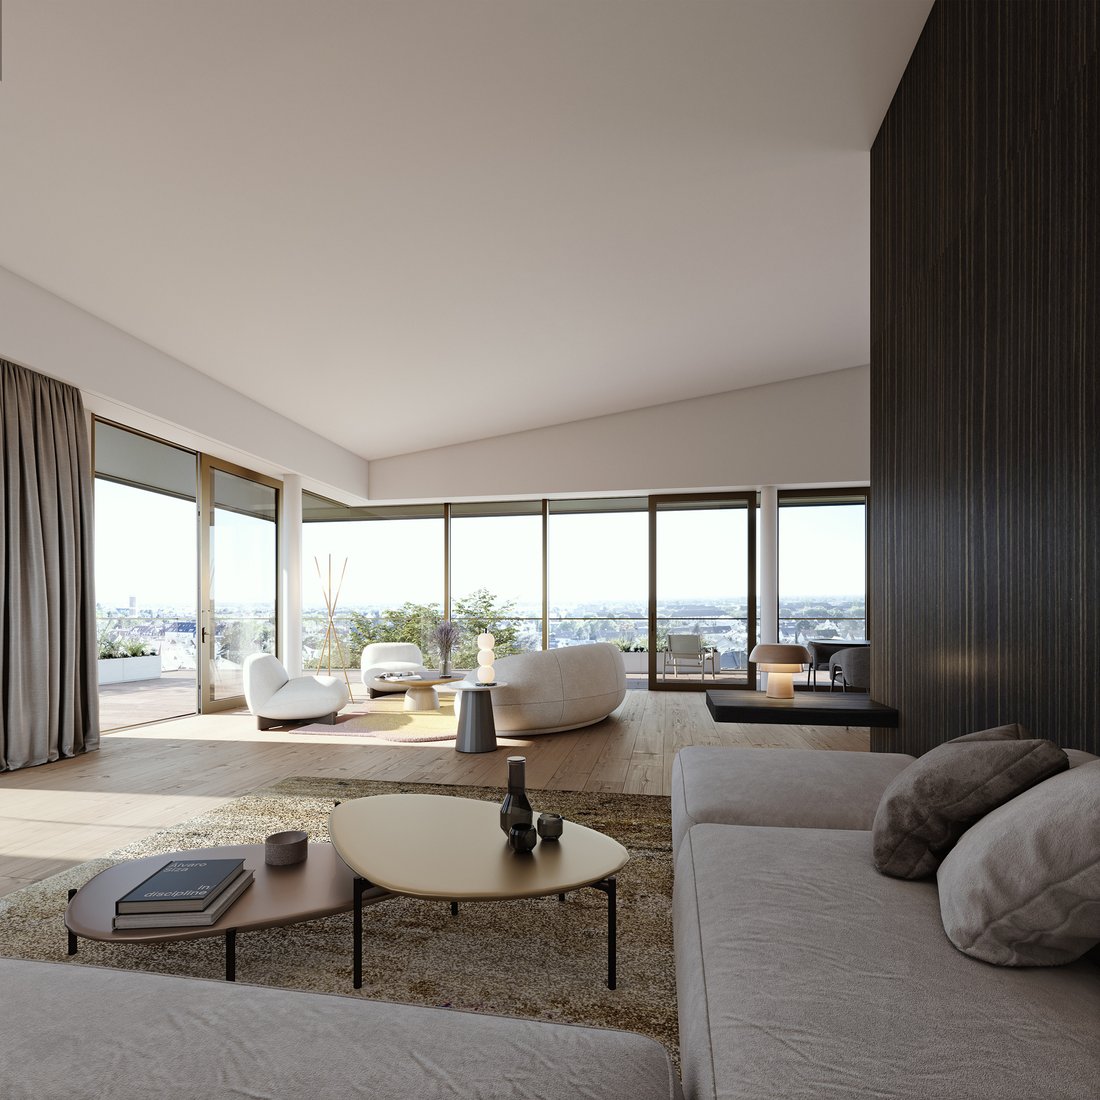
L’escalier élégamment incurvé relie les niveaux de manière sculpturale et mène au spectaculaire salon sous le toit. Ici, un espace semblable à un loft d’environ 128 m² s’ouvre, rempli de lumière, de hauteur et d’atmosphère. La cuisine, la salle à manger et le salon à aire ouverte, d’une superficie de plus de 60 m², se caractérisent par de grandes fenêtres, des lucarnes et des lignes de visibilité qui donnent l’impression que le ciel fait presque partie de l’intérieur.
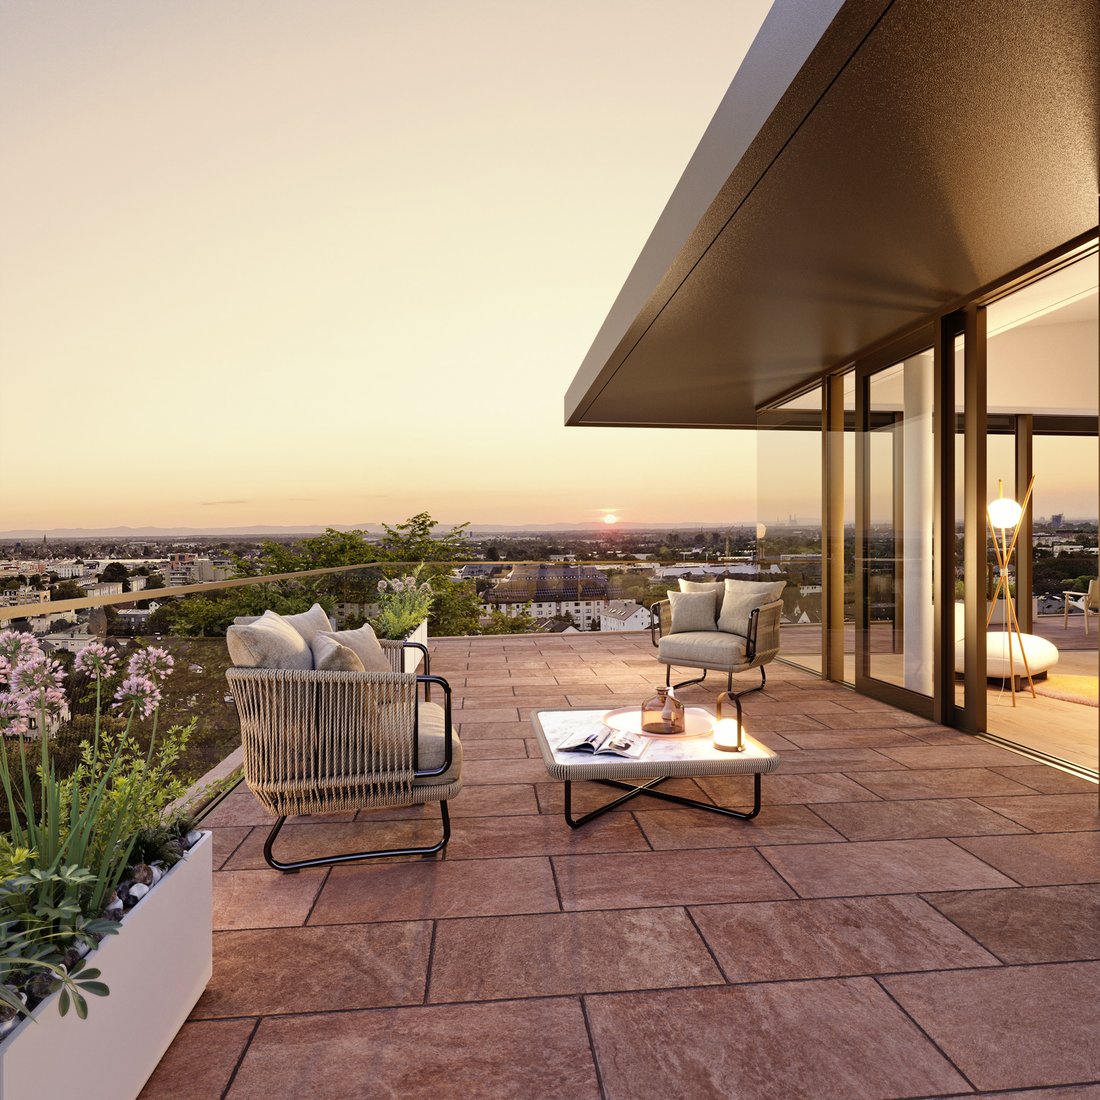
La terrasse sur le toit orientée au sud, à l’ouest et à l’est, d’une superficie de plus de 65 m², étend de manière impressionnante l’espace de vie extérieur et offre une vue panoramique avec beaucoup de soleil tout au long de la journée. La cuisine, la salle à manger et le salon s’intègrent parfaitement dans un espace à la fois élégant et décontracté, conçu pour les longues soirées, le divertissement des invités et une expérience de vie d’une qualité exceptionnelle.
EXTÉRIEUR
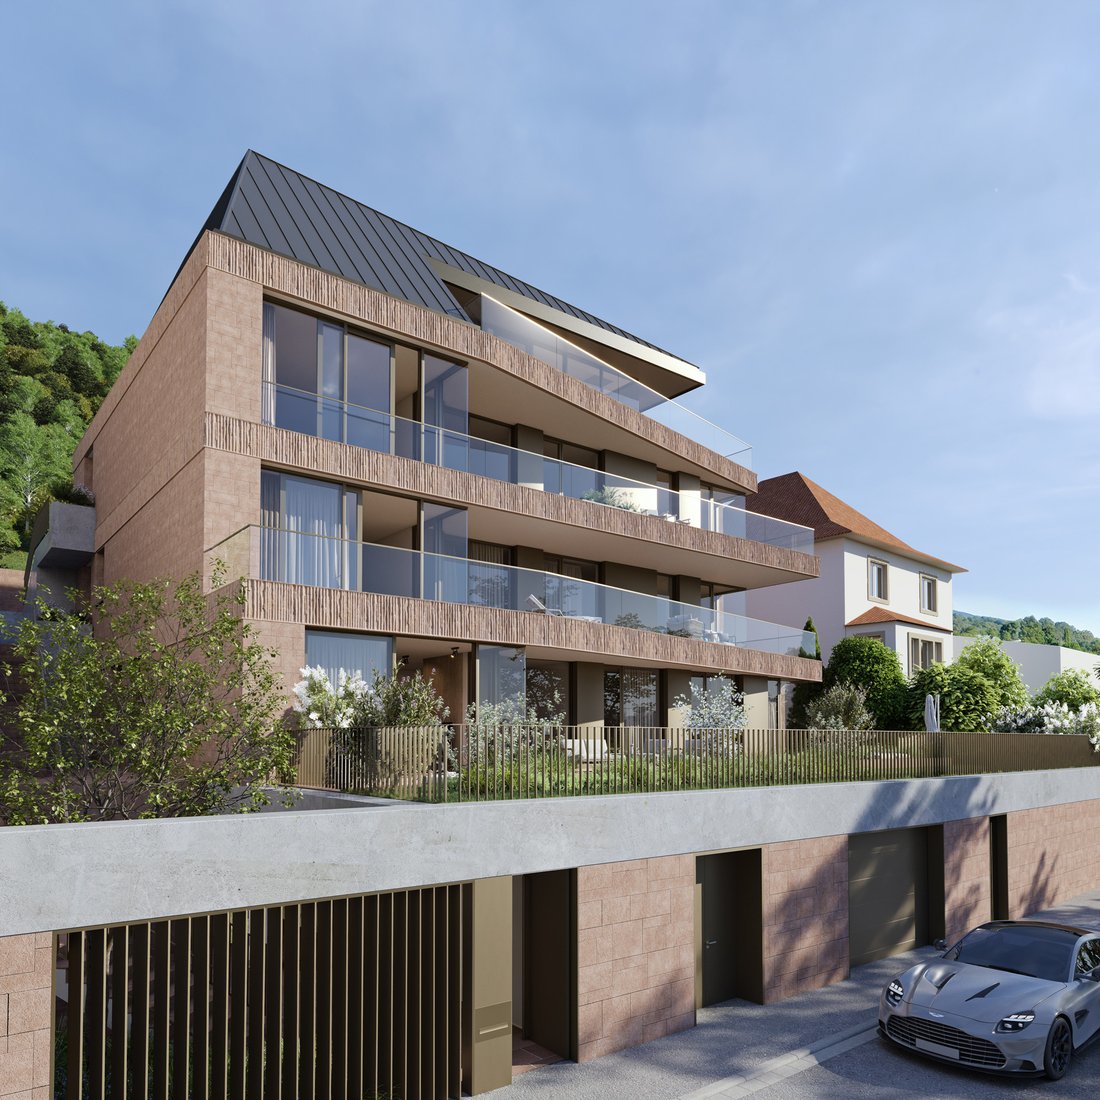
L’architecture comme geste discret à flanc de colline. Intégré à la topographie, le bâtiment suit une vision architecturale claire avec des lignes précises, un paysage de toit distinctif et un langage de conception sobre et intemporel. Expressif, mais naturellement intégré à son environnement.
Le grès, dont la texture confère de l’élégance à la structure tout en incarnant un luxe discret, encadre les façades vitrées d’une chaleur naturelle. L’extérieur de couleur claire et les vastes vitrages créent une interaction équilibrée entre structure et transparence : calme, raffinement et qualité durable.
Les terrasses réparties sur plusieurs niveaux prolongent les espaces de vie extérieurs et ouvrent des perspectives changeantes sur le paysage et l’horizon. L’intérieur et l’extérieur se fondent parfaitement l’un dans l’autre, les transitions étant intentionnellement orchestrées. La terrasse sur le toit s’ouvre dans toutes les directions, créant un lieu suspendu entre ciel et paysage.
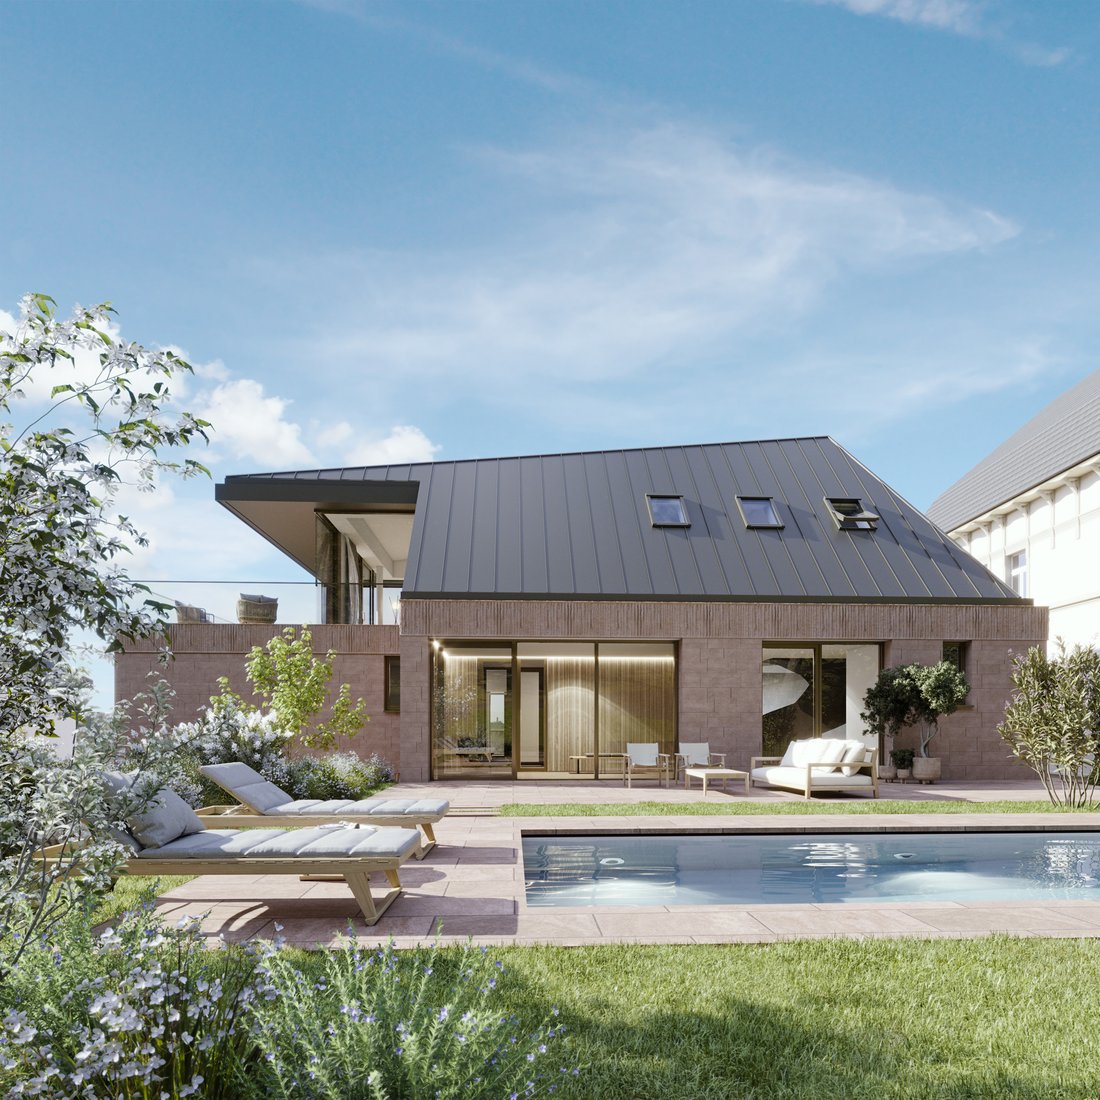
Les espaces extérieurs reflètent l’environnement naturel et créent des refuges abrités offrant un fort sentiment de tranquillité. Au rez-de-jardin inférieur, directement relié à la terrasse, une piscine peut être réalisée, harmonieusement intégrée et étroitement liée aux espaces de vie.
Même les espaces fonctionnels reflètent le style architectural minimaliste du bâtiment. Les routes d’accès, les espaces annexes et les places de stationnement s’intègrent parfaitement à la conception globale. Les acheteurs ont la possibilité d’acheter deux places de parking par appartement ; le prix d’achat de chacune est de 40 000€.
Un bâtiment à la fois calme et présent.
Une architecture qui reste discrète tout en exprimant son caractère.
Un lieu conçu pour durer.
EMPLACEMENT
Dans le quartier de Südstadt à Heidelberg, niché à flanc de colline et à la lisière de la forêt, Panoramastraße dévoile son caractère unique.
Le Südstadt allie vie urbaine et cadre naturel et est considéré comme l’un des quartiers résidentiels les plus calmes de Heidelberg, particulièrement apprécié des familles. Elle se caractérise avant tout par sa qualité de vie élevée, son quartier très soudé et son mélange réussi de vie urbaine et de nombreux espaces verts. L’école internationale de Heidelberg est également facilement accessible, ce qui souligne l’attrait de l’endroit pour les familles tournées vers l’international.
Les cafés, les petites boutiques, les écoles et les installations sportives définissent le quartier, tout comme la forêt adjacente. L’emplacement surélevé offre une vue imprenable sur la campagne et crée un agréable sentiment d’isolement sans pour autant sacrifier l’accès facile au centre-ville.
L’emplacement impressionne également en termes d’infrastructures : le centre-ville de Heidelberg et les villes de la région métropolitaine Rhin-Neckar sont facilement accessibles, tout comme les liaisons interurbaines vers Francfort et au-delà.
Un lieu qui allie harmonieusement tranquillité, nature et vie urbaine, créant ainsi une qualité de vie à la fois relaxante et inspirante.
COMMISSION
Aucune commission pour l’acheteur
S’étendant sur deux niveaux et offrant environ 348 m² de surface habitable, cette maison crée un mélange unique de retraite privée, d’architecture majestueuse et d’espaces de vie lumineux. Même l’imposant hall d’entrée du troisième étage donne une impression d’espace et d’élégance. À côté, un bureau spacieux d’environ 34 m² s’ouvre sur les vastes terrasses et le jardin avec une piscine en option, niché dans un cadre presque semblable à un parc à la lisière de la forêt.
L’espace privé de ce niveau est à la fois serein et spacieux. Deux chambres, d’environ 15 m² chacune, partagent une salle de douche et ont un accès direct à la terrasse. La suite principale d’environ 31 m², ainsi que la salle de bains privative baignée de lumière naturelle, constituent une retraite élégante. Une double vasque, une douche à l’italienne et une baignoire créent une ambiance qui rappelle celle d’un spa. Ce niveau est complété par une pièce supplémentaire conçue comme un espace de remise en forme ou de bien-être privé, un lieu idéal pour faire de l’exercice, se détendre et échapper à la routine quotidienne.
L’escalier élégamment incurvé relie les niveaux de manière sculpturale et mène au spectaculaire salon sous le toit. Ici, un espace semblable à un loft d’environ 128 m² s’ouvre, rempli de lumière, de hauteur et d’atmosphère. La cuisine, la salle à manger et le salon à aire ouverte, d’une superficie de plus de 60 m², se caractérisent par de grandes fenêtres, des lucarnes et des lignes de visibilité qui donnent l’impression que le ciel fait presque partie de l’intérieur.
La terrasse sur le toit orientée au sud, à l’ouest et à l’est, d’une superficie de plus de 65 m², étend de manière impressionnante l’espace de vie extérieur et offre une vue panoramique avec beaucoup de soleil tout au long de la journée. La cuisine, la salle à manger et le salon s’intègrent parfaitement dans un espace à la fois élégant et décontracté, conçu pour les longues soirées, le divertissement des invités et une expérience de vie d’une qualité exceptionnelle.
EXTÉRIEUR
L’architecture comme geste discret à flanc de colline. Intégré à la topographie, le bâtiment suit une vision architecturale claire avec des lignes précises, un paysage de toit distinctif et un langage de conception sobre et intemporel. Expressif, mais naturellement intégré à son environnement.
Le grès, dont la texture confère de l’élégance à la structure tout en incarnant un luxe discret, encadre les façades vitrées d’une chaleur naturelle. L’extérieur de couleur claire et les vastes vitrages créent une interaction équilibrée entre structure et transparence : calme, raffinement et qualité durable.
Les terrasses réparties sur plusieurs niveaux prolongent les espaces de vie extérieurs et ouvrent des perspectives changeantes sur le paysage et l’horizon. L’intérieur et l’extérieur se fondent parfaitement l’un dans l’autre, les transitions étant intentionnellement orchestrées. La terrasse sur le toit s’ouvre dans toutes les directions, créant un lieu suspendu entre ciel et paysage.
Les espaces extérieurs reflètent l’environnement naturel et créent des refuges abrités offrant un fort sentiment de tranquillité. Au rez-de-jardin inférieur, directement relié à la terrasse, une piscine peut être réalisée, harmonieusement intégrée et étroitement liée aux espaces de vie.
Même les espaces fonctionnels reflètent le style architectural minimaliste du bâtiment. Les routes d’accès, les espaces annexes et les places de stationnement s’intègrent parfaitement à la conception globale. Les acheteurs ont la possibilité d’acheter deux places de parking par appartement ; le prix d’achat de chacune est de 40 000€.
Un bâtiment à la fois calme et présent.
Une architecture qui reste discrète tout en exprimant son caractère.
Un lieu conçu pour durer.
EMPLACEMENT
Dans le quartier de Südstadt à Heidelberg, niché à flanc de colline et à la lisière de la forêt, Panoramastraße dévoile son caractère unique.
Le Südstadt allie vie urbaine et cadre naturel et est considéré comme l’un des quartiers résidentiels les plus calmes de Heidelberg, particulièrement apprécié des familles. Elle se caractérise avant tout par sa qualité de vie élevée, son quartier très soudé et son mélange réussi de vie urbaine et de nombreux espaces verts. L’école internationale de Heidelberg est également facilement accessible, ce qui souligne l’attrait de l’endroit pour les familles tournées vers l’international.
Les cafés, les petites boutiques, les écoles et les installations sportives définissent le quartier, tout comme la forêt adjacente. L’emplacement surélevé offre une vue imprenable sur la campagne et crée un agréable sentiment d’isolement sans pour autant sacrifier l’accès facile au centre-ville.
L’emplacement impressionne également en termes d’infrastructures : le centre-ville de Heidelberg et les villes de la région métropolitaine Rhin-Neckar sont facilement accessibles, tout comme les liaisons interurbaines vers Francfort et au-delà.
Un lieu qui allie harmonieusement tranquillité, nature et vie urbaine, créant ainsi une qualité de vie à la fois relaxante et inspirante.
COMMISSION
Aucune commission pour l’acheteur
Life in a place where nature meets sweeping views, where light, air, and landscape blend seamlessly into a harmonious whole.
Spanning two levels and offering approximately 348 m² of living space, this home creates a unique blend of a private retreat, stately architecture, and light-filled living areas. Even the imposing entrance hall on the third level conveys a sense of spaciousness and elegance. Adjacent to it, a spacious study of approximately 34 m² opens onto the expansive terraces and the garden with an optional pool area - nestled in an almost park-like setting on the edge of the forest.
The private area on this level is both serene and spacious. Two bedrooms, each approximately 15 m², share a shower room and have direct access to the terrace. The approximately 31 m² master suite, together with the en-suite bathroom flooded with natural light, forms a stylish retreat. A double vanity, walk-in shower, and bathtub create an ambiance reminiscent of a spa. This level is complemented by an additional room designed as a private fitness or wellness area - a place for exercise, relaxation, and retreat from the daily grind.
The elegantly curved staircase connects the levels in a sculptural manner and leads up to the spectacular living area under the roof. Here, a loft-like space of approximately 128 m² opens up, filled with light, height, and atmosphere. The open-concept cooking, dining, and living area, spanning over 60 m², is characterized by expansive windows, skylights, and sightlines that make the sky feel almost like part of the interior.
The south-, west-, and east-facing rooftop terrace, spanning over 65 m², impressively extends the living space outdoors and offers panoramic views with plenty of sunlight throughout the day. The kitchen, dining area, and lounge blend seamlessly into a space that is both elegant and relaxed - designed for long evenings, entertaining guests, and a living experience of exceptional quality.
EXTERIOR
Architecture as a quiet gesture within the hillside. Embedded into the topography, the building follows a clear architectural vision with precise lines, a distinctive roofscape, and a restrained, timeless design language. Expressive, yet naturally integrated into its surroundings.
Sandstone - its texture lending the structure elegance while embodying understated luxury - frames the glass façades with natural warmth. The light-colored exterior and expansive glazing create a balanced interplay of structure and transparency: calm, refined, and enduring in quality.
Terraces across multiple levels extend the living spaces outdoors and open changing perspectives onto the landscape and horizon. Interior and exterior flow seamlessly into one another, with transitions intentionally orchestrated. The rooftop terrace opens toward every direction, creating a place suspended between sky and landscape.
The outdoor spaces reflect the natural surroundings and create sheltered retreats with a strong sense of tranquility. On the lower garden level - directly connected to the terrace - a pool can be realized, harmoniously integrated and closely connected to the living spaces.
Even the functional areas reflect the building’s minimalist architectural style. Access roads, ancillary spaces, and parking spots blend seamlessly into the overall design. Buyers have the option to purchase two parking spots per apartment; the purchase price for each is €40,000.
A building with both calmness and presence.
Architecture that remains understated, yet expresses character.
A place designed to endure.
LOCATION
In Heidelberg’s Südstadt district, nestled on a hillside and right on the edge of the forest, Panoramastraße reveals its unique character.
The Südstadt combines urban living with a natural setting and is considered one of Heidelberg’s quietest residential areas, particularly popular with families. It is characterized above all by its high quality of life, its close-knit neighborhood, and its successful blend of urban life and abundant green spaces. The Heidelberg International School is also within easy reach, underscoring the location’s appeal for internationally minded families.
Cafés, small shops, schools, and sports facilities define the neighborhood, as does the adjacent forest. The elevated location offers sweeping views of the countryside and creates a pleasant sense of seclusion without sacrificing easy access to downtown.
The location also impresses in terms of infrastructure: Heidelberg’s city center and the cities of the Rhine-Neckar metropolitan region are easily accessible, as are intercity connections toward Frankfurt and beyond.
A place that harmoniously combines tranquility, nature, and urban life - thereby creating a quality of life that is both relaxing and inspiring.
COMMISSION
No commission for the buyer
Spanning two levels and offering approximately 348 m² of living space, this home creates a unique blend of a private retreat, stately architecture, and light-filled living areas. Even the imposing entrance hall on the third level conveys a sense of spaciousness and elegance. Adjacent to it, a spacious study of approximately 34 m² opens onto the expansive terraces and the garden with an optional pool area - nestled in an almost park-like setting on the edge of the forest.
The private area on this level is both serene and spacious. Two bedrooms, each approximately 15 m², share a shower room and have direct access to the terrace. The approximately 31 m² master suite, together with the en-suite bathroom flooded with natural light, forms a stylish retreat. A double vanity, walk-in shower, and bathtub create an ambiance reminiscent of a spa. This level is complemented by an additional room designed as a private fitness or wellness area - a place for exercise, relaxation, and retreat from the daily grind.
The elegantly curved staircase connects the levels in a sculptural manner and leads up to the spectacular living area under the roof. Here, a loft-like space of approximately 128 m² opens up, filled with light, height, and atmosphere. The open-concept cooking, dining, and living area, spanning over 60 m², is characterized by expansive windows, skylights, and sightlines that make the sky feel almost like part of the interior.
The south-, west-, and east-facing rooftop terrace, spanning over 65 m², impressively extends the living space outdoors and offers panoramic views with plenty of sunlight throughout the day. The kitchen, dining area, and lounge blend seamlessly into a space that is both elegant and relaxed - designed for long evenings, entertaining guests, and a living experience of exceptional quality.
EXTERIOR
Architecture as a quiet gesture within the hillside. Embedded into the topography, the building follows a clear architectural vision with precise lines, a distinctive roofscape, and a restrained, timeless design language. Expressive, yet naturally integrated into its surroundings.
Sandstone - its texture lending the structure elegance while embodying understated luxury - frames the glass façades with natural warmth. The light-colored exterior and expansive glazing create a balanced interplay of structure and transparency: calm, refined, and enduring in quality.
Terraces across multiple levels extend the living spaces outdoors and open changing perspectives onto the landscape and horizon. Interior and exterior flow seamlessly into one another, with transitions intentionally orchestrated. The rooftop terrace opens toward every direction, creating a place suspended between sky and landscape.
The outdoor spaces reflect the natural surroundings and create sheltered retreats with a strong sense of tranquility. On the lower garden level - directly connected to the terrace - a pool can be realized, harmoniously integrated and closely connected to the living spaces.
Even the functional areas reflect the building’s minimalist architectural style. Access roads, ancillary spaces, and parking spots blend seamlessly into the overall design. Buyers have the option to purchase two parking spots per apartment; the purchase price for each is €40,000.
A building with both calmness and presence.
Architecture that remains understated, yet expresses character.
A place designed to endure.
LOCATION
In Heidelberg’s Südstadt district, nestled on a hillside and right on the edge of the forest, Panoramastraße reveals its unique character.
The Südstadt combines urban living with a natural setting and is considered one of Heidelberg’s quietest residential areas, particularly popular with families. It is characterized above all by its high quality of life, its close-knit neighborhood, and its successful blend of urban life and abundant green spaces. The Heidelberg International School is also within easy reach, underscoring the location’s appeal for internationally minded families.
Cafés, small shops, schools, and sports facilities define the neighborhood, as does the adjacent forest. The elevated location offers sweeping views of the countryside and creates a pleasant sense of seclusion without sacrificing easy access to downtown.
The location also impresses in terms of infrastructure: Heidelberg’s city center and the cities of the Rhine-Neckar metropolitan region are easily accessible, as are intercity connections toward Frankfurt and beyond.
A place that harmoniously combines tranquility, nature, and urban life - thereby creating a quality of life that is both relaxing and inspiring.
COMMISSION
No commission for the buyer
-
Type de propriété
Penthouse
-
Étages
2
-
Niveau d'étage
3
-
Année de construction
2027
-
Prix/pied²
$1,312
Caractéristiques
Explorez le secteur
Panoramastraße 109, 69126 Heidelberg, Germany, Bade-Wurtemberg, Allemagne
Voir sur Google Maps
Prix par sqft
Faible
Élevé

Inscrit il y a 4 mois
Vous vous êtes renseigné sur ce bien
L'agent vous contactera bientôt par
Publié par
6
Annonces
2026
Inscrit
Réserver une visite avec Miriam Haring
Choisissez une date et si vous souhaitez une visite virtuelle ou en personne avec l’agent.
Date préférée
Type de visite
Fantastic Frank Heidelberg
40 Rohrbacher Straße, 69115, Heidelberg, Baden-Württemberg, Germany
Voir le profil de l’agence
Fantastic Frank is a real estate agency curating design-led properties.
Fantastic Frank Heidelberg is a r
Fantastic Frank Heidelberg is a r
Fantastic Frank is a real estate agency curating design-led properties.
Fantastic Frank Heidelberg is a real estate agency curating design-led properties throughout the Rhein-Neckar region. From Heidelberg’s historic center and the leafy villas of Neuenheim to the creative energy of Bergheim and beyond, we showcase homes defined by architecture, character, and style. Each property we represent shares one thing in common: a charm that is uniquely its own – carefully selected to include the work of leading architects and designers in the region, as well as homes with strong provenance, personality, and historic appeal.
We take pride in our commitment to delivering customer-service excellence. With a wealth of local and international design, sales, and marketing expertise, our team ensures that every client receives personalised and expert guidance from the very first conversation.
Fantastic Frank Heidelberg is a real estate agency curating design-led properties throughout the Rhein-Neckar region. From Heidelberg’s historic center and the leafy villas of Neuenheim to the creative energy of Bergheim and beyond, we showcase homes defined by architecture, character, and style. Each property we represent shares one thing in common: a charm that is uniquely its own – carefully selected to include the work of leading architects and designers in the region, as well as homes with strong provenance, personality, and historic appeal.
We take pride in our commitment to delivering customer-service excellence. With a wealth of local and international design, sales, and marketing expertise, our team ensures that every client receives personalised and expert guidance from the very first conversation.
Dernière mise à jour
Juin 25
Première mise en ligne
Mai 28
Propriétés similaires à proximité
Nouvelles annonces à Heidelberg



Explorez plus de biens à vendre
Heidelberg, Allemagne types de propriétés
Heidelberg, Allemagne Recherches populaires
Guides et histoires connexes
La confiance des plus grands courtiers du monde
Les agents des propriétés les plus exceptionnelles du monde publient sur JamesEdition.
- Des annonces de Sotheby's, Christie's, BARNES et Engel & Völkers
- Chaque annonce est vérifiée avant sa mise en ligne
- Contactez directement des agents vérifiés
En continuant, vous acceptez nos Conditions et notre Politique de confidentialité.