$596,715
Prix réduit de $47,843 le Oct 20, 2026
Plus De 2 000 Pieds Carrés De Style De Vie Pour Moins De 450 000£ — Cette Maison De Ville Sans Chaîne De 5 Chambres Doubles
- 5 Chambres
- 3 SdB
- Mis à jour: Octobre 20
À propos de la propriété
La description a été traduite automatiquement.
La description est affichée dans la langue d'origine.
Stylish 5-Bedroom Semi-Detached Townhouse in a Prime Location. This chain free turn key ready semi-detached townhouse is being marketed chain free and offers an impressive 2,000 sq. ft. of versatile living space set across four floors. Perfect for modern family living, it combines contemporary style with practical design, offering spacious interiors, multiple outdoor areas, and flexible rooms that
Stylish 5-Bedroom Semi-Detached Townhouse in a Prime Location. This chain free turn key ready semi-detached townhouse is being marketed chain free and offers an impressive 2,000 sq. ft. of versatile living space set across four floors. Perfect for modern family living, it combines contemporary style with practical design, offering spacious interiors, multiple outdoor areas, and flexible rooms that can adapt to your lifestyle—whether you need extra bedrooms, a home office, or private guest accommodation.
Upon entering the property from the rear, the lower ground floor reveals a thoughtfully designed and highly versatile space. Here, you’ll find a generous room that can serve as a comfortable guest bedroom, a quiet home office, or even a creative studio. Elegant French doors open directly onto a secluded private courtyard, allowing natural light to flood the room and creating a peaceful indoor-outdoor connection. This level also features a practical utility room with plumbing for a washing machine and dryer, ensuring household chores are kept neatly out of sight. A convenient cloakroom, fitted with a low-level WC, wash basin and heated towel rail, adds further functionality. For everyday ease, there is also direct internal access to the integral garage, ideal for secure parking or additional storage.
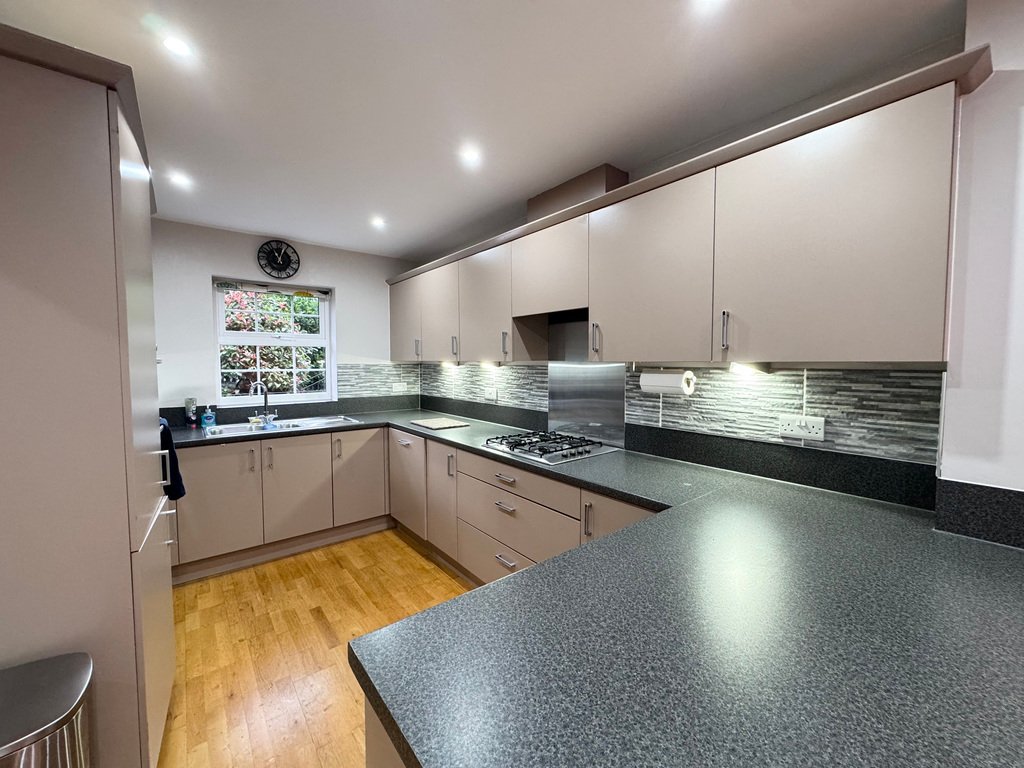
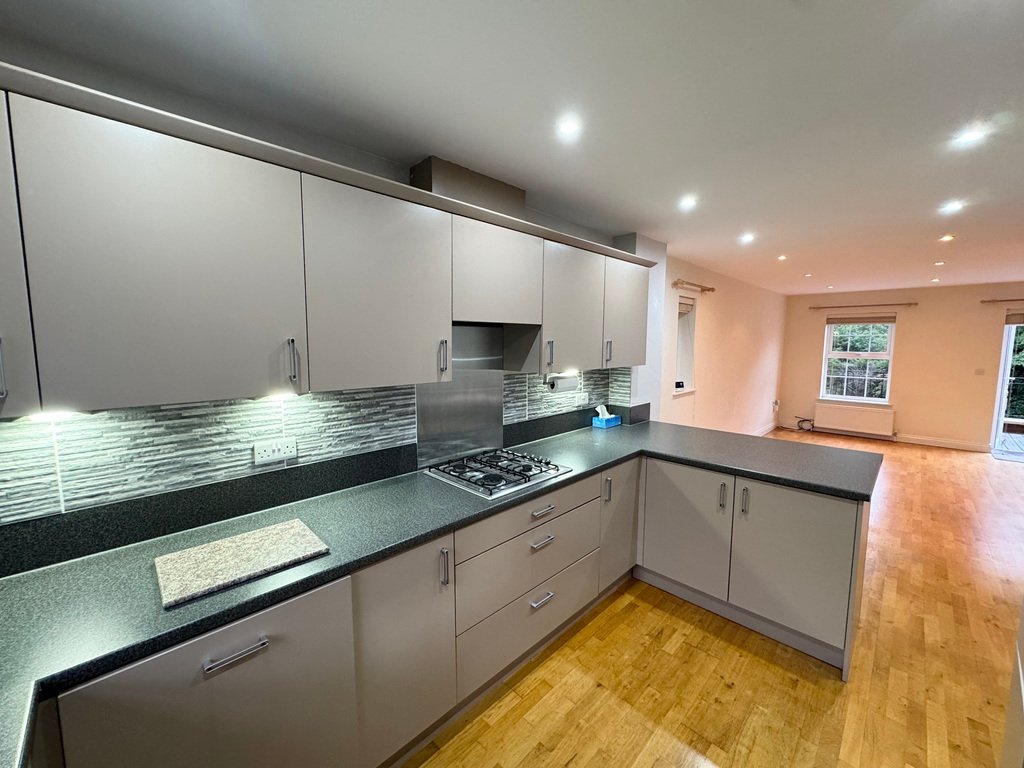
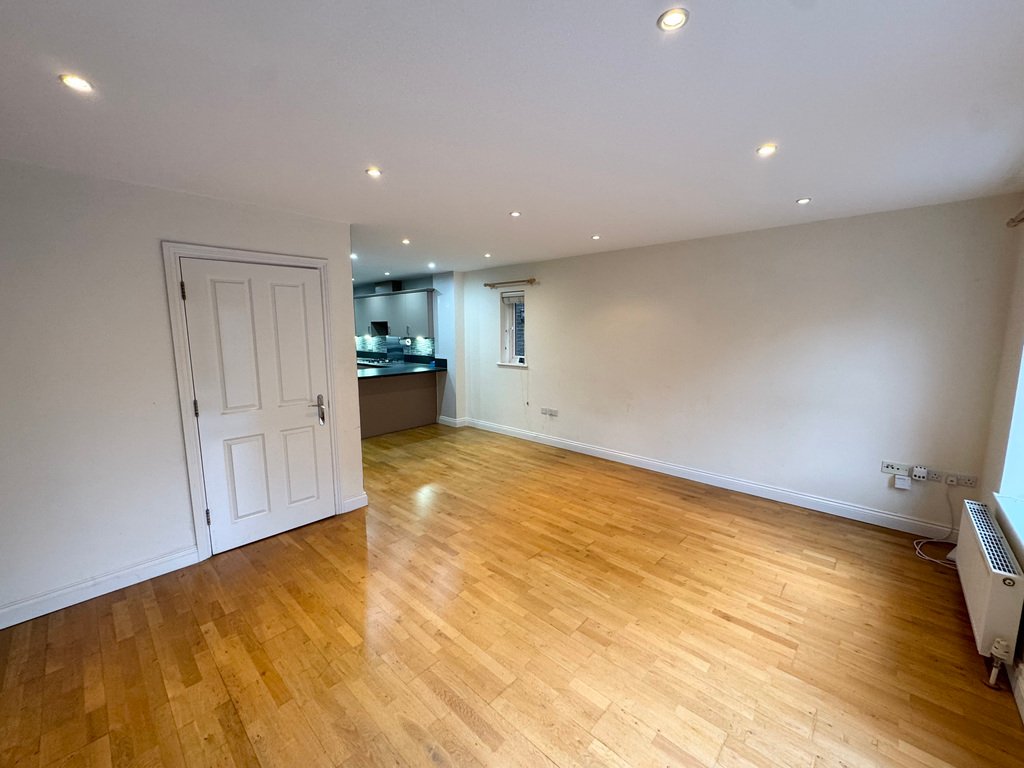
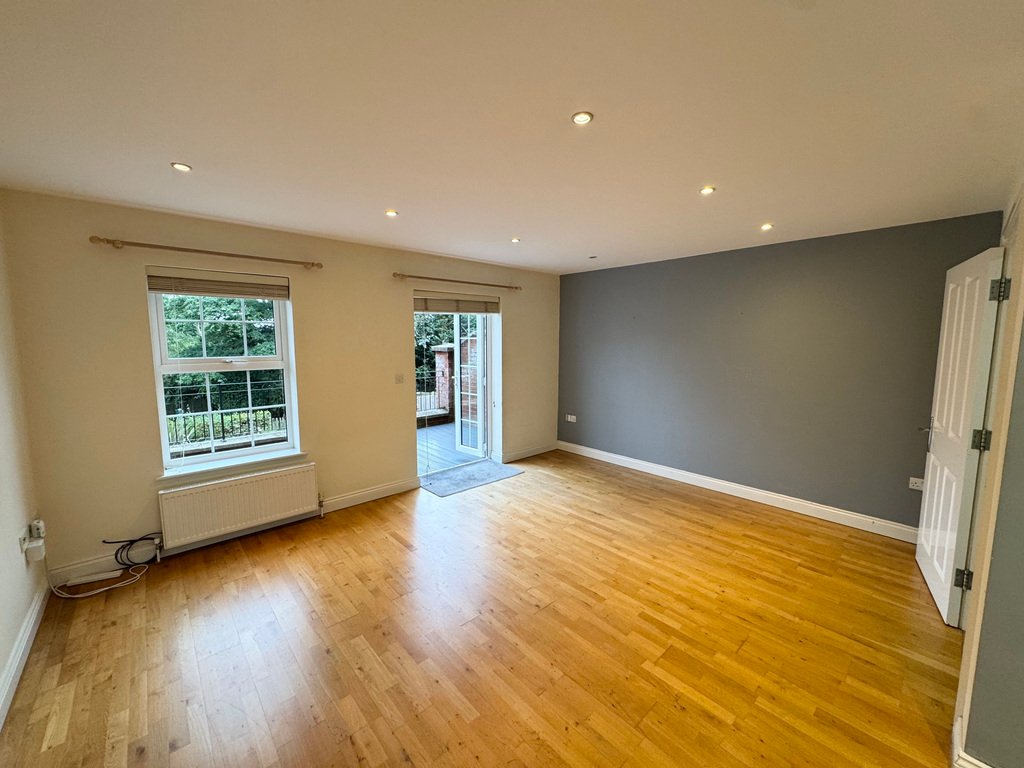
A staircase from the lower ground floor leads up to the ground floor, the true heart of the home. Here, an expansive open-plan lounge, dining, and kitchen area creates a welcoming and versatile living space, beautifully illuminated by an abundance of natural light. The interior is enhanced with stylish Karndean flooring and sleek contemporary finishes, offering both practicality and elegance. The modern kitchen is thoughtfully designed with a range of contemporary wall and base units, providing ample storage while maintaining a streamlined look. High-quality integrated appliances include a Neff gas hob with a discreet hidden extractor, a built-in fridge/freezer, and a dishwasher. Generous work surfaces and a breakfast bar make this kitchen perfect for both everyday living and casual dining.
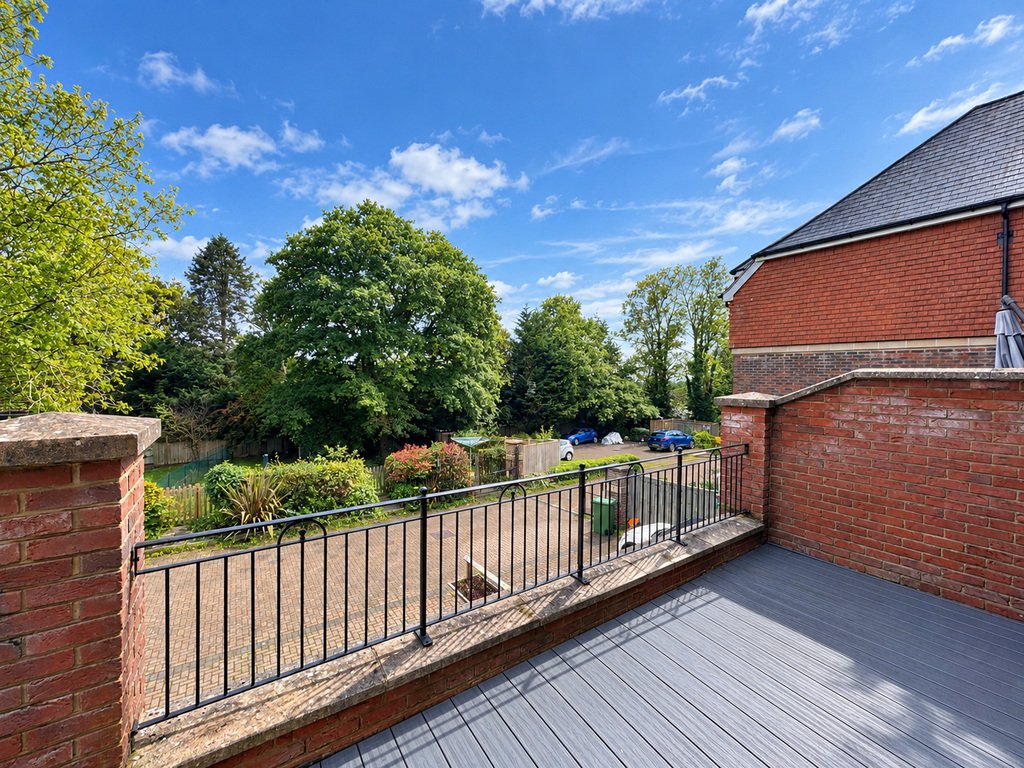
From this level, you can step out onto a large south-facing balcony/terrace, an ideal space for entertaining guests, dining al fresco, or simply relaxing with your morning coffee in the sunshine. For added convenience, this floor also includes another cloakroom with a low-level WC and vanity unit with inset wash hand basin, completing this thoughtfully designed living space.
Ascending to the first floor, you’ll discover two generously proportioned double bedrooms, both thoughtfully designed to maximize light and space. Each room is enhanced by elegant Juliet balconies, allowing fresh air and natural light to flow in while offering a charming outlook. The principal bedroom is a true retreat, complete with triple fitted wardrobes providing extensive storage and a beautifully appointed en-suite shower room. The en-suite features a walk-in shower cubicle, low-level WC, contemporary wash hand basin, and a heated towel rail. The second double bedroom on this level is served by a modern family bathroom, finished with a panelled bath, wash hand basin, low level WC and heated towel rail.
The second and top floor presents two additional well-proportioned double bedrooms, offering versatile space that can serve as children’s rooms, guest accommodation, or even a dedicated home office or hobby room. This level is complemented by a family shower room, thoughtfully designed with a shower cubicle, low-level WC, modern wash hand basin, and a heated towel rail, adding both style and practicality to the upper floor.
OUTSIDE: Front: The property is approached from the road through a wooden garden gate, leading along a welcoming pathway to the front door, creating an inviting first impression. Rear: The property benefits from an integral garage, providing secure off-road parking as well as additional storage options. Two car driveway is offering additional space for parking. A private garden is approached over the driveway at the rear and provides a peaceful outdoor retreat, fully enclosed with fencing for privacy and safety. The garden is mainly laid to lawn, complemented by mature shrubs and trees that add year-round greenery creating an ideal space for relaxation or outdoor entertaining.
LOCATION:- Perfectly positioned on extension of Heathfield High Street, this property enjoys the convenience of having a wide range of amenities right on your doorstep. From independent boutiques, supermarkets, and antique stores to opticians, a doctors’ surgery, restaurants, cafés, and hairdressers, everything you need is just a short stroll away. For easy travel, there is a regular bus service connecting you to nearby towns and villages. For Primary education, there is Cross in Hand Primary School within walking distance or short drive to Maynards Green and Parkside as well as other private options such as Skipper Hill Preparatory School, Mayfield Girls School, Bedes and Claremont Independent School. State options for secondary education include Heathfield Community College which is in walking distance or is only a 5 minute drive. For commuters, the mainline train stations at Buxted, Stonegate, and Crowborough are all within easy reach, offering direct connections to central London.
ADDITIONAL INFO:- Mains water, mains drainage, mains electric, gas and electric heating. Broadband: FTTP (61mbps), Council Tax Band: E, EPC: C
AGENTS COMMENTS:-“An ideal spacious family home situated in a convenient location”
-
Type de propriété
Maison
Caractéristiques
Explorez le secteur
South Downs View, Mutton Hall Hill, Heathfield, East Sussex, Angleterre
Voir sur Google Maps
Prix par sqft
Faible
Élevé
Inscrit il y a 3 ans
Vous vous êtes renseigné sur ce bien
L'agent vous contactera bientôt par
Publié par
24
Annonces
2023
Inscrit
Réserver une visite avec the agent
Choisissez une date et si vous souhaitez une visite virtuelle ou en personne avec l’agent.
Date préférée
Type de visite
Dernière mise à jour
Octobre 20
Première mise en ligne
Juillet 17, 2025
Référence de l’annonce
202727_RFX834753
Propriétés similaires à proximité
Nouvelles annonces à East Sussex

Explorez plus de biens à vendre
East Sussex, Angleterre Villes
- Maisons à vendre à Lewes, Angleterre
- Maisons à vendre à Crowborough, Angleterre
- Maisons à vendre à Ringmer, Angleterre
- Maisons à vendre à Rother, Angleterre
- Maisons à vendre à Hartfield, Angleterre
- Maisons à vendre à Forest Row, Angleterre
- Maisons à vendre à Newick, Angleterre
- Maisons à vendre à Maresfield, Angleterre
- Maisons à vendre à Chailey, Angleterre
- Maisons à vendre à Fletching, Angleterre
- Maisons à vendre à Uckfield, Angleterre
- Maisons à vendre à Rotherfield, Angleterre
- Maisons à vendre à Withyham, Angleterre
- Maisons à vendre à Hamsey, Angleterre
- Maisons à vendre à Herstmonceux, Angleterre
- Maisons à vendre à Danehill, Angleterre
- Maisons à vendre à Ditchling, Angleterre
- Maisons à vendre à Isfield, Angleterre
- Maisons à vendre à Framfield, Angleterre
- Maisons à vendre à Arlington, Angleterre
East Sussex, Angleterre types de propriétés
East Sussex, Angleterre Recherches populaires
- Vue panoramique / panoramique propriétés à East Sussex, Angleterre
- Vue sur la mer propriétés à East Sussex, Angleterre
- Propriétés avec Terrasse à East Sussex, Angleterre
- Propriétés avec Bar à East Sussex, Angleterre
- Propriétés avec Salle de jeux à East Sussex, Angleterre
- Propriétés avec Bureau à East Sussex, Angleterre
- Propriétés avec Ascenseur à East Sussex, Angleterre
- Vue sur la ville propriétés à East Sussex, Angleterre
- Vue sur la montagne propriétés à East Sussex, Angleterre
- Propriétés avec Jardin à East Sussex, Angleterre
- Propriétés avec Cuisine extérieure à East Sussex, Angleterre
- Côtières propriétés à East Sussex, Angleterre
- Lotissement sécurisé propriétés à East Sussex, Angleterre
- Vie privée propriétés à East Sussex, Angleterre
- Au bord de l’eau propriétés à East Sussex, Angleterre
- Colline propriétés à East Sussex, Angleterre
- Immobilier d’investissement propriétés à East Sussex, Angleterre
- Moderne propriétés à East Sussex, Angleterre
- Équestre propriétés à East Sussex, Angleterre
- Constructions neuves propriétés à East Sussex, Angleterre
- Propriétés avec Centre de remise en forme / Fitness à East Sussex, Angleterre
- Propriétés avec Sauna à East Sussex, Angleterre
- Propriétés avec Hammam à East Sussex, Angleterre
- Propriétés avec Bibliothèque à East Sussex, Angleterre
- Propriétés avec Climatisation à East Sussex, Angleterre
- Propriétés avec Cave à vins à East Sussex, Angleterre
- Propriétés avec Jacuzzi à East Sussex, Angleterre
- Propriétés avec Cheminée à East Sussex, Angleterre
- Propriétés avec Piscine à East Sussex, Angleterre
- Propriétés avec Garage à East Sussex, Angleterre
- Propriétés avec Balcon à East Sussex, Angleterre
- Propriétés avec Terrain de tennis à East Sussex, Angleterre
- Bord de Mer propriétés à East Sussex, Angleterre
- Propriétés avec Vignoble / Cave à East Sussex, Angleterre
- Manoir propriétés à East Sussex, Angleterre
- Propriétés avec Cuisine ouverte à East Sussex, Angleterre
- Rénové propriétés à East Sussex, Angleterre
- Propriétés avec Cinéma à East Sussex, Angleterre
- Plage propriétés à East Sussex, Angleterre
- Propriétés avec Piscine intérieure à East Sussex, Angleterre
- Vue sur la mer propriétés à East Sussex, Angleterre
East Sussex, Angleterre Quartiers
Guides et histoires connexes
La confiance des plus grands courtiers du monde
Les agents des propriétés les plus exceptionnelles du monde publient sur JamesEdition.
- Des annonces de Sotheby's, Christie's, BARNES et Engel & Völkers
- Chaque annonce est vérifiée avant sa mise en ligne
- Contactez directement des agents vérifiés
En continuant, vous acceptez nos Conditions et notre Politique de confidentialité.