$1,112,936
Southview Road, Headley Down, Hampshire, Gu35
- 5 Chambres
- 3 SdB
- Mis à jour: Août 11
À propos de la propriété
La description a été traduite automatiquement.
La description est affichée dans la langue d'origine.
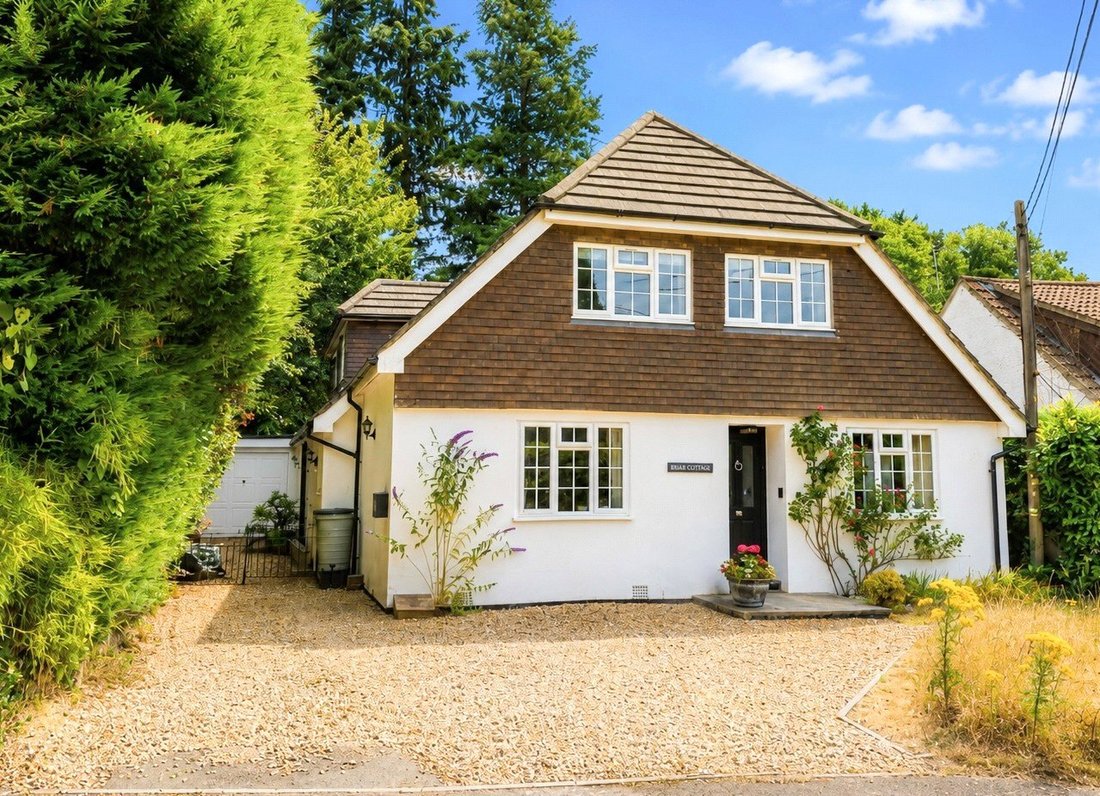
A deceptively spacious detached five bedroom house with large sunny garden and garage, offering in excess of 2,217 sq ft of flexible accommodation. Situated in a quiet position on a no through road, backing onto protected greenspace, to which the house has direct access via a gate at the end of the rear garden. No onward chain.
Originally built as a bungalow in the 1930/40s, it has been carefu
Originally built as a bungalow in the 1930/40s, it has been carefu
A deceptively spacious detached five bedroom house with large sunny garden and garage, offering in excess of 2,217 sq ft of flexible accommodation. Situated in a quiet position on a no through road, backing onto protected greenspace, to which the house has direct access via a gate at the end of the rear garden. No onward chain.
Originally built as a bungalow in the 1930/40s, it has been carefully extended to provide accommodation over two floors with generous room sizes throughout.
The level front garden is predominantly laid to wild flower lawn with a gravel driveway offering parking for several cars. Access to the side of the house leads to a single attached garage with store at the end. Plumbing available for a shower room which provides the opportunity to create annex accommodation from the garage, subject to relevant consents.
A modern composite front door opens into a spacious and welcoming entrance hall with engineered wood flooring which widens around ...
A deceptively spacious detached five bedroom house with large sunny garden and garage, offering in excess of 2,217 sq ft of flexible accommodation. Situated in a quiet position on a no through road, backing onto protected greenspace, to which the house has direct access via a gate at the end of the rear garden. No onward chain.
Originally built as a bungalow in the 1930/40s, it has been carefully extended to provide accommodation over two floors with generous room sizes throughout.
The level front garden is predominantly laid to wild flower lawn with a gravel driveway offering parking for several cars. Access to the side of the house leads to a single attached garage with store at the end. Plumbing available for a shower room which provides the opportunity to create annex accommodation from the garage, subject to relevant consents.
A modern composite front door opens into a spacious and welcoming entrance hall with engineered wood flooring which widens around the foot of the stairs with a charming Stovax wood burning stove in the corner.
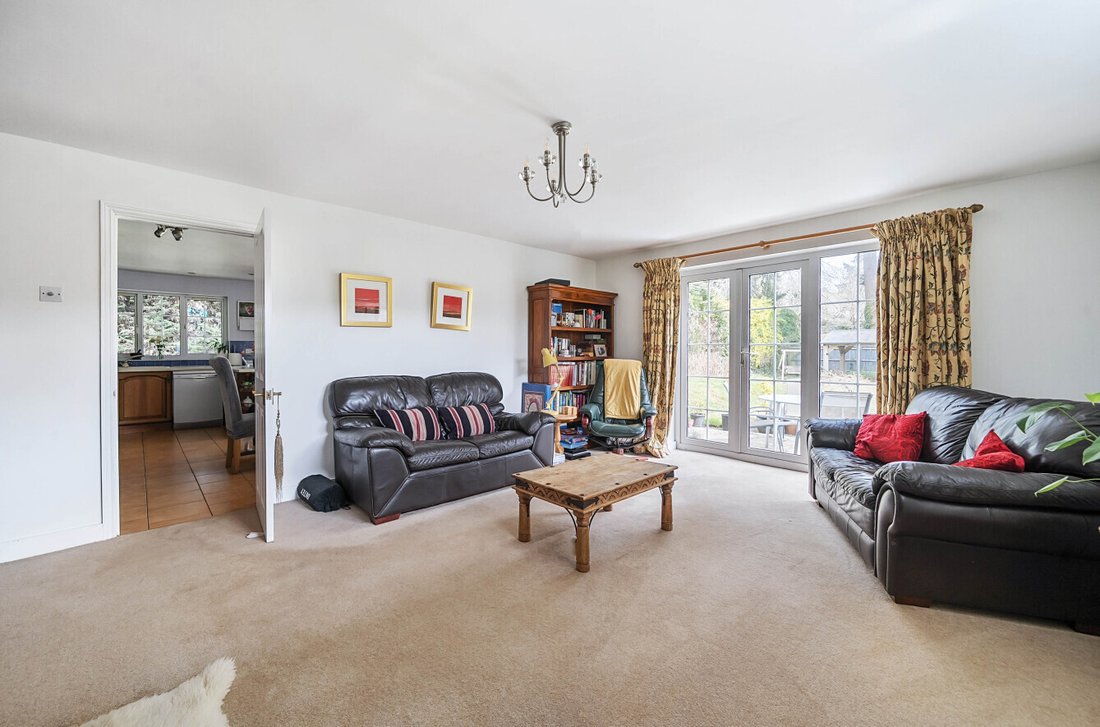
To the right of the hallway two flexible reception rooms are currently used as a study and a snug which has a corner fireplace. Behind these is a lovely double aspect sitting room with working open fireplace and patio doors opening onto the rear garden.
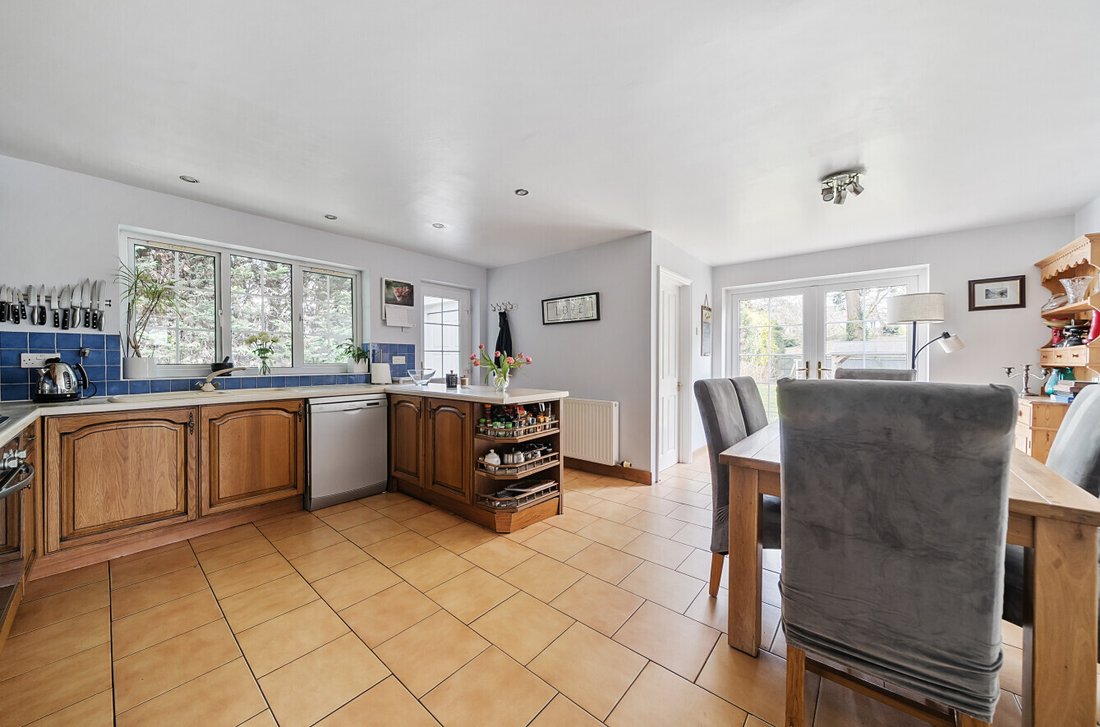
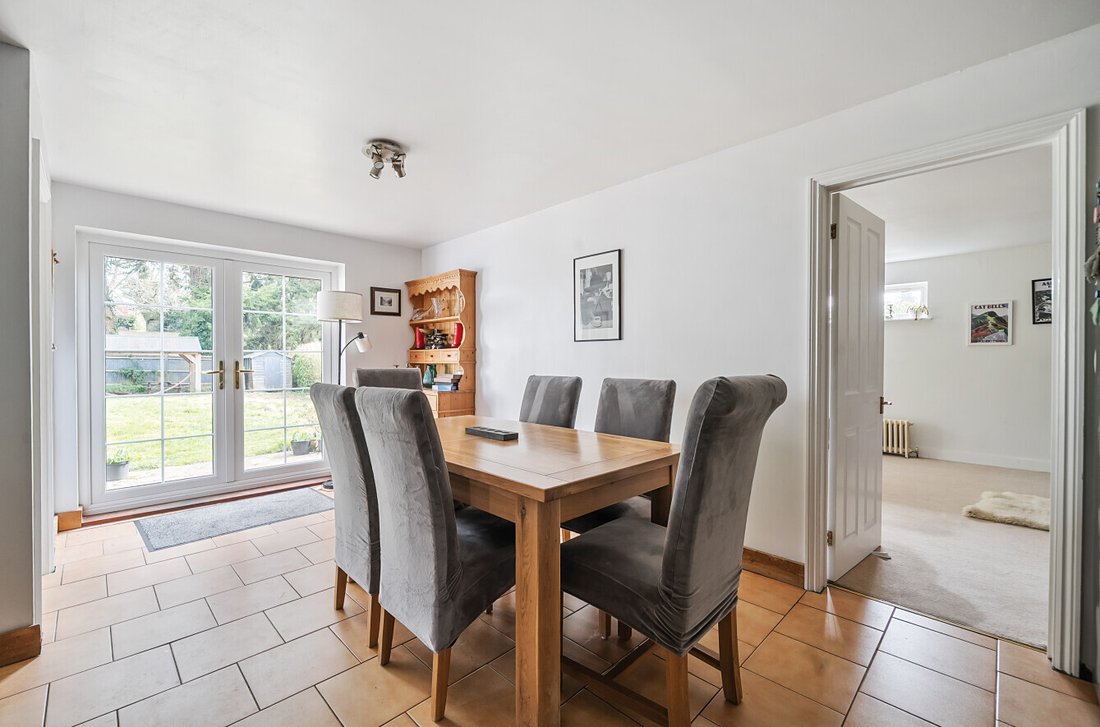
Also overlooking the rear garden, and benefiting from patio doors directly onto it, is an open plan kitchen/dining room. This generous space is perfect for family get-togethers, with space for a large dining table alongside a well provisioned kitchen, including integrated electric oven with five ring gas hob above, plus another oven and warming drawer. A door leads to the driveway by the garage and there is a separate utility room off the kitchen.
Completing the ground floor accommodation is a generous double bedroom which benefits from a large en-suite bathroom.
On the first floor the spacious landing has access to a part boarded loft. The principle bedroom suite fills the width of the property at the rear with views over the garden and green space beyond. It benefits from a large walk-in dressing room with access to eaves storage and an en-suite shower room.
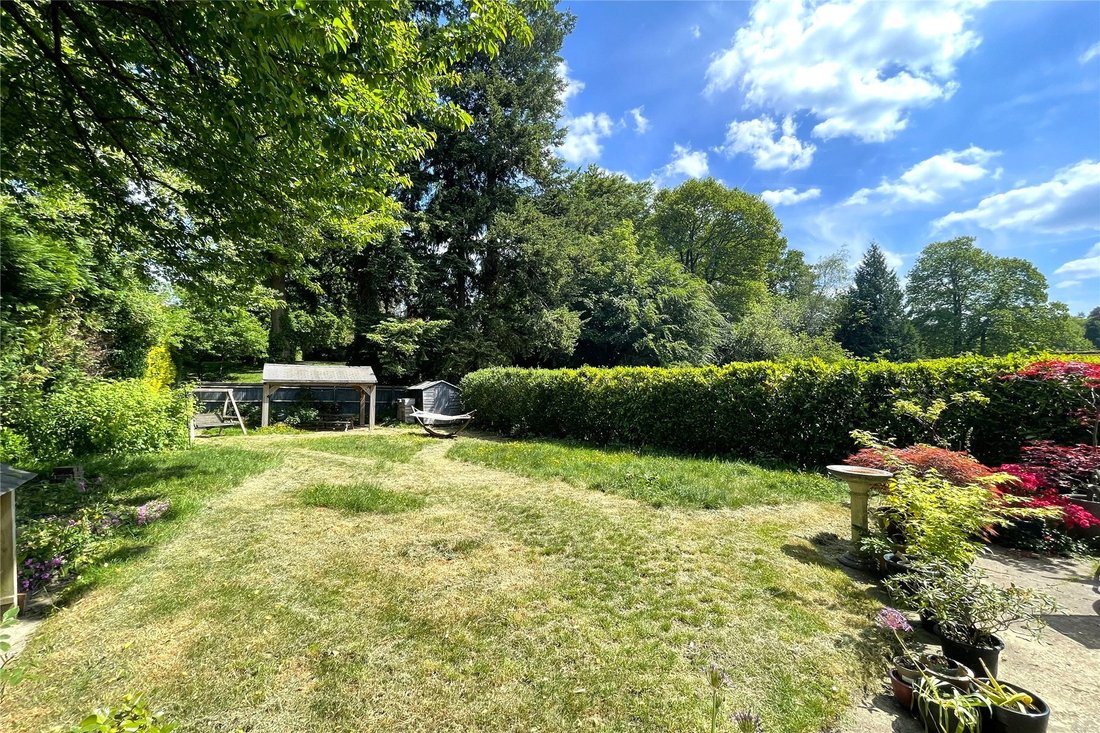
There are two further double bedrooms at the front of the house, one of which has a long eaves storage cupboard, a single bedroom/study and a family bathroom. The rear garden is generous, extending some 90 feet away from the house. It is level and enjoys sun for much of the day. Adjacent to the house is a patio area for al fresco dining and entertaining, with the remainder of the garden being laid to lawn with mature hedging to both sides offering privacy from neighbours, and a beautiful Springtime Cherry tree. At the end of the garden is a covered entertaining area, behind which is the fence line where a gate provides direct access onto King George’s Field (Charity no. 301850).
Tenure: Freehold
EPC Rating: D
Council Tax Band: F (Correct at time of publication and is subject to change following a council revaluation after a sale)
Services: The property has mains water, electricity, gas fired central heating to radiators and mains drainage.
Broadband and Mobile services: Visit [hidden information]
Location: Southview Road is a quiet no through road with predominantly detached houses. Local shops are a short walk from the end of the road, as are footpaths through woodland and green spaces.
Headley Down is an attractive rural residential area within easy reach of many acres of green space and National Trust land ideal for outside activities and includes Ludshott Common, Arford Common, Headley Hill woods and Headley Down Nature Reserve. Other local beauty spots include Frensham Ponds, Waggoners Wells and The Devil’s Punchbowl. In the immediate vicinity there is a convenience store, fuel station and take-away and within a mile, in Arford, there is a village pub. A newsagent, delicatessen and pub can be found in Headley village. Applegarth, a popular restaurant, farm shop and cookery school is between Headley Down and Grayshott where a wider range of amenities can be found. There is a good selection of state and private school in the area. The larger nearby towns of Haslemere and Farnham provide high street shopping, including Waitrose, and have mainline stations with fast links to London Waterloo and Portsmouth, as does nearby Liphook. Nearby access to the A3 provides easy connections to London, the South Coast and London Airports.
Originally built as a bungalow in the 1930/40s, it has been carefully extended to provide accommodation over two floors with generous room sizes throughout.
The level front garden is predominantly laid to wild flower lawn with a gravel driveway offering parking for several cars. Access to the side of the house leads to a single attached garage with store at the end. Plumbing available for a shower room which provides the opportunity to create annex accommodation from the garage, subject to relevant consents.
A modern composite front door opens into a spacious and welcoming entrance hall with engineered wood flooring which widens around ...
A deceptively spacious detached five bedroom house with large sunny garden and garage, offering in excess of 2,217 sq ft of flexible accommodation. Situated in a quiet position on a no through road, backing onto protected greenspace, to which the house has direct access via a gate at the end of the rear garden. No onward chain.
Originally built as a bungalow in the 1930/40s, it has been carefully extended to provide accommodation over two floors with generous room sizes throughout.
The level front garden is predominantly laid to wild flower lawn with a gravel driveway offering parking for several cars. Access to the side of the house leads to a single attached garage with store at the end. Plumbing available for a shower room which provides the opportunity to create annex accommodation from the garage, subject to relevant consents.
A modern composite front door opens into a spacious and welcoming entrance hall with engineered wood flooring which widens around the foot of the stairs with a charming Stovax wood burning stove in the corner.
To the right of the hallway two flexible reception rooms are currently used as a study and a snug which has a corner fireplace. Behind these is a lovely double aspect sitting room with working open fireplace and patio doors opening onto the rear garden.
Also overlooking the rear garden, and benefiting from patio doors directly onto it, is an open plan kitchen/dining room. This generous space is perfect for family get-togethers, with space for a large dining table alongside a well provisioned kitchen, including integrated electric oven with five ring gas hob above, plus another oven and warming drawer. A door leads to the driveway by the garage and there is a separate utility room off the kitchen.
Completing the ground floor accommodation is a generous double bedroom which benefits from a large en-suite bathroom.
On the first floor the spacious landing has access to a part boarded loft. The principle bedroom suite fills the width of the property at the rear with views over the garden and green space beyond. It benefits from a large walk-in dressing room with access to eaves storage and an en-suite shower room.
There are two further double bedrooms at the front of the house, one of which has a long eaves storage cupboard, a single bedroom/study and a family bathroom. The rear garden is generous, extending some 90 feet away from the house. It is level and enjoys sun for much of the day. Adjacent to the house is a patio area for al fresco dining and entertaining, with the remainder of the garden being laid to lawn with mature hedging to both sides offering privacy from neighbours, and a beautiful Springtime Cherry tree. At the end of the garden is a covered entertaining area, behind which is the fence line where a gate provides direct access onto King George’s Field (Charity no. 301850).
Tenure: Freehold
EPC Rating: D
Council Tax Band: F (Correct at time of publication and is subject to change following a council revaluation after a sale)
Services: The property has mains water, electricity, gas fired central heating to radiators and mains drainage.
Broadband and Mobile services: Visit [hidden information]
Location: Southview Road is a quiet no through road with predominantly detached houses. Local shops are a short walk from the end of the road, as are footpaths through woodland and green spaces.
Headley Down is an attractive rural residential area within easy reach of many acres of green space and National Trust land ideal for outside activities and includes Ludshott Common, Arford Common, Headley Hill woods and Headley Down Nature Reserve. Other local beauty spots include Frensham Ponds, Waggoners Wells and The Devil’s Punchbowl. In the immediate vicinity there is a convenience store, fuel station and take-away and within a mile, in Arford, there is a village pub. A newsagent, delicatessen and pub can be found in Headley village. Applegarth, a popular restaurant, farm shop and cookery school is between Headley Down and Grayshott where a wider range of amenities can be found. There is a good selection of state and private school in the area. The larger nearby towns of Haslemere and Farnham provide high street shopping, including Waitrose, and have mainline stations with fast links to London Waterloo and Portsmouth, as does nearby Liphook. Nearby access to the A3 provides easy connections to London, the South Coast and London Airports.
-
Type de propriété
Maison
Caractéristiques
- Jardin
- Garage
- Cheminée
- Dressing
- Cuisine ouverte
- Plan d’étage 2D
- Cuisinière à gaz
- Porte
- Bureau
Caractéristiques
Lot
Intérieur
- Bureau
- Cheminée
- Cuisinière à gaz
- Buanderie
- Cuisine ouverte
- Dressing
Outdoor
Explorez le secteur
Southview Road, Headley, Angleterre
Voir sur Google Maps
Prix par sqft
Faible
Élevé
Inscrit il y a 7 mois
Vous vous êtes renseigné sur ce bien
L'agent vous contactera bientôt par
Publié par
113
Annonces
2026
Inscrit
Réserver une visite avec the agent
Choisissez une date et si vous souhaitez une visite virtuelle ou en personne avec l’agent.
Date préférée
Type de visite
Dernière mise à jour
Août 11
Première mise en ligne
Jul 24
Référence de l’annonce
-
Propriétés similaires à proximité
Nouvelles annonces à Headley


Explorez plus de biens à vendre
Headley, Angleterre types de propriétés
Headley, Angleterre Recherches populaires
- Vue panoramique / panoramique propriétés à Headley, Angleterre
- Propriétés avec Terrasse à Headley, Angleterre
- Propriétés avec Bar à Headley, Angleterre
- Propriétés avec Bureau à Headley, Angleterre
- Propriétés avec Jardin à Headley, Angleterre
- Vie privée propriétés à Headley, Angleterre
- Équestre propriétés à Headley, Angleterre
- Propriétés avec Centre de remise en forme / Fitness à Headley, Angleterre
- Propriétés avec Climatisation à Headley, Angleterre
- Propriétés avec Cave à vins à Headley, Angleterre
- Propriétés avec Cheminée à Headley, Angleterre
- Propriétés avec Garage à Headley, Angleterre
- Propriétés avec Balcon à Headley, Angleterre
- Propriétés avec Cuisine ouverte à Headley, Angleterre
Guides et histoires connexes
La confiance des plus grands courtiers du monde
Les agents des propriétés les plus exceptionnelles du monde publient sur JamesEdition.
- Des annonces de Sotheby's, Christie's, BARNES et Engel & Völkers
- Chaque annonce est vérifiée avant sa mise en ligne
- Contactez directement des agents vérifiés
En continuant, vous acceptez nos Conditions et notre Politique de confidentialité.