Maison Haywards Heath
- 4 Chambres
- 2 SdB
- Mis à jour: Novembre 19
À propos de la propriété
Situated in the village of Chelwood Gate this detached family home offers good sized family accommodation within a semi rural location.
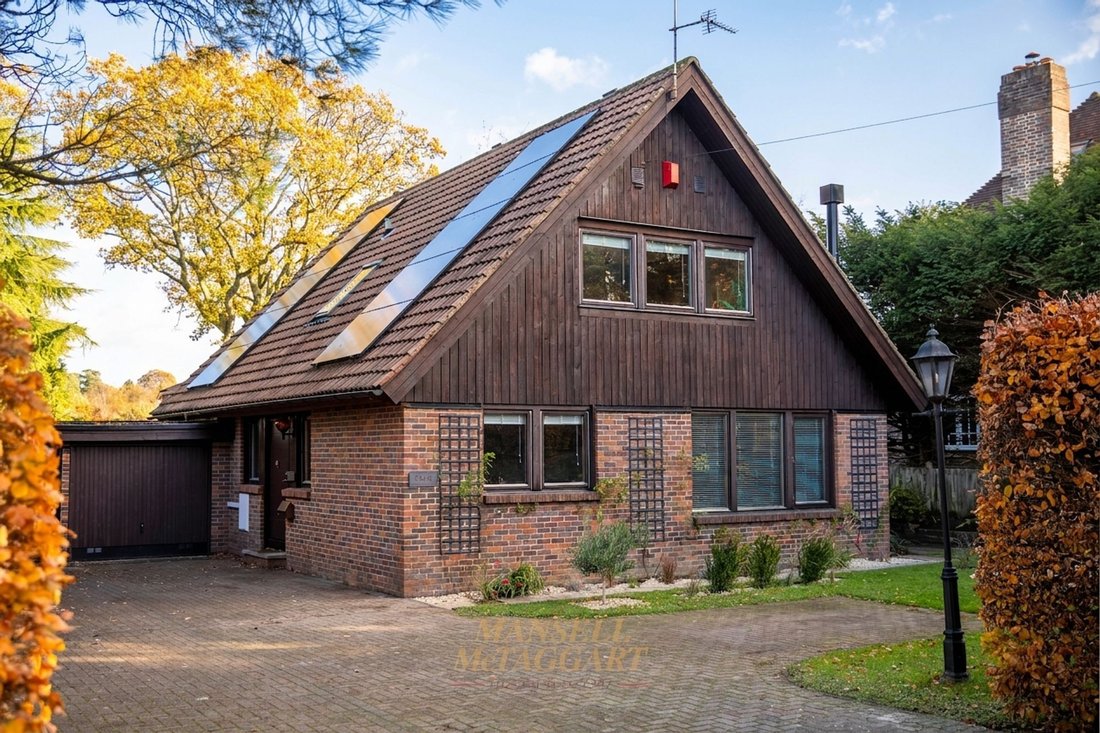
A detached family house, with a very light interior, built to the ever popular Scandia Hus design in the heart of this sought after Ashdown Forest village. The property was built as one of a pair in the early 1980’s, standing on a level south facing plot
Situated in the village of Chelwood Gate this detached family home offers good sized family accommodation within a semi rural location.
A detached family house, with a very light interior, built to the ever popular Scandia Hus design in the heart of this sought after Ashdown Forest village. The property was built as one of a pair in the early 1980’s, standing on a level south facing plot, a light and spacious design with triple glazing, and electric heating, high performance insulation and solar heating for the hot water.
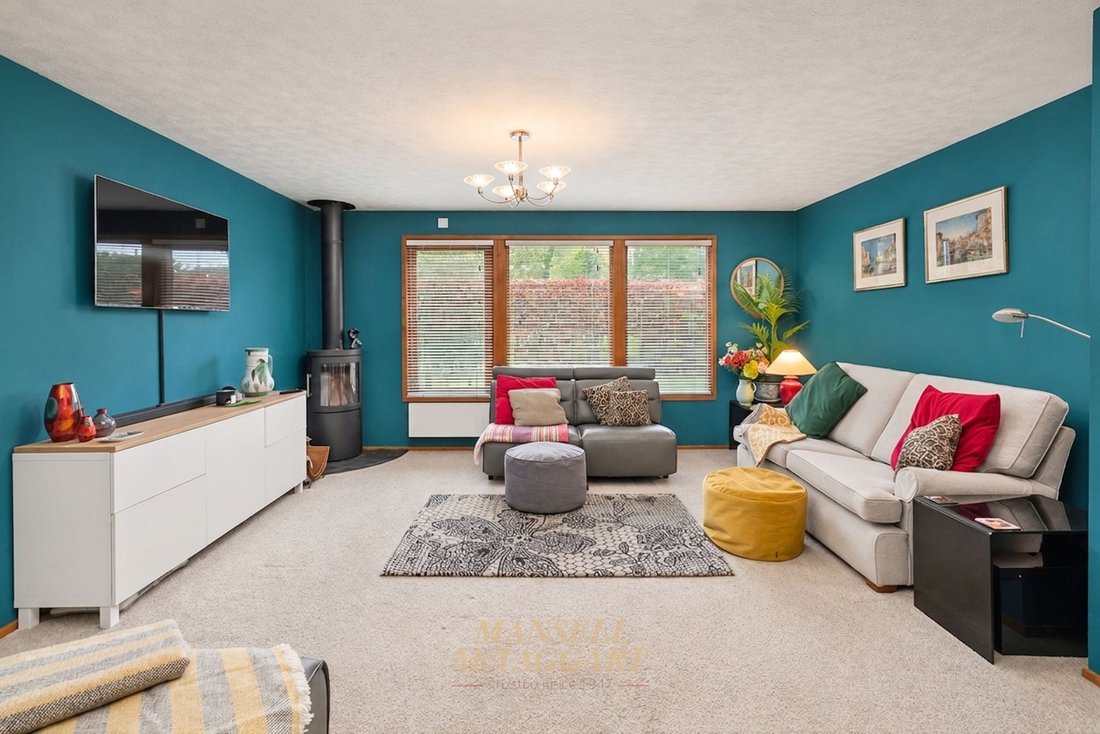
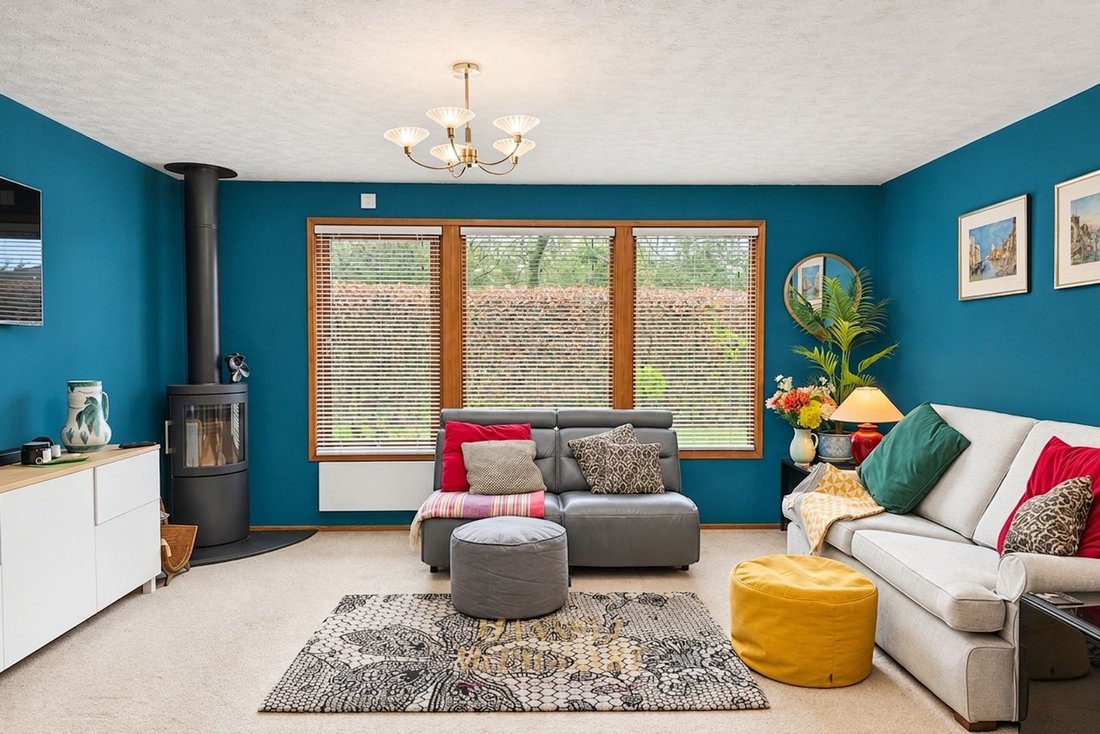
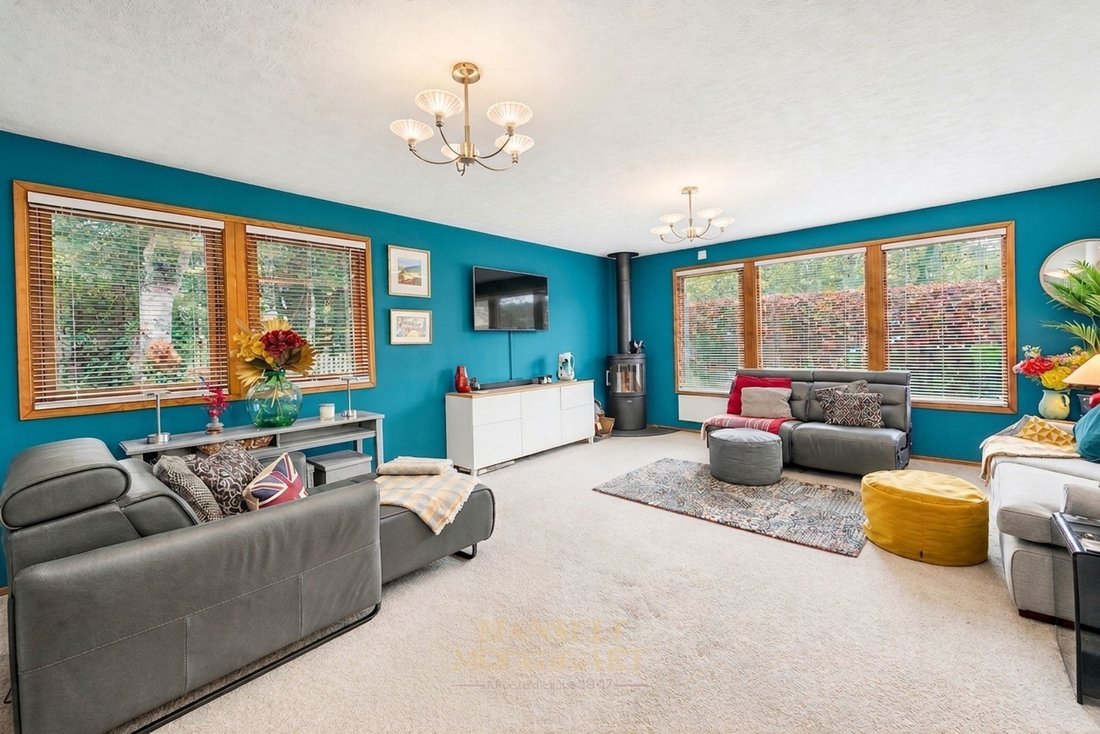
The accommodation is arranged over two floors and extends in all to 1660 square feet. The ground floor has a spacious hallway with open tread staircase to the first floor. Leading through to the large lounge with newly installed wood burner, triple aspect windows to the front. The modern kitchen/ dining room is situated to the rear of the property, providing a range of wall and base units, inset Bosch Induction Hob, integrated double oven and microwave. Extensive base units with work surfaces over and wall units providing further storage. Complimenting the kitchen is a separate utility room. Dining area with feature wall and door leading to the rear garden. On the ground floor there is also a large reception room/study/bedroom 4, shower room with WC, Hand Basin.
On the first floor is a good sized landing with airing cupboard, three double bedrooms with wardrobe cupboards and a modern refitted bathroom with panelled bath, overhead shower, pedestal basin, bidet and W. C. suite.
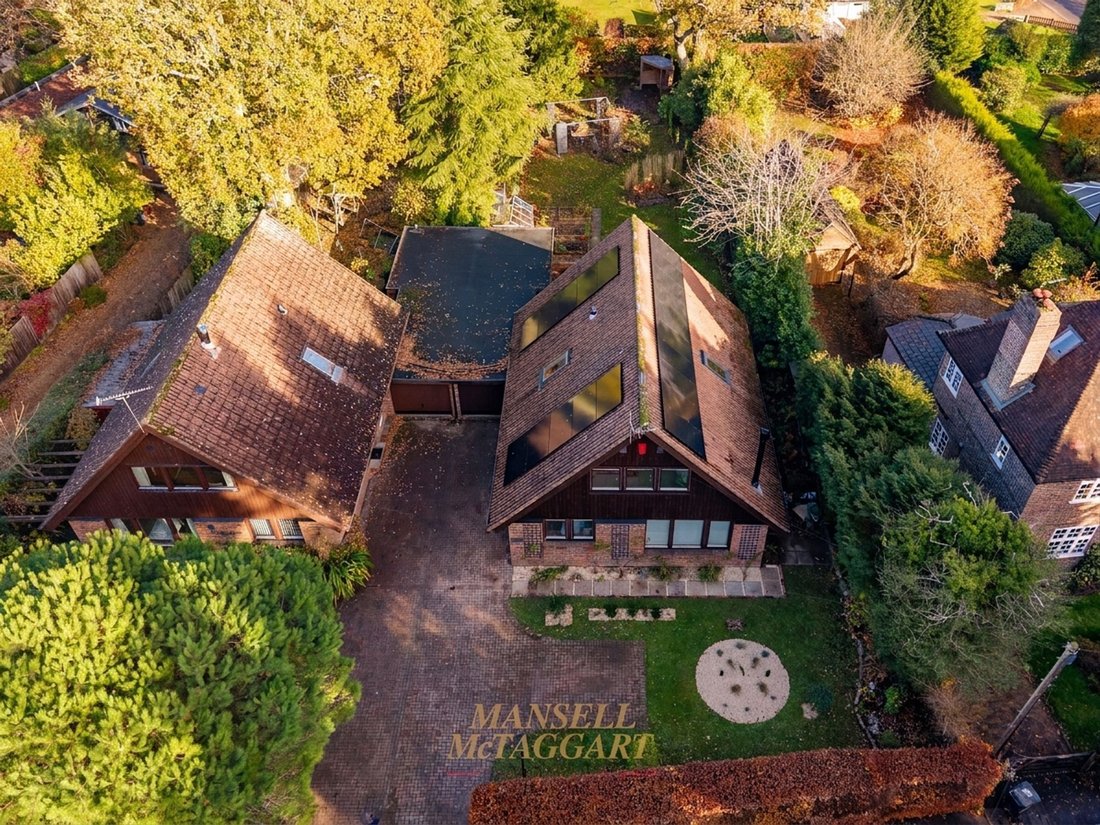
Outside is a brick paved parking forecourt for several cars together with an attached garage and an adjacent useful workshop.
The rear garden, which has a westerly side aspect and are of good size are laid predominantly to lawn with a variety of mature shrubs providing a good deal of seclusion. There is a timber garden store, greenhouse, a paved terrace adjacent the house, and a wide side access leading to the front of the property.
An added feature of this property is the newly installed solar panels which provide significantly reduced electricity to the home with battery backup in the event of a power cut. Warmed by individually controlled heating in each room.
Presented in excellent decorative order throughout, this property offers all you could want from a family home in a village setting.
-
Type de propriété
Maison
-
Année de construction
1980
Explorez le secteur
L'agent vous contactera bientôt par
Publié par
Réserver une visite avec the agent
Choisissez une date et si vous souhaitez une visite virtuelle ou en personne avec l’agent.
La confiance des plus grands courtiers du monde
Les agents des propriétés les plus exceptionnelles du monde publient sur JamesEdition.
- Des annonces de Sotheby's, Christie's, BARNES et Engel & Völkers
- Chaque annonce est vérifiée avant sa mise en ligne
- Contactez directement des agents vérifiés
En continuant, vous acceptez nos Conditions et notre Politique de confidentialité.