Maison Haywards Heath
- 3 Chambres
- 2 SdB
- 1,303 Sqft
- 3,445 Sqft lot
- Mis à jour: Septembre 3
À propos de la propriété
*PLEASE WATCH VIEWING VIDEO*
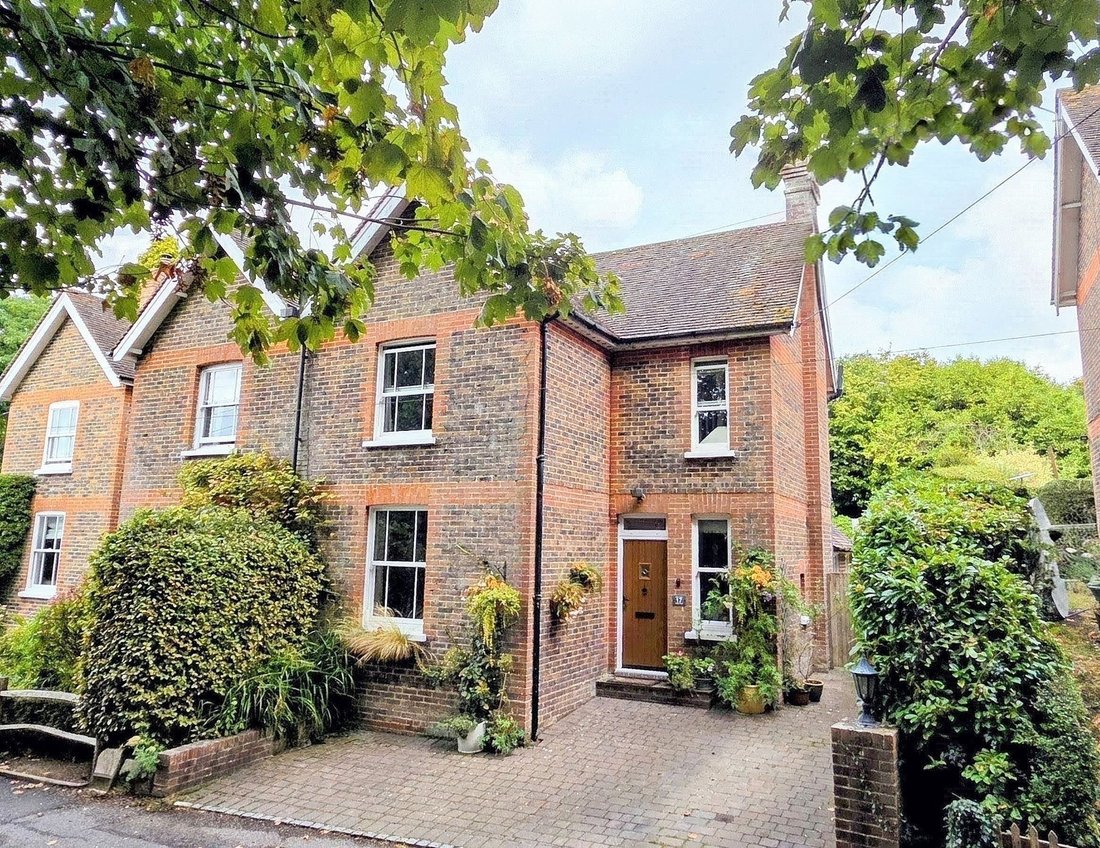
A beautifully presented, updated and extended 3 Bedroom, 2 Reception, 2 Bath/Shower Room Victorian semi-detached character village home spanning 3 floors.
Entrance Hall stairs to first floor and storage. Ground floor Cloak/Shower Room re-fitted modern white suite, low level WC, wash basin and shower cubicle. Spacious Sitting / Dining Room (2 rooms knocke
*PLEASE WATCH VIEWING VIDEO*
A beautifully presented, updated and extended 3 Bedroom, 2 Reception, 2 Bath/Shower Room Victorian semi-detached character village home spanning 3 floors.
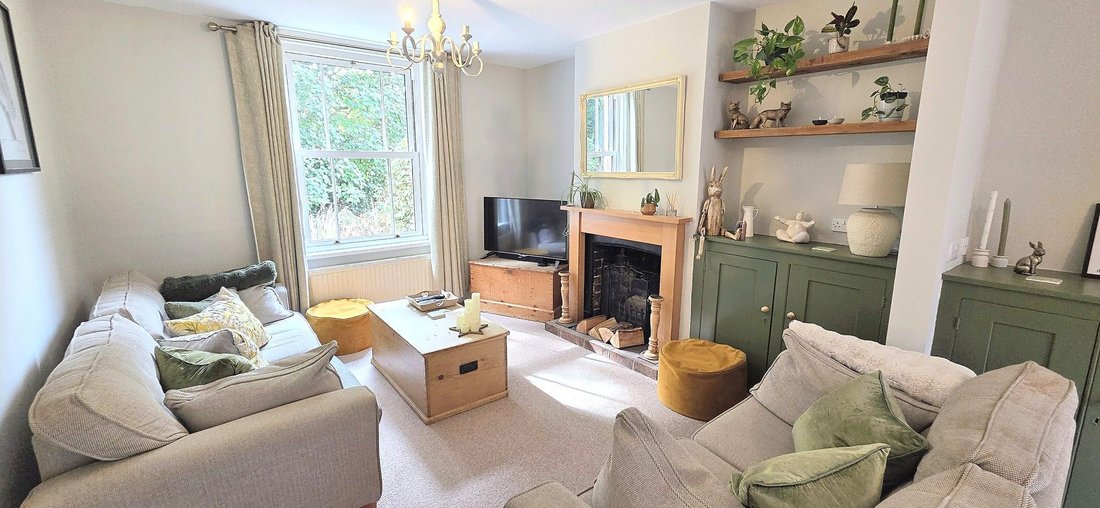
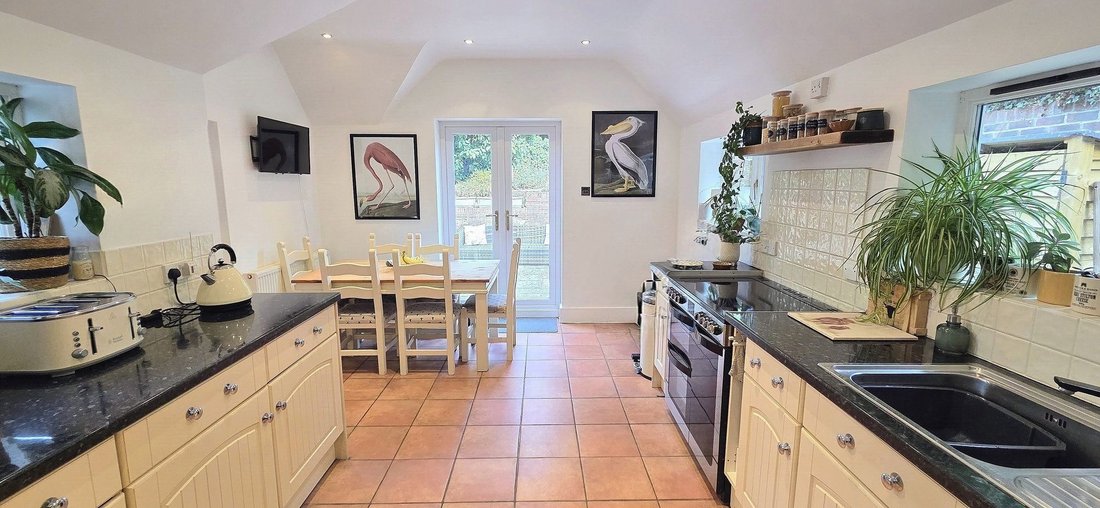
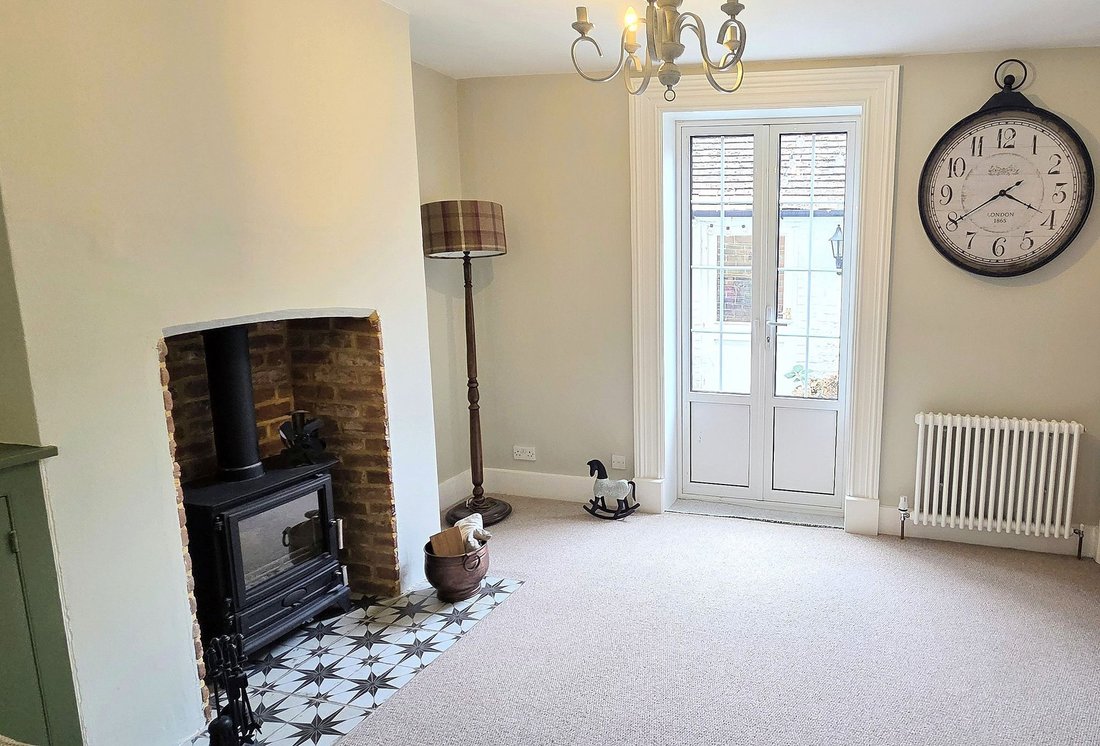
Entrance Hall stairs to first floor and storage. Ground floor Cloak/Shower Room re-fitted modern white suite, low level WC, wash basin and shower cubicle. Spacious Sitting / Dining Room (2 rooms knocked together), open fire with hearth / mantle plus wood burner and doors to the private inner Courtyard. Extended Kitchen / Breakfast Room fitted range of units, worksurfaces, space for appliances, sink unit, space for table / chairs, side windows plus doors to garden. Adjoining Utility Room fitted units, plumbing for appliances, sink and door to courtyard.
First Floor - landing with front window, 2 Double Bedrooms plus Family Bathroom re-fitted white suite, enclosed bath, low level WC, wash basin and opaque rear widow.
Top Floor - landing Study Area and rear velux. Double aspect Bedroom 3.
Double glazed windows plus oil fired central heating to radiators.
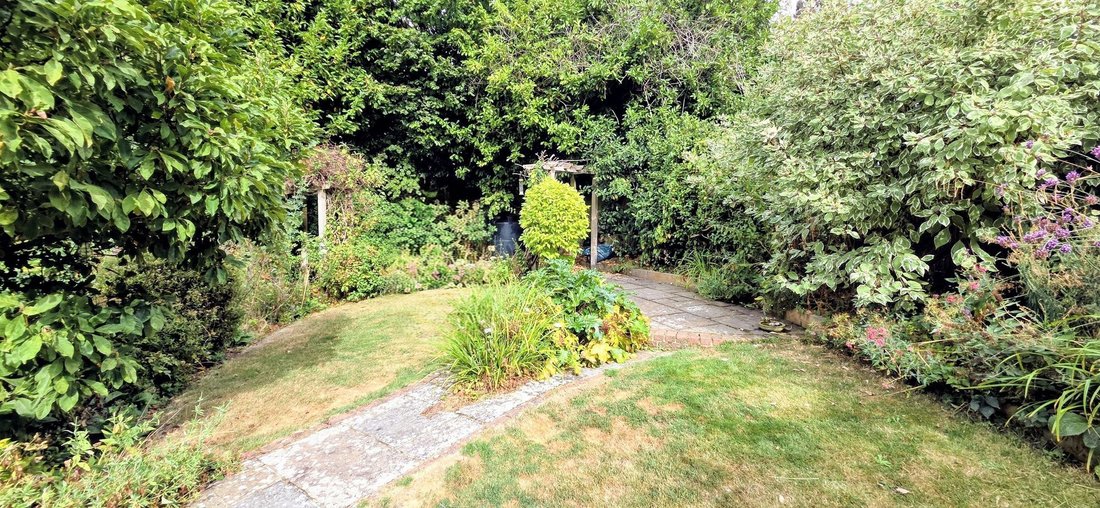
Outside - Block paved Private Driveway for 1-2 vehicles, side gate around to the 62’ x 38’ East Facing Rear Garden patio adjoins the house, shaped lawn, further seating, pathway, plants, flowers, shrubs, fencing and oil tank.
-
Type de propriété
Maison
-
Prix/pied²
$641
Caractéristiques
- Jardin
- Terrasse
- Cheminée
- Porte
- Bureau
- Buanderie
- Comptoirs en pierre
- Stationnement
Explorez le secteur
L'agent vous contactera bientôt par
Publié par
Réserver une visite avec the agent
Choisissez une date et si vous souhaitez une visite virtuelle ou en personne avec l’agent.
La confiance des plus grands courtiers du monde
Les agents des propriétés les plus exceptionnelles du monde publient sur JamesEdition.
- Des annonces de Sotheby's, Christie's, BARNES et Engel & Völkers
- Chaque annonce est vérifiée avant sa mise en ligne
- Contactez directement des agents vérifiés
En continuant, vous acceptez nos Conditions et notre Politique de confidentialité.