Maison Haywards Heath
- 4 Chambres
- 2 SdB
- Mis à jour: Septembre 7
À propos de la propriété
OPEN DAY VIEWINGS ~ STRICTLY BY APPOINTMENT ONLY ~ PLEASE SEE VIDEO TOUR PRIOR TO ARRANGING.
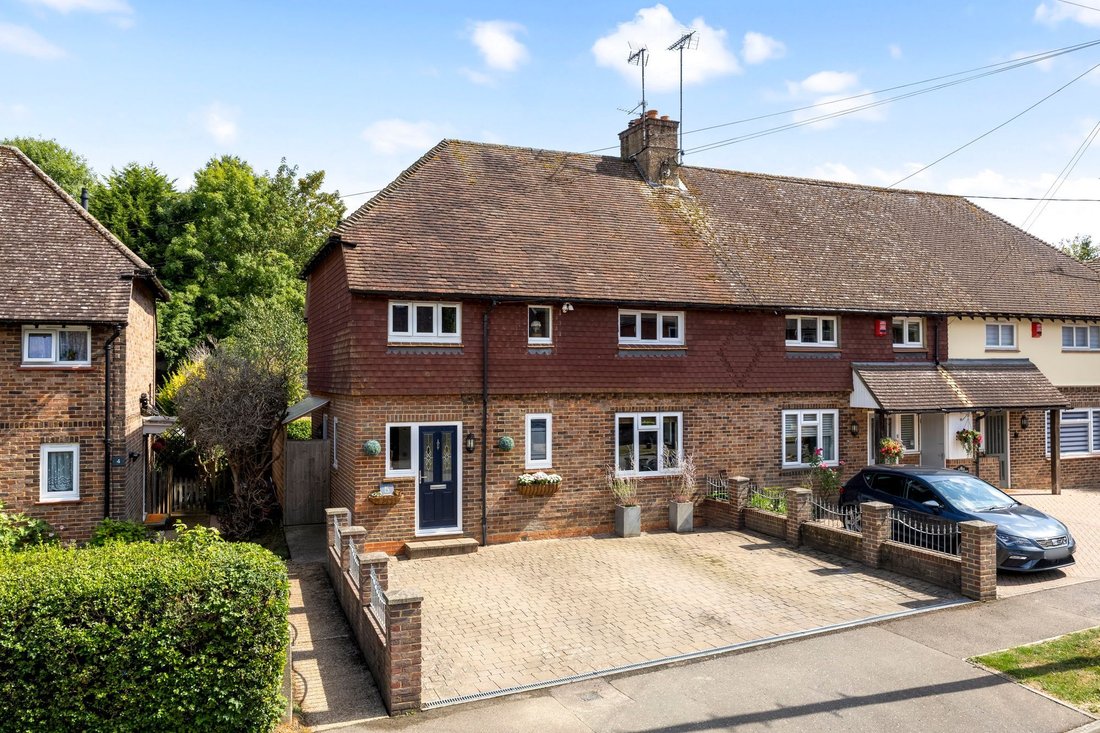
An impressive 4-BEDROOM, END-OF-TERRACE, CHARACTER HOUSE of 1,405 sq.ft., believed to date from the 1930s and set in a SOUGHT-AFTER ROAD in the heart of Balcombe village. The property offers a large PRIVATE DRIVEWAY and REAR GARDEN with a WORKSHOP/STUDIO. Being immaculately presented thro
OPEN DAY VIEWINGS ~ STRICTLY BY APPOINTMENT ONLY ~ PLEASE SEE VIDEO TOUR PRIOR TO ARRANGING.

An impressive 4-BEDROOM, END-OF-TERRACE, CHARACTER HOUSE of 1,405 sq.ft., believed to date from the 1930s and set in a SOUGHT-AFTER ROAD in the heart of Balcombe village. The property offers a large PRIVATE DRIVEWAY and REAR GARDEN with a WORKSHOP/STUDIO. Being immaculately presented throughout in a stylish and neutral décor, the property combines a blend of contemporary finishes with character features.
The current owners, who have happily resided here for the past 17 years, have carried out significant MODERNISATION, RECONFIGURATION and REFURBISHMENT. This includes a REAR EXTENSION approximately 5 years ago, creating an elegant and beautifully appointed Kitchen/Dining Room, and a more recent TWO-STOREY SIDE EXTENSION providing a Utility/Boot Room with Bedroom and Bathroom above. Together, these provide a superb, modern and functional layout throughout, particularly to the ground floor with its OPEN-PLAN arrangement.
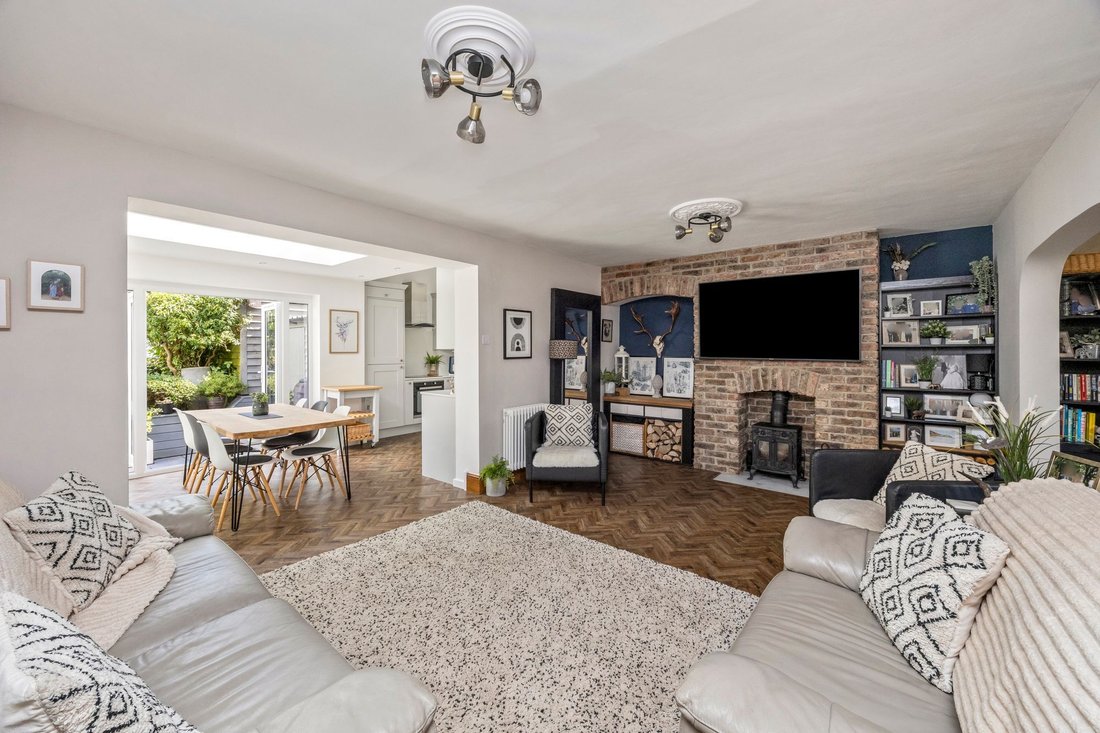
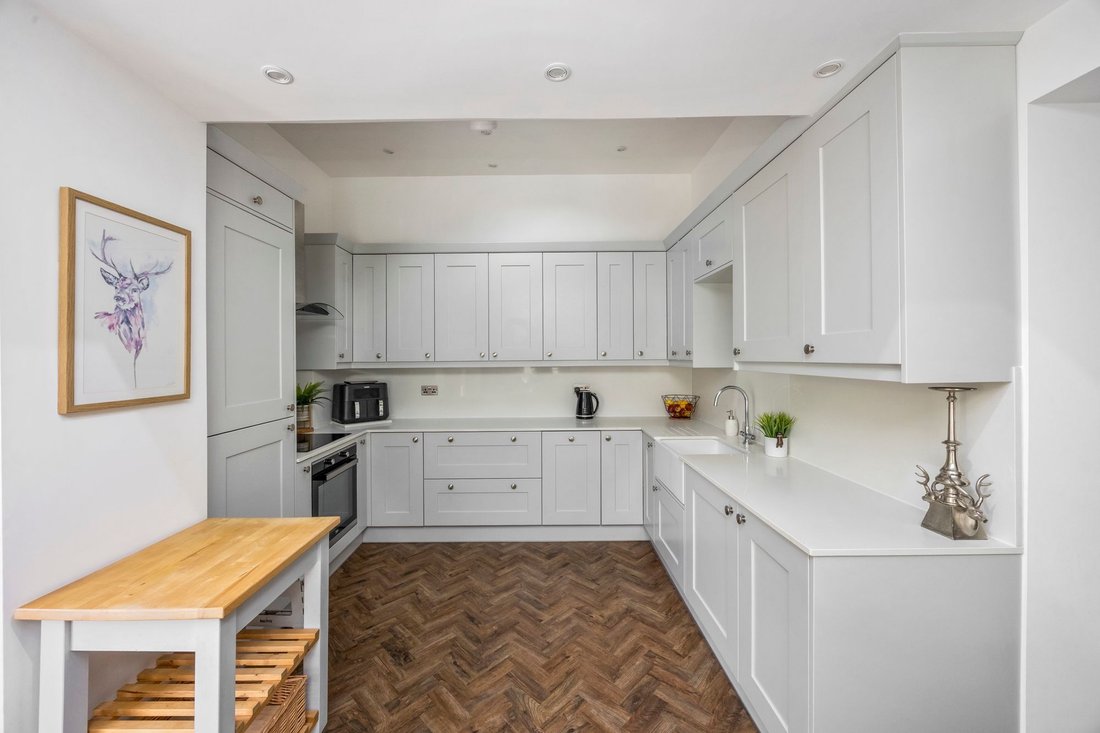
The accommodation in brief comprises: ENTRANCE HALL with luxurious SHOWER ROOM/WC off, leading through to a delightful OPEN-PLAN layout where a SNUG is positioned to the front featuring an open chimney breast ideal for a woodburning stove, while a central LIVING AREA also enjoys an open chimney breast and flows seamlessly into the beautifully appointed KITCHEN/DINING ROOM to the rear. Fitted pale grey wall and base cabinetry is complemented with white sparkle quartz worksurfaces incorporating a Butler sink. Integrated appliances include an induction hob with extractor above and electric oven below, fridge/freezer and slimline dishwasher. A Velux roof window to the kitchen area and a roof lantern to the dining area allow an abundance of natural light in, while wet-type underfloor heating with dual zones serves both areas. Completing the dining area are patio doors opening to the rear garden. Forming the side extension is a useful BOOT/UTILITY ROOM equipped with spaces and plumbing for a washing machine and tumble dryer along with an external door opening to a gated and covered side walkway leading to the rear garden.
From the hallway, a staircase with extensive fitted storage cupboards, rises to the FIRST FLOOR where there are FOUR BEDROOMS, two of which enjoy cast-iron fireplaces, and all served by a luxurious, contemporary style, FAMILY BATHROOM equipped with a bathtub, corner shower enclosure and fitted vanity storage unit comprising a wash-basin and WC.
OUTSIDE
TO THE FRONT a block-paved PRIVATE DRIVEWAY provides parking for up to 3-vehicles with a gated and covered side entrance path leading to the REAR GARDEN.
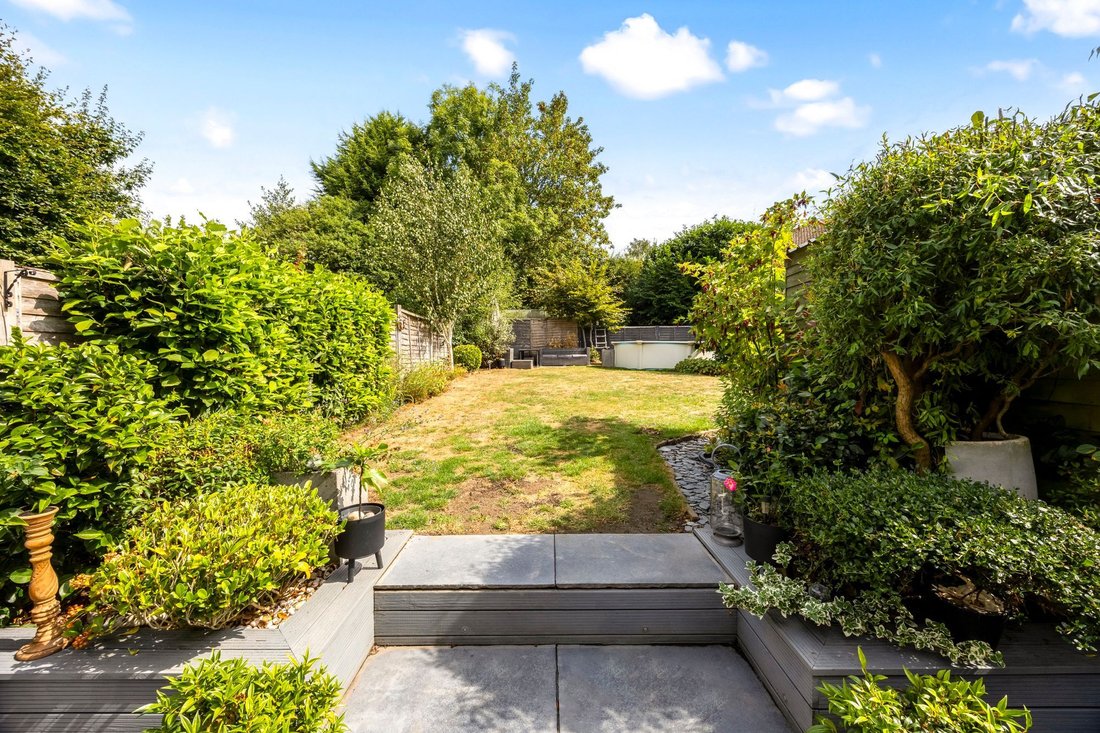
TO THE REAR, a large PAVED PATIO adjoins the property and spans its width, with an attached STORAGE SHED to one side. Two steps lead up to a central lawn with an ornamental pond and a further attached STORAGE SHED, complete with an insulated roof, light and electricity. An additional garden plot is accessed from a gated fence and houses a VEGETABLE GARDEN with GREENHOUSE and FRUIT CAGE, while beyond stands a TIMBER WORKSHOP/STUDIO with an insulated roof and a compost area to the rear. Being fully enclosed, the garden features a variety of specimen trees, shrubs and plants, and offers a high degree of privacy and seclusion.
-
Type de propriété
Maison
Caractéristiques
Explorez le secteur
L'agent vous contactera bientôt par
Publié par
Réserver une visite avec the agent
Choisissez une date et si vous souhaitez une visite virtuelle ou en personne avec l’agent.
La confiance des plus grands courtiers du monde
Les agents des propriétés les plus exceptionnelles du monde publient sur JamesEdition.
- Des annonces de Sotheby's, Christie's, BARNES et Engel & Völkers
- Chaque annonce est vérifiée avant sa mise en ligne
- Contactez directement des agents vérifiés
En continuant, vous acceptez nos Conditions et notre Politique de confidentialité.