Maison Haywards Heath
- 3 Chambres
- 2 SdB
- 1,012 Sqft
- Mis à jour: Juin 19
À propos de la propriété
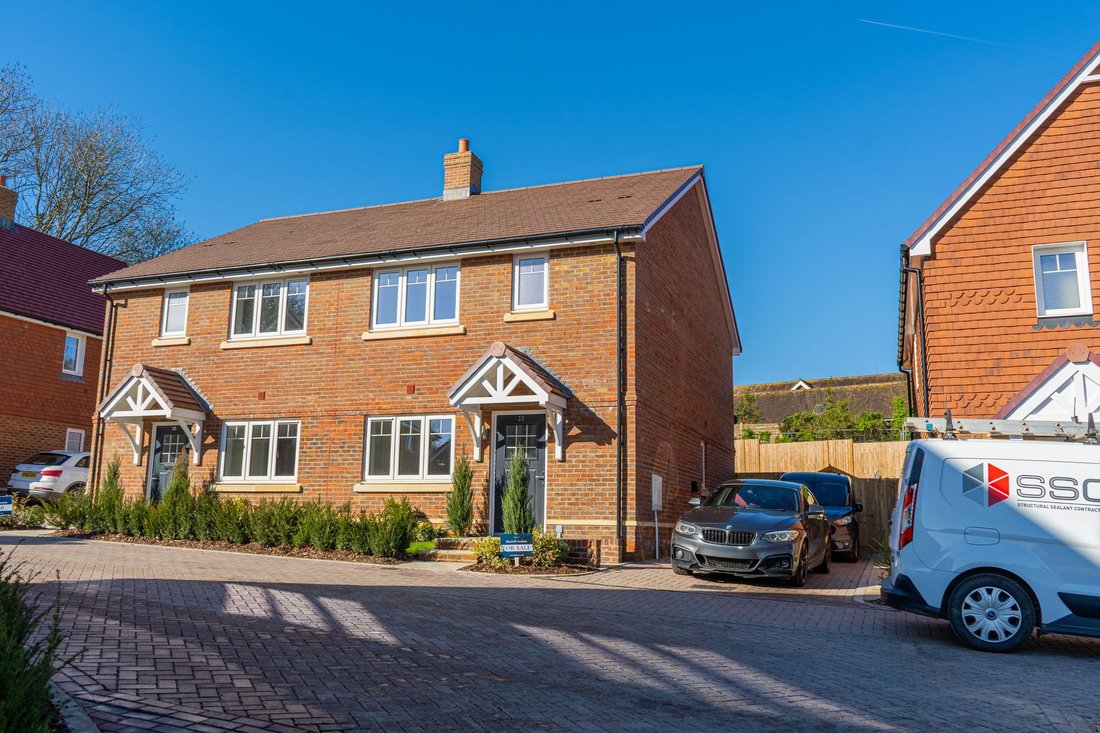
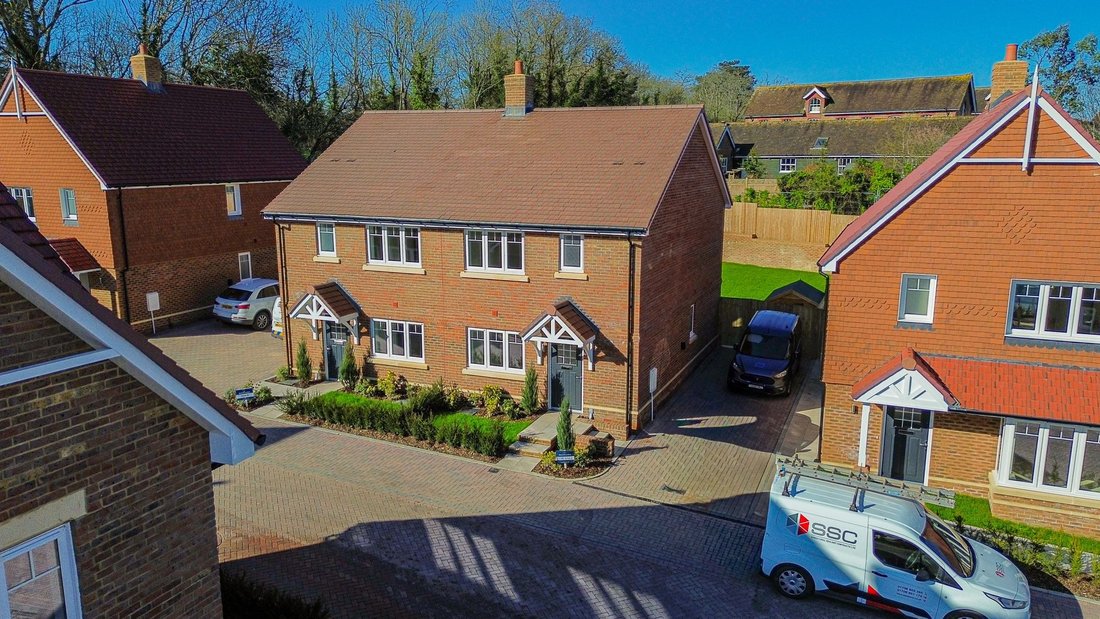
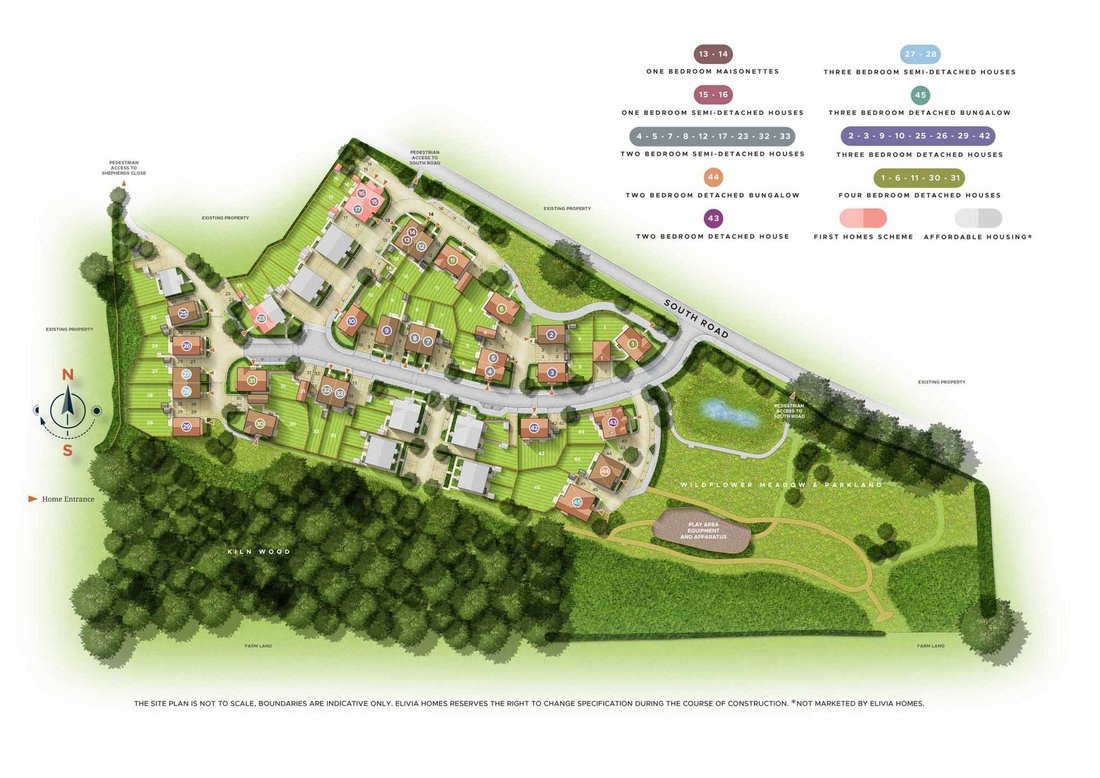
PLOT 28 - Occupying a great setting at the very end of Kiln Wood Lane with a west facing garden and 2 allocated parking spaces alongside.
This 3 bedroom semi-detached house is larger than an average 3 bedroom house with accommodation extending to 1015 sq ft/94.27 sq m.
The accommodation on the ground floor comprises a spacious entrance hall with cloakroom and large airing cupboard,
PLOT 28 - Occupying a great setting at the very end of Kiln Wood Lane with a west facing garden and 2 allocated parking spaces alongside.
This 3 bedroom semi-detached house is larger than an average 3 bedroom house with accommodation extending to 1015 sq ft/94.27 sq m.
The accommodation on the ground floor comprises a spacious entrance hall with cloakroom and large airing cupboard, a sitting room with doors out to the west facing rear garden whilst on the first floor there is a master bedroom with en-suite shower room, 2 further double sized bedrooms and a family bathroom
-
Type de propriété
Maison
-
Prix/pied²
$661
Caractéristiques
- Jardin
- Plan d’étage 2D
- Stationnement
Explorez le secteur
L'agent vous contactera bientôt par
Publié par
Réserver une visite avec the agent
Choisissez une date et si vous souhaitez une visite virtuelle ou en personne avec l’agent.
La confiance des plus grands courtiers du monde
Les agents des propriétés les plus exceptionnelles du monde publient sur JamesEdition.
- Des annonces de Sotheby's, Christie's, BARNES et Engel & Völkers
- Chaque annonce est vérifiée avant sa mise en ligne
- Contactez directement des agents vérifiés
En continuant, vous acceptez nos Conditions et notre Politique de confidentialité.