Maison Haywards Heath
- 4 Chambres
- 2 SdB
- 1,131 Sqft
- 4,231 Sqft lot
- Mis à jour: Juin 26
- 1
À propos de la propriété
*PLEASE WATCH VIEWING VIDEO*
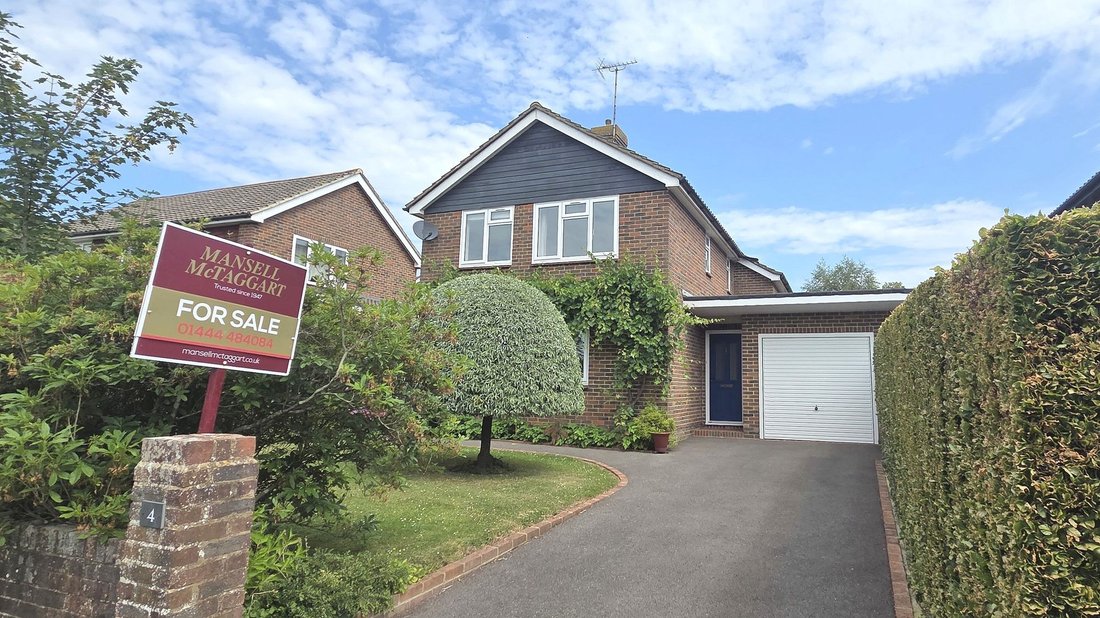
A well presented and extended 4 Bedroom linked-detached family home with 3 Reception Rooms and 2 Bath / Shower Room situated in the heart of this sought after Mid-Sussex village.
Reception Hall stairs to first floor. Ground floor Cloakroom/WC fitted with a white suite. Double aspect Living Room stone fireplace. Extended family Dining Room with space for
*PLEASE WATCH VIEWING VIDEO*
A well presented and extended 4 Bedroom linked-detached family home with 3 Reception Rooms and 2 Bath / Shower Room situated in the heart of this sought after Mid-Sussex village.
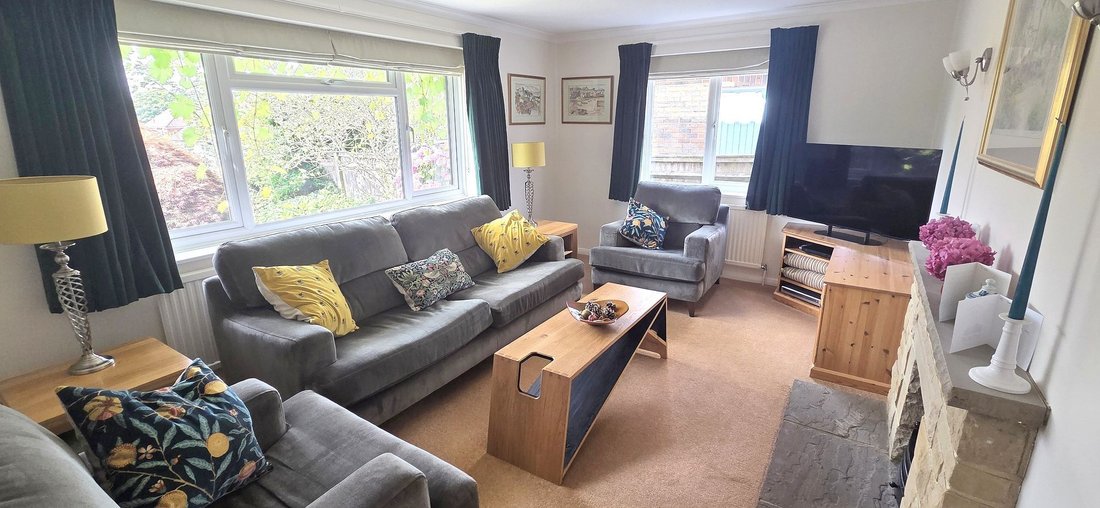
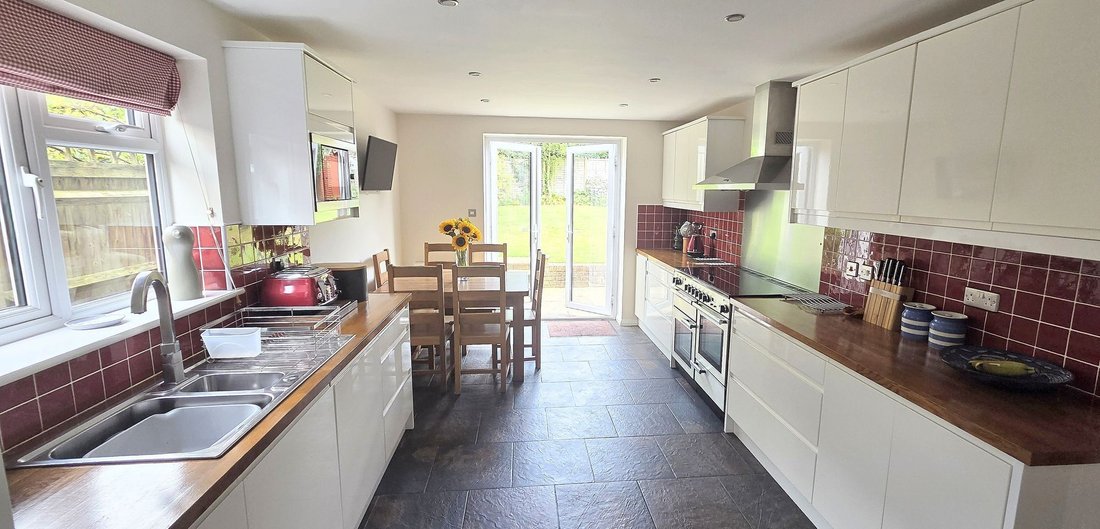
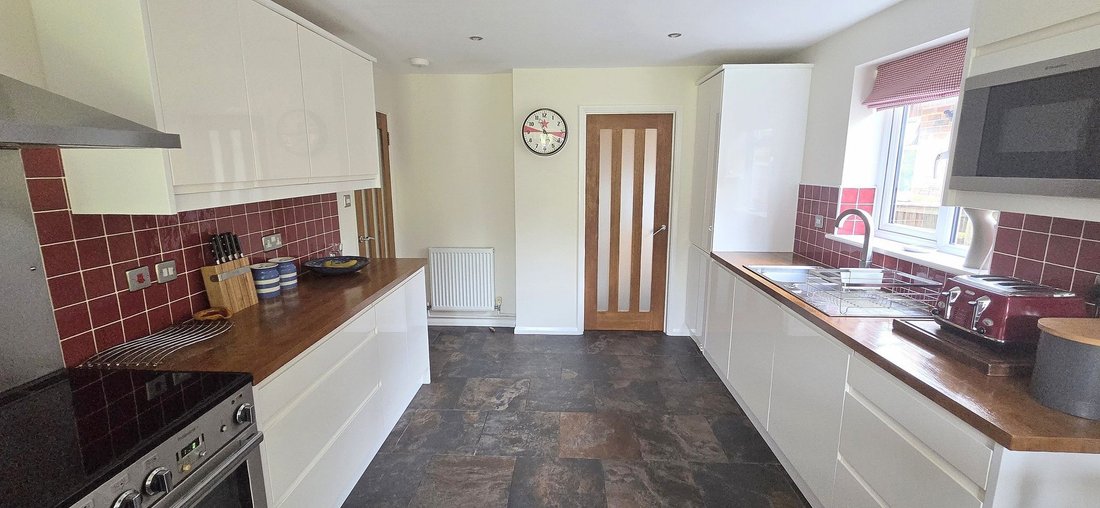
Reception Hall stairs to first floor. Ground floor Cloakroom/WC fitted with a white suite. Double aspect Living Room stone fireplace. Extended family Dining Room with space for Study Area. Extended Kitchen / Breakfast Room fitted range of units and appliances and double doors to garden. Adjoining Utility Room space and plumbing for domestic appliances, wall mounted gas boiler and side door.
First Floor - landing with storage, loft hatch and side window. Principle Bedroom front window. En-Suite Shower Room fitted white suite. 3 Further Bedrooms and Family Bathroom fitted with a white suite.
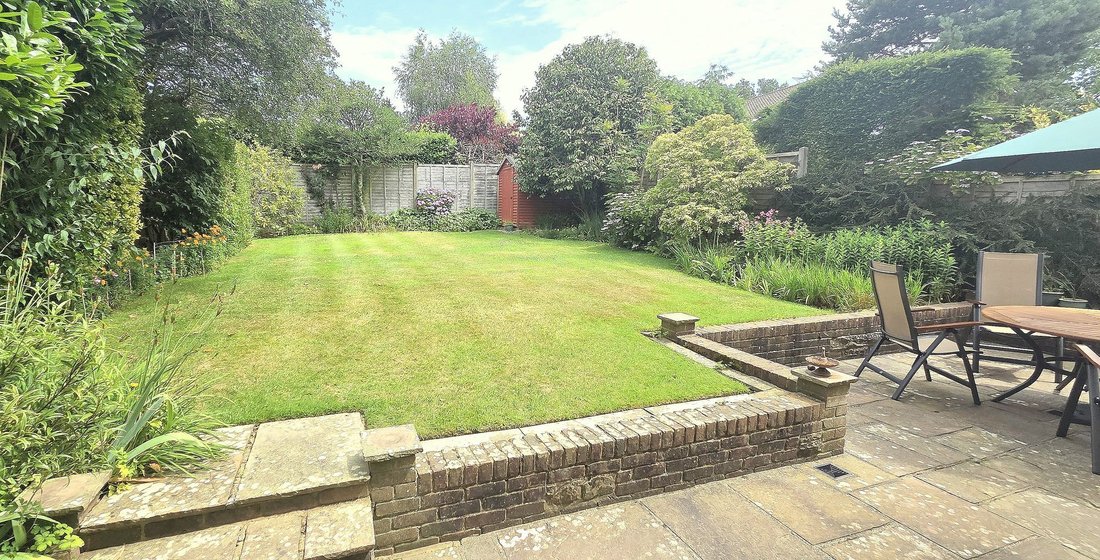
Outside - 37’ x 36’ Frontage with Private Driveway for 2 vehicles leading to the Garage up and over door plus personal door to garden. Side access around to the North Facing Rear Garden (52’ x 37’) with full width patio, shed and timber fencing.
Gas fired central heating, uPVC double glazing and walking distance of Primary School, Ardingly College, South of England Showground and local shops.
-
Type de propriété
Maison
-
Prix/pied²
$763
Caractéristiques
- Jardin
- Garage
- Cheminée
- Laveuse sécheuse
- Bureau
- Buanderie
- Comptoirs en pierre
- Stationnement
Explorez le secteur
L'agent vous contactera bientôt par
Publié par
Réserver une visite avec the agent
Choisissez une date et si vous souhaitez une visite virtuelle ou en personne avec l’agent.
La confiance des plus grands courtiers du monde
Les agents des propriétés les plus exceptionnelles du monde publient sur JamesEdition.
- Des annonces de Sotheby's, Christie's, BARNES et Engel & Völkers
- Chaque annonce est vérifiée avant sa mise en ligne
- Contactez directement des agents vérifiés
En continuant, vous acceptez nos Conditions et notre Politique de confidentialité.