$999,000
Résidence Unifamiliale à Hayesville
- 5 Chambres
- 7 SdB
- 7,051 Sqft
- 1.03 Ac lot
- Mis à jour: Mai 6
- 1
- Source: MLS Now MLS#5147612
À propos de la propriété
La description a été traduite automatiquement.
La description est affichée dans la langue d'origine.
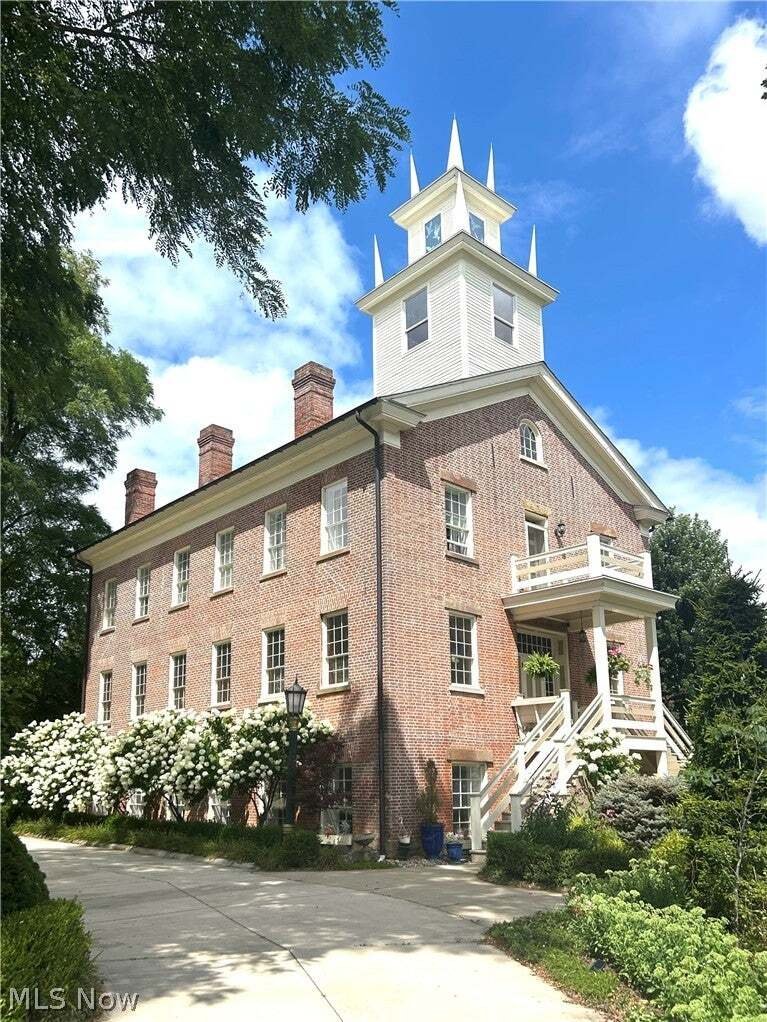
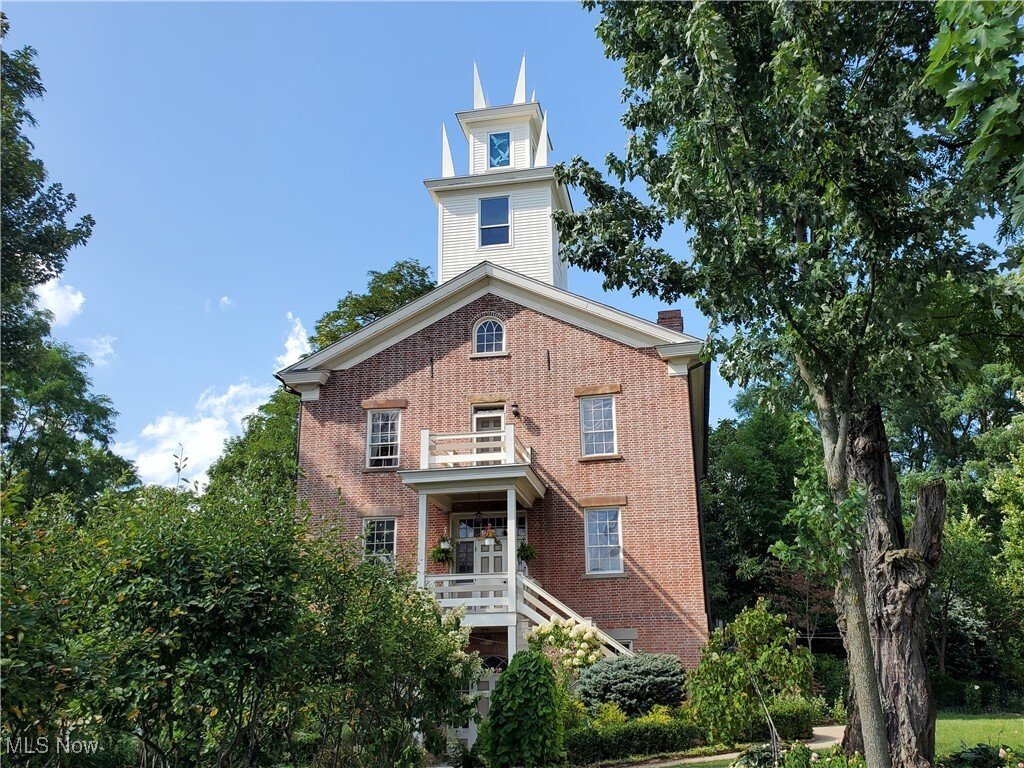
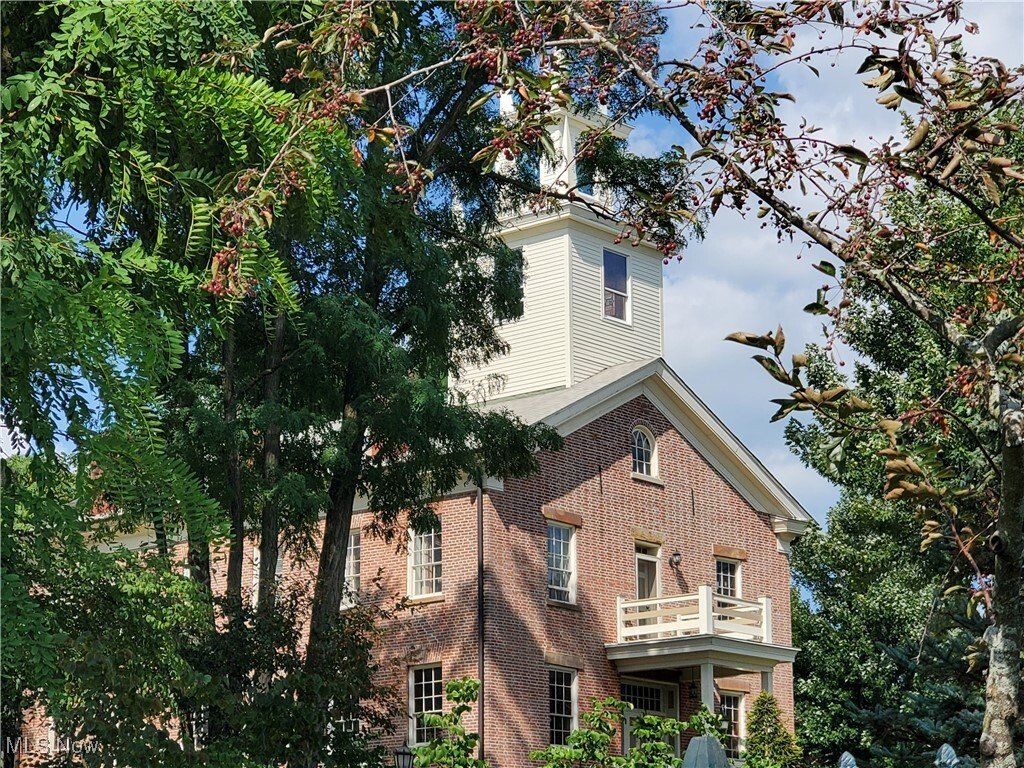
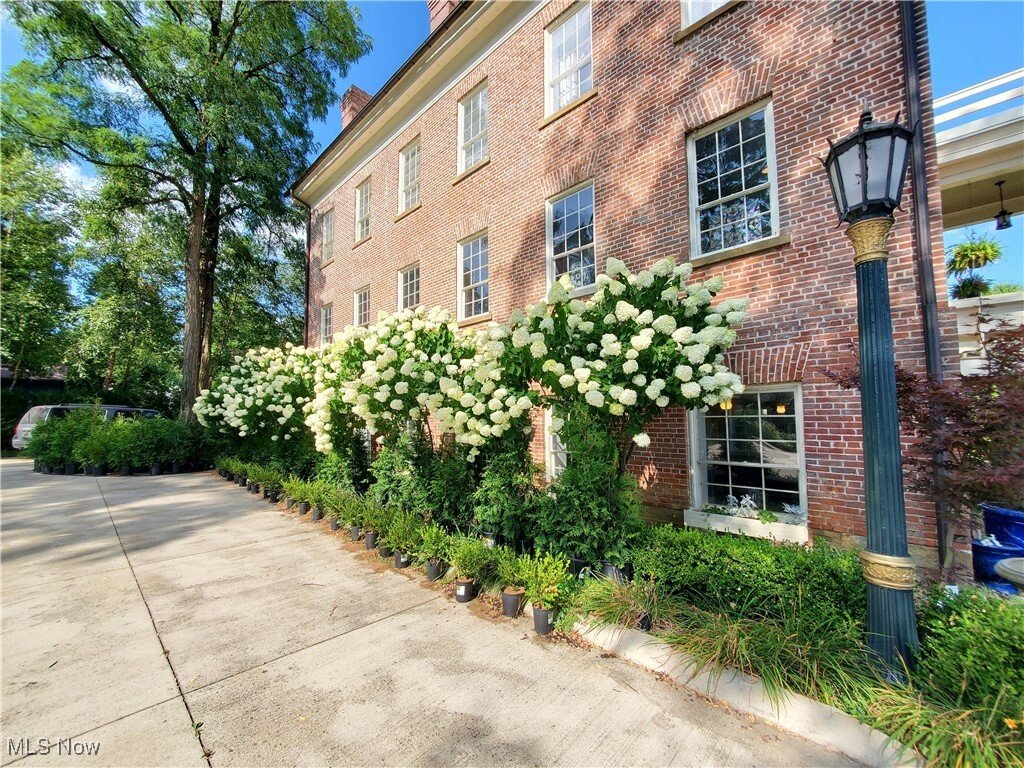
The Vermillion Institute is a grand landmark with a rich history. When built in 1845, it was the largest building in the county and housed a college, predecessor to the College of Wooster. This National Register-listed property was later the local high school and sat empty for years until rescued and completely rebuilt to modern codes about 10 years ago under supervision of the National Park Servi
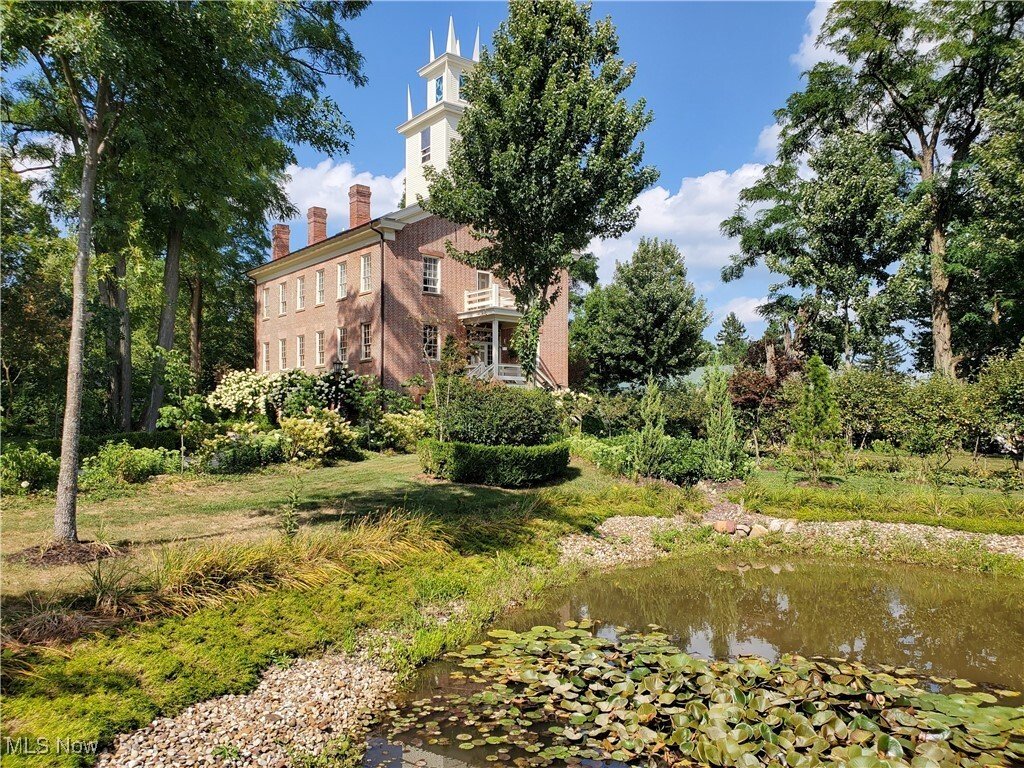
The Vermillion Institute is a grand landmark with a rich history. When built in 1845, it was the largest building in the county and housed a college, predecessor to the College of Wooster. This National Register-listed property was later the local high school and sat empty for years until rescued and completely rebuilt to modern codes about 10 years ago under supervision of the National Park Service. It educated future U. S. Senators, Congressmen, industrialists and people who went on to found other colleges.
The building is notable for its solid brick walls, 10 ½ foot ceilings, 72 large windows and fine Greek Revival styling. It has solid cherry woodwork, white oak floors and a grand staircase rising four levels. Its ground floor once was the school chapel and is a large open space perfect for meetings and gatherings, opening onto a broad private patio and indoor garden room with pond and plants. This space has a serving kitchenette. The second or main floor has a grand open kitchen, dining and living area 50 feet long. Its dining room has beautiful historic wallpaper plus there is a bedroom with private bath on this level. The third floor has a two-story grand library with fireplace and plenty of bookshelves. Three bedroom suites, each with private bath, are on this floor. One is used as an upstairs living room and has a wood-burning fireplace. There are two outdoor terraces at this level. The fourth floor has another living room with kitchenette and a very spacious bedroom suite. The fifth floor is a grand office with fine views in all directions. The rehabilitation involved gutting down to the four outside walls and carefully rebuilding the floors and roof to modern standards with plans by a professional engineer. It has all-new plumbing, electrical and modern zoned HVAC systems. Its foundation was underpinned and perimeter drainage system installed. Brick walls were completely repointed. This 7,000+ sq. ft. home is an absolute masterpiece.
The building is notable for its solid brick walls, 10 ½ foot ceilings, 72 large windows and fine Greek Revival styling. It has solid cherry woodwork, white oak floors and a grand staircase rising four levels. Its ground floor once was the school chapel and is a large open space perfect for meetings and gatherings, opening onto a broad private patio and indoor garden room with pond and plants. This space has a serving kitchenette. The second or main floor has a grand open kitchen, dining and living area 50 feet long. Its dining room has beautiful historic wallpaper plus there is a bedroom with private bath on this level. The third floor has a two-story grand library with fireplace and plenty of bookshelves. Three bedroom suites, each with private bath, are on this floor. One is used as an upstairs living room and has a wood-burning fireplace. There are two outdoor terraces at this level. The fourth floor has another living room with kitchenette and a very spacious bedroom suite. The fifth floor is a grand office with fine views in all directions. The rehabilitation involved gutting down to the four outside walls and carefully rebuilding the floors and roof to modern standards with plans by a professional engineer. It has all-new plumbing, electrical and modern zoned HVAC systems. Its foundation was underpinned and perimeter drainage system installed. Brick walls were completely repointed. This 7,000+ sq. ft. home is an absolute masterpiece.
-
Type de propriété
Maison
-
Étages
4
-
Année de construction
1845
-
Prix/pied²
$141
Caractéristiques
Explorez le secteur
150 E Main Street, Ashland, Ohio, États-Unis
Voir sur Google Maps
Prix par sqft
Faible
Élevé
Inscrit il y a 7 mois
Vous vous êtes renseigné sur ce bien
L'agent vous contactera bientôt par
Publié par
5
Annonces
2026
Inscrit
Réserver une visite avec the agent
Choisissez une date et si vous souhaitez une visite virtuelle ou en personne avec l’agent.
Date préférée
Type de visite
Dernière mise à jour
Mai 6
Première mise en ligne
Feb 13
Référence de l’annonce
5147612
Statut de l’annonce
The data relating to real estate for sale on this website comes in part from the Internet Data Exchange program of MLS Now. Real estate listings are marked with the Internet Data Exchange logo and detailed information about them includes the name of the listing broker(s). Information Deemed Reliable But Not Guaranteed.
La confiance des plus grands courtiers du monde
Les agents des propriétés les plus exceptionnelles du monde publient sur JamesEdition.
- Des annonces de Sotheby's, Christie's, BARNES et Engel & Völkers
- Chaque annonce est vérifiée avant sa mise en ligne
- Contactez directement des agents vérifiés
En continuant, vous acceptez nos Conditions et notre Politique de confidentialité.
brokerages we
partnered with
partnered with