$2,100,000
2946, Promenade Point Hayden
- 5,049 Sqft
- Mis à jour: Août 11
-
1
Vues des 30 derniers jours
À propos de la propriété
La description a été traduite automatiquement.
La description est affichée dans la langue d'origine.
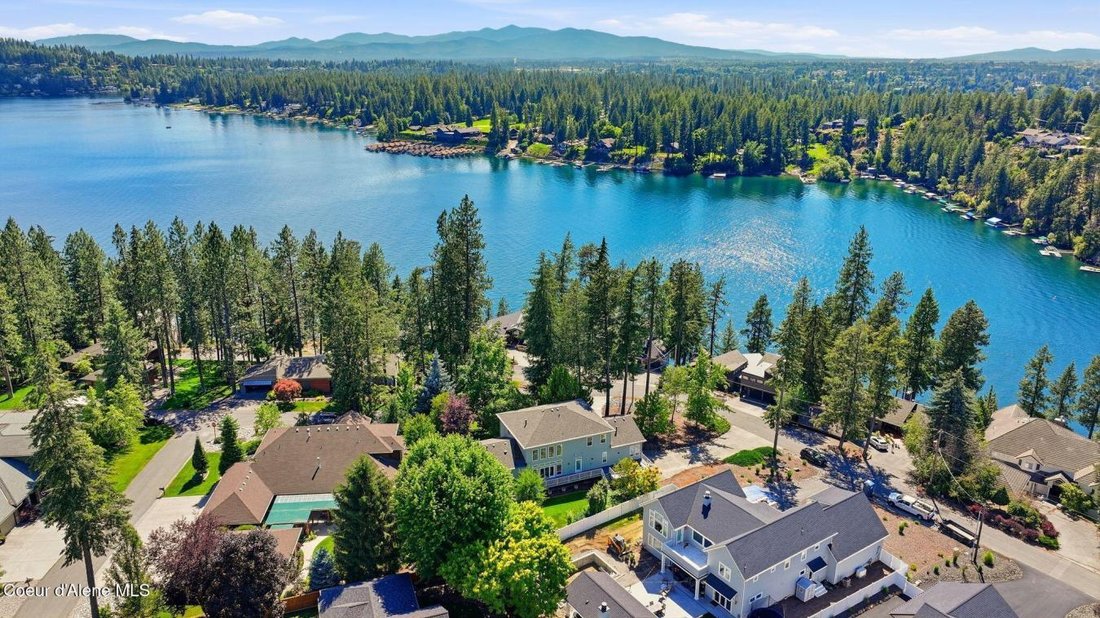
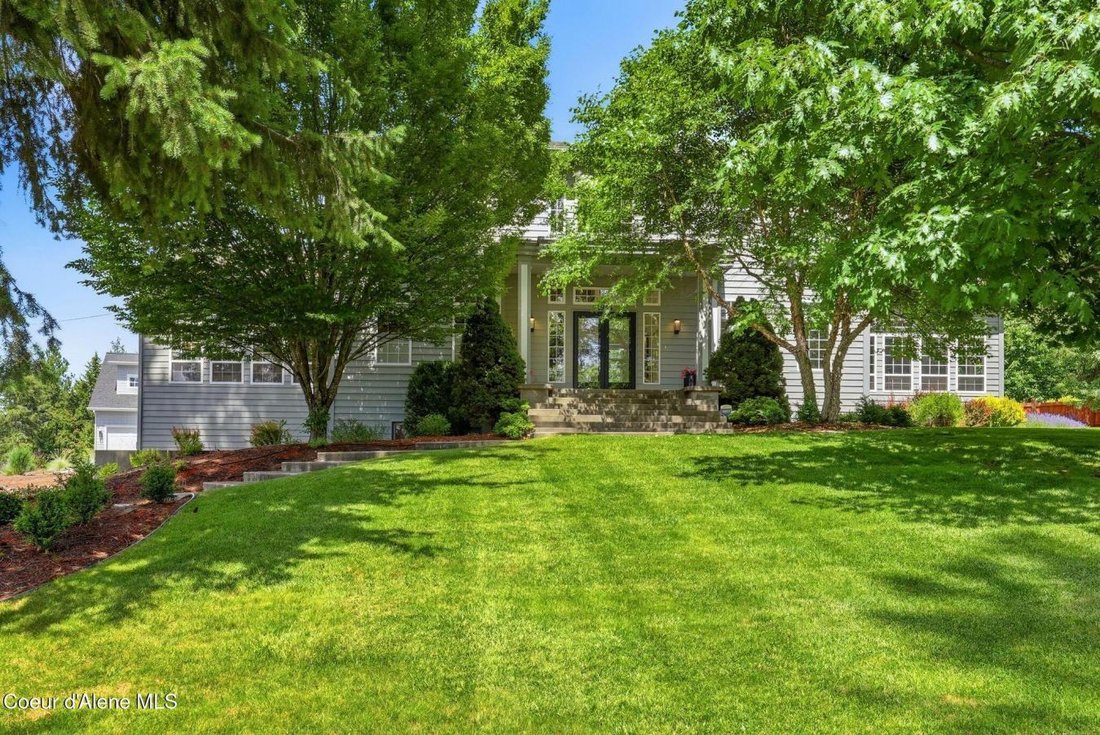
Welcome to Point Hayden, one of Hayden Lake’s most desirable close-in neighborhoods. Built by a renowned local builder and completely remodeled in 2024, this 5,049 sq ft home offers serene views of Hayden Lake from multiple vantage points and is move-in ready. Fully furnished and loaded with upgrades, all within walking distance to the Hayden Lake Country Club, Avondale, and all the Hayden ameniti
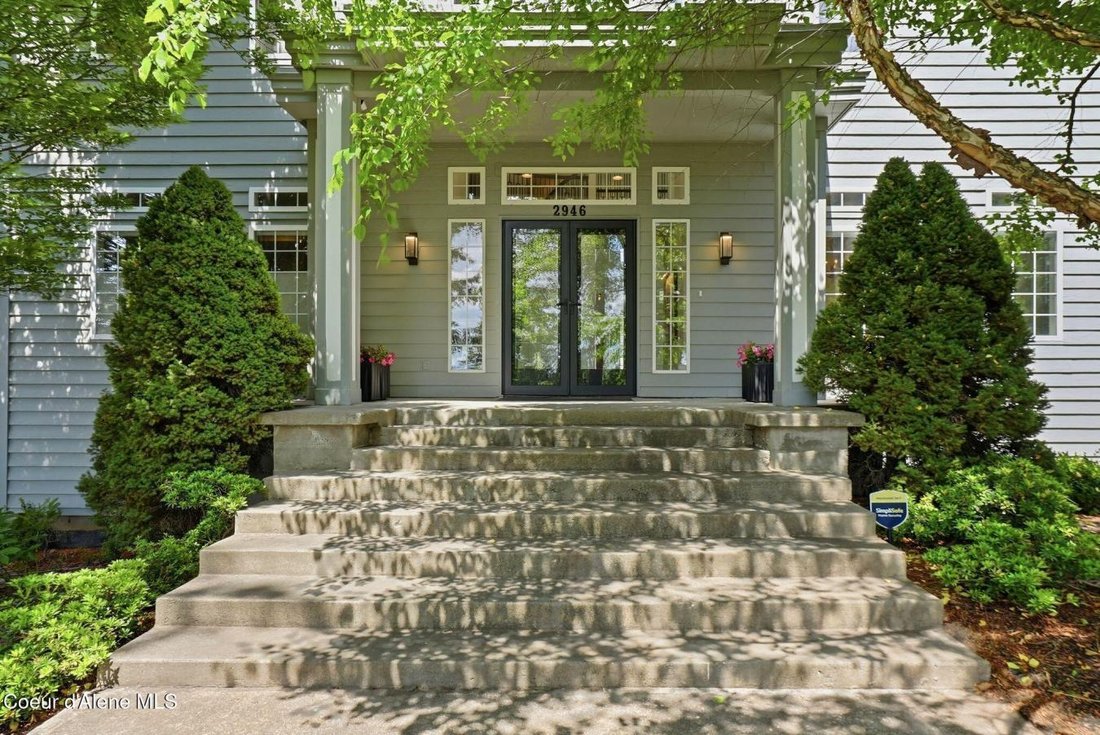
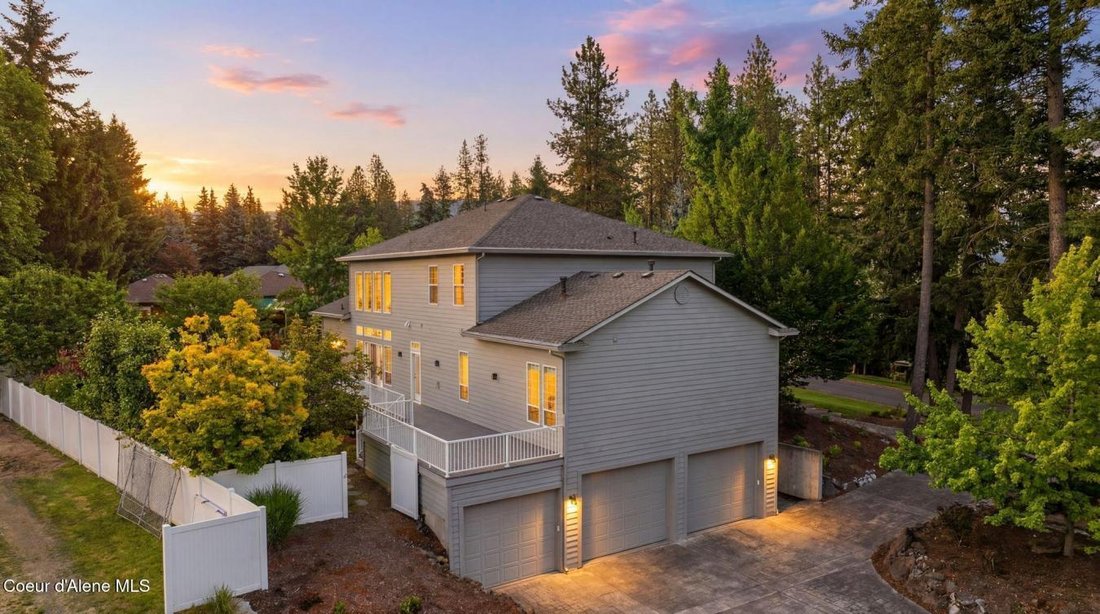
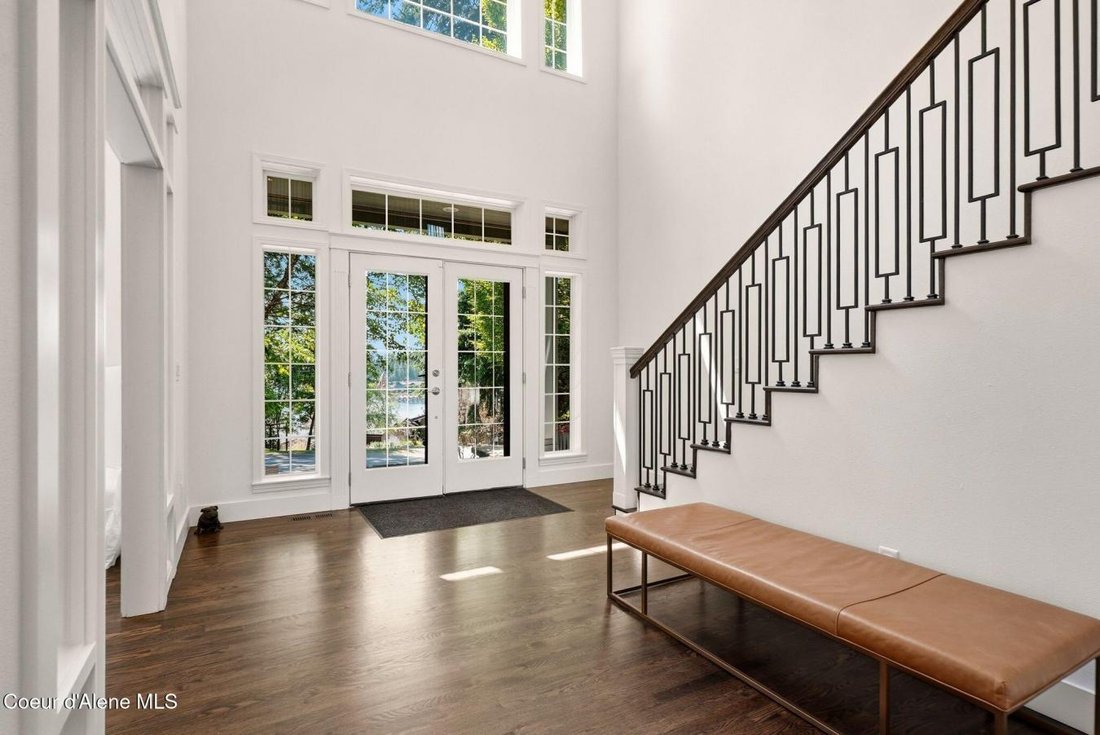
Welcome to Point Hayden, one of Hayden Lake’s most desirable close-in neighborhoods. Built by a renowned local builder and completely remodeled in 2024, this 5,049 sq ft home offers serene views of Hayden Lake from multiple vantage points and is move-in ready. Fully furnished and loaded with upgrades, all within walking distance to the Hayden Lake Country Club, Avondale, and all the Hayden amenities. Step through glass entry doors into a dramatic two-story foyer with a grand staircase and walnut-stained oak floors that flow throughout the home. The heart of the main level is a chef’s dream kitchen featuring all-new cabinetry, leathered granite counters with a full backsplash, a generous island, and a full suite of premium Monogram appliances, including a 48’’ range with a griddle, dual dishwashers, a wine fridge, and a SubZero refrigerator. Lake views and a sunny breakfast nook make it as beautiful as it is functional. The family room impresses with soaring two-story ceilings, a two-sided gas fireplace shared with the formal dining room, and all-new recessed lighting. The main-level master suite is a true sanctuary with 12-ft ceilings, a gas fireplace, oak floors, lake views, and a huge custom Elfa walk-in closet. The spa-like en-suite bath features a new soaker tub, oversized shower, dual sinks, and leathered granite counters. Upstairs, four additional bedrooms include lake views and updated baths, while the walkout lower level offers incredible multi-generational potential-with its own entrance, 10-ft ceilings, a full new bath, a bonus room, and plumbing roughed in for a second kitchen. Outside, enjoy an expanded new Trex deck, a fully fenced and freshly landscaped backyard, a circular paver drive, and a rare 5-car garage with a lock-off workshop with a new Croc floor-perfect for hobbyists or car enthusiasts. This is the one you’ve been waiting for -- luxury, space, and Hayden Lake living, all in one impeccable package.
-
Type de propriété
Maison
-
Prix/pied²
$415
Caractéristiques
- Garage
- Cheminée
- Jardin
- Dressing
- Piscine
- Vue sur la mer
- Vue sur le lac
- Vue sur la montagne
- Balcon
Caractéristiques
Lot
- Vue sur la montagne
- Vue sur la mer
- Vue sur le lac
Intérieur
- Haut plafond
- Cheminée
- Îlot de cuisine
- Bar
- Comptoirs en pierre
- Dressing
Outdoor
- Balcon
- Piscine
- Garage
- Jardin
Explorez le secteur
2946 Point Hayden Drive, Idaho, États-Unis
Voir sur Google Maps
Prix par sqft
Faible
Élevé
Inscrit il y a 1 an
Vous vous êtes renseigné sur ce bien
L'agent vous contactera bientôt par
Publié par
4
Annonces
2025
Inscrit
Réserver une visite avec April Gunther -
Choisissez une date et si vous souhaitez une visite virtuelle ou en personne avec l’agent.
Date préférée
Type de visite

Dernière mise à jour
Août 11
Première mise en ligne
Aug 11
Référence de l’annonce
229825
Propriétés similaires à proximité
Nouvelles annonces à Hayden



Explorez plus de biens à vendre
Hayden, ID, États-Unis types de propriétés
Hayden, ID, États-Unis Recherches populaires
- Au bord du lac propriétés à Hayden, ID, États-Unis
- Propriétés avec Piscine à Hayden, ID, États-Unis
- Lotissement sécurisé propriétés à Hayden, ID, États-Unis
- Moderne propriétés à Hayden, ID, États-Unis
- Équestre propriétés à Hayden, ID, États-Unis
- Propriétés avec Cinéma à Hayden, ID, États-Unis
- Duplex propriétés à Hayden, ID, États-Unis
- Vue sur la ville propriétés à Hayden, ID, États-Unis
- Vue sur un golfe propriétés à Hayden, ID, États-Unis
- Propriétés avec Ascenseur à Hayden, ID, États-Unis
Guides et histoires connexes
La confiance des plus grands courtiers du monde
Les agents des propriétés les plus exceptionnelles du monde publient sur JamesEdition.
- Des annonces de Sotheby's, Christie's, BARNES et Engel & Völkers
- Chaque annonce est vérifiée avant sa mise en ligne
- Contactez directement des agents vérifiés
En continuant, vous acceptez nos Conditions et notre Politique de confidentialité.
brokerages we
partnered with
partnered with