$943,000
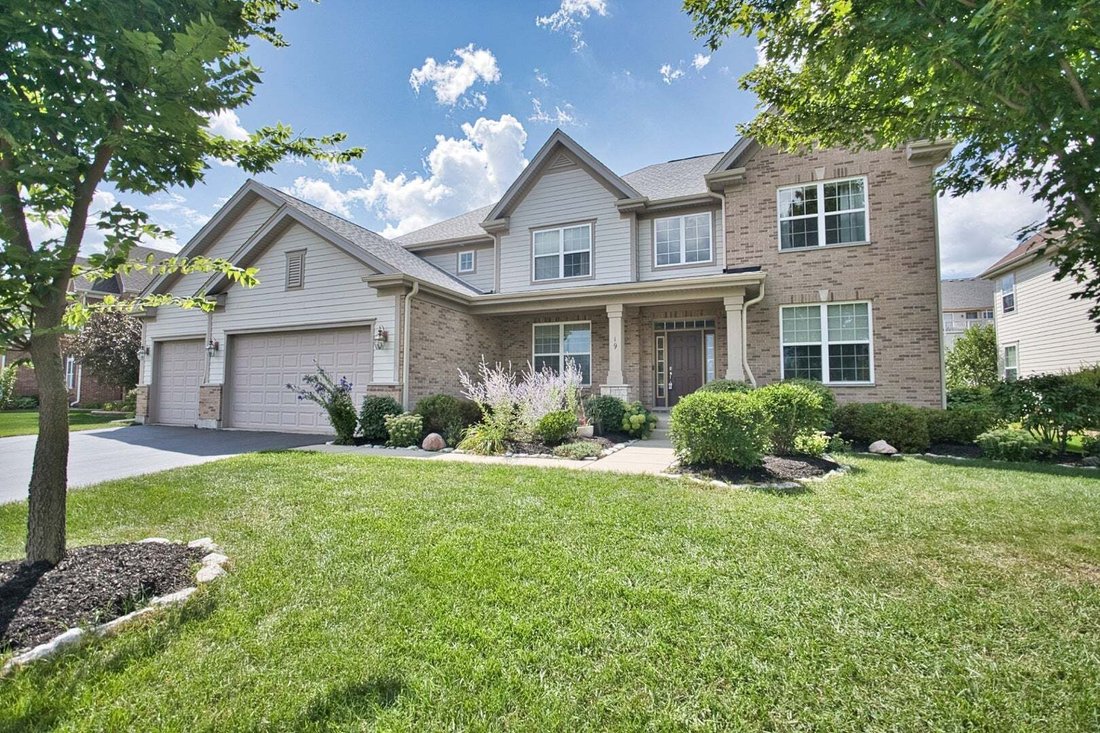
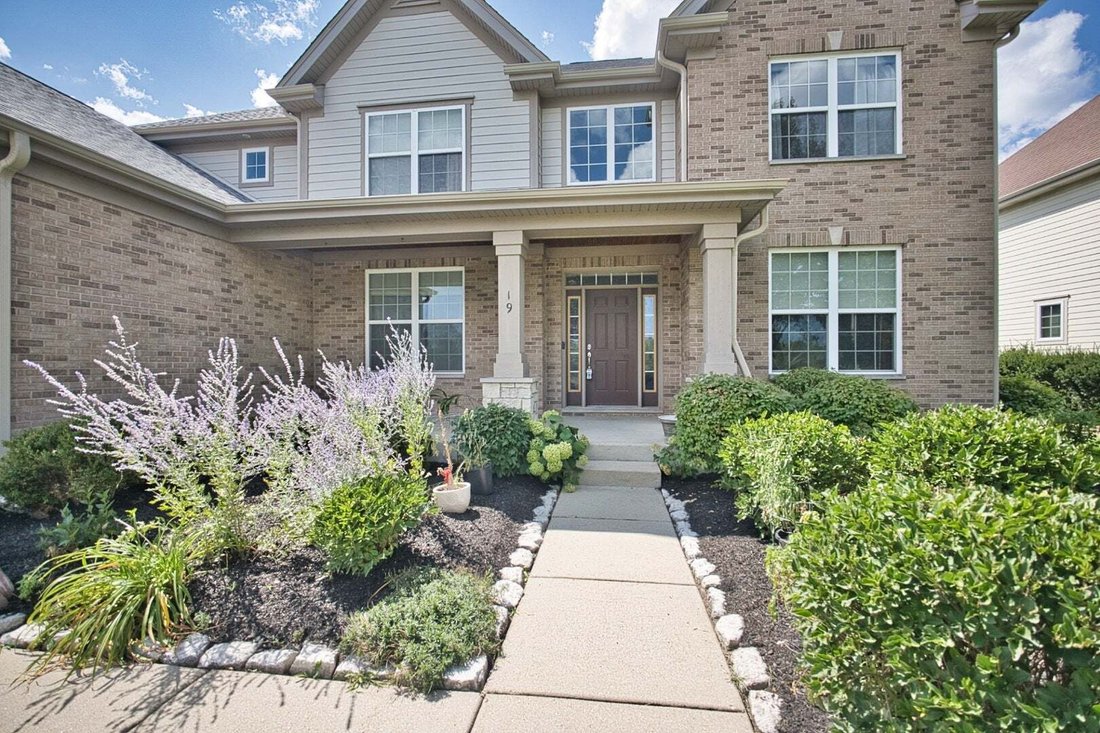
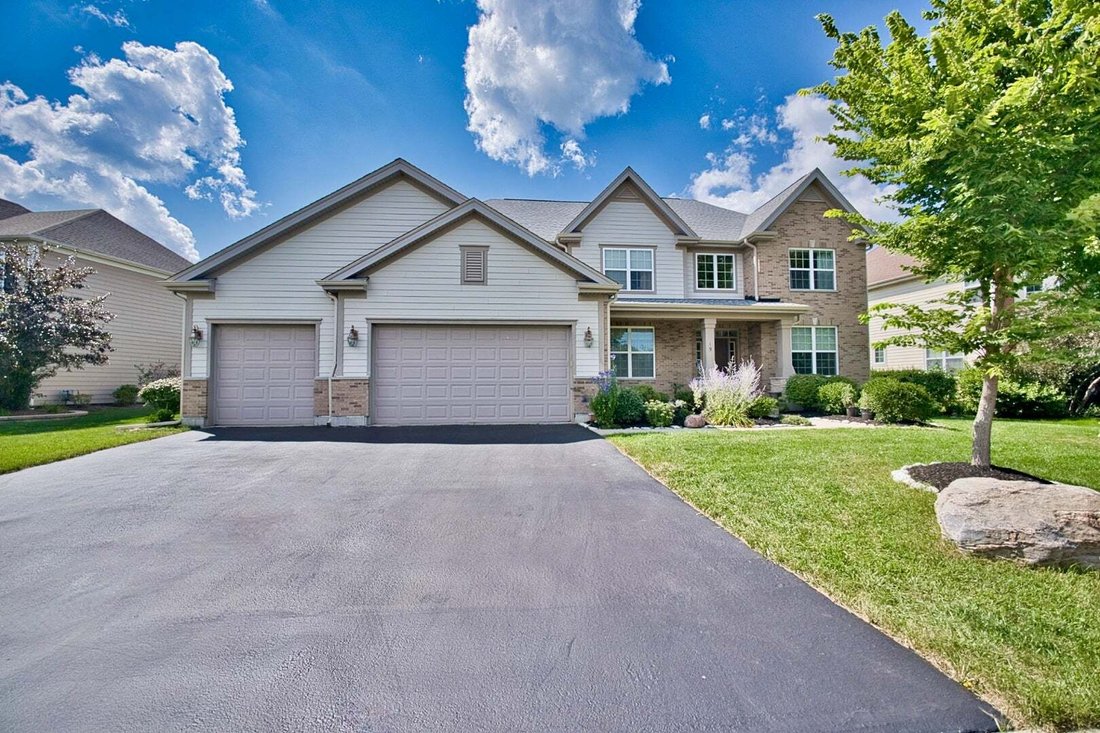
Résidence Unifamiliale À Hawthorn Woods
- 5 Chambres
- 4 SdB
- 3,858 Sqft
- Mis à jour: Septembre 3
- Source: Midwest Real Estate Data (MRED) MLS#12741061
À propos de la propriété
La description a été traduite automatiquement.
La description est affichée dans la langue d'origine.
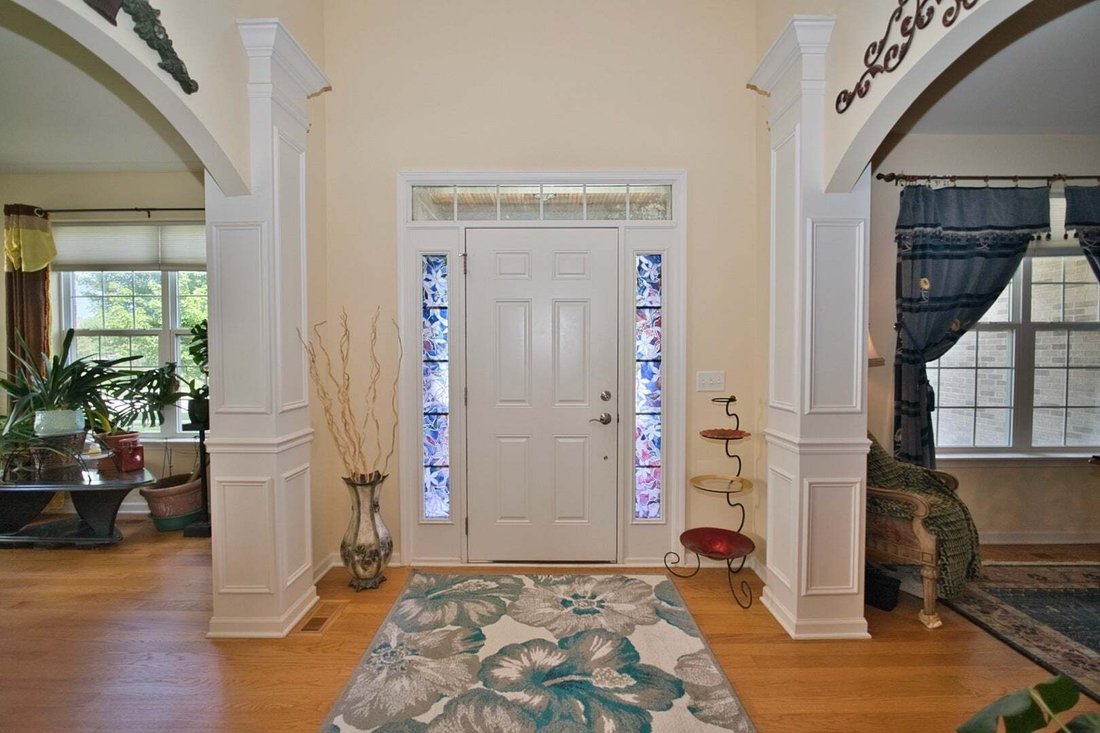
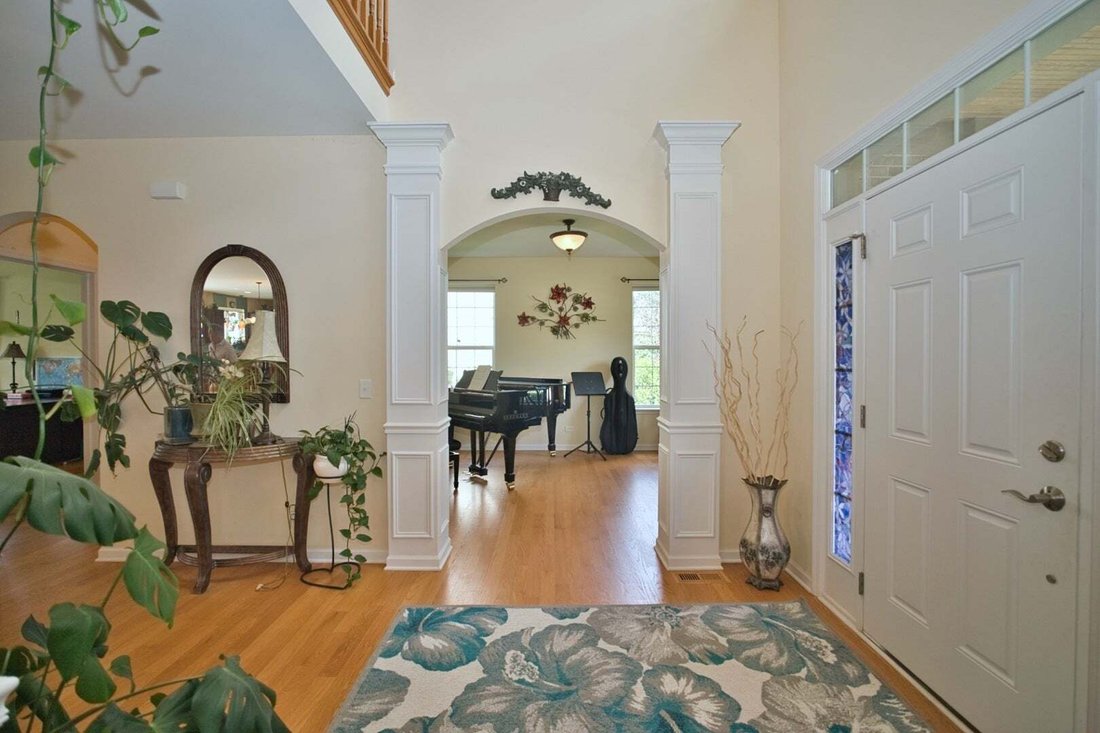
Welcome Home to this Beautiful 5 Bedroom 3.5 Bath 3 Car Garage home in HIGHLY SOUGHT-AFTER HAWTHORN TRAILS! With over 3800 Finished SQ Footage Enter into a Soaring 2-Story Foyer and Gleaming Hardwood Flooring found throughout the entire home! Custom Arched Divides to both the Formal Dining & Living Rooms and Expansive Family Room off the Beautiful Eat-In Kitchen with Dark Maple Cabinetry, Mass
Welcome Home to this Beautiful 5 Bedroom 3.5 Bath 3 Car Garage home in HIGHLY SOUGHT-AFTER HAWTHORN TRAILS! With over 3800 Finished SQ Footage Enter into a Soaring 2-Story Foyer and Gleaming Hardwood Flooring found throughout the entire home! Custom Arched Divides to both the Formal Dining & Living Rooms and Expansive Family Room off the Beautiful Eat-In Kitchen with Dark Maple Cabinetry, Massive Island, SS Appliances including a Double-Oven, Pantry Closet & Butlers Pantry & Planners Desk! One the Main Level you have a Very Spacious 5th Bedroom/Office that adjoins the wall of a Half-Bath that could EASILY become the 4th Full Bath in the home for In-Law Needs! Upstairs are 4 Spacious Bedrooms, each with their own Walk-In Closets and one is a Secondary SUITE with its own Private Full Bathroom! Hall Bath Includes a Dual Vanity with Granite Top and the Primary Bedroom has a Dual Door Entry, Tray Ceiling, Walk-In Closet, Large Soaker Tub, Raised Dual Vanity with Granite Top, Tile Surround Shower with Sitting Ledge and MORE! Massive 1900 SQ Foot Deep Pour Basement with 9 Foot Ceilings and Roughed in Plumbing is waiting for your own Custom Finishing touches and the Large Rear Lot Boasts a Freshly Painted Deck! Zoned Heating & Cooling. Updates include - New Roof, New Gutters & Downspouts, New Rear Screens, New Furnace, New Garage Door Torsion Springs, New Back-Up Sump Pump and MORE! This home checks all the boxes, Come See it TODAY!
-
Type de propriété
Maison
-
Année de construction
2013
-
Prix/pied²
$244
Caractéristiques
- Garage
- Dressing
- Bureau
- Sous-sol
Explorez le secteur
19 N Empress Drive, Long Grove, Illinois, États-Unis
Voir sur Google Maps
Prix par sqft
Faible
Élevé
Inscrit il y a 8 mois
Vous vous êtes renseigné sur ce bien
L'agent vous contactera bientôt par
Publié par
3
Annonces
2026
Inscrit
Réserver une visite avec the agent
Choisissez une date et si vous souhaitez une visite virtuelle ou en personne avec l’agent.
Date préférée
Type de visite
Dernière mise à jour
Septembre 3
Première mise en ligne
Août 25
Référence de l’annonce
12741061
Statut de l’annonce
Based on information submitted to the MLS GRID as of2026. All data is obtained from various sources and may not have been verified by broker or MLS GRID. Supplied Open House Information is subject to change without notice. All information should be independently reviewed and verified for accuracy. Properties may or may not be listed by the office/agent presenting the information.
Propriétés similaires à proximité
Nouvelles annonces à Long Grove






Explorez plus de biens à vendre
Long Grove, IL, États-Unis types de propriétés
Long Grove, IL, États-Unis Recherches populaires
- Propriétés avec Piscine à Long Grove, IL, États-Unis
- Au bord de l’eau propriétés à Long Grove, IL, États-Unis
- Constructions neuves propriétés à Long Grove, IL, États-Unis
- Lotissement sécurisé propriétés à Long Grove, IL, États-Unis
- Vue sur un golfe propriétés à Long Grove, IL, États-Unis
- Propriétés avec Hammam à Long Grove, IL, États-Unis
- Propriétés avec Cuisine extérieure à Long Grove, IL, États-Unis
- Immobilier d’investissement propriétés à Long Grove, IL, États-Unis
- Propriétés avec Cinéma à Long Grove, IL, États-Unis
- Propriétés avec Cave à vins à Long Grove, IL, États-Unis
- Propriétés avec Piscine intérieure à Long Grove, IL, États-Unis
- Colline propriétés à Long Grove, IL, États-Unis
Guides et histoires connexes
La confiance des plus grands courtiers du monde
Les agents des propriétés les plus exceptionnelles du monde publient sur JamesEdition.
- Des annonces de Sotheby's, Christie's, BARNES et Engel & Völkers
- Chaque annonce est vérifiée avant sa mise en ligne
- Contactez directement des agents vérifiés
En continuant, vous acceptez nos Conditions et notre Politique de confidentialité.
brokerages we
partnered with
partnered with