$894,685
Résidence Unifamiliale À Hawthorn Woods
- 4 Chambres
- 3 SdB
- 3,083 Sqft
- Mis à jour: Août 25
- Source: Midwest Real Estate Data (MRED) MLS#12640706
À propos de la propriété
La description a été traduite automatiquement.
La description est affichée dans la langue d'origine.
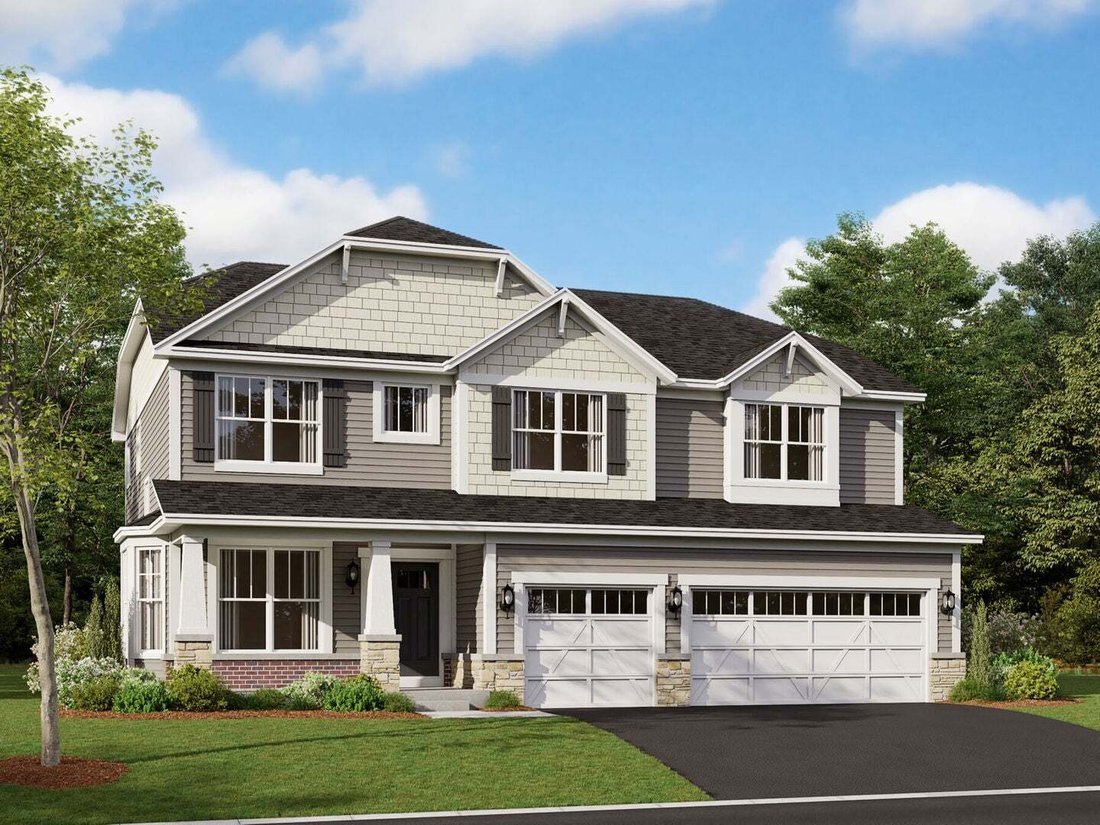
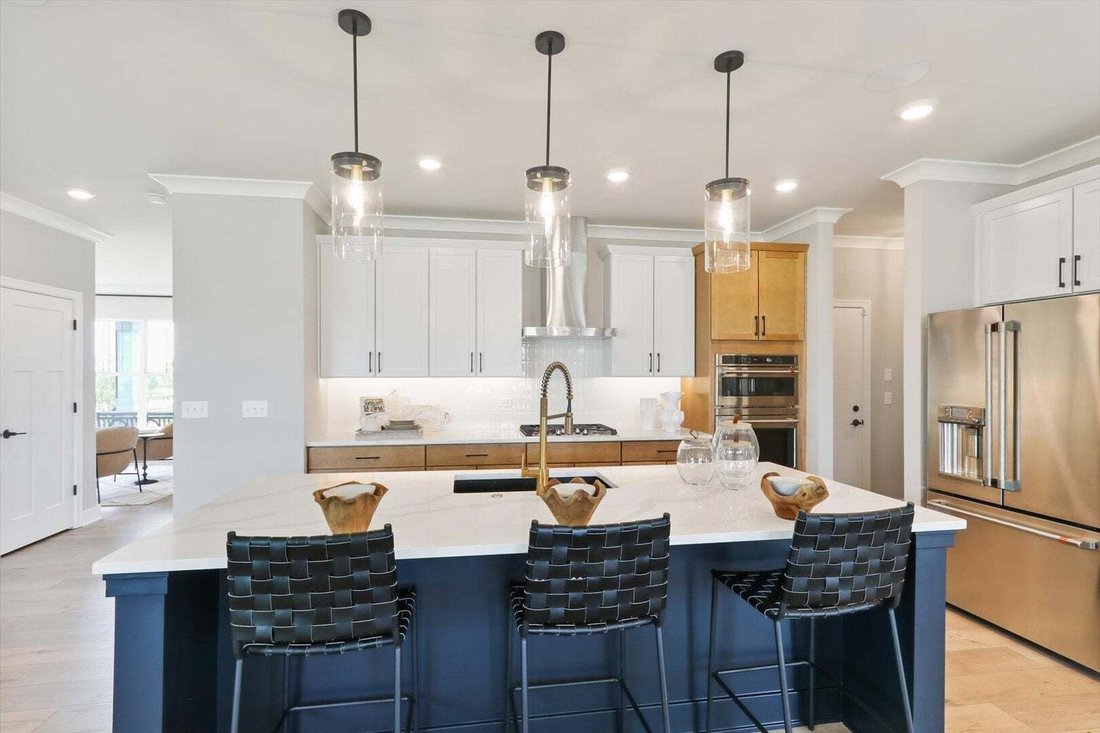
*Below Market Interest Rate Available for Qualified Buyers* Welcome to the Essex at Hawthorn Woods Country Club! This home, located on home site 621, has it all: an open-concept kitchen, breakfast area, morning room and family room; four upstairs bedrooms and a loft; 2.5 bathrooms; upper-floor laundry; and a standard three-car garage. Come explore! As you enter the front door, a flex room sits to
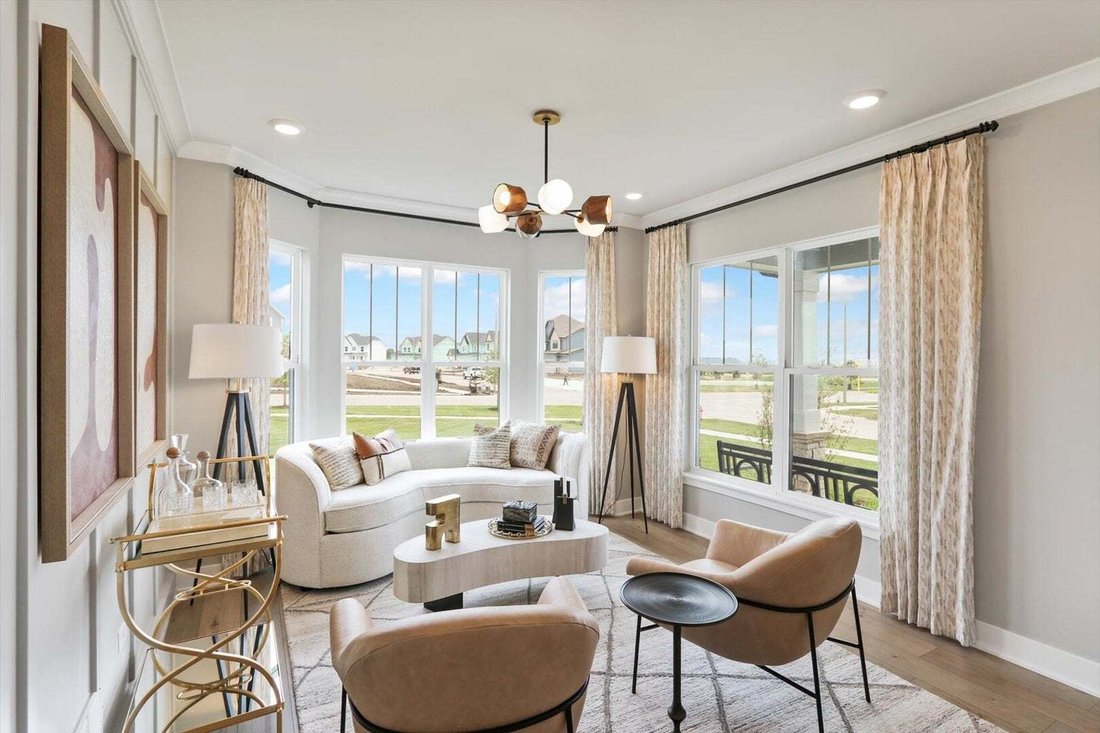
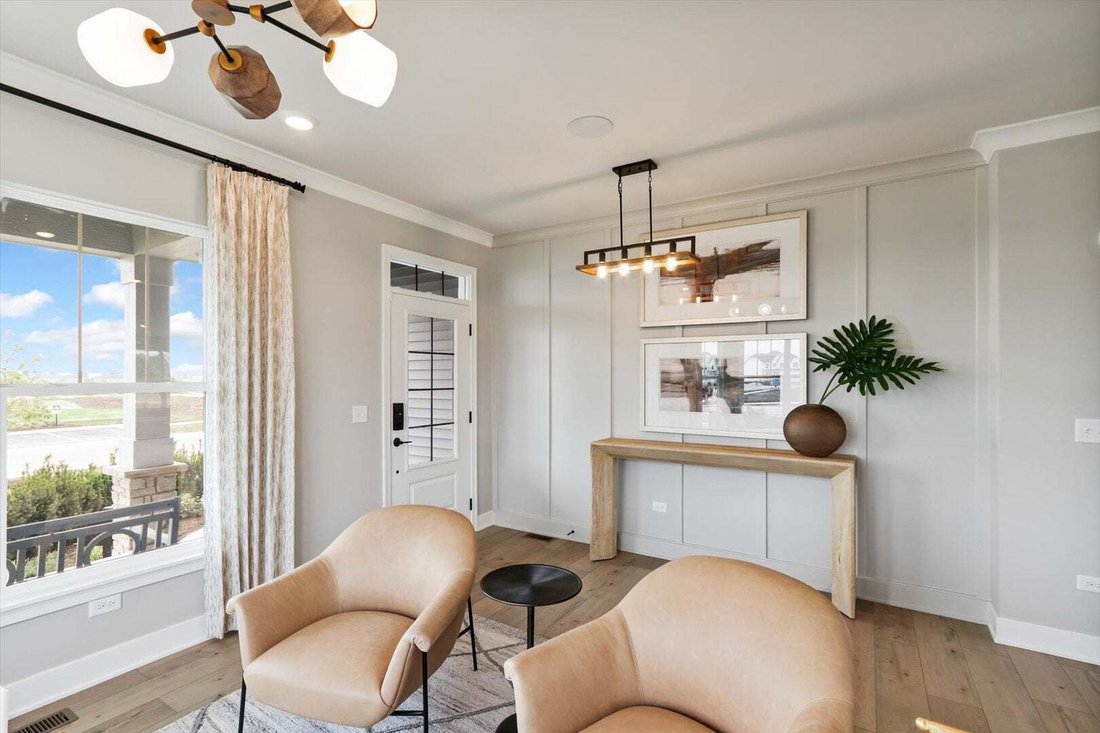
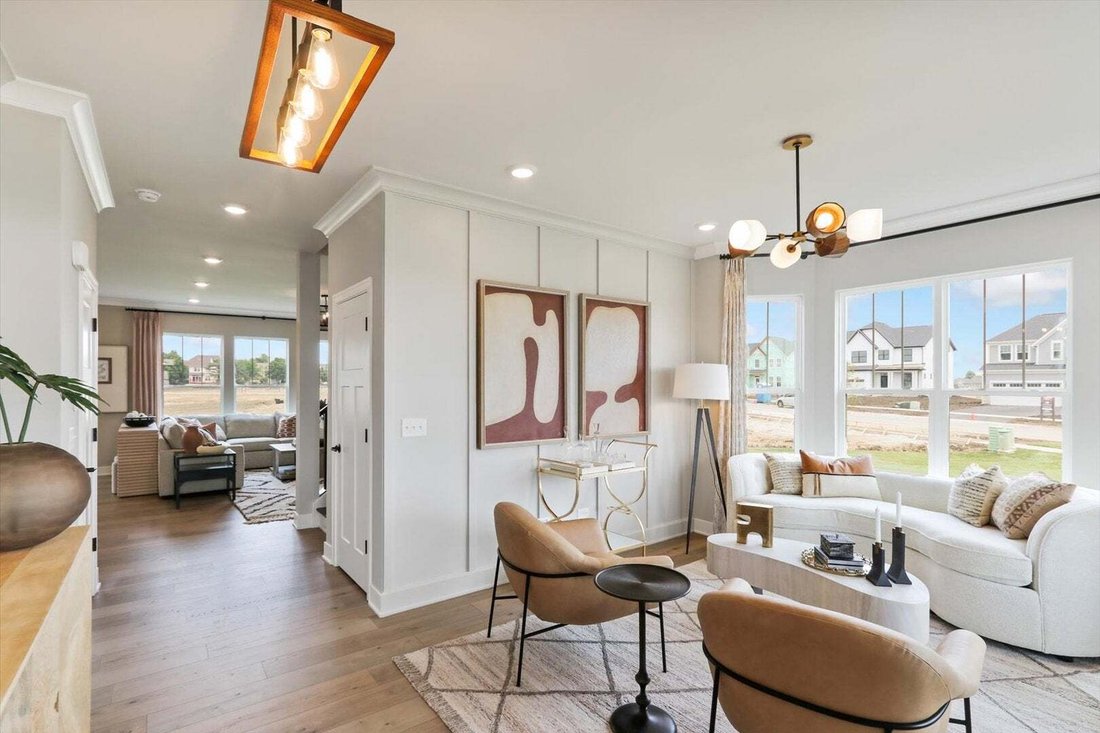
*Below Market Interest Rate Available for Qualified Buyers* Welcome to the Essex at Hawthorn Woods Country Club! This home, located on home site 621, has it all: an open-concept kitchen, breakfast area, morning room and family room; four upstairs bedrooms and a loft; 2.5 bathrooms; upper-floor laundry; and a standard three-car garage. Come explore! As you enter the front door, a flex room sits to the side of the home. Continue forward and you’ll find the nicely tucked away staircase and an adjacent coat closet for guests. From here, the home opens up beautifully to the open-concept main living spaces, which includes the kitchen, breakfast area, and family room with fireplace. The kitchen is lined with lots of cabinetry and has a large center island. Off of the breakfast area is the beautiful morning room, the perfect place to sit and drink your morning coffee. Enjoy a spacious mud room off the garage entry. At the rear of the home, you’ll find a secluded den. Upstairs, the Essex holds four bedrooms and a loft. The owner’s suite sits in the rear corner of the home and has a large walk-in closet and private en-suite bathroom attached. The three secondary bedrooms share no walls, creating lots of privacy within the home. Finishing off this floor is the hallway bathroom, the laundry room, and a hallway linen closet. Rounding out this home is a full basement with a rough-in for a future bathroom. The Essex is waiting for you to call it home; are you ready to call it home? Welcome to Better. Welcome to the Essex! *Photos and Virtual Tour are of a model home, not subject home* Broker must be present at clients first visit to any M/I Homes community. Lot 621
-
Type de propriété
Maison
-
Année de construction
2026
-
Prix/pied²
$290
Caractéristiques
- Garage
- Cheminée
- Dressing
- Piscine
- Cuisine ouverte
- Laveuse sécheuse
- Îlot de cuisine
- Buanderie
- Sous-sol
Explorez le secteur
11 River Highlands Drive, Long Grove, Illinois, États-Unis
Voir sur Google Maps
Prix par sqft
Faible
Élevé
Inscrit il y a 11 mois
Vous vous êtes renseigné sur ce bien
L'agent vous contactera bientôt par
Publié par
106
Annonces
2025
Inscrit
Réserver une visite avec the agent
Choisissez une date et si vous souhaitez une visite virtuelle ou en personne avec l’agent.
Date préférée
Type de visite
Dernière mise à jour
Août 25
Première mise en ligne
Août 23
Référence de l’annonce
12640706
Statut de l’annonce
Based on information submitted to the MLS GRID as of2026. All data is obtained from various sources and may not have been verified by broker or MLS GRID. Supplied Open House Information is subject to change without notice. All information should be independently reviewed and verified for accuracy. Properties may or may not be listed by the office/agent presenting the information.
Propriétés similaires à proximité
Nouvelles annonces à Long Grove






Explorez plus de biens à vendre
Long Grove, IL, États-Unis types de propriétés
Long Grove, IL, États-Unis Recherches populaires
- Propriétés avec Piscine à Long Grove, IL, États-Unis
- Constructions neuves propriétés à Long Grove, IL, États-Unis
- Au bord de l’eau propriétés à Long Grove, IL, États-Unis
- Lotissement sécurisé propriétés à Long Grove, IL, États-Unis
- Vue sur un golfe propriétés à Long Grove, IL, États-Unis
- Propriétés avec Cuisine extérieure à Long Grove, IL, États-Unis
- Propriétés avec Hammam à Long Grove, IL, États-Unis
- Propriétés avec Cinéma à Long Grove, IL, États-Unis
- Immobilier d’investissement propriétés à Long Grove, IL, États-Unis
- Propriétés avec Cave à vins à Long Grove, IL, États-Unis
- Colline propriétés à Long Grove, IL, États-Unis
- Propriétés avec Piscine intérieure à Long Grove, IL, États-Unis
Guides et histoires connexes
La confiance des plus grands courtiers du monde
Les agents des propriétés les plus exceptionnelles du monde publient sur JamesEdition.
- Des annonces de Sotheby's, Christie's, BARNES et Engel & Völkers
- Chaque annonce est vérifiée avant sa mise en ligne
- Contactez directement des agents vérifiés
En continuant, vous acceptez nos Conditions et notre Politique de confidentialité.
brokerages we
partnered with
partnered with