$5,459,945
Propriété D'exception Avec Vue Panoramique Sur Le Lac Léman
- 6 Chambres
- 7 SdB
- 4,521 Sqft
- 2.98 Ac lot
- 29
À propos de la propriété
La description a été traduite automatiquement.
La description est affichée dans la langue d'origine.
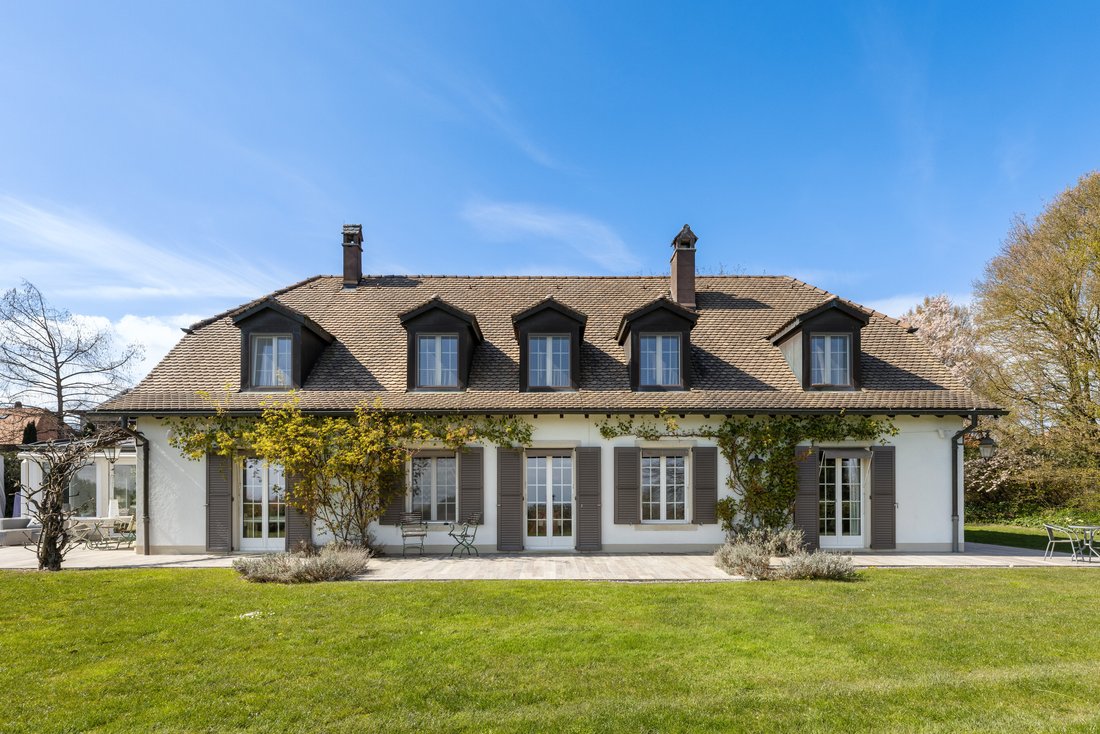
Nichée dans un cadre naturel préservé en bordure de la zone résidentielle de Pampigny, cette propriété d’exception incarne une vision rare de l’art de vivre. Inspiré par l’élégance intemporelle des résidences de style Perrelet, il allie harmonieusement le raffinement architectural classique aux exigences du confort moderne.
À quelques minutes de Morges et de ses commodités, et à moin
Nestled in a preserved natural setting on the edge of Pampigny’s residential zone, this exceptional property embodies a rare vision of the art of living. Inspired by the timeless elegance of Perrelet-style residences, it harmoniously combines classical architectural refinement with the demands of modern comfort.
Only minutes from Morges and its amenities, and less than 10 km from maj
Nichée dans un cadre naturel préservé en bordure de la zone résidentielle de Pampigny, cette propriété d’exception incarne une vision rare de l’art de vivre. Inspiré par l’élégance intemporelle des résidences de style Perrelet, il allie harmonieusement le raffinement architectural classique aux exigences du confort moderne.
À quelques minutes de Morges et de ses commodités, et à moins de 10 km des principaux axes autoroutiers, il offre un équilibre parfait entre accessibilité et sérénité. La ligne BAM, accessible depuis Pampigny, permet de rejoindre facilement les centres urbains, vous permettant de profiter de leurs avantages tout en restant à l’écart de toute agitation.
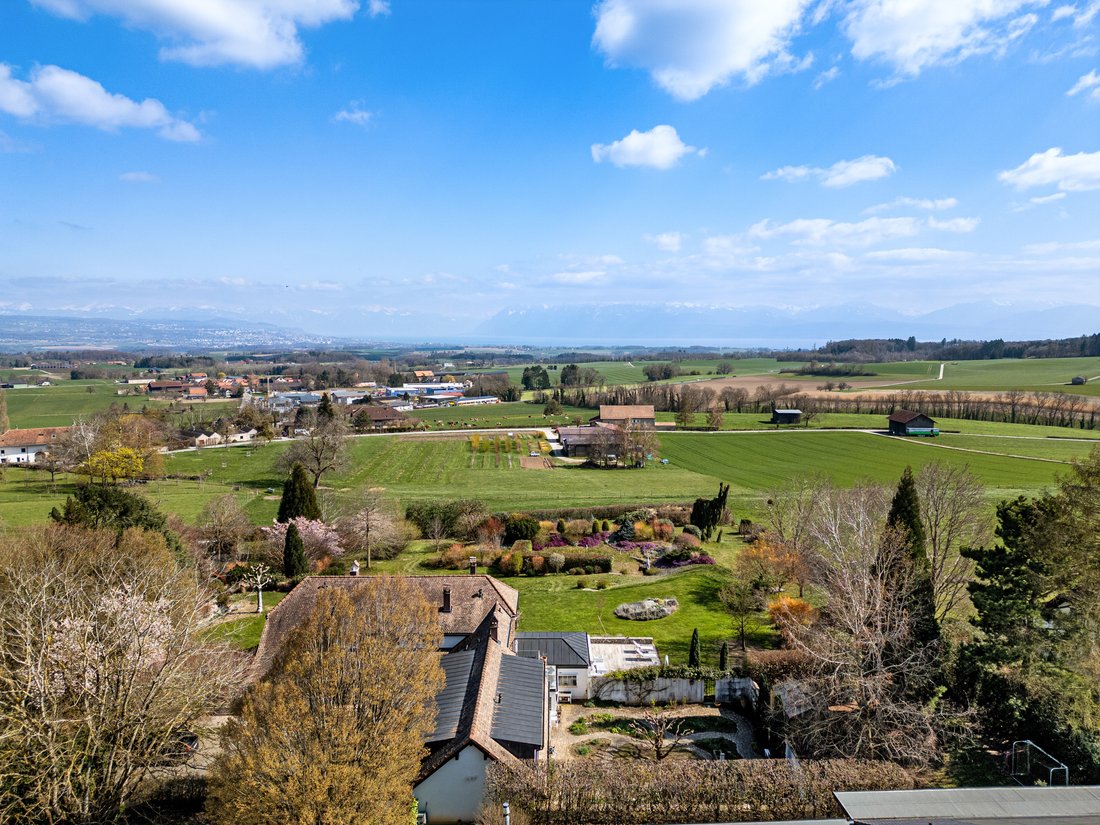
Construite en position dominante, la propriété bénéficie d’un cadre absolument privilégié, totalement privé et à l’abri des regards. Son orientation complète dévoile un panorama spectaculaire sur le bassin lémanique, bordé de terres agricoles et de zones protégées, garantissant une tranquillité durable et des vues ininterrompues.
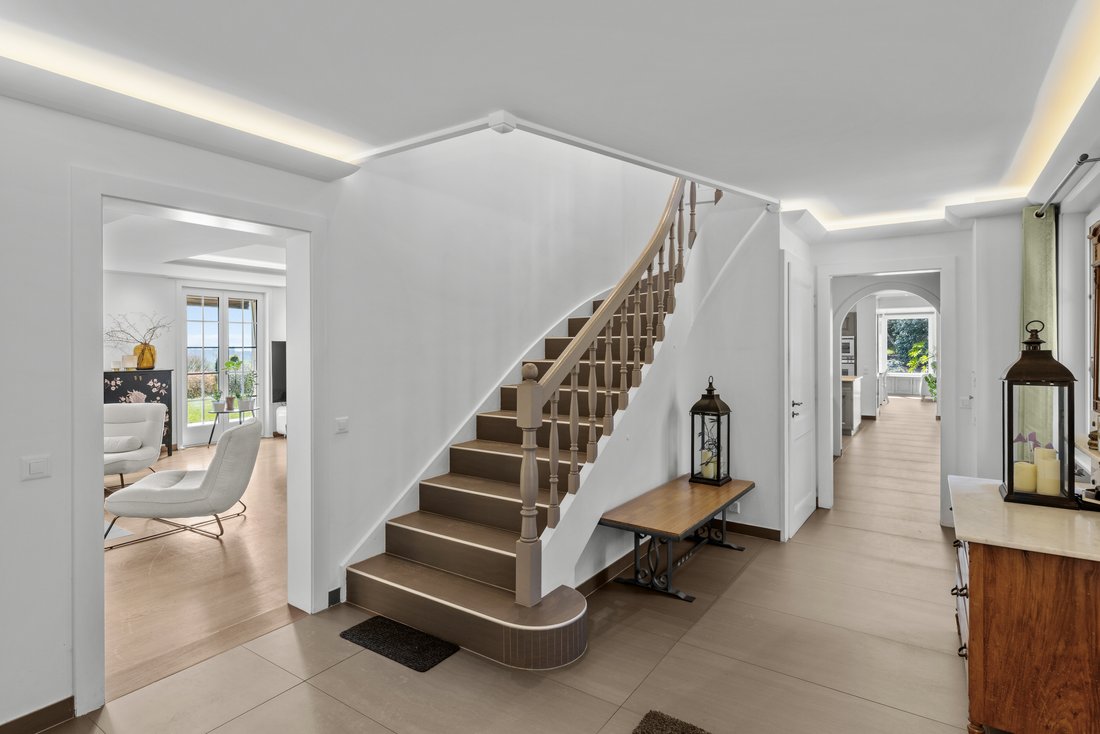
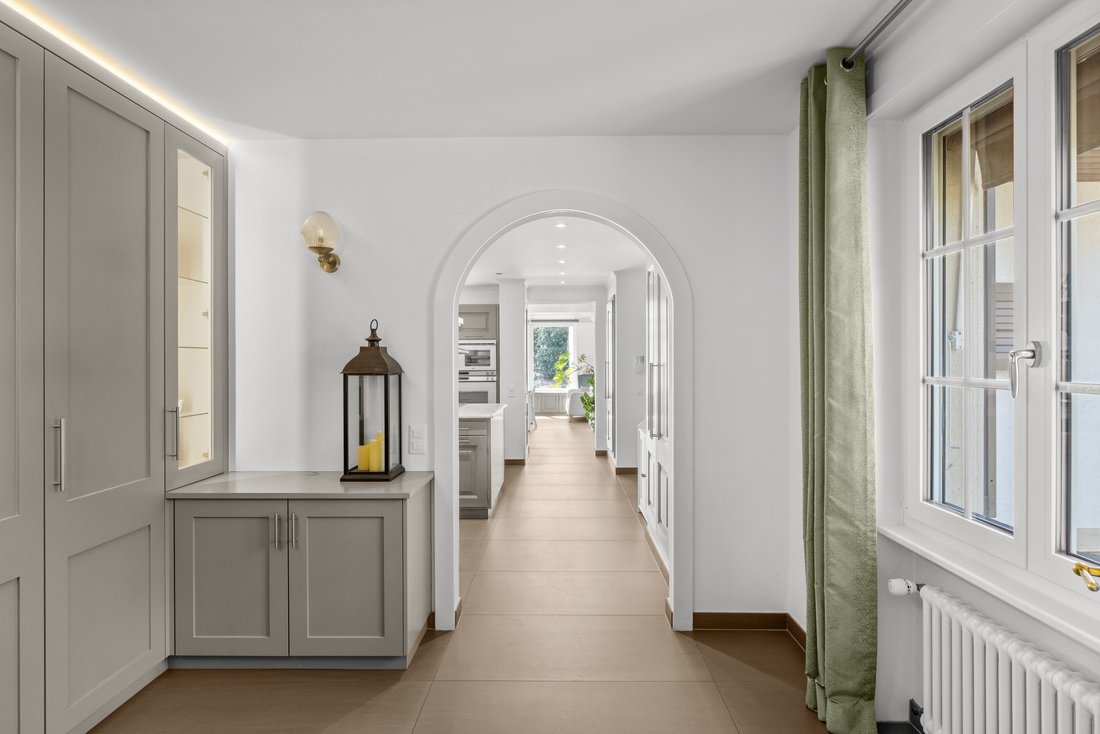
Entièrement rénovée avec des matériaux nobles et des finitions exceptionnelles, la résidence offre plus de 400 m² de surface habitable aux volumes généreux et lumineux.
Le rez-de-chaussée comprend un majestueux espace de réception de plus de 100 m², conçu pour mettre en valeur chaque instant : salon de réception, espace TV, salle à manger et cuisine ouverte se marient harmonieusement. De grandes baies vitrées prolongent naturellement les espaces vers les terrasses et les jardins, invitant à une vie harmonieuse entre l’intérieur et l’extérieur. Une élégante chambre avec dressing et douche attenante complète ce niveau, idéal pour recevoir des invités en toute intimité.
À l’étage, l’espace nuit se déploie dans une atmosphère douce et intimiste. Trois chambres aux dimensions généreuses, plusieurs salles de bains et une somptueuse suite principale indépendante avec terrasse privée créent un espace dédié au confort et à la tranquillité absolus.
Le sous-sol complète harmonieusement la propriété avec des espaces dédiés aux loisirs et à la fonctionnalité. Il comprend une vaste salle de jeux avec de nombreux rangements intégrés (12 armoires), offrant un espace très polyvalent. Une cave à vin ravira les amateurs, tandis qu’un authentique carnotzet invite à des moments conviviaux dans une atmosphère chaleureuse. Une buanderie et un local technique entièrement équipé, dont un adoucisseur d’eau, complètent ce niveau, conçu pour répondre aux besoins quotidiens de manière discrète et efficace.
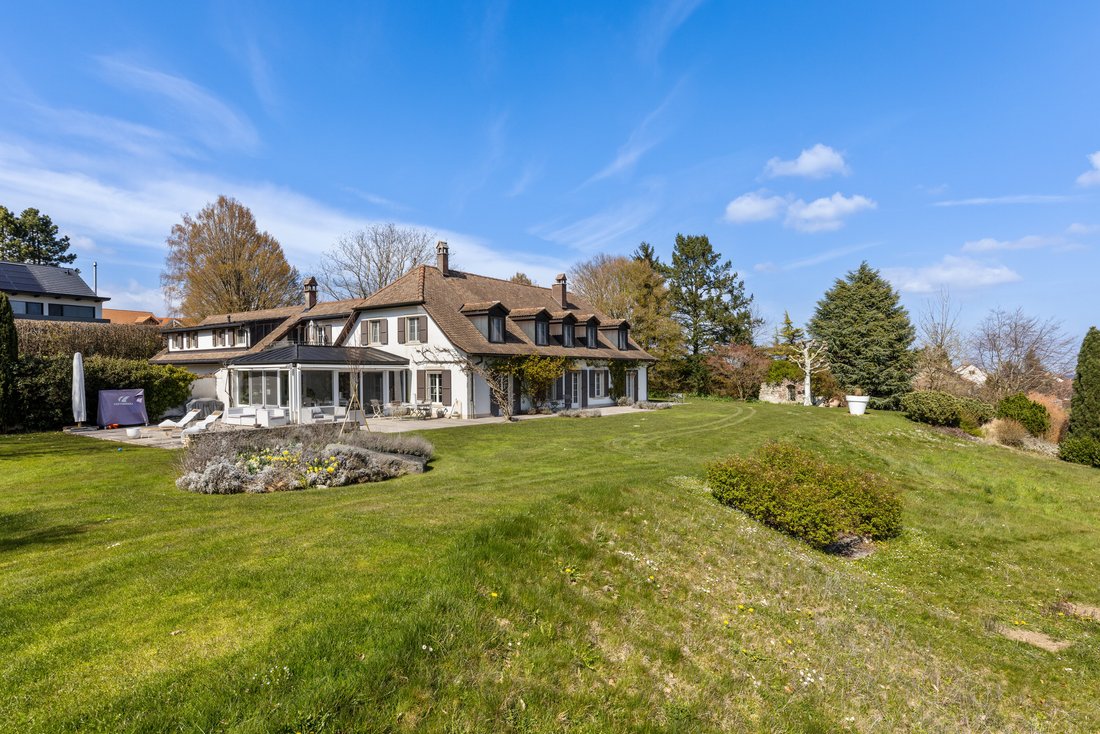
À l’extérieur, les jardins paysagers expriment pleinement la générosité de la propriété. Entre charme de la campagne et design raffiné, chaque perspective a été étudiée avec soin. Une grande variété d’arbres et de plantations matures confèrent au domaine une atmosphère unique qui évolue au fil des saisons. La cour intérieure pavée, sécurisée par un portail électrique, offre un cadre intimiste, élégant et parfaitement préservé.
Construite sur deux parcelles totalisant plus de 12 000 m², cette propriété rare se distingue par son état impeccable, témoignant d’un entretien méticuleux et constant.
Un lieu confidentiel et intemporel où chaque détail raconte une histoire d’élégance et d’excellence.
Et si les mots ne suffisent pas à en saisir toute la magie... il ne vous reste plus qu’à venir la découvrir.
Nestled in a preserved natural setting on the edge of Pampigny’s residential zone, this exceptional property embodies a rare vision of the art of living. Inspired by the timeless elegance of Perrelet-style residences, it harmoniously combines classical architectural refinement with the demands of modern comfort.
Only minutes from Morges and its amenities, and less than 10 km from major motorway connections, it offers a perfect balance between accessibility and serenity. The BAM line, accessible from Pampigny, easily connects to urban centers, allowing you to enjoy their advantages while remaining بعيد from any hustle and bustle.
Built in a dominant position, the property benefits from an absolutely privileged setting, completely private and out of sight. Its full दक्षिण orientation reveals a spectacular panorama over the Lake Geneva basin, bordered by agricultural land and protected areas, ensuring lasting tranquility and uninterrupted views.
Fully renovated with noble materials and exceptional finishes, the residence offers over 400 m² of living space with generous, light-filled volumes.
The ground floor features a majestic reception area of more than 100 m², designed to enhance every moment: reception lounge, TV area, dining room, and open kitchen flow seamlessly together. Large bay windows naturally extend the spaces to terraces and gardens, inviting harmonious indoor-outdoor living. An elegant bedroom with dressing room and en-suite shower completes this level, ideal for hosting guests in complete privacy.
Upstairs, the sleeping area unfolds in a soft and intimate atmosphere. Three generously sized bedrooms, several bathrooms, and a sumptuous independent master suite with private terrace create a space dedicated to absolute comfort and tranquility.
The basement harmoniously complements the property with spaces dedicated to leisure and functionality. It includes a vast playroom with numerous built-in storage units (12 cupboards), offering a highly versatile space. A wine cellar will delight enthusiasts, while an authentic carnotzet invites convivial moments in a warm atmosphere. A laundry room and a fully equipped technical room, including a water softener, complete this level, designed to meet everyday needs discreetly and efficiently.
Outside, the landscaped gardens fully express the generosity of the property. Between countryside charm and refined design, every perspective has been carefully considered. A wide variety of trees and mature plantings give the estate a unique atmosphere that evolves with the seasons. The paved inner courtyard, secured by an electric gate, provides an intimate, elegant, and perfectly preserved setting.
Built on two plots totaling over 12,000 m², this rare property stands out for its impeccable condition, reflecting meticulous and constant maintenance.
A confidential, timeless place where every detail tells a story of elegance and excellence.
And if words are not enough to capture its full magic… all that remains is for you to come and discover it.
-
Type de propriété
Villa
-
Étages
3
-
Année de construction
1982
-
Prix/pied²
$1,207
Caractéristiques
Caractéristiques
Lot
Intérieur
- Cheminée
- Buanderie
- Salle de jeux
- Cave à vins
- Sous-sol
- Dressing
- Centre de remise en forme / Fitness
Outdoor
Explorez le secteur
Pampigny, 1142 Hautemorges, Switzerland, Suisse
Voir sur Google Maps
Prix par sqft
Faible
Élevé

Inscrit il y a 1 an
Vous vous êtes renseigné sur ce bien
L'agent vous contactera bientôt par
Publié par
15
Annonces
2025
Inscrit
Réserver une visite avec Hugo dos Santos
Choisissez une date et si vous souhaitez une visite virtuelle ou en personne avec l’agent.
Date préférée
Type de visite

Cardis Immobilier
Rue de Langallerie 9, 1003, Lausanne, Vaud (fr), Switzerland
Voir le profil de l’agence
Founded by Philippe Cardis, Cardis SA has been a major player in real estate in French-speaking Switzerland for ove
Founded by Philippe Cardis, Cardis SA has been a major player in real estate in French-speaking Switzerland for over 30 years. The company is built on values of high standards, innovation, and proximity, with strong roots in the Lake Geneva region. Now headed by Valentine Cardis, it is developing its services by integrating sustainability and excellence, while offering personalized support at every stage of a real estate project.
Première mise en ligne
Avril 9
Référence de l’annonce
80776
Propriétés similaires à proximité
Nouvelles annonces à Pampigny


Explorez plus de biens à vendre
Pampigny, Hautemorges, Suisse types de propriétés
Pampigny, Hautemorges, Suisse Recherches populaires
- Vue panoramique / panoramique propriétés à Pampigny, Hautemorges, Suisse
- Vue sur le lac propriétés à Pampigny, Hautemorges, Suisse
- Propriétés avec Terrasse à Pampigny, Hautemorges, Suisse
- Propriétés avec Bar à Pampigny, Hautemorges, Suisse
- Propriétés avec Salle de jeux à Pampigny, Hautemorges, Suisse
- Propriétés avec Bureau à Pampigny, Hautemorges, Suisse
- Vue sur la montagne propriétés à Pampigny, Hautemorges, Suisse
- Propriétés avec Jardin à Pampigny, Hautemorges, Suisse
- Vie privée propriétés à Pampigny, Hautemorges, Suisse
- Moderne propriétés à Pampigny, Hautemorges, Suisse
- Propriétés avec Centre de remise en forme / Fitness à Pampigny, Hautemorges, Suisse
- Propriétés avec Climatisation à Pampigny, Hautemorges, Suisse
- Propriétés avec Cave à vins à Pampigny, Hautemorges, Suisse
- Propriétés avec Cheminée à Pampigny, Hautemorges, Suisse
- Propriétés avec Piscine à Pampigny, Hautemorges, Suisse
- Propriétés avec Garage à Pampigny, Hautemorges, Suisse
- Propriétés avec Cuisine ouverte à Pampigny, Hautemorges, Suisse
- Rénové propriétés à Pampigny, Hautemorges, Suisse
- Au bord du lac propriétés à Pampigny, Hautemorges, Suisse
- Vue sur la mer propriétés à Pampigny, Hautemorges, Suisse
Guides et histoires connexes
La confiance des plus grands courtiers du monde
Les agents des propriétés les plus exceptionnelles du monde publient sur JamesEdition.
- Des annonces de Sotheby's, Christie's, BARNES et Engel & Völkers
- Chaque annonce est vérifiée avant sa mise en ligne
- Contactez directement des agents vérifiés
En continuant, vous acceptez nos Conditions et notre Politique de confidentialité.