


Prix sur demande
The Hearth, 75 Millar Road, Haumoana, Hawke's Bay
- 4 Chambres
- 3 SdB
- 4,403 Sqft
- 18.69 Ac lot
- Mis à jour: Août 27
- 5
À propos de la propriété
La description a été traduite automatiquement.
La description est affichée dans la langue d'origine.
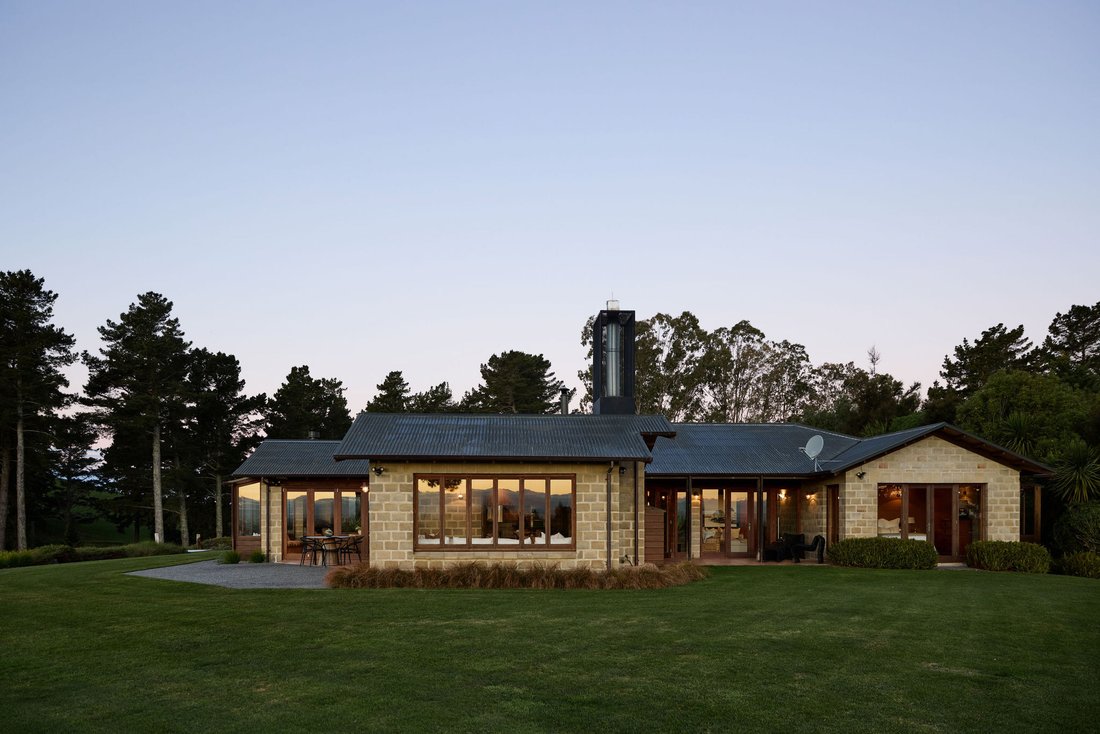
Conçu par l’architecte Graham Linwood de Hawke’s Bay, le 75 Millar Road est une résidence de style de vie distinctive de 409 m² située sur environ 7,57 hectares sur les collines surplombant Haumoana.
Construite en blocs de terre et en bois, la maison possède une profondeur et un caractère qui la distinguent immédiatement. Les murs en blocs de terre sont composés d’environ 70 % de cal
Construite en blocs de terre et en bois, la maison possède une profondeur et un caractère qui la distinguent immédiatement. Les murs en blocs de terre sont composés d’environ 70 % de cal
Designed by Hawke’s Bay architect Graham Linwood, 75 Millar Road is a distinctive 409m² lifestyle residence set across approximately 7.57 hectares in the hills above Haumoana.
Built in earth block and timber, the home has a depth and character that immediately sets it apart. The earth-block walls are composed of approximately 70% limestone, 20% granulated clay and 10% cement, complemented
Built in earth block and timber, the home has a depth and character that immediately sets it apart. The earth-block walls are composed of approximately 70% limestone, 20% granulated clay and 10% cement, complemented
Conçu par l’architecte Graham Linwood de Hawke’s Bay, le 75 Millar Road est une résidence de style de vie distinctive de 409 m² située sur environ 7,57 hectares sur les collines surplombant Haumoana.
Construite en blocs de terre et en bois, la maison possède une profondeur et un caractère qui la distinguent immédiatement. Les murs en blocs de terre sont composés d’environ 70 % de calcaire, 20 % d’argile granulée et 10 % de ciment, complétés par des menuiseries en cèdre, des plafonds en macrocarpa et des poutres en bois indigène recyclé.
Le résultat est une maison qui semble imposante, chaleureuse et étroitement liée à son paysage.
Des fenêtres profondes offrent des vues changeantes sur la pelouse, les arbres matures et la campagne vallonnée, s’étendant vers les chaînes de Ruahine et Kaweka, la colline de Napier et des aperçus de l’océan Pacifique.
Au centre de la maison, la cuisine, la salle à manger et le salon forment un vaste espace ouvert.
La cuisine comprend des armoires en bois indigène, des surfaces de préparation en granit, un grand îlot, de nombreux rangements et un espace de travail séparé en acier inoxydable avec un deuxième évier. Les fenêtres pliantes situées derrière l’évier principal de la cuisine s’ouvrent directement sur la salle de divertissement intérieure/extérieure adjacente, créant ainsi une connexion facile entre les deux espaces.
Dans le salon principal, une cheminée à foyer ouvert encadrée par de la pierre de rivière locale et un manteau Jarrah recyclé apportent une touche supplémentaire de chaleur et de texture à l’intérieur.
La salle de divertissement intérieure/extérieure est l’un des espaces les plus marquants de The Hearth.
Des fermes en bois apparentes s’élèvent au-dessus de la tête, des lucarnes apportent de la lumière naturelle supplémentaire et des portes pliantes s’ouvrent sur presque toute la longueur du mur ouest vers la cour et le jardin. Un deuxième foyer local en pierre de rivière ancre un coin, tandis qu’un siège de fenêtre intégré de trois mètres avec rangement en dessous crée un endroit détendu pour s’asseoir et admirer les environs.
C’est un espace conçu pour les réceptions tout au long de l’année : de longs déjeuners avec les portes repliées, des soirées d’été prolongées à l’extérieur et des nuits plus fraîches autour du feu.
L’hébergement comprend quatre chambres, trois salles de bains, un bureau séparé et une salle multimédia polyvalente. La suite principale s’ouvre directement sur l’extérieur et comprend un dressing et une salle de bains privative avec une baignoire orientée vers le belvédère et une grande fenêtre pliante donnant sur des plantes indigènes. Deux des chambres supplémentaires disposent d’un accès par échelle à un petit lit en mezzanine ou à des espaces de jeux.
Une cave à vin souterraine maintient une température naturellement stable et ajoute un autre détail inattendu à la maison.
La résidence comprend également un garage pour quatre voitures avec accès intérieur et un atelier, offrant un espace pratique important sans compromettre le caractère architectural de la maison.
À l’extérieur, la propriété est tout aussi bien résolue.
Des plantations indigènes établies, des arbres d’ornement et des pins matures confèrent au terrain un fort sentiment d’intimité et de maturité. Deux petits étangs, une pelouse ouverte et des pistes tracées à travers les enclos et les ravins encouragent l’exploration de l’ensemble de la propriété.
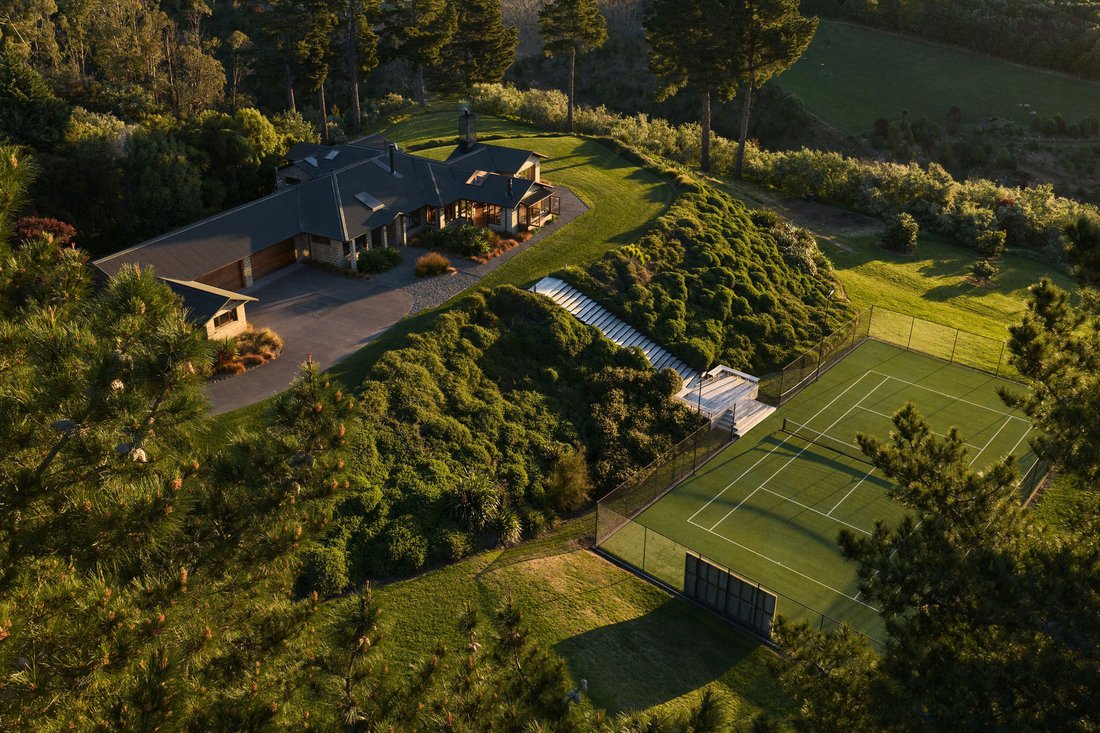
Un court de tennis AstroTurf clôturé et éclairé ajoute une autre dimension récréative.
Pour les acheteurs de bateaux, de camping-cars ou d’équipements de loisirs, le hangar supplémentaire constitue un atout non négligeable. Le hangar à outils et le hangar à bateaux séparé offrent environ 100 m² de stockage supplémentaire. Le hangar à bateaux comprend de l’électricité, de l’eau, un sol en béton et une station de filetage de poisson intégrée avec évier en acier inoxydable.
L’autorisation relative aux ressources a été accordée en juillet 2026 pour créer deux titres distincts : environ 4,81 hectares contenant la résidence et les équipements existants, et environ 2 726 hectares contenant un site de construction potentiel.
Le site proposé est situé à proximité mais séparément de la résidence principale, ce qui permet à la famille élargie de construire à proximité tout en préservant l’intimité. Alternativement, un futur propriétaire pourrait terminer le lotissement et conserver ou vendre la section séparée.
Le Hearth allie caractère architectural, matériaux naturels, intimité, équipements récréatifs et flexibilité future dans un cadre distinctif de Hawke’s Bay.
Principales caractéristiques
* Résidence d’architecte d’environ 409 m²
* Environ 7 5681 hectares dans un titre
* Quatre chambres, trois salles de bains, bureau séparé et salle multimédia
* Garage pour quatre voitures et atelier à accès interne
* Environ 100 m² d’équipement supplémentaire et de remise à bateaux
* Court de tennis AstroTurf éclairé et entièrement clôturé
* Autorisation des ressources accordée pour la subdivision en titres d’environ 4,81 ha et 2,726 ha
* Deux réservoirs d’eau de 25 000 L alimentés par un système de forage commun
* Irrigation programmable pour l’entretien des pelouses et des jardins
* Chauffage complet comprenant deux pompes à chaleur, un poêle à bois Wetback, des radiateurs et un chauffage par le sol zoné
* Cave à vin souterraine à température naturellement stable
* Vues sur les chaînes de Ruahine et Kaweka, Napier Hill et aperçu de l’océan Pacifique
Un dossier d’informations complet sur la propriété comprenant le LIM, le titre, les plans d’étage et le rapport de construction est disponible.
Mode de vente — Date limite (sauf vente antérieure) jeudi 8 octobre 2026 à midi.
Construite en blocs de terre et en bois, la maison possède une profondeur et un caractère qui la distinguent immédiatement. Les murs en blocs de terre sont composés d’environ 70 % de calcaire, 20 % d’argile granulée et 10 % de ciment, complétés par des menuiseries en cèdre, des plafonds en macrocarpa et des poutres en bois indigène recyclé.
Le résultat est une maison qui semble imposante, chaleureuse et étroitement liée à son paysage.
Des fenêtres profondes offrent des vues changeantes sur la pelouse, les arbres matures et la campagne vallonnée, s’étendant vers les chaînes de Ruahine et Kaweka, la colline de Napier et des aperçus de l’océan Pacifique.
Au centre de la maison, la cuisine, la salle à manger et le salon forment un vaste espace ouvert.
La cuisine comprend des armoires en bois indigène, des surfaces de préparation en granit, un grand îlot, de nombreux rangements et un espace de travail séparé en acier inoxydable avec un deuxième évier. Les fenêtres pliantes situées derrière l’évier principal de la cuisine s’ouvrent directement sur la salle de divertissement intérieure/extérieure adjacente, créant ainsi une connexion facile entre les deux espaces.
Dans le salon principal, une cheminée à foyer ouvert encadrée par de la pierre de rivière locale et un manteau Jarrah recyclé apportent une touche supplémentaire de chaleur et de texture à l’intérieur.
La salle de divertissement intérieure/extérieure est l’un des espaces les plus marquants de The Hearth.
Des fermes en bois apparentes s’élèvent au-dessus de la tête, des lucarnes apportent de la lumière naturelle supplémentaire et des portes pliantes s’ouvrent sur presque toute la longueur du mur ouest vers la cour et le jardin. Un deuxième foyer local en pierre de rivière ancre un coin, tandis qu’un siège de fenêtre intégré de trois mètres avec rangement en dessous crée un endroit détendu pour s’asseoir et admirer les environs.
C’est un espace conçu pour les réceptions tout au long de l’année : de longs déjeuners avec les portes repliées, des soirées d’été prolongées à l’extérieur et des nuits plus fraîches autour du feu.
L’hébergement comprend quatre chambres, trois salles de bains, un bureau séparé et une salle multimédia polyvalente. La suite principale s’ouvre directement sur l’extérieur et comprend un dressing et une salle de bains privative avec une baignoire orientée vers le belvédère et une grande fenêtre pliante donnant sur des plantes indigènes. Deux des chambres supplémentaires disposent d’un accès par échelle à un petit lit en mezzanine ou à des espaces de jeux.
Une cave à vin souterraine maintient une température naturellement stable et ajoute un autre détail inattendu à la maison.
La résidence comprend également un garage pour quatre voitures avec accès intérieur et un atelier, offrant un espace pratique important sans compromettre le caractère architectural de la maison.
À l’extérieur, la propriété est tout aussi bien résolue.
Des plantations indigènes établies, des arbres d’ornement et des pins matures confèrent au terrain un fort sentiment d’intimité et de maturité. Deux petits étangs, une pelouse ouverte et des pistes tracées à travers les enclos et les ravins encouragent l’exploration de l’ensemble de la propriété.
Un court de tennis AstroTurf clôturé et éclairé ajoute une autre dimension récréative.
Pour les acheteurs de bateaux, de camping-cars ou d’équipements de loisirs, le hangar supplémentaire constitue un atout non négligeable. Le hangar à outils et le hangar à bateaux séparé offrent environ 100 m² de stockage supplémentaire. Le hangar à bateaux comprend de l’électricité, de l’eau, un sol en béton et une station de filetage de poisson intégrée avec évier en acier inoxydable.
L’autorisation relative aux ressources a été accordée en juillet 2026 pour créer deux titres distincts : environ 4,81 hectares contenant la résidence et les équipements existants, et environ 2 726 hectares contenant un site de construction potentiel.
Le site proposé est situé à proximité mais séparément de la résidence principale, ce qui permet à la famille élargie de construire à proximité tout en préservant l’intimité. Alternativement, un futur propriétaire pourrait terminer le lotissement et conserver ou vendre la section séparée.
Le Hearth allie caractère architectural, matériaux naturels, intimité, équipements récréatifs et flexibilité future dans un cadre distinctif de Hawke’s Bay.
Principales caractéristiques
* Résidence d’architecte d’environ 409 m²
* Environ 7 5681 hectares dans un titre
* Quatre chambres, trois salles de bains, bureau séparé et salle multimédia
* Garage pour quatre voitures et atelier à accès interne
* Environ 100 m² d’équipement supplémentaire et de remise à bateaux
* Court de tennis AstroTurf éclairé et entièrement clôturé
* Autorisation des ressources accordée pour la subdivision en titres d’environ 4,81 ha et 2,726 ha
* Deux réservoirs d’eau de 25 000 L alimentés par un système de forage commun
* Irrigation programmable pour l’entretien des pelouses et des jardins
* Chauffage complet comprenant deux pompes à chaleur, un poêle à bois Wetback, des radiateurs et un chauffage par le sol zoné
* Cave à vin souterraine à température naturellement stable
* Vues sur les chaînes de Ruahine et Kaweka, Napier Hill et aperçu de l’océan Pacifique
Un dossier d’informations complet sur la propriété comprenant le LIM, le titre, les plans d’étage et le rapport de construction est disponible.
Mode de vente — Date limite (sauf vente antérieure) jeudi 8 octobre 2026 à midi.
Designed by Hawke’s Bay architect Graham Linwood, 75 Millar Road is a distinctive 409m² lifestyle residence set across approximately 7.57 hectares in the hills above Haumoana.
Built in earth block and timber, the home has a depth and character that immediately sets it apart. The earth-block walls are composed of approximately 70% limestone, 20% granulated clay and 10% cement, complemented by cedar joinery, macrocarpa ceilings and recycled native timber trusses.
The result is a home that feels substantial, warm and closely connected to its landscape.
Deep-set windows frame changing views across lawn, mature trees and rolling countryside, extending towards the Ruahine and Kaweka ranges, Napier Hill and glimpses of the Pacific Ocean.
At the centre of the home, the kitchen, dining and living spaces form one generous open-plan area.
The kitchen features native timber cabinetry, granite preparation surfaces, a substantial island, extensive storage and a separate stainless-steel work area with a second sink. Bifold windows behind the main kitchen sink open directly into the adjoining indoor/outdoor entertaining room, creating an easy connection between the two spaces.
Within the main living area, an open fire framed by local river stone and a feature recycled Jarrah mantel brings another layer of warmth and texture to the interior.
The indoor/outdoor entertaining room is one of the defining spaces of The Hearth.
Exposed timber trusses rise overhead, skylights bring in additional natural light and bifold doors open almost the full length of the western wall to the courtyard and garden. A second local river stone fireplace anchors one corner, while a built-in three-metre window seat with storage below creates a relaxed place to sit and take in the surroundings.
It is a space designed for year-round entertaining - long lunches with the doors folded back, summer evenings extending outdoors and cooler nights gathered around the fire.
Accommodation includes four bedrooms, three bathrooms, a separate office and a versatile media room. The primary suite opens directly outdoors and includes a walk-in wardrobe and ensuite with a bath positioned towards the outlook and a large bifold window opening to native planting. Two of the additional bedrooms incorporate ladder access to small mezzanine bed or play spaces.
An underground wine cellar maintains a naturally stable temperature and adds another unexpected detail to the home.
The residence also includes an internal-access four-car garage and workshop, providing substantial practical space without compromising the architectural character of the home.
Outside, the property is equally well resolved.
Established native planting, ornamental trees and mature pines give the grounds a strong sense of privacy and maturity. Two small ponds, open lawn and formed tracks through the paddocks and gullies encourage exploration of the wider property.
A fenced, floodlit AstroTurf tennis court adds another recreational dimension.
For buyers with boats, campervans or recreational equipment, the additional shedding is a significant asset. The implement shed and separate boat shed provide approximately 100m² of additional storage, with the boat shed incorporating power, water, a concrete floor and a built-in fish-filleting station with stainless-steel sink.
Resource consent was granted in July 2026 to create two separate titles: approximately 4.81 hectares containing the existing residence and amenities, and approximately 2.726 hectares containing a potential building site.
The proposed site sits nearby but separately from the main residence, creating flexibility for extended family to build close by while retaining privacy. Alternatively, a future owner could complete the subdivision and retain or sell the separate section.
The Hearth combines architectural character, natural materials, privacy, recreational amenity and future flexibility in a distinctive Hawke’s Bay setting.
Key Features
* Approximately 409m² architect-designed residence
* Approximately 7.5681 hectares in one title
* Four bedrooms, three bathrooms, separate office and media room
* Internal-access four-car garage and workshop
* Approximately 100m² of additional implement and boat shedding
* Floodlit, fully fenced AstroTurf tennis court
* Resource consent granted for subdivision into approximately 4.81ha and 2.726ha titles
* Two 25,000L water tanks supplied from a communal bore system
* Programmable irrigation servicing lawns and gardens
* Comprehensive heating including two heat pumps, wetback wood burner, radiators and zoned underfloor heating
* Underground wine cellar with naturally stable temperature
* Views towards the Ruahine and Kaweka ranges, Napier Hill and glimpses of the Pacific Ocean
A comprehensive property information pack including LIM, title, floorplans and building report are available.
Method of sale – Deadline (unless sold prior) 12 pm Thursday 8th October 2026.
Built in earth block and timber, the home has a depth and character that immediately sets it apart. The earth-block walls are composed of approximately 70% limestone, 20% granulated clay and 10% cement, complemented by cedar joinery, macrocarpa ceilings and recycled native timber trusses.
The result is a home that feels substantial, warm and closely connected to its landscape.
Deep-set windows frame changing views across lawn, mature trees and rolling countryside, extending towards the Ruahine and Kaweka ranges, Napier Hill and glimpses of the Pacific Ocean.
At the centre of the home, the kitchen, dining and living spaces form one generous open-plan area.
The kitchen features native timber cabinetry, granite preparation surfaces, a substantial island, extensive storage and a separate stainless-steel work area with a second sink. Bifold windows behind the main kitchen sink open directly into the adjoining indoor/outdoor entertaining room, creating an easy connection between the two spaces.
Within the main living area, an open fire framed by local river stone and a feature recycled Jarrah mantel brings another layer of warmth and texture to the interior.
The indoor/outdoor entertaining room is one of the defining spaces of The Hearth.
Exposed timber trusses rise overhead, skylights bring in additional natural light and bifold doors open almost the full length of the western wall to the courtyard and garden. A second local river stone fireplace anchors one corner, while a built-in three-metre window seat with storage below creates a relaxed place to sit and take in the surroundings.
It is a space designed for year-round entertaining - long lunches with the doors folded back, summer evenings extending outdoors and cooler nights gathered around the fire.
Accommodation includes four bedrooms, three bathrooms, a separate office and a versatile media room. The primary suite opens directly outdoors and includes a walk-in wardrobe and ensuite with a bath positioned towards the outlook and a large bifold window opening to native planting. Two of the additional bedrooms incorporate ladder access to small mezzanine bed or play spaces.
An underground wine cellar maintains a naturally stable temperature and adds another unexpected detail to the home.
The residence also includes an internal-access four-car garage and workshop, providing substantial practical space without compromising the architectural character of the home.
Outside, the property is equally well resolved.
Established native planting, ornamental trees and mature pines give the grounds a strong sense of privacy and maturity. Two small ponds, open lawn and formed tracks through the paddocks and gullies encourage exploration of the wider property.
A fenced, floodlit AstroTurf tennis court adds another recreational dimension.
For buyers with boats, campervans or recreational equipment, the additional shedding is a significant asset. The implement shed and separate boat shed provide approximately 100m² of additional storage, with the boat shed incorporating power, water, a concrete floor and a built-in fish-filleting station with stainless-steel sink.
Resource consent was granted in July 2026 to create two separate titles: approximately 4.81 hectares containing the existing residence and amenities, and approximately 2.726 hectares containing a potential building site.
The proposed site sits nearby but separately from the main residence, creating flexibility for extended family to build close by while retaining privacy. Alternatively, a future owner could complete the subdivision and retain or sell the separate section.
The Hearth combines architectural character, natural materials, privacy, recreational amenity and future flexibility in a distinctive Hawke’s Bay setting.
Key Features
* Approximately 409m² architect-designed residence
* Approximately 7.5681 hectares in one title
* Four bedrooms, three bathrooms, separate office and media room
* Internal-access four-car garage and workshop
* Approximately 100m² of additional implement and boat shedding
* Floodlit, fully fenced AstroTurf tennis court
* Resource consent granted for subdivision into approximately 4.81ha and 2.726ha titles
* Two 25,000L water tanks supplied from a communal bore system
* Programmable irrigation servicing lawns and gardens
* Comprehensive heating including two heat pumps, wetback wood burner, radiators and zoned underfloor heating
* Underground wine cellar with naturally stable temperature
* Views towards the Ruahine and Kaweka ranges, Napier Hill and glimpses of the Pacific Ocean
A comprehensive property information pack including LIM, title, floorplans and building report are available.
Method of sale – Deadline (unless sold prior) 12 pm Thursday 8th October 2026.
-
Type de propriété
Maison
-
Année de construction
2003
Caractéristiques
Caractéristiques
Lot
- Vue panoramique / panoramique
- Vue sur la mer
- Vue sur la montagne
- Vue sur la mer
- Vue sur l’océan
- Vie privée
- Colline
Intérieur
- Haut plafond
- Bureau
- Cheminée
- Climatisation
- Îlot de cuisine
- Cuisinière à gaz
- Laveuse sécheuse
- Buanderie
- Cave à vins
- Cuisine ouverte
- Sous-sol
- Comptoirs en pierre
Outdoor
- Terrasse
- Stationnement
- Garage
- Terrain de tennis
- Espace de vie extérieur
- Jardin
Explorez le secteur
9W5V+R9 Haumoana, Hawke's Bay Region, New Zealand, Nouvelle-Zélande
Voir sur Google Maps
Prix par sqft
Faible
Élevé

Inscrit il y a 2 ans
Vous vous êtes renseigné sur ce bien
L'agent vous contactera bientôt par
Publié par
9
Annonces
2025
Inscrit
Réserver une visite avec Nic Goodman
Choisissez une date et si vous souhaitez une visite virtuelle ou en personne avec l’agent.
Date préférée
Type de visite

Introducing Mint
Hawke’s Bay’s only agency dedicated to premium properties
Mint is Hawke’s Bay’s
Hawke’s Bay’s only agency dedicated to premium properties
Mint is Hawke’s Bay’s
Introducing Mint
Hawke’s Bay’s only agency dedicated to premium properties
Mint is Hawke’s Bay’s only real estate agency exclusively dedicated to the sale of premium properties. Founded by Nic Goodman - a renowned agent known for representing Hawke’s Bay’s most valuable properties. Mint stands apart with its distinctive approach to high-end property sales.
Our exceptional understanding of the local market ensures your property receives the attention it deserves. At Mint, we deliver a bespoke, client-focused experience designed to exceed your unique goals and aspirations.
Your home is more than an address; it is the setting for life’s most meaningful moments. Choosing the right partner to represent your property is essential. With Mint we lead with expertise, passion, and precision. We believe your property benefits from innovative marketing campaigns and collaborations with leading creatives and premium media partners. This ensures it reaches the right buyers and achieves outstanding results.
At Mint, we don’t just sell homes. We redefine what’s possible in real estate by delivering results that go beyond the sale.
Discover the Mint difference, and let us elevate your property journey with the utmost expertise and care.
Why you should work with Mint
At Mint, we do things differently. Our approach guarantees:
Exclusivity
You deserve an agency that focuses purely on selling Hawke’s Bay’s finest homes. We are Hawke’s Bay’s only agency solely dedicated to premium properties - giving you access to an unmatched level of service and attention.
Specialist Expertise
Your property deserves the attention of a true specialist. With our in-depth knowledge of the premium market, we ensure your home stands out. We stay ahead of luxury trends and marketing, bring expert negotiation skills to maximise your results, and tailor every aspect of our strategy to meet your unique goals.
Curated Portfolio
Every property we showcase is carefully considered, ensuring your property will only be seen alongside other homes that are of a comparable high standard.
Uncompromising Quality
From the moment we connect, every detail of your experience is designed to exceed your expectations. As the company owner, I will personally guide you through the process, ensuring you receive premium service and unmatched attention to detail at every step. Your goals are my priority, and achieving an exceptional result is as important to me as it is to you.
Local Insight & Global Reach
As a boutique agency, we offer the best of both worlds: a personalised, hands-on approach combined with the resources and reach to deliver a truly world-class experience. Our deep local roots mean we understand the unique appeal of Hawke’s Bay’s premium properties, while our global connections ensure your property captures the attention of discerning buyers worldwide. With Mint, your home receives the audience it deserves—locally and internationally.
Hawke’s Bay’s only agency dedicated to premium properties
Mint is Hawke’s Bay’s only real estate agency exclusively dedicated to the sale of premium properties. Founded by Nic Goodman - a renowned agent known for representing Hawke’s Bay’s most valuable properties. Mint stands apart with its distinctive approach to high-end property sales.
Our exceptional understanding of the local market ensures your property receives the attention it deserves. At Mint, we deliver a bespoke, client-focused experience designed to exceed your unique goals and aspirations.
Your home is more than an address; it is the setting for life’s most meaningful moments. Choosing the right partner to represent your property is essential. With Mint we lead with expertise, passion, and precision. We believe your property benefits from innovative marketing campaigns and collaborations with leading creatives and premium media partners. This ensures it reaches the right buyers and achieves outstanding results.
At Mint, we don’t just sell homes. We redefine what’s possible in real estate by delivering results that go beyond the sale.
Discover the Mint difference, and let us elevate your property journey with the utmost expertise and care.
Why you should work with Mint
At Mint, we do things differently. Our approach guarantees:
Exclusivity
You deserve an agency that focuses purely on selling Hawke’s Bay’s finest homes. We are Hawke’s Bay’s only agency solely dedicated to premium properties - giving you access to an unmatched level of service and attention.
Specialist Expertise
Your property deserves the attention of a true specialist. With our in-depth knowledge of the premium market, we ensure your home stands out. We stay ahead of luxury trends and marketing, bring expert negotiation skills to maximise your results, and tailor every aspect of our strategy to meet your unique goals.
Curated Portfolio
Every property we showcase is carefully considered, ensuring your property will only be seen alongside other homes that are of a comparable high standard.
Uncompromising Quality
From the moment we connect, every detail of your experience is designed to exceed your expectations. As the company owner, I will personally guide you through the process, ensuring you receive premium service and unmatched attention to detail at every step. Your goals are my priority, and achieving an exceptional result is as important to me as it is to you.
Local Insight & Global Reach
As a boutique agency, we offer the best of both worlds: a personalised, hands-on approach combined with the resources and reach to deliver a truly world-class experience. Our deep local roots mean we understand the unique appeal of Hawke’s Bay’s premium properties, while our global connections ensure your property captures the attention of discerning buyers worldwide. With Mint, your home receives the audience it deserves—locally and internationally.
Dernière mise à jour
Août 27
Première mise en ligne
Août 27
Propriétés similaires à proximité
Nouvelles annonces à Haumoana

Explorez plus de biens à vendre
Haumoana, Nouvelle-Zélande Recherches populaires
- Propriétés avec Terrasse à Haumoana, Nouvelle-Zélande
- Vue sur la montagne propriétés à Haumoana, Nouvelle-Zélande
- Propriétés avec Salle de jeux à Haumoana, Nouvelle-Zélande
- Propriétés avec Cuisine ouverte à Haumoana, Nouvelle-Zélande
- Vue sur l’océan propriétés à Haumoana, Nouvelle-Zélande
- Propriétés avec Jacuzzi à Haumoana, Nouvelle-Zélande
- Vue sur la mer propriétés à Haumoana, Nouvelle-Zélande
- Propriétés avec Balcon à Haumoana, Nouvelle-Zélande
- Colline propriétés à Haumoana, Nouvelle-Zélande
- Propriétés avec Terrain de tennis à Haumoana, Nouvelle-Zélande
- Propriétés avec Cave à vins à Haumoana, Nouvelle-Zélande
Guides et histoires connexes
La confiance des plus grands courtiers du monde
Les agents des propriétés les plus exceptionnelles du monde publient sur JamesEdition.
- Des annonces de Sotheby's, Christie's, BARNES et Engel & Völkers
- Chaque annonce est vérifiée avant sa mise en ligne
- Contactez directement des agents vérifiés
En continuant, vous acceptez nos Conditions et notre Politique de confidentialité.