



$849,500
Maison Unifamiliale Individuelle Hattiesburg
- 5 Chambres
- 3 SdB
- 4,800 Sqft
- Mis à jour: Octobre 19
- MLS#149102
À propos de la propriété
La description a été traduite automatiquement.
La description est affichée dans la langue d'origine.
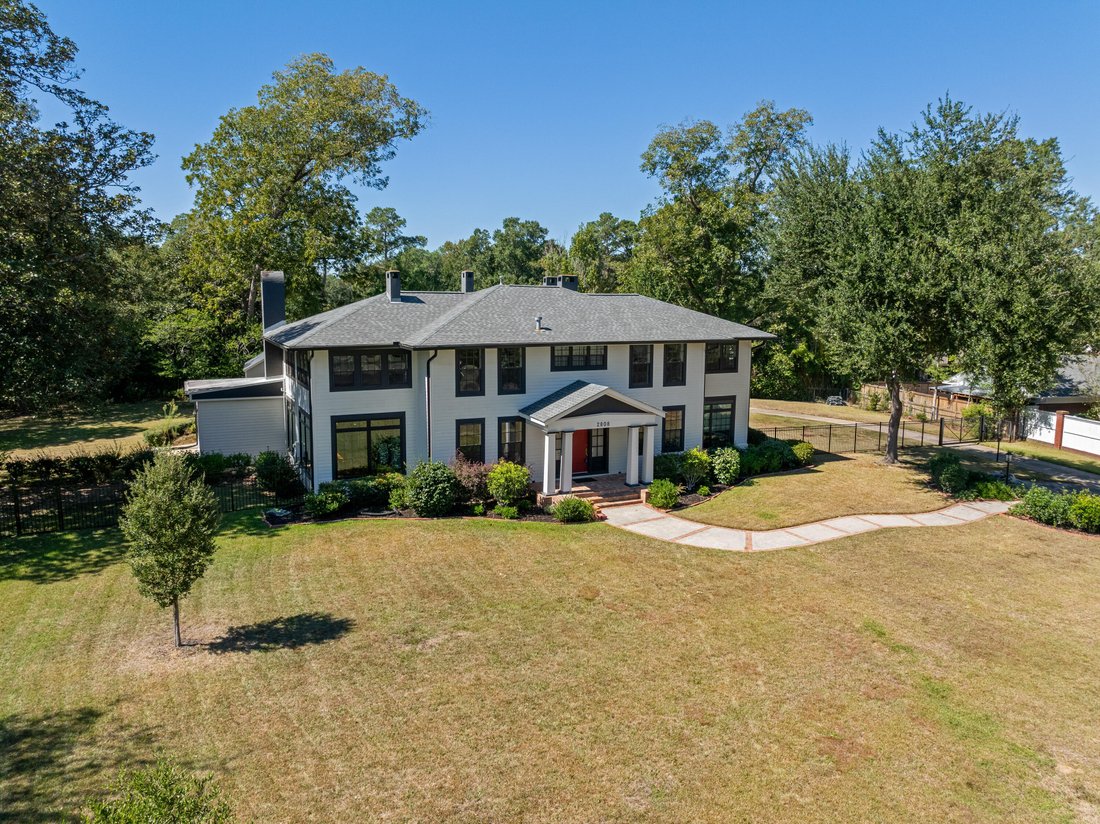
Williamsburg architecture, beautiful heart pine floors, and room after room of distinctive woodwork at this large, immaculately maintained Midtown Hattiesburg home! Located at 2808 Jefferson Drive, this five-bedroom, three-bath residence offers generous living spaces, extensive built-in storage, and beautifully landscaped grounds with a rear-entry double carport and Hardie board exterior.
Williamsburg architecture, beautiful heart pine floors, and room after room of distinctive woodwork at this large, immaculately maintained Midtown Hattiesburg home! Located at 2808 Jefferson Drive, this five-bedroom, three-bath residence offers generous living spaces, extensive built-in storage, and beautifully landscaped grounds with a rear-entry double carport and Hardie board exterior.
Inside you will find an original solid walnut front door with glass sidelights opening to an inlaid marble entrance. Heart pine floors extend through the spacious living and dining rooms, with original pine flooring continuing into the hallway. Painted ceiling beams and a gas log fireplace with an antique mantel add character to the living room. A wide opening connects it to the large dining room, which also has direct access to the kitchen and downstairs sunroom which have oak floors.
The kitchen offers extensive cabinetry with glass-front accents, hardwood oak flooring, and a beaded wood ceiling. Ceramic tile countertops and backsplash surround a triple-basin stainless steel sink with a disposal in the center basin. The peninsula includes a Jenn-Air cooktop with four burners, a grill, and a downdraft that vents outside. Built-in Maytag double ovens, pantry storage, a microwave cubby, hidden spice racks, and custom inserts for platters and baking trays make good use of the cabinet space. Cypress details at the pass-through windows connect the kitchen visually to the adjoining rooms.
The expansive, cheery downstairs sunroom stretches alongside the dining room and kitchen, with large windows bringing in natural light.
Beyond the sunroom, the cozy rear living space has cypress walls, slate stone flooring, and a substantial stone fireplace with gas logs. Windows surround the room, with arched transoms adding architectural character. Built-in bench and counter-height seating include storage beneath. The bar has a sink, glass-front cabinetry, and space for a beverage cooler and ice machine.
A downstairs bedroom includes space for a Murphy bed where one was previously installed. The nearby full bathroom has a tiled shower. The oversized laundry room also functions as a summer kitchen, with a deep stainless steel sink, a wall of cabinetry, ceramic tile flooring, and rear access. The gas oven will remain. Tongue-and-groove ceilings with exposed beams and large windows with sunshades add detail to this useful space.
The original walnut staircase leads to a spacious upstairs landing with linen storage. The primary bedroom features a brick-surround gas log fireplace and double closets, along with access to a separate large storage room with built-in drawers and shelving. A similarly sized adjoining room is accessible from another upstairs bedroom, providing additional space for an office or storage.
Three additional bedrooms and two bathrooms are located upstairs. Two bedrooms connect to the long upstairs sunroom, living area, gym, or flex space along the side of the home. The secondary bedrooms offer a variety of built-in features, including chest storage, generous closets, and a corner cabinet. From the large adjoining rooms to the numerous closets and built-ins, storage is a substantial feature of this home!
Replacement double-pane windows throughout the home and separate upstairs and downstairs HVAC systems with gas heat are some of the current owner’s updates. Outside, the landscaped grounds extend around the residence, with rear patio areas, a double carport, and additional storage rooms accessible near the carport. Beautiful original materials, spacious rooms, and years of careful maintenance make this Midtown Hattiesburg home one to see in person! Schedule your private viewing today!
-
Type de propriété
Maison
-
Année de construction
1914
-
Prix/pied²
$176
Caractéristiques
- Cheminée
- Centre de remise en forme / Fitness
- Bar
- Bureau
- Buanderie
Explorez le secteur
2808 Jefferson Dr., Hattiesburg, MS 39402, Mississippi, États-Unis
Voir sur Google Maps
Prix par sqft
Faible
Élevé
Inscrit il y a 2 ans
Vous vous êtes renseigné sur ce bien
L'agent vous contactera bientôt par
Publié par
19
Annonces
2025
Inscrit
Réserver une visite avec Charles Dawe
Choisissez une date et si vous souhaitez une visite virtuelle ou en personne avec l’agent.
Date préférée
Type de visite

Dernière mise à jour
Octobre 19
Première mise en ligne
Octobre 16
Licence de l’agent
#B-23150
Référence de l’annonce
2169922488289496
Statut de l’annonce
Propriétés similaires à proximité
Nouvelles annonces à Hattiesburg

Explorez plus de biens à vendre
Hattiesburg, MS, États-Unis types de propriétés
Hattiesburg, MS, États-Unis Recherches populaires
- Propriétés avec Garage à Hattiesburg, MS, États-Unis
- Propriétés avec Jardin à Hattiesburg, MS, États-Unis
- Vue sur la mer propriétés à Hattiesburg, MS, États-Unis
- Propriétés avec Balcon à Hattiesburg, MS, États-Unis
- Au bord du lac propriétés à Hattiesburg, MS, États-Unis
- Propriétés avec Cuisine extérieure à Hattiesburg, MS, États-Unis
- Équestre propriétés à Hattiesburg, MS, États-Unis
- Propriétés avec Jacuzzi à Hattiesburg, MS, États-Unis
- Rénové propriétés à Hattiesburg, MS, États-Unis
- Propriétés avec Centre de remise en forme / Fitness à Hattiesburg, MS, États-Unis
- Propriétés avec Cuisine ouverte à Hattiesburg, MS, États-Unis
- Propriétés avec Climatisation à Hattiesburg, MS, États-Unis
- Propriétés avec Cave à vins à Hattiesburg, MS, États-Unis
- Constructions neuves propriétés à Hattiesburg, MS, États-Unis
- Propriétés avec Ascenseur à Hattiesburg, MS, États-Unis
- Lotissement sécurisé propriétés à Hattiesburg, MS, États-Unis
- Propriétés avec Terrain de tennis à Hattiesburg, MS, États-Unis
- Propriétés avec Cinéma à Hattiesburg, MS, États-Unis
- Vue panoramique / panoramique propriétés à Hattiesburg, MS, États-Unis
- Propriétés avec Salle de jeux à Hattiesburg, MS, États-Unis
Guides et histoires connexes
La confiance des plus grands courtiers du monde
Les agents des propriétés les plus exceptionnelles du monde publient sur JamesEdition.
- Des annonces de Sotheby's, Christie's, BARNES et Engel & Völkers
- Chaque annonce est vérifiée avant sa mise en ligne
- Contactez directement des agents vérifiés
En continuant, vous acceptez nos Conditions et notre Politique de confidentialité.
brokerages we
partnered with
partnered with