


Bungalow Hassocks
- 3 Chambres
- 2 SdB
- 1,507 Sqft
- Mis à jour: Juin 2
-
1
Vues des 30 derniers jours
À propos de la propriété
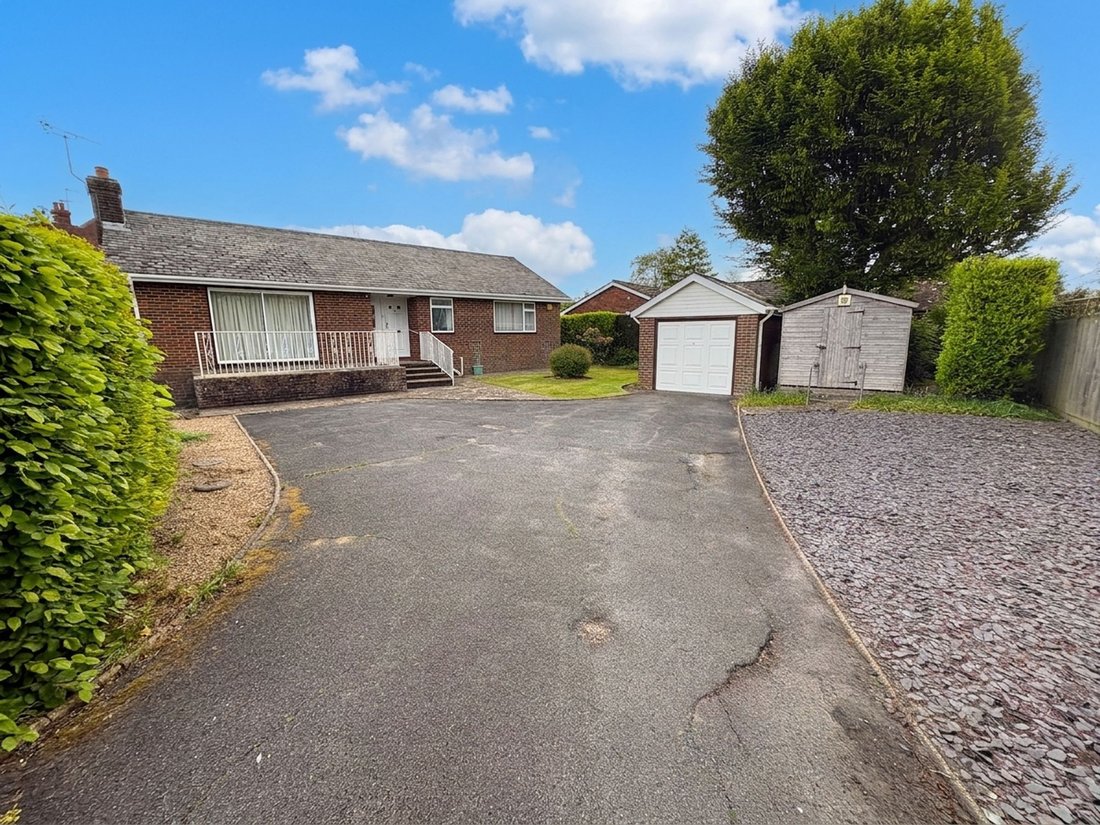
A three double bedroom, three reception room, detached bungalow, tucked away off of the Lewes Road, close to all village amenities and within a small enclave of just three similar properties all built in the mid 1980’s. Views to the South Downs National Park from the front elevation. Offered for sale with vacant possession and no onward chain.
Entrance Porch: uPVC double glazed fron
A three double bedroom, three reception room, detached bungalow, tucked away off of the Lewes Road, close to all village amenities and within a small enclave of just three similar properties all built in the mid 1980’s. Views to the South Downs National Park from the front elevation. Offered for sale with vacant possession and no onward chain.
Entrance Porch: uPVC double glazed front door to:-
Hall: airing cupboard, hatch with pull down ladder to loft. Doors to principle rooms.
Cloakroom: Champagne coloured suite, pedestal white hand basin, low level WC, half tiled walls.
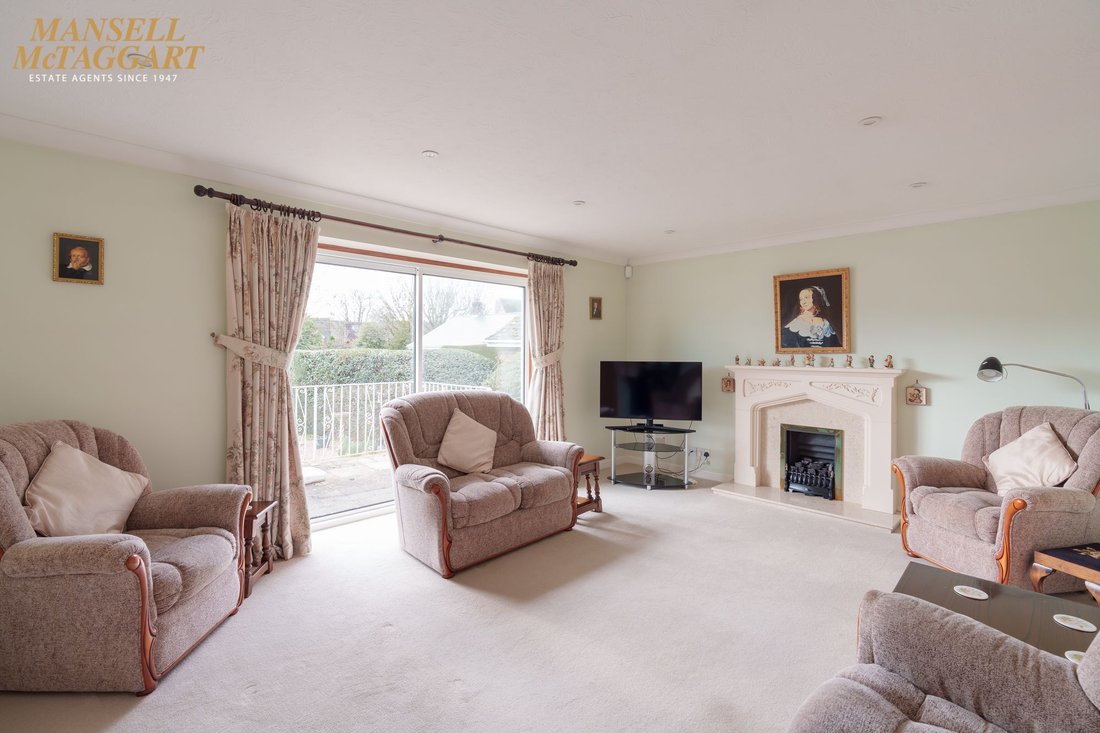
Sitting Room: fitted coal effect gas fire with ornate surround marble inserts and heath, wide double glazed patio doors to front with views to the South Downs National Park, door to hall, door to:-
Dining Room: double glazed window to side, door to Kitchen/Breakfast room, window’s and double doors to:-
Conservatory: part brick and uPVC double glazed conservatory under a pitched polycarbonate roof. UPVC double glazed double doors to rear garden.
Kitchen/Breakfast Room: fitted in range of units comprising single drainer sink top with mixer tap, work surface with cupboards, drawers, space and plumbing for dishwasher under, inset four ring gas hob with extractor over, built-in eye level double oven with cupboard over and under and additional eye level cupboards. Further work surface with cupboards and drawers under, range of wall mounted cupboards over, space for fridge freezer, partly tiled walls, door to:-
Utility Room: wall mounted ‘Glowworm’ gas fired boiler, inset single drainer stainless sink unit with work surface with cupboards and drawer under, space and plumbing for washing machine, uPVC half glazed door to garden, double glazed window’s to side and rear.
Bedroom 1: mirror fronted fitted wardrobe cupboards, double glazed window to rear, door to:-
Ensuite Shower Room: Pink coloured suite with fully tiled shower cubicle with fitted shower unit and glazed screen, pedestal wash hand basin, low level WC, tiled walls, opaque double window.
Bedroom 2: wardrobe cupboards, double glazed window to side.
Bedroom 3: fitted wardrobe cupboards, double glazed window to front with views to the South Downs National Park.
Family Shower Room/WC/Wet Room: oversized walk in shower enclosure, glass shower screen, coloured low level WC and pedestal wash hand basin, fully tiled, opaque double glazed window.
Outside
Tarmac Drive: off street parking for three cars.
Detached Brick Built Single Garage: remote controlled electric up and over door, pitched tiled roof. Lighting and power.
-
Type de propriété
Bungalow
-
Prix/pied²
$694
Explorez le secteur
L'agent vous contactera bientôt par
Publié par
Réserver une visite avec the agent
Choisissez une date et si vous souhaitez une visite virtuelle ou en personne avec l’agent.
Propriétés similaires à proximité
Nouvelles annonces à Turner Dumbrell Workshops


Explorez plus de biens à vendre
Turner Dumbrell Workshops, Ditchling, Angleterre types de propriétés
Turner Dumbrell Workshops, Ditchling, Angleterre Recherches populaires
- Vue panoramique / panoramique propriétés à Turner Dumbrell Workshops, Ditchling, Angleterre
- Propriétés avec Terrasse à Turner Dumbrell Workshops, Ditchling, Angleterre
- Propriétés avec Bar à Turner Dumbrell Workshops, Ditchling, Angleterre
- Propriétés avec Bureau à Turner Dumbrell Workshops, Ditchling, Angleterre
- Vue sur la montagne propriétés à Turner Dumbrell Workshops, Ditchling, Angleterre
- Propriétés avec Jardin à Turner Dumbrell Workshops, Ditchling, Angleterre
- Vie privée propriétés à Turner Dumbrell Workshops, Ditchling, Angleterre
- Moderne propriétés à Turner Dumbrell Workshops, Ditchling, Angleterre
- Équestre propriétés à Turner Dumbrell Workshops, Ditchling, Angleterre
- Propriétés avec Centre de remise en forme / Fitness à Turner Dumbrell Workshops, Ditchling, Angleterre
- Propriétés avec Sauna à Turner Dumbrell Workshops, Ditchling, Angleterre
- Propriétés avec Cave à vins à Turner Dumbrell Workshops, Ditchling, Angleterre
- Propriétés avec Jacuzzi à Turner Dumbrell Workshops, Ditchling, Angleterre
- Propriétés avec Cheminée à Turner Dumbrell Workshops, Ditchling, Angleterre
- Propriétés avec Garage à Turner Dumbrell Workshops, Ditchling, Angleterre
- Propriétés avec Balcon à Turner Dumbrell Workshops, Ditchling, Angleterre
- Propriétés avec Terrain de tennis à Turner Dumbrell Workshops, Ditchling, Angleterre
Guides et histoires connexes
La confiance des plus grands courtiers du monde
Les agents des propriétés les plus exceptionnelles du monde publient sur JamesEdition.
- Des annonces de Sotheby's, Christie's, BARNES et Engel & Völkers
- Chaque annonce est vérifiée avant sa mise en ligne
- Contactez directement des agents vérifiés
En continuant, vous acceptez nos Conditions et notre Politique de confidentialité.