


$1,092,424
Trinity Close, Haslingfield
- 5 Chambres
- 3 SdB
- 1,895 Sqft
- 7,837 Sqft lot
- Mis à jour: Septembre 27
- 1
À propos de la propriété
La description a été traduite automatiquement.
La description est affichée dans la langue d'origine.
A substantial detached house positioned on a corner plot of approximately 0.18 acres, offering close to 1,900 sq ft of internal accommodation alongside a notably large integrated garage. The setting within Trinity Close provides a quiet, established residential environment, with the scale of both the house and plot immediately evident.
The separate entrance hall opens to a generous inner
The separate entrance hall opens to a generous inner
A substantial detached house positioned on a corner plot of approximately 0.18 acres, offering close to 1,900 sq ft of internal accommodation alongside a notably large integrated garage. The setting within Trinity Close provides a quiet, established residential environment, with the scale of both the house and plot immediately evident.
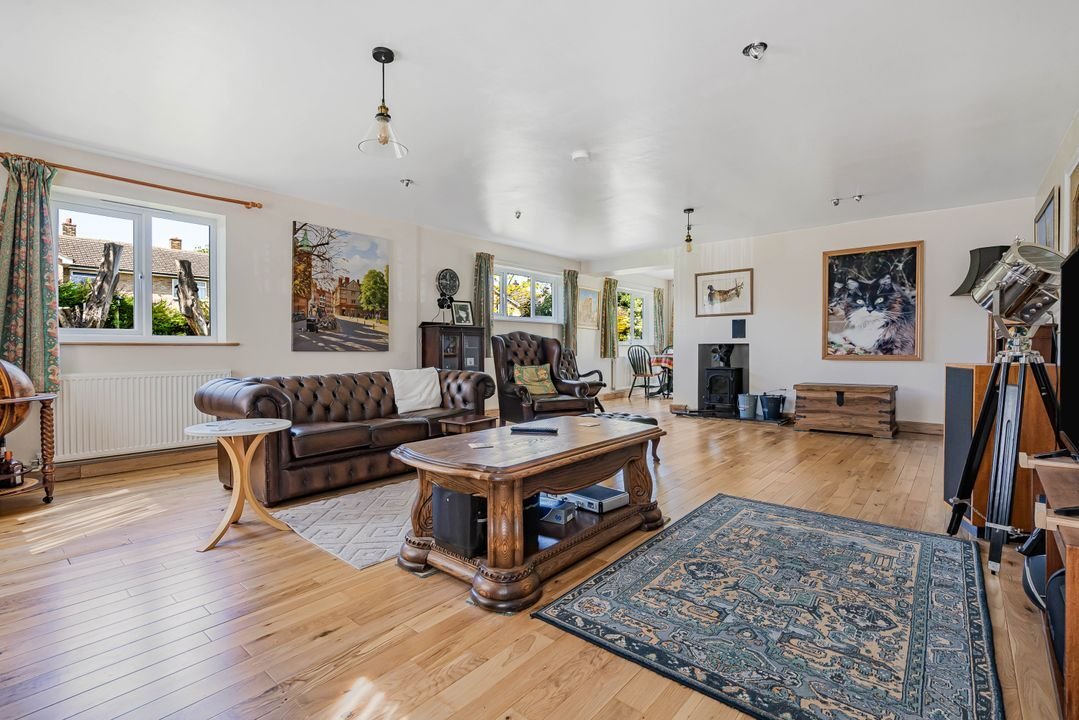
The separate entrance hall opens to a generous inner hallway and the layout is well suited to family living, with a particularly generous sitting room extending over 23 ft and benefiting from a wide frontage and multiple windows, allowing for good natural light throughout the day, log burner, solid oak floors on the ground floor, network sockets, and sub-lighting. The kitchen/dining room sits separately and offers solid oak wall and base units with workspaces. Across the ground floor, the arrangement provides a balance of open living space and more defined rooms, giving flexibility for changing needs, including working from home.
Upstairs, five bedrooms are arranged around a central landing, two of those have en-suites, whilst the others have proportions that lend themselves to both family use and guest accommodation. The overall footprint of the house provides scope for internal alteration over time without compromising space.
The plot is a defining feature. Being on a corner position, the garden wraps around the property and offers a sense of openness not typically found in more enclosed settings. The rear garden is well established, with a mix of lawn, mature planting and a substantial pond and gazebo (with rain-free washing lines), alongside a tiled, insulated timber outbuilding that could support a variety of uses, such as a home office/studio. The integrated garage, extending to over 590 sq ft, provides significant storage, workshop potential or secure parking, complemented by additional off-street parking.
The separate entrance hall opens to a generous inner hallway and the layout is well suited to family living, with a particularly generous sitting room extending over 23 ft and benefiting from a wide frontage and multiple windows, allowing for good natural light throughout the day, log burner, solid oak floors on the ground floor, network sockets, and sub-lighting. The kitchen/dining room sits separately and offers solid oak wall and base units with workspaces. Across the ground floor, the arrangement provides a balance of open living space and more defined rooms, giving flexibility for changing needs, including working from home.
Upstairs, five bedrooms are arranged around a central landing, two of those have en-suites, whilst the others have proportions that lend themselves to both family use and guest accommodation. The overall footprint of the house provides scope for internal alteration over time without compromising space.
The plot is a defining feature. Being on a corner position, the garden wraps around the property and offers a sense of openness not typically found in more enclosed settings. The rear garden is well established, with a mix of lawn, mature planting and a substantial pond and gazebo (with rain-free washing lines), alongside a tiled, insulated timber outbuilding that could support a variety of uses, such as a home office/studio. The integrated garage, extending to over 590 sq ft, provides significant storage, workshop potential or secure parking, complemented by additional off-street parking.
-
Type de propriété
Maison
-
Prix/pied²
$576
Caractéristiques
Explorez le secteur
Trinity Close, Haslingfield, Angleterre
Voir sur Google Maps
Prix par sqft
Faible
Élevé
Inscrit il y a 7 mois
Vous vous êtes renseigné sur ce bien
L'agent vous contactera bientôt par
Publié par
18
Annonces
2026
Inscrit
Réserver une visite avec the agent
Choisissez une date et si vous souhaitez une visite virtuelle ou en personne avec l’agent.
Date préférée
Type de visite
Dernière mise à jour
Septembre 27
Première mise en ligne
Mai 9
Référence de l’annonce
-
Propriétés similaires à proximité
Nouvelles annonces à Haslingfield


Explorez plus de biens à vendre
Haslingfield, Angleterre Recherches populaires
- Propriétés avec Terrasse à Haslingfield, Angleterre
- Propriétés avec Bureau à Haslingfield, Angleterre
- Propriétés avec Ascenseur à Haslingfield, Angleterre
- Propriétés avec Jardin à Haslingfield, Angleterre
- Moderne propriétés à Haslingfield, Angleterre
- Propriétés avec Centre de remise en forme / Fitness à Haslingfield, Angleterre
- Propriétés avec Bibliothèque à Haslingfield, Angleterre
- Propriétés avec Cave à vins à Haslingfield, Angleterre
- Propriétés avec Jacuzzi à Haslingfield, Angleterre
- Propriétés avec Cheminée à Haslingfield, Angleterre
- Propriétés avec Garage à Haslingfield, Angleterre
- Propriétés avec Balcon à Haslingfield, Angleterre
- Propriétés avec Terrain de tennis à Haslingfield, Angleterre
- Manoir propriétés à Haslingfield, Angleterre
Guides et histoires connexes
La confiance des plus grands courtiers du monde
Les agents des propriétés les plus exceptionnelles du monde publient sur JamesEdition.
- Des annonces de Sotheby's, Christie's, BARNES et Engel & Völkers
- Chaque annonce est vérifiée avant sa mise en ligne
- Contactez directement des agents vérifiés
En continuant, vous acceptez nos Conditions et notre Politique de confidentialité.