$495,000
Résidence Unifamiliale à Haslet
- 4 Chambres
- 4 SdB
- 3,406 Sqft
- 7,754 Sqft lot
- Mis à jour: Septembre 15
- Source: North Texas Real Estate Information Systems (NTREIS) MLS#21302527
À propos de la propriété
La description a été traduite automatiquement.
La description est affichée dans la langue d'origine.
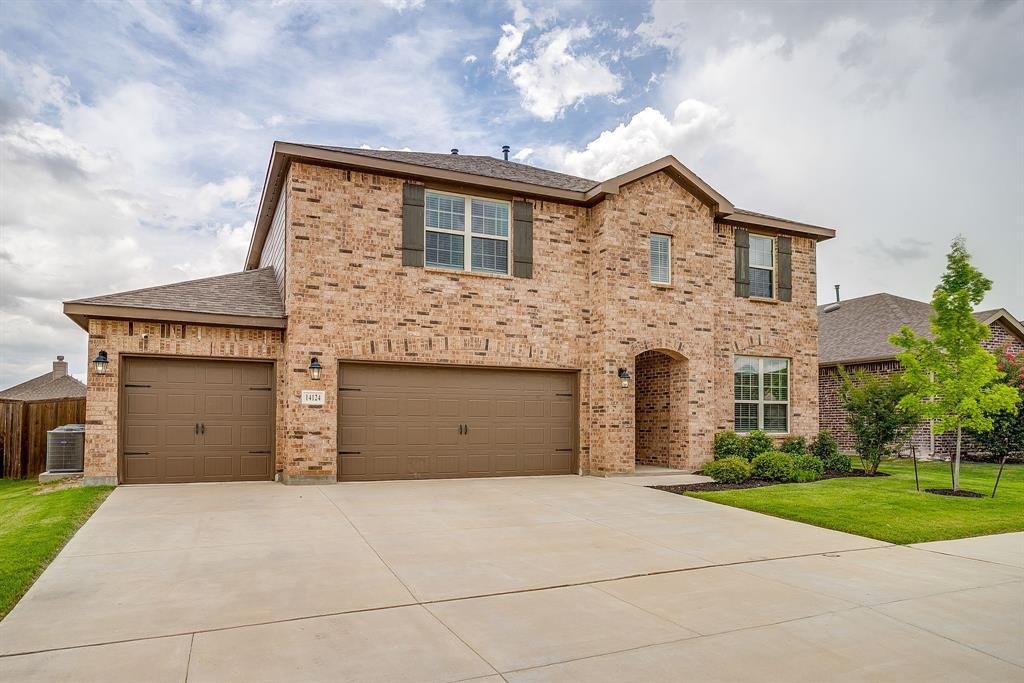
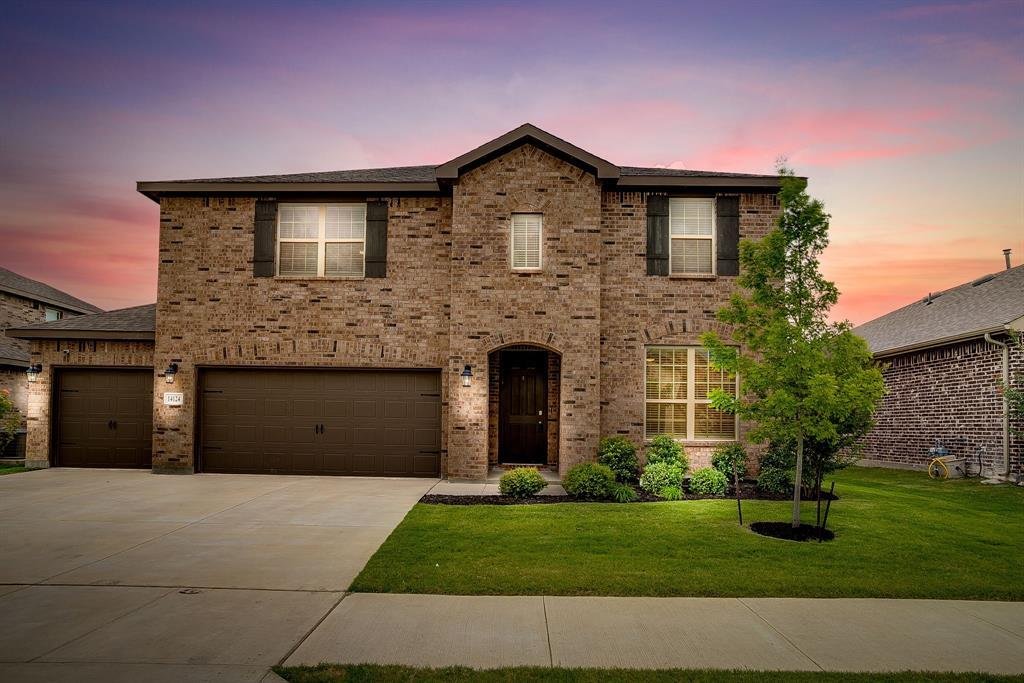
NEW PRICE!!! Buyer may be eligible for FHA Assumable Loan, contact listing agent for more details! This exceptional property was built in 2022 and spans over 3,400 sq ft with 4 large bedrooms, 3.5 bathrooms, office, upstairs game room + media room AND a 3 car garage. Nearly every room in this home has been delightfully updated. As you step into the foyer, it is evident that this place is special.
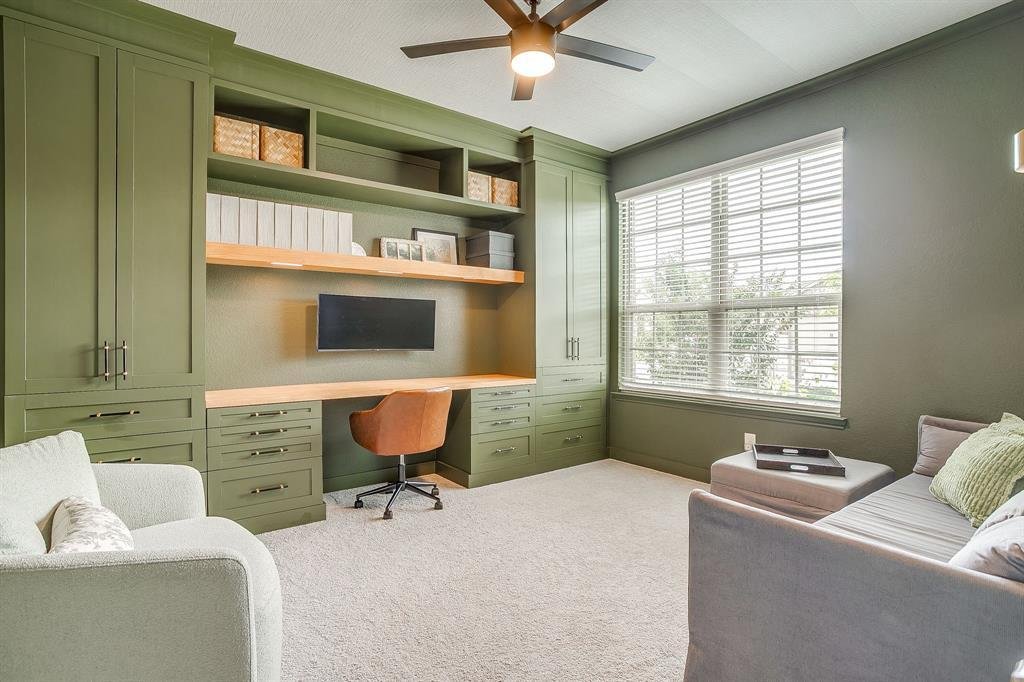
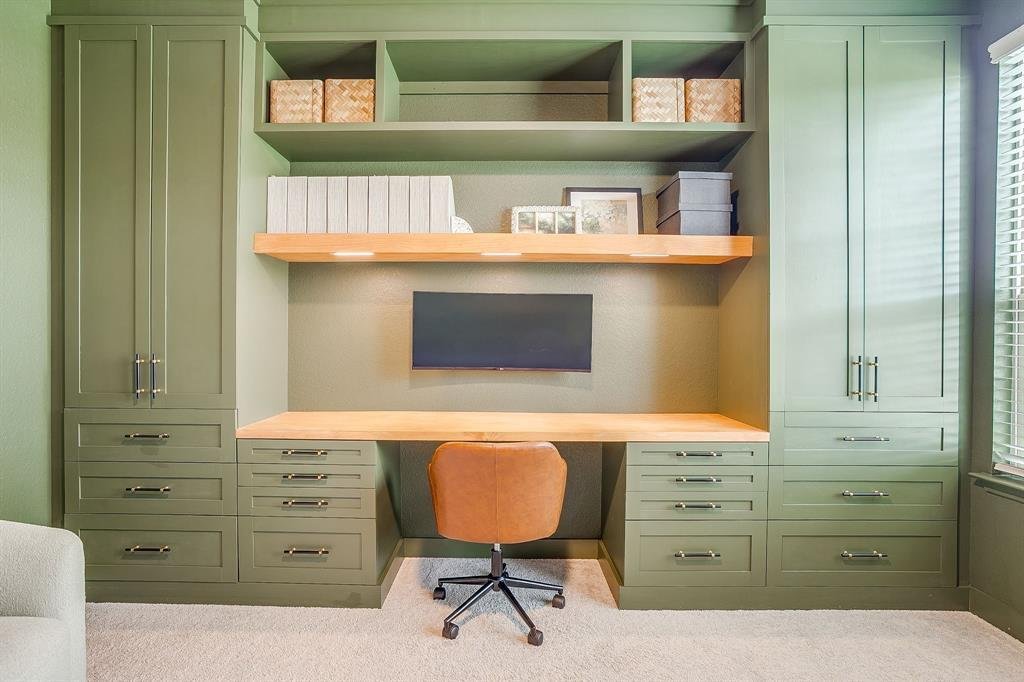
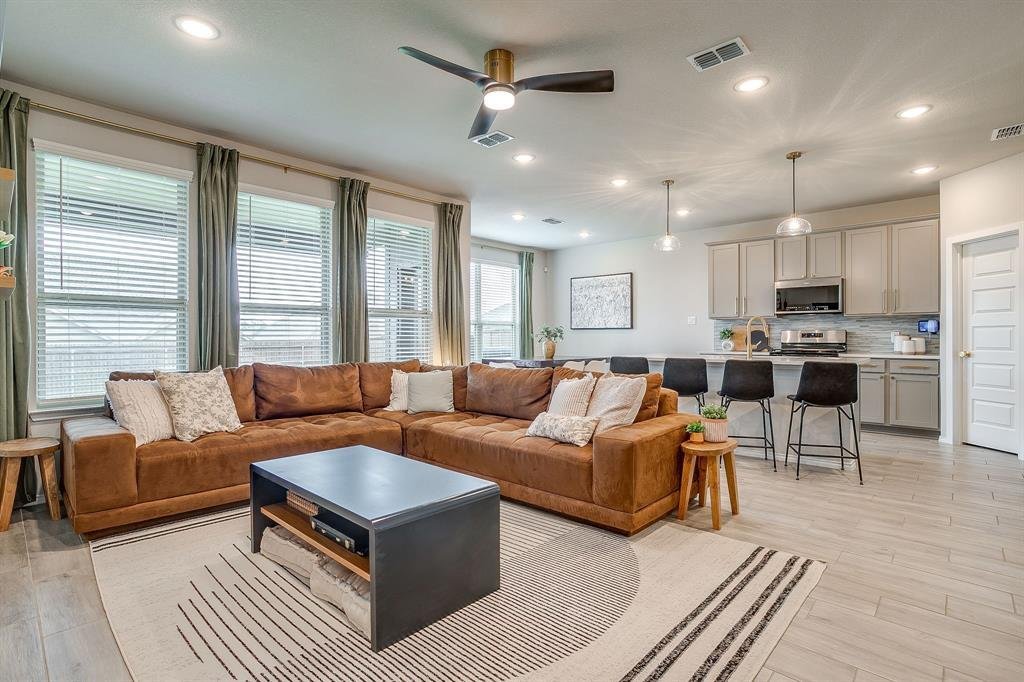
NEW PRICE!!! Buyer may be eligible for FHA Assumable Loan, contact listing agent for more details! This exceptional property was built in 2022 and spans over 3,400 sq ft with 4 large bedrooms, 3.5 bathrooms, office, upstairs game room + media room AND a 3 car garage. Nearly every room in this home has been delightfully updated. As you step into the foyer, it is evident that this place is special. The office located just off of the foyer is color drenched with the perfect shade of green and a ceiling accented by wallpaper. The built in desk and cabinets will keep you organized. Down the hall is a well appointed utility room with custom cabinetry and a half bathroom for your guests. The open concept living, dining and kitchen flow seamlessly together. The kitchen features custom lights, quartz counters, a nice sized pantry, stainless steel appliances, gas cooking and gold hardware and faucet. Living room is anchored by beautiful windows and wood look tile floors. The dining room will accommodate your favorite table. The primary ensuite is located on the first floor. The amazing windows and accent wall are focal points. The ensuite bath boasts tile floors, dual sinks, custom storage, upgraded mirrors and vanity lights. Sep. toilet closet for privacy and large walk in closet. Upstairs, an enormous game room can flex to your needs. Whether you need a homeschool space, a second living, a playroom or just the perfect spot for your ping pong table, this room can do it all. Adjacent to the game room is a private theatre room with LED accent lighting, blackout drapes and accent wall design. The 3 upstairs bedrooms are generously sized with incredible custom closets. 2 full baths on the second floor service the bedrooms. Plenty of storage closets in this home. Out back is a covered patio overlooking the fully fenced yard. Stepping stones lead to the side patio. Community amenities include trails, playgrounds, and community pool!
-
Type de propriété
Maison
-
Année de construction
2022
-
Prix/pied²
$145
Caractéristiques
- Garage
- Dressing
- Piscine
- Salle de jeux
- Terrain de jeu
- Jardin
- Laveuse sécheuse
- Vie privée
- Bureau
Caractéristiques
Lot
- Vie privée
Intérieur
- Bureau
- Îlot de cuisine
- Laveuse sécheuse
- Salle de jeux
- Dressing
Outdoor
- Piscine
- Garage
- Terrain de jeu
- Jardin
Explorez le secteur
14124 Cassiopeia Drive, Haslet, Texas, États-Unis
Voir sur Google Maps
Prix par sqft
Faible
Élevé
Inscrit il y a 11 mois
Vous vous êtes renseigné sur ce bien
L'agent vous contactera bientôt par
Publié par
16
Annonces
2025
Inscrit
Réserver une visite avec the agent
Choisissez une date et si vous souhaitez une visite virtuelle ou en personne avec l’agent.
Date préférée
Type de visite
Dernière mise à jour
Septembre 15
Première mise en ligne
Jun 16
Référence de l’annonce
21302527
Statut de l’annonce
The data relating to real estate for sale on this web site comes in part from the Broker Reciprocity Program of the NTREIS Multiple Listing Service. Real estate listings held by brokerage firms other than this broker are marked with the Broker Reciprocity logo and detailed information about them includes the name of the listing brokers.
Propriétés similaires à proximité
Nouvelles annonces à Haslet


Explorez plus de biens à vendre
Haslet, TX, États-Unis types de propriétés
Haslet, TX, États-Unis Recherches populaires
- Propriétés avec Cuisine ouverte à Haslet, TX, États-Unis
- Propriétés avec Cinéma à Haslet, TX, États-Unis
- Propriétés avec Terrasse à Haslet, TX, États-Unis
- Vue panoramique / panoramique propriétés à Haslet, TX, États-Unis
- Vue sur la mer propriétés à Haslet, TX, États-Unis
- Moderne propriétés à Haslet, TX, États-Unis
- Lotissement sécurisé propriétés à Haslet, TX, États-Unis
- Propriétés avec Terrain de tennis à Haslet, TX, États-Unis
- Rénové propriétés à Haslet, TX, États-Unis
- Immobilier d’investissement propriétés à Haslet, TX, États-Unis
Guides et histoires connexes
La confiance des plus grands courtiers du monde
Les agents des propriétés les plus exceptionnelles du monde publient sur JamesEdition.
- Des annonces de Sotheby's, Christie's, BARNES et Engel & Völkers
- Chaque annonce est vérifiée avant sa mise en ligne
- Contactez directement des agents vérifiés
En continuant, vous acceptez nos Conditions et notre Politique de confidentialité.
brokerages we
partnered with
partnered with