


$1,199,000
Haslet Unifamilial Détaché
- 5 Chambres
- 6 SdB
- 4,497 Sqft
- 21,780 Sqft lot
- Mis à jour: Septembre 9
- MLS#21279404
À propos de la propriété
La description a été traduite automatiquement.
La description est affichée dans la langue d'origine.
*CUSTOM LUXURY HOME ON A HALF-ACRE CORNER LOT!!* DESIGNER FINISHES THROUGHOUT!!*
Welcome to this extraordinary custom-built Penta Via residence situated on a sprawling half-acre corner lot in the prestigious The Vines community. This luxurious 5-bedroom, 5.5-bath home with a 3-car garage showcases elevated designer finishes, soaring ceilings, hardwood flooring, cathedral-style arched entryways
Welcome to this extraordinary custom-built Penta Via residence situated on a sprawling half-acre corner lot in the prestigious The Vines community. This luxurious 5-bedroom, 5.5-bath home with a 3-car garage showcases elevated designer finishes, soaring ceilings, hardwood flooring, cathedral-style arched entryways
*CUSTOM LUXURY HOME ON A HALF-ACRE CORNER LOT!!* DESIGNER FINISHES THROUGHOUT!!*
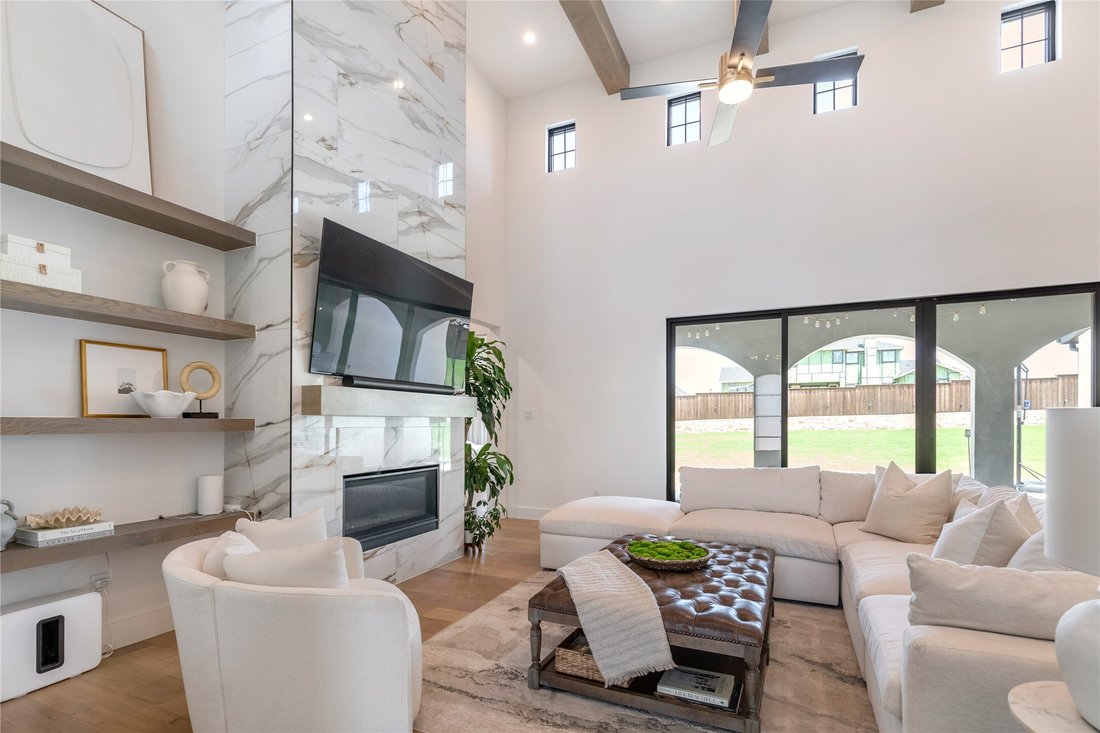
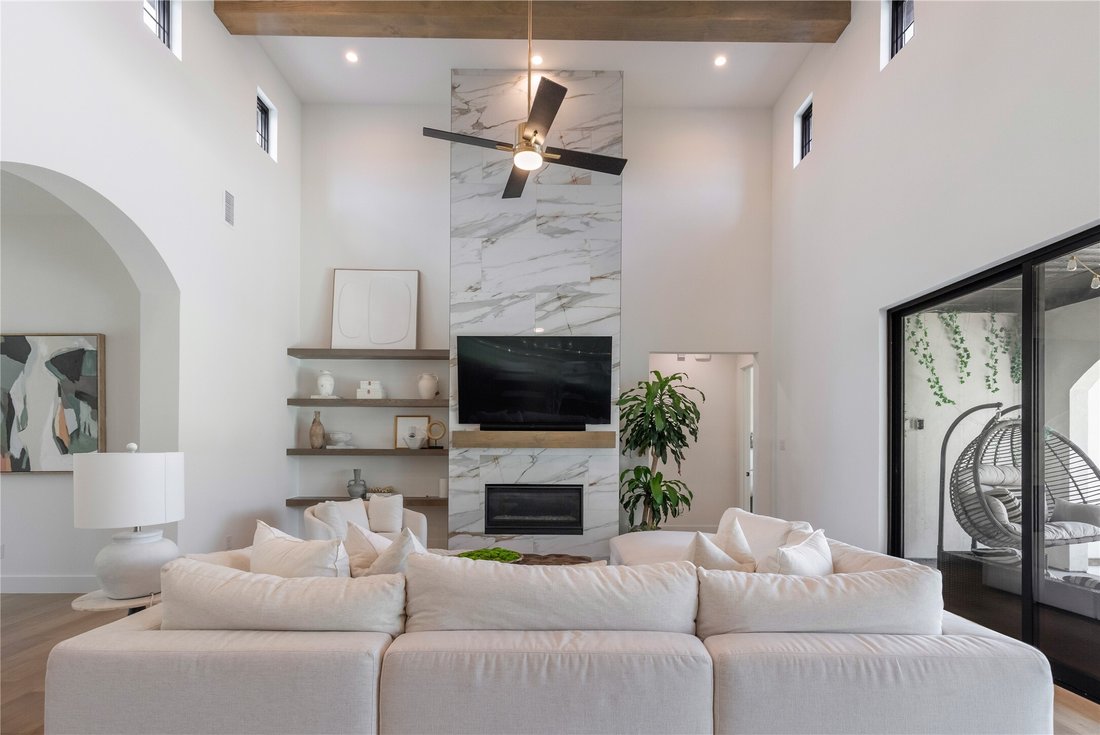
Welcome to this extraordinary custom-built Penta Via residence situated on a sprawling half-acre corner lot in the prestigious The Vines community. This luxurious 5-bedroom, 5.5-bath home with a 3-car garage showcases elevated designer finishes, soaring ceilings, hardwood flooring, cathedral-style arched entryways, exposed wood beam accents, designer lighting, and expansive open-concept living spaces filled with natural light. The stunning living room features a dramatic floor-to-ceiling porcelain gas fireplace, custom floating shelving, and expansive sliding glass doors that create seamless indoor-outdoor living. Designed for upscale entertaining, the chef’s kitchen offers an oversized island with breakfast bar seating, quartz countertops, designer porcelain backsplash, custom soft-close cabinetry, porcelain farmhouse sink, premium 6-burner gas range with vent hood, and an oversized walk-in pantry with extensive built-ins.
The spa-inspired primary suite features floor-to-ceiling porcelain tile, an oversized steam shower with dual showerheads and dual-entry access, freestanding soaking tub, dedicated makeup vanity, and a custom walk-in closet with built-ins. Additional highlights include a private secondary first-floor guest suite, an additional private bedroom with separate garage and patio access, full ensuite bath and walk-in closet, dedicated executive office with custom built-ins and French doors, oversized media room with sound upgrades, designer utility room, mudroom, pocket doors throughout, and walk-in closets in every bedroom.
The expansive backyard offers endless potential for a resort-style outdoor oasis and is already equipped with an outdoor kitchen area. Conveniently located near shopping, dining, entertainment, and major roadways while offering the luxury, privacy, and lifestyle The Vines is known for.
Welcome to this extraordinary custom-built Penta Via residence situated on a sprawling half-acre corner lot in the prestigious The Vines community. This luxurious 5-bedroom, 5.5-bath home with a 3-car garage showcases elevated designer finishes, soaring ceilings, hardwood flooring, cathedral-style arched entryways, exposed wood beam accents, designer lighting, and expansive open-concept living spaces filled with natural light. The stunning living room features a dramatic floor-to-ceiling porcelain gas fireplace, custom floating shelving, and expansive sliding glass doors that create seamless indoor-outdoor living. Designed for upscale entertaining, the chef’s kitchen offers an oversized island with breakfast bar seating, quartz countertops, designer porcelain backsplash, custom soft-close cabinetry, porcelain farmhouse sink, premium 6-burner gas range with vent hood, and an oversized walk-in pantry with extensive built-ins.
The spa-inspired primary suite features floor-to-ceiling porcelain tile, an oversized steam shower with dual showerheads and dual-entry access, freestanding soaking tub, dedicated makeup vanity, and a custom walk-in closet with built-ins. Additional highlights include a private secondary first-floor guest suite, an additional private bedroom with separate garage and patio access, full ensuite bath and walk-in closet, dedicated executive office with custom built-ins and French doors, oversized media room with sound upgrades, designer utility room, mudroom, pocket doors throughout, and walk-in closets in every bedroom.
The expansive backyard offers endless potential for a resort-style outdoor oasis and is already equipped with an outdoor kitchen area. Conveniently located near shopping, dining, entertainment, and major roadways while offering the luxury, privacy, and lifestyle The Vines is known for.
-
Type de propriété
Maison
-
Année de construction
2022
-
Prix/pied²
$266
Caractéristiques
- Garage
- Dressing
- Cheminée
- Cuisine extérieure
- Bar
- Vie privée
- Bureau
Explorez le secteur
2043 Sicily Lane, Haslet, TX 76052, Texas, États-Unis
Voir sur Google Maps
Prix par sqft
Faible
Élevé
Inscrit il y a 5 ans
Vous vous êtes renseigné sur ce bien
L'agent vous contactera bientôt par
Publié par
4
Annonces
2022
Inscrit
Réserver une visite avec CHARLIE BROWN
Choisissez une date et si vous souhaitez une visite virtuelle ou en personne avec l’agent.
Date préférée
Type de visite

Dallas DFW
2106 E State Highway 114, Ste 101, 76092, Southlake, United States
Voir le profil de l’agence
Dernière mise à jour
Septembre 9
Première mise en ligne
May 29
Licence de l’agent
#0606840
Référence de l’annonce
2120037142036286
Statut de l’annonce
Propriétés similaires à proximité
Nouvelles annonces à Haslet


Explorez plus de biens à vendre
Haslet, TX, États-Unis types de propriétés
Haslet, TX, États-Unis Recherches populaires
- Propriétés avec Cuisine ouverte à Haslet, TX, États-Unis
- Propriétés avec Cinéma à Haslet, TX, États-Unis
- Propriétés avec Terrasse à Haslet, TX, États-Unis
- Vue panoramique / panoramique propriétés à Haslet, TX, États-Unis
- Vue sur la mer propriétés à Haslet, TX, États-Unis
- Moderne propriétés à Haslet, TX, États-Unis
- Lotissement sécurisé propriétés à Haslet, TX, États-Unis
- Propriétés avec Terrain de tennis à Haslet, TX, États-Unis
- Rénové propriétés à Haslet, TX, États-Unis
- Immobilier d’investissement propriétés à Haslet, TX, États-Unis
Guides et histoires connexes
La confiance des plus grands courtiers du monde
Les agents des propriétés les plus exceptionnelles du monde publient sur JamesEdition.
- Des annonces de Sotheby's, Christie's, BARNES et Engel & Völkers
- Chaque annonce est vérifiée avant sa mise en ligne
- Contactez directement des agents vérifiés
En continuant, vous acceptez nos Conditions et notre Politique de confidentialité.
brokerages we
partnered with
partnered with