$1,250,000
Résidence Unifamiliale à Hartsville
- 4 Chambres
- 4 SdB
- 3,921 Sqft
- 6.74 Ac lot
- Mis à jour: Hier
- Source: Realtracs MLS#3527319
À propos de la propriété
La description a été traduite automatiquement.
La description est affichée dans la langue d'origine.
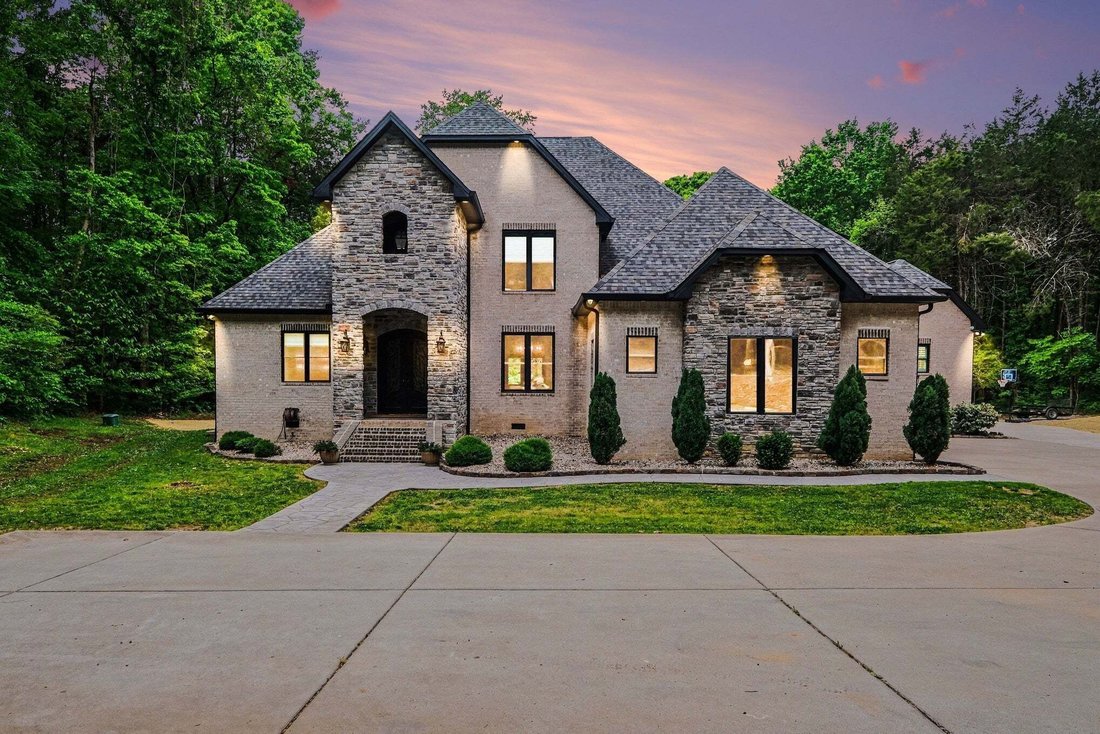
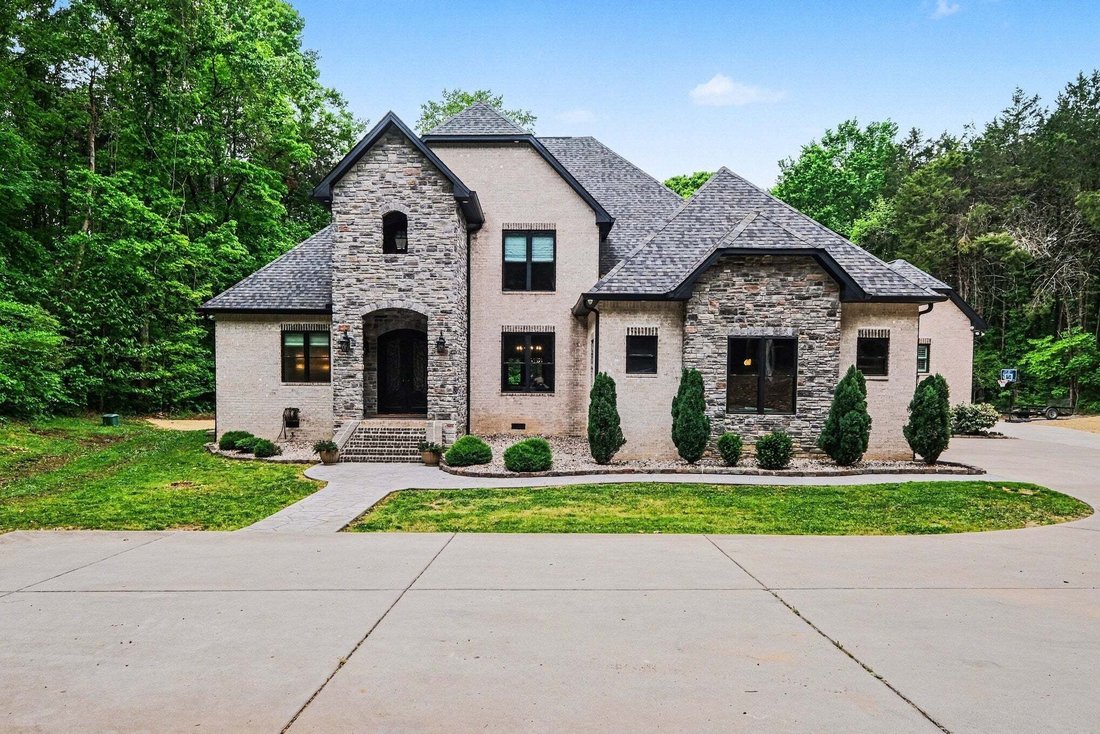
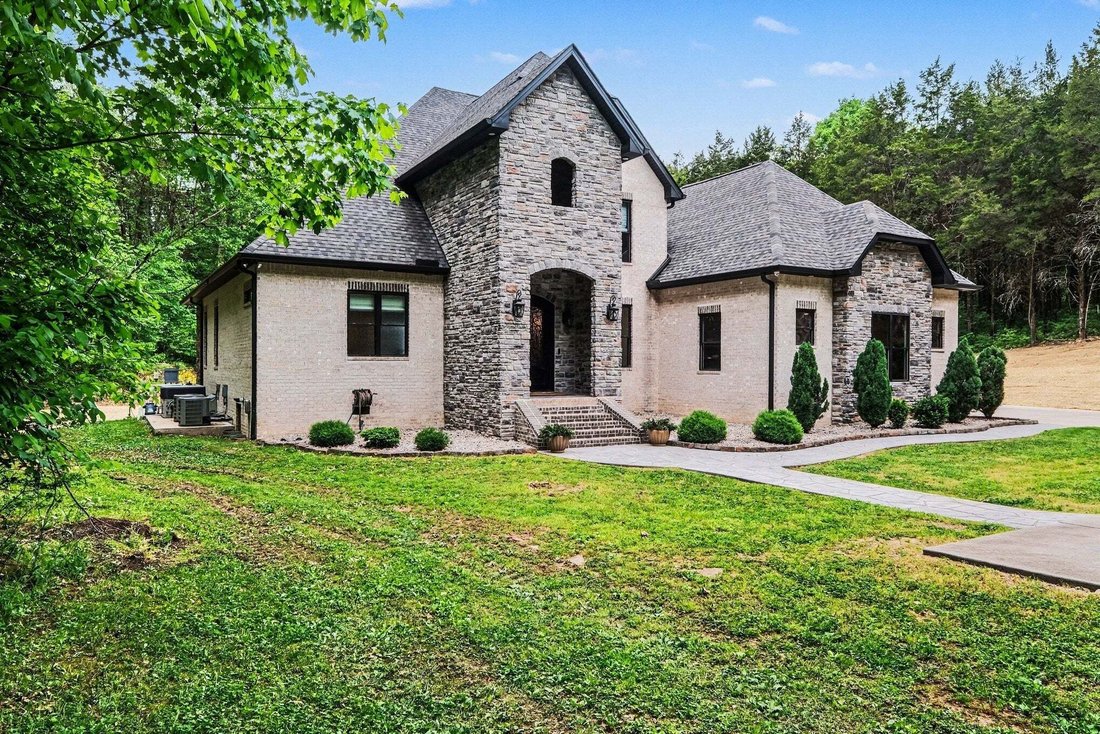
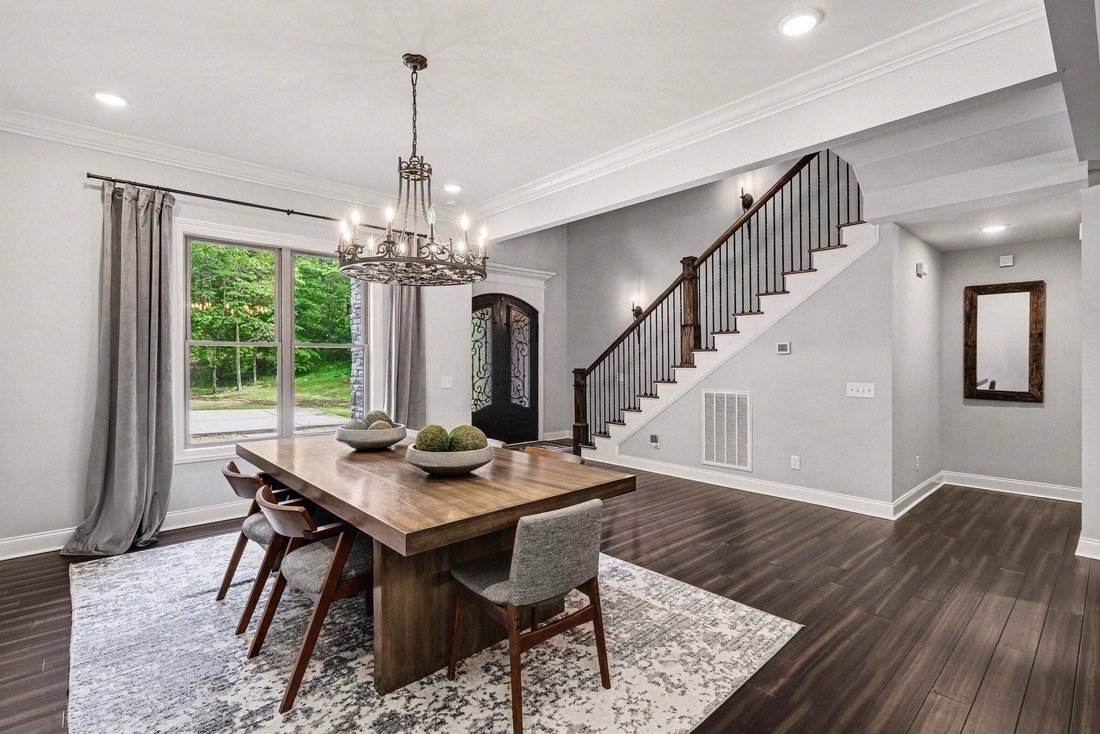
Custom-built home designed with a focus on quality, space, and elevated living throughout. This home offers a spacious, well-designed layout featuring a large bonus room, walk-in pantry, and a well-appointed kitchen with a gas oven/stove. The primary suite is a true retreat with private access to a screened-in porch with its own fireplace, along with a large bathroom featuring a walk-in shower and
Custom-built home designed with a focus on quality, space, and elevated living throughout. This home offers a spacious, well-designed layout featuring a large bonus room, walk-in pantry, and a well-appointed kitchen with a gas oven/stove. The primary suite is a true retreat with private access to a screened-in porch with its own fireplace, along with a large bathroom featuring a walk-in shower and clawfoot tub. The thoughtfully designed living spaces create a warm, high-end feel that carries throughout the home. A full in-law suite is seamlessly incorporated into the layout, complete with its own front and back entrances, screened-in porch with fireplace, and a full setup including kitchen, living room, bedroom, bathroom, and washer/dryer—offering true independent living while still connected to the main home.
Behind the scenes, the home is equipped with a tankless gas water heater and propane system supporting efficiency and comfort.
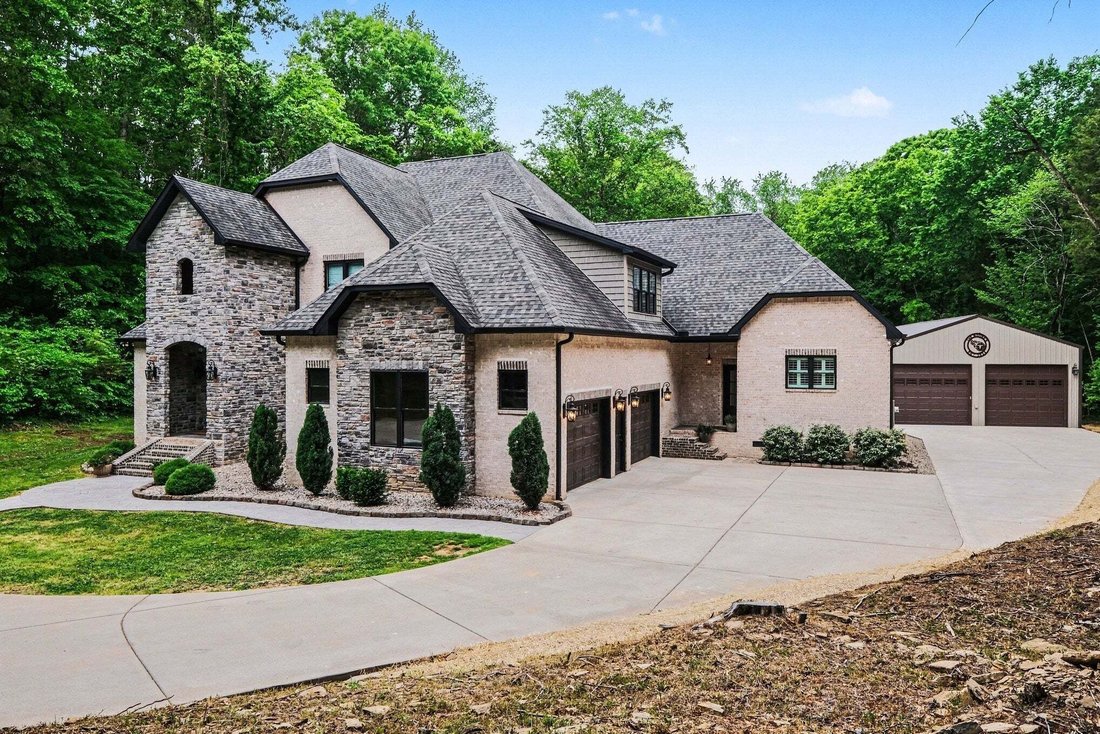
Outdoor living is where this property really stands apart, a covered back porch that spans the length of the home. The heated gunite pool with tanning ledge creates a resort-style setting, great for lounging or entertaining, complemented by a 30’x45’ shop featuring a 15’x30’ heated and cooled room with a bathroom—ideal for a pool house, game room, or entertaining space. The shop also includes a 12-foot covered lean-to facing the pool. Additional features include an attached oversized 2-car garage, concrete driveway, and stamped and stained porches and walkways. Just 5 min to Hartsville, 5 min to Pine Cove, 23 min to Gallatin, 24 min to Lebanon, & 48 min to BNA. Call for your showing today!
Behind the scenes, the home is equipped with a tankless gas water heater and propane system supporting efficiency and comfort.
Outdoor living is where this property really stands apart, a covered back porch that spans the length of the home. The heated gunite pool with tanning ledge creates a resort-style setting, great for lounging or entertaining, complemented by a 30’x45’ shop featuring a 15’x30’ heated and cooled room with a bathroom—ideal for a pool house, game room, or entertaining space. The shop also includes a 12-foot covered lean-to facing the pool. Additional features include an attached oversized 2-car garage, concrete driveway, and stamped and stained porches and walkways. Just 5 min to Hartsville, 5 min to Pine Cove, 23 min to Gallatin, 24 min to Lebanon, & 48 min to BNA. Call for your showing today!
-
Type de propriété
Maison
-
Étages
2
-
Année de construction
2019
-
Prix/pied²
$318
Caractéristiques
- Garage
- Dressing
- Cheminée
- Jardin
- Cuisine extérieure
- Piscine
- Espace de vie extérieur
- Cuisinière à gaz
- Comptoirs en pierre
Caractéristiques
Intérieur
- Haut plafond
- Cheminée
- Îlot de cuisine
- Cuisinière à gaz
- Laveuse sécheuse
- Bar
- Comptoirs en pierre
- Dressing
Outdoor
- Piscine
- Garage
- Cuisine extérieure
- Espace de vie extérieur
- Jardin
Explorez le secteur
1850 Puryears Bend Rd, Hartsville, Tennessee, États-Unis
Voir sur Google Maps
Prix par sqft
Faible
Élevé
Inscrit il y a 9 mois
Vous vous êtes renseigné sur ce bien
L'agent vous contactera bientôt par
Publié par
5
Annonces
2025
Inscrit
Réserver une visite avec the agent
Choisissez une date et si vous souhaitez une visite virtuelle ou en personne avec l’agent.
Date préférée
Type de visite
Discover Realty & Auction, LLC - Lebanon
Lebanon, Tennessee, United States
Voir le profil de l’agence
Dernière mise à jour
Hier
Première mise en ligne
Aug 27
Référence de l’annonce
3527319
Statut de l’annonce
Based on information submitted to the MLS GRID as of 2026. All data is obtained from various sources and may not have been verified by broker or MLS GRID. Supplied Open House Information is subject to change without notice. All information should be independently reviewed and verified for accuracy. Properties may or may not be listed by the office/agent presenting the information.
Propriétés similaires à proximité
Nouvelles annonces à Tennessee






Explorez plus de biens à vendre
Tennessee, États-Unis Villes
- Maisons à vendre à Nashville, TN, États-Unis
- Maisons à vendre à Comté de Williamson, TN, États-Unis
- Maisons à vendre à Franklin, TN, États-Unis
- Maisons à vendre à Comté de Wilson, TN, États-Unis
- Maisons à vendre à Sevierville, TN, États-Unis
- Maisons à vendre à Murfreesboro, TN, États-Unis
- Maisons à vendre à 37027, TN, États-Unis
- Maisons à vendre à Mont Juliet, TN, États-Unis
- Maisons à vendre à Chattanooga, TN, États-Unis
- Maisons à vendre à 37876, TN, États-Unis
- Maisons à vendre à 37209, TN, États-Unis
- Maisons à vendre à Lebanon, TN, États-Unis
- Maisons à vendre à Columbia, TN, États-Unis
- Maisons à vendre à 38401, TN, États-Unis
- Maisons à vendre à Hendersonville, TN, États-Unis
- Maisons à vendre à 37203, TN, États-Unis
- Maisons à vendre à 37075, TN, États-Unis
- Maisons à vendre à 37862, TN, États-Unis
- Maisons à vendre à Clarksville, TN, États-Unis
- Maisons à vendre à 37066, TN, États-Unis
Tennessee, États-Unis types de propriétés
- Maisons à vendre à Tennessee, États-Unis
- Coopératives à vendre à Tennessee, États-Unis
- appartements à vendre à Tennessee, États-Unis
- Maisons de ville à vendre à Tennessee, États-Unis
- Campagne à vendre à Tennessee, États-Unis
- Corps de ferme à vendre à Tennessee, États-Unis
- Appartements à vendre à Tennessee, États-Unis
- Successions à vendre à Tennessee, États-Unis
- Penthouses à vendre à Tennessee, États-Unis
Tennessee, États-Unis Recherches populaires
- Propriétés avec Garage à Tennessee, États-Unis
- Propriétés avec Jardin à Tennessee, États-Unis
- Propriétés avec Piscine à Tennessee, États-Unis
- Propriétés avec Centre de remise en forme / Fitness à Tennessee, États-Unis
- Vue sur la montagne propriétés à Tennessee, États-Unis
- Vue panoramique / panoramique propriétés à Tennessee, États-Unis
- Moderne propriétés à Tennessee, États-Unis
- Au bord de l’eau propriétés à Tennessee, États-Unis
- Propriétés avec Terrain de tennis à Tennessee, États-Unis
- Lotissement sécurisé propriétés à Tennessee, États-Unis
- Propriétés avec Ascenseur à Tennessee, États-Unis
- Vue sur le lac propriétés à Tennessee, États-Unis
- Au bord du lac propriétés à Tennessee, États-Unis
- Équestre propriétés à Tennessee, États-Unis
- Propriétés avec Cinéma à Tennessee, États-Unis
- Propriétés avec Sauna à Tennessee, États-Unis
- Propriétés avec Bibliothèque à Tennessee, États-Unis
- Front de rivière propriétés à Tennessee, États-Unis
- Propriétés avec Piscine intérieure à Tennessee, États-Unis
- Colline propriétés à Tennessee, États-Unis
- Propriétés avec Cave à vins à Tennessee, États-Unis
- Propriétés avec Vignoble / Cave à Tennessee, États-Unis
- Manoir propriétés à Tennessee, États-Unis
- Haute altitude propriétés à Tennessee, États-Unis
- Propriétés avec Héliport à Tennessee, États-Unis
- Côtières propriétés à Tennessee, États-Unis
- Propriétés avec Aéroport privé à Tennessee, États-Unis
- Vue sur la mer propriétés à Tennessee, États-Unis
- Entrée et sortie à ski propriétés à Tennessee, États-Unis
- Plage propriétés à Tennessee, États-Unis
- Propriétés avec Plage privée à Tennessee, États-Unis
Guides et histoires connexes
La confiance des plus grands courtiers du monde
Les agents des propriétés les plus exceptionnelles du monde publient sur JamesEdition.
- Des annonces de Sotheby's, Christie's, BARNES et Engel & Völkers
- Chaque annonce est vérifiée avant sa mise en ligne
- Contactez directement des agents vérifiés
En continuant, vous acceptez nos Conditions et notre Politique de confidentialité.
brokerages we
partnered with
partnered with