



Villa De Luxe Au Charme Historique Et Au Confort Moderne À Hartberg | Zellmann Immobilien
- 7 Chambres
- 3 SdB
- 5,044 Sqft
- Mis à jour: Novembre 3
À propos de la propriété
This beautiful villa was built in 1912 in what was then a prestigious neighborhood using solid construction and was extensively renovated and modernized between 2004 and 2005 (fictitious construction year = 2005). It has a basement and features a ground floor and a converted attic. The basement, or rather the souterrain, includes various rooms such as a boiler room, wine cellar, and ample space
This beautiful villa was built in 1912 in what was then a prestigious neighborhood using solid construction and was extensively renovated and modernized between 2004 and 2005 (fictitious construction year = 2005). It has a basement and features a ground floor and a converted attic. The basement, or rather the souterrain, includes various rooms such as a boiler room, wine cellar, and ample space for a fitness and sauna area. It also houses an approximately 80 m² separate apartment. The ground floor offers spacious rooms including a foyer, dining-living area, kitchen, and a gentlemen’s room. The attic provides a gallery, three rooms, two bathrooms, and two dressing rooms.
Property Description This exclusive villa was built in 1912 with solid construction and is located in a quiet residential area in Hartberg. The high-quality architecture and the extensive renovation from 2004 to 2006 make this property a unique home for discerning buyers. The villa impresses with its generous living space, thoughtful layout, and elegant historic architecture complemented by modern additions.
Key Property Details
Plot size: 2,582 m²
Living area: approx. 468.54 m²
Year built: 1912, fully renovated in 2005
Construction: Brick solid construction with representative stucco
Basement: 75.11 m², including wine cellar, sauna area, and an additional 80 m² separate apartment with ground-level garden access and direct access from the double garage
2 terraces: 82.12 m²
Garage: Spacious double garage with terrace above and additional storage room
Carport: approx. 30 m² for 2 cars
Features & Special Highlights
Windows: High-quality wooden windows with double glazing
Flooring: High-quality oak and cherry herringbone parquet, stone floors, tiles
Sanitary facilities: Exclusive fittings with spacious bathrooms
Heating: Geothermal heating, underfloor heating, developer heating system, 3 fully renovated Jugendstil tiled stoves
Electrical installations: Modern wiring, alarm system
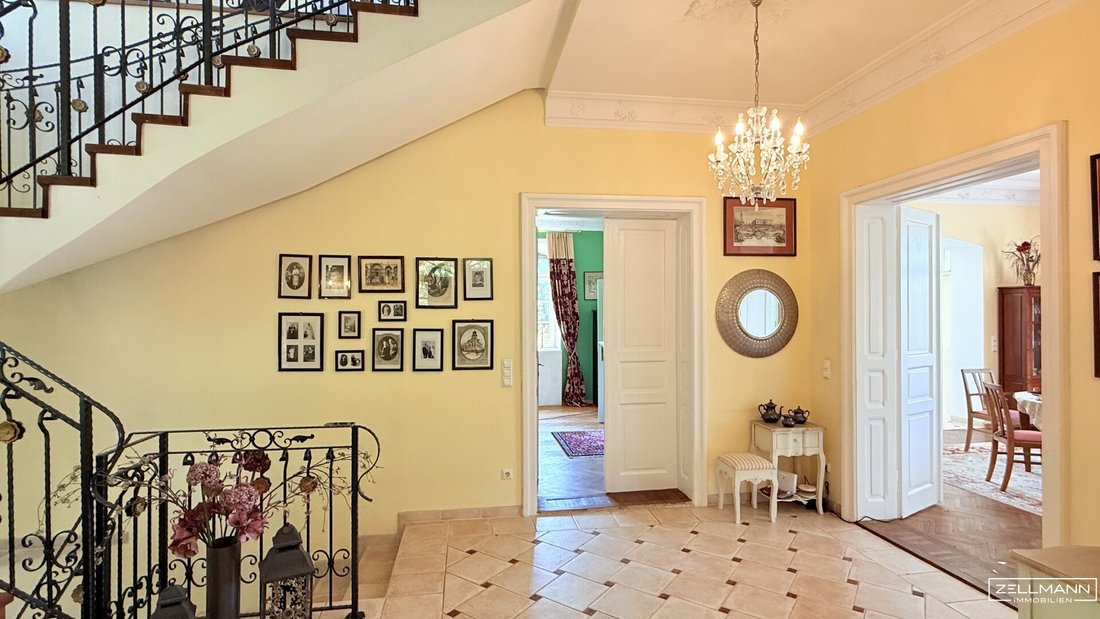
Interior doors: Polished and newly lacquered original wooden doors in classic panel style
Additional: Open fireplace, elaborate stucco elements, high ceilings averaging 3.60 m
Unique: Elegant driveway, separate apartment in the souterrain, wine lounge
Layout The property features a well-thought-out distribution across several floors:
Ground floor: Spacious foyer with WC and storage room, impressive staircase, expansive dining and living area with Jugendstil tiled stove, adjoining stylish kitchen, gentlemen’s room with open fireplace, access to terraces from all rooms.
Upper floor: Gallery with staircase, master bedroom with adjoining bathroom and dressing room plus Jugendstil tiled stove, two additional bedrooms, another bathroom, and another dressing room.
Souterrain/basement: Anteroom with staircase, boiler room, tank room, elegant wine cellar, ample space for a wellness area with sauna and fitness room, 80 m² separate or guest apartment with ground-level garden access and direct access from the double garage.
Outdoor Facilities
Large garden with well-maintained planting and mature trees
Garden pavilion and fountain
Terraces with plenty of space for relaxation and social evenings
Separate carport and spacious double garage with terrace above
Elegant driveway with stylish design and remote-controlled iron gate
Location & Infrastructure The villa is situated on a quiet side street with good access to public transport and the infrastructure of the city of Hartberg:
Educational facilities: Schools and kindergartens within 3 km
Healthcare: Medical practices, pharmacies, and hospital nearby
Shopping: Supermarkets and retail stores in the vicinity
Leisure & Nature: Sports and cultural facilities, parks, and recreational areas
Location Description
Hartberg is a charming town in Styria known for its high quality of life. The town combines historic charm with modern comfort. The city center offers a variety of shopping options, cafés, and restaurants. The surrounding nature invites extended walks, bike tours, and relaxation outdoors. Thanks to good transport connections, larger cities like Graz and Vienna are easily accessible. Hartberg also offers excellent infrastructure with educational and healthcare facilities as well as numerous leisure opportunities.
Conclusion This high-quality villa offers a perfect combination of elegance, comfort, and functionality. The generous layout, luxurious fittings, and quiet location make it a top-class property in Hartberg.
After receiving your inquiry, we will gladly send you many more photos as well as all documents and plans of this beautiful property.
Still haven’t found anything? We inform you about suitable property offers before anyone else.
Create your individual search agent now via the following link. We will send you exclusive suitable properties in advance.
-> Create search agent
The agent acts as a dual agent.
Our Service – Trust. Service. Quality.We are happy to provide you with further documents about the property and personally inform you about all details. For questions and appointment arrangements, you can reach us by phone or email using the contact details provided. At ZELLMANN IMMOBILIEN, personal consultation, transparency, and service are our focus. Viewings are non-binding and take place in a relaxed atmosphere. Even after contract conclusion, we assist you with the necessary formalities – from handover documentation to coordination with property management and energy suppliers.
Legal NoticePlease also check your SPAM/JUNK folder after your inquiry; requests are usually processed within a few hours, including weekends. The voluntarily provided phone number may only be used for supplementary communication (e.g., SMS notification for sending the exposé). This offer is non-binding and subject to change. All information is based on the owner’s data and available documents; no liability is assumed for accuracy, completeness, or timeliness. Changes, errors, prior sale, and deviations are reserved; area specifications are approximate. The exposé does not constitute a binding offer. In case of success, the buyer’s commission is 3% of the purchase price plus 20% VAT according to §§ 6 ff MaklerG and Immobilienmaklerverordnung, BGBl. 262/1996 as amended. For rental properties, the statutory ordering principle (§ 17a MaklerG) applies: the commission is paid by the party who first commissioned the broker; tenants generally pay no commission.
Transparency Notice – AI-Supported ContentTexts and images may have been created, edited, or optimized using AI-supported technologies. All content is editorially reviewed and approved by ZELLMANN IMMOBILIEN. Visualizations and virtual furnishings serve only for illustration and may differ from the actual condition. The actual condition and respective contract and property documents are authoritative.
Note on the Energy Certificate according to EAVG 2012Information on the energy certificate is based on the respective available certificate. The legally required energy figures are displayed in the advertisement or exposé where applicable. The energy certificate will be provided to interested parties in accordance with legal requirements in good time before submitting a contractual declaration.
-
Type de propriété
Villa
-
Étages
3
-
Année de construction
1912
-
Prix/pied²
$442
Caractéristiques
- Jardin
- Garage
- Sauna
- Centre de remise en forme / Fitness
- Haut plafond
- Balcon
- Plan d’étage 2D
Explorez le secteur
L'agent vous contactera bientôt par
Publié par
Réserver une visite avec the agent
Choisissez une date et si vous souhaitez une visite virtuelle ou en personne avec l’agent.
La confiance des plus grands courtiers du monde
Les agents des propriétés les plus exceptionnelles du monde publient sur JamesEdition.
- Des annonces de Sotheby's, Christie's, BARNES et Engel & Völkers
- Chaque annonce est vérifiée avant sa mise en ligne
- Contactez directement des agents vérifiés
En continuant, vous acceptez nos Conditions et notre Politique de confidentialité.