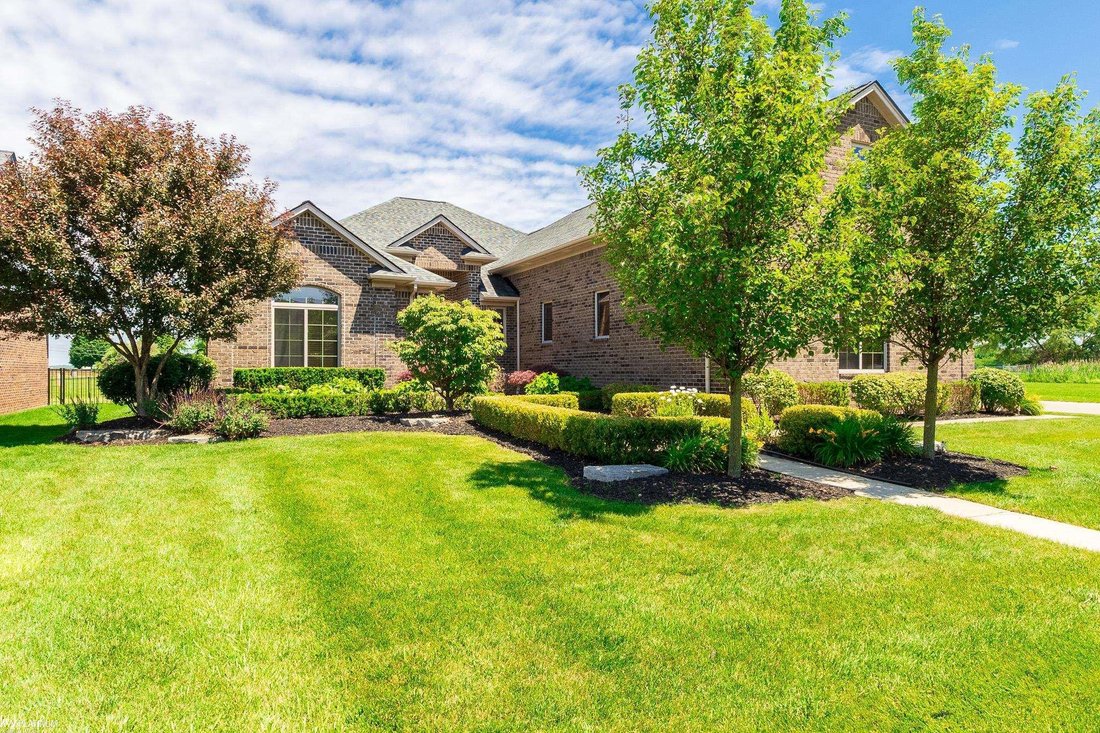
$725,000
Maison Individuelle Individuelle Harrison Twp
- 4 Chambres
- 5 SdB
- 2,903 Sqft
- 13,068 Sqft lot
- Mis à jour: Août 10
- MLS#50216345
À propos de la propriété
La description a été traduite automatiquement.
La description est affichée dans la langue d'origine.
Welcome to this exceptional newer-built ranch offering over-the-top space, versatility, and premium amenities. This impressive home features 4 spacious bedrooms, 4.5 bathrooms, and a thoughtfully designed open floor plan perfect for everyday living. The beautifully updated kitchen is the heart of the home, showcasing white shaker cabinetry, abundant counter space, a large walk-in pantry, and seaml
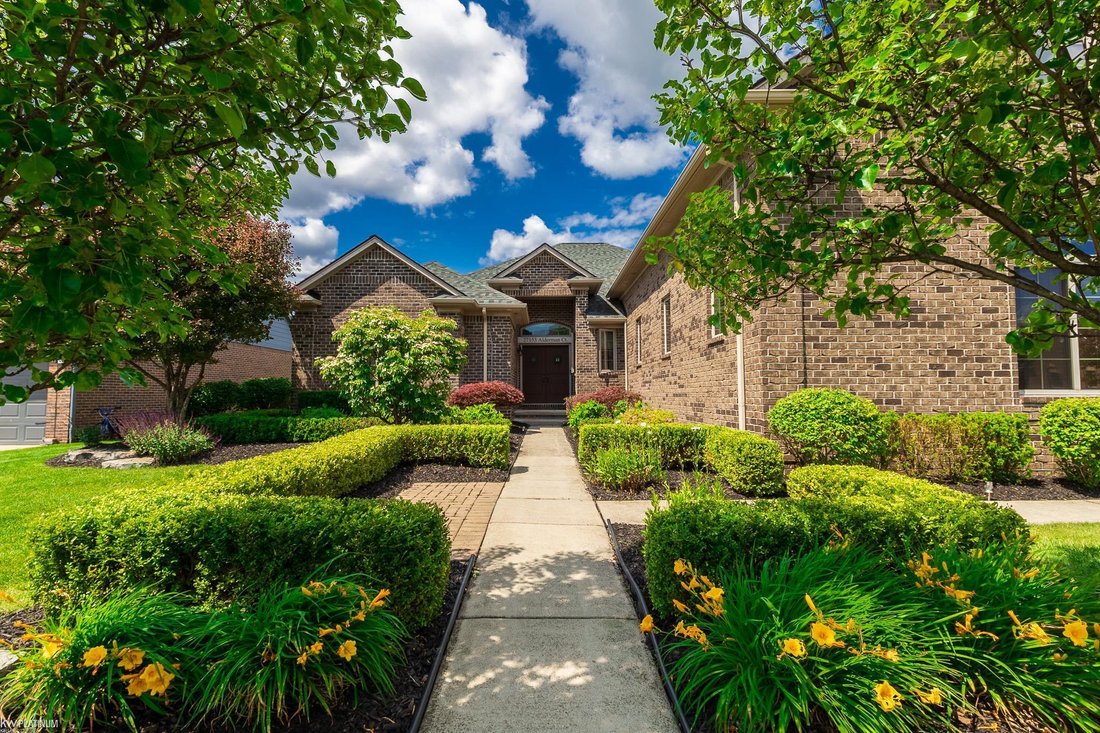
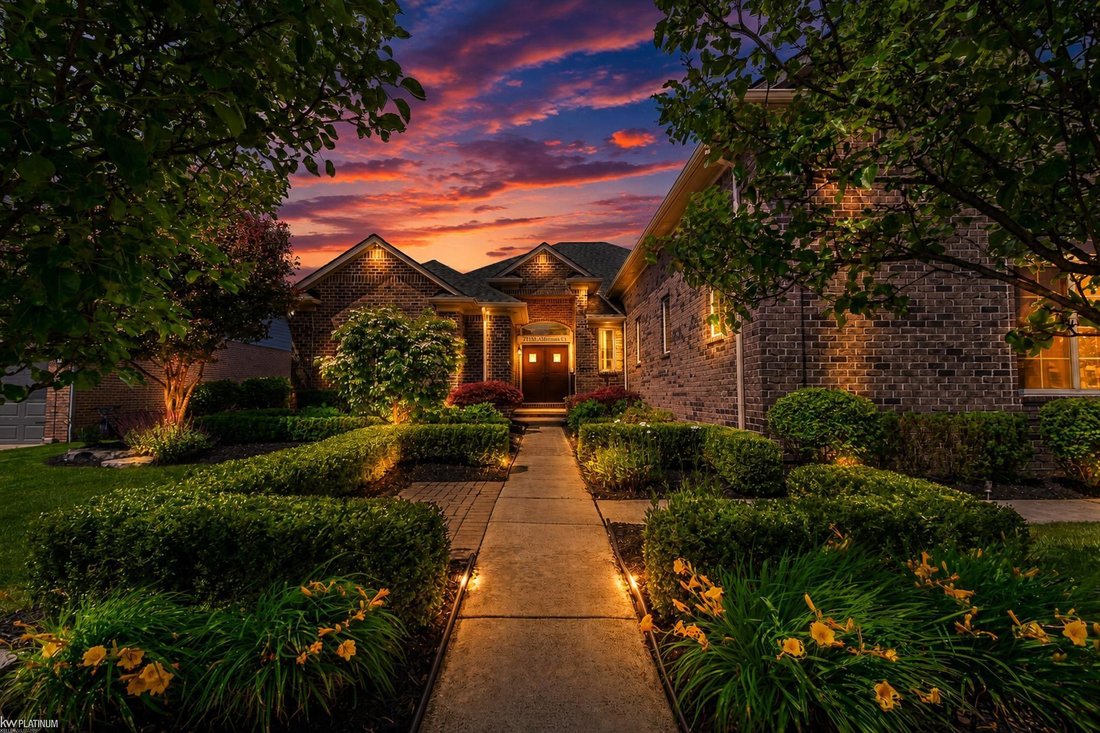
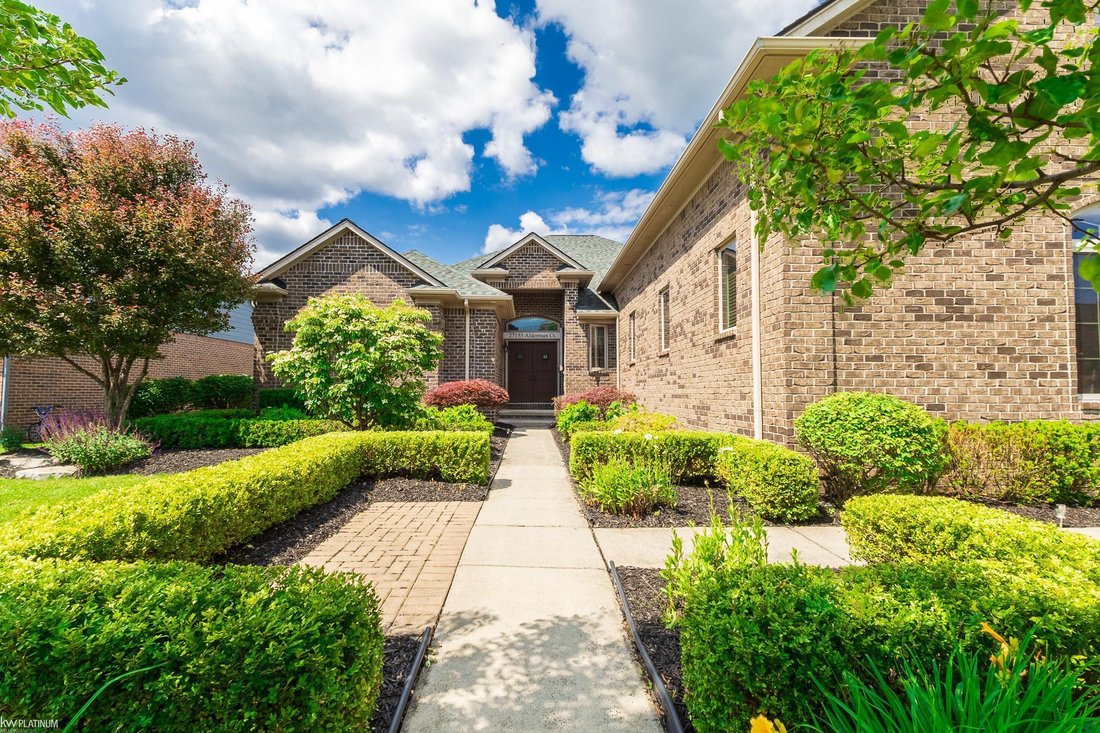
Welcome to this exceptional newer-built ranch offering over-the-top space, versatility, and premium amenities. This impressive home features 4 spacious bedrooms, 4.5 bathrooms, and a thoughtfully designed open floor plan perfect for everyday living. The beautifully updated kitchen is the heart of the home, showcasing white shaker cabinetry, abundant counter space, a large walk-in pantry, and seamless flow into the main living areas. Convenient first-floor laundry and a dedicated home office, ideal for remote work or study. A massive bonus bedroom over the garage provides endless possibilities for a guest suite, media room, or additional living area. The finished lower level is truly an extension of the home, complete with a second full kitchen, a 5th bedroom, full bath, workout room, playroom, sauna, and a separate entrance from the garage, making it ideal for multi-generational living, long-term guests, or entertaining. Step outside to your private backyard retreat featuring an in-ground pool with an automatic safety cover, offering endless summer enjoyment. Additional highlights include a whole-house generator for added peace of mind. This one-of-a-kind property offers the perfect combination of luxury, functionality, and flexible living space. There’s not a thing to do here but unpack, welcome home! The 378 square foot bonus space over the garage is not reflected in city assessors data, actual square footage of the home is 3281
-
Type de propriété
Maison
-
Année de construction
2017
-
Prix/pied²
$249
Caractéristiques
Explorez le secteur
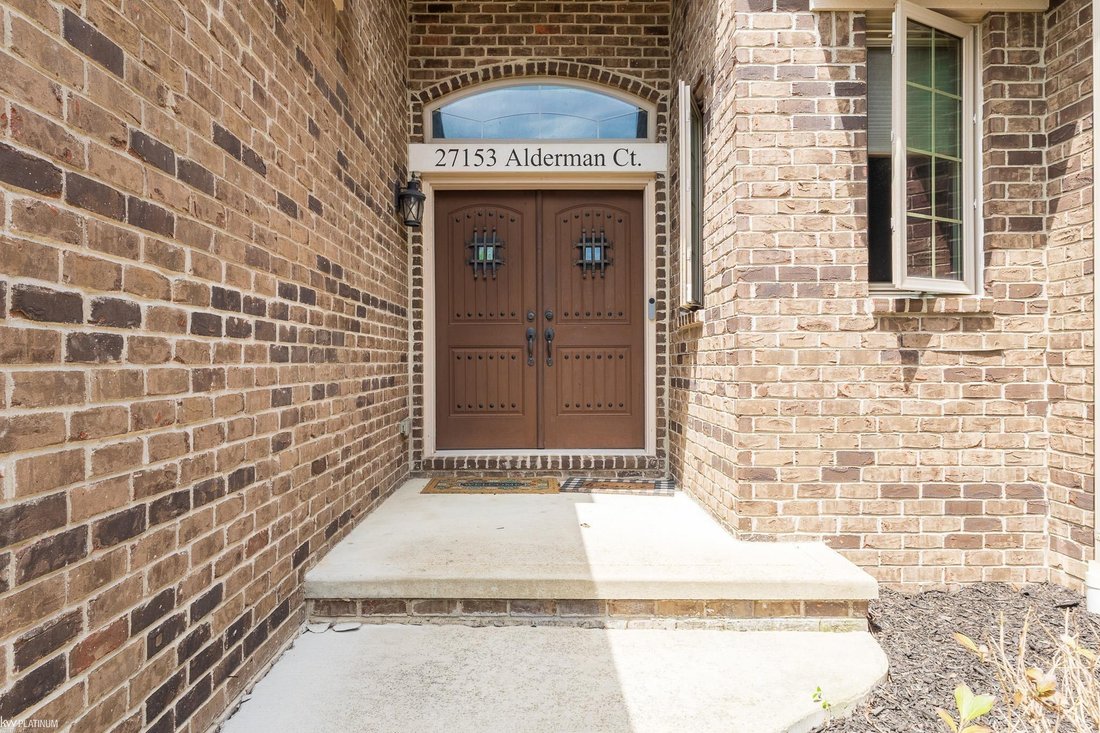
27153 Alderman, Harrison Twp, MI 48045, Mount Clemens, Michigan, États-Unis
Voir sur Google Maps
Prix par sqft
Faible
Élevé
Inscrit il y a 4 ans
Vous vous êtes renseigné sur ce bien
L'agent vous contactera bientôt par
Publié par
1
Annonces
2025
Inscrit
Réserver une visite avec Laurie Reveley
Choisissez une date et si vous souhaitez une visite virtuelle ou en personne avec l’agent.
Date préférée
Type de visite

Dernière mise à jour
Août 10
Première mise en ligne
Jul 28
Licence de l’agent
#6501384984
Référence de l’annonce
2141951227936206
Statut de l’annonce
Propriétés similaires à proximité
Nouvelles annonces à Mount Clemens



Explorez plus de biens à vendre
Mount Clemens, MI, États-Unis Recherches populaires
- Au bord de l’eau propriétés à Mount Clemens, MI, États-Unis
- Propriétés avec Garage à Mount Clemens, MI, États-Unis
- Propriétés avec Cuisine ouverte à Mount Clemens, MI, États-Unis
- Vue sur la mer propriétés à Mount Clemens, MI, États-Unis
- Propriétés avec Balcon à Mount Clemens, MI, États-Unis
- Propriétés avec Bar à Mount Clemens, MI, États-Unis
- Au bord du lac propriétés à Mount Clemens, MI, États-Unis
- Propriétés avec Jacuzzi à Mount Clemens, MI, États-Unis
- Propriétés avec Cheminée à Mount Clemens, MI, États-Unis
- Vue panoramique / panoramique propriétés à Mount Clemens, MI, États-Unis
- Moderne propriétés à Mount Clemens, MI, États-Unis
- Constructions neuves propriétés à Mount Clemens, MI, États-Unis
- Propriétés avec Jardin à Mount Clemens, MI, États-Unis
- Vue sur le lac propriétés à Mount Clemens, MI, États-Unis
- Propriétés avec Bureau à Mount Clemens, MI, États-Unis
- Vie privée propriétés à Mount Clemens, MI, États-Unis
- Propriétés avec Centre de remise en forme / Fitness à Mount Clemens, MI, États-Unis
- Propriétés avec Piscine à Mount Clemens, MI, États-Unis
- Propriétés avec Salle de jeux à Mount Clemens, MI, États-Unis
- Propriétés avec Climatisation à Mount Clemens, MI, États-Unis
Guides et histoires connexes
La confiance des plus grands courtiers du monde
Les agents des propriétés les plus exceptionnelles du monde publient sur JamesEdition.
- Des annonces de Sotheby's, Christie's, BARNES et Engel & Völkers
- Chaque annonce est vérifiée avant sa mise en ligne
- Contactez directement des agents vérifiés
En continuant, vous acceptez nos Conditions et notre Politique de confidentialité.
brokerages we
partnered with
partnered with