$1,575,000
Résidence Unifamiliale À Harriman
- 3 Chambres
- 3 SdB
- 5,054 Sqft
- 1.64 Ac lot
- Mis à jour: Octobre 22
- Source: Realtracs MLS#3623701
À propos de la propriété
La description a été traduite automatiquement.
La description est affichée dans la langue d'origine.
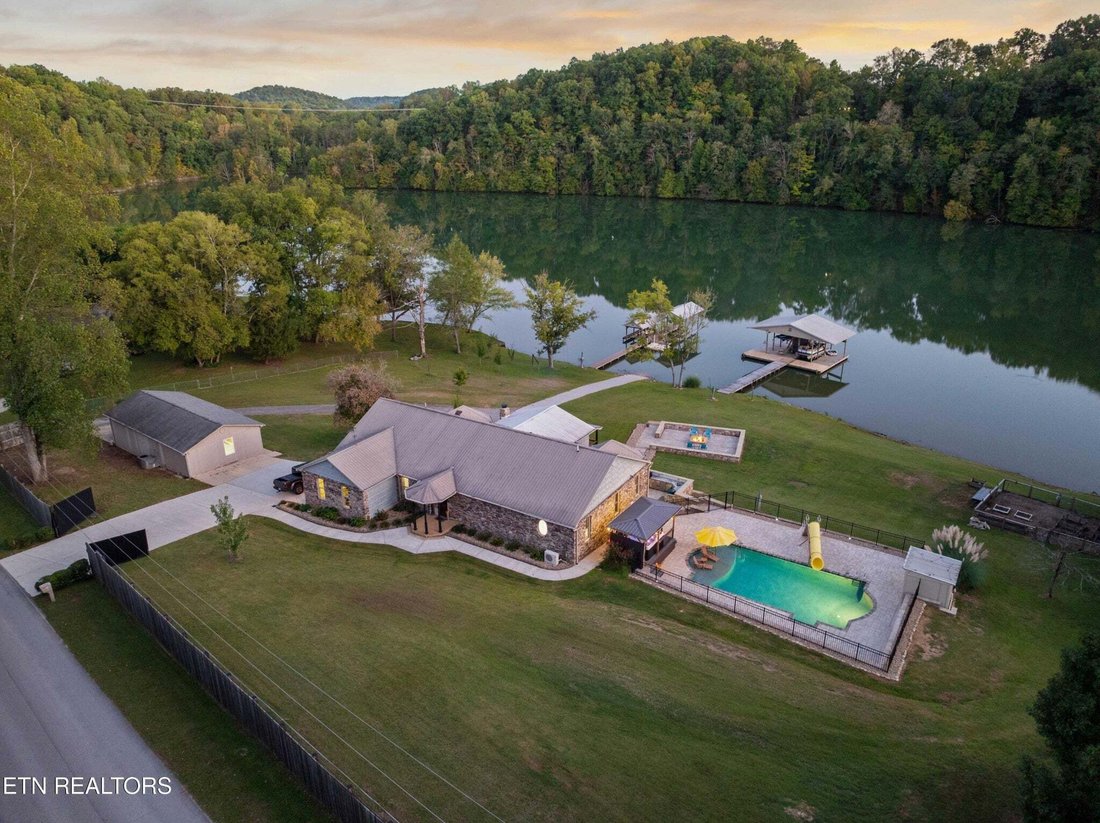
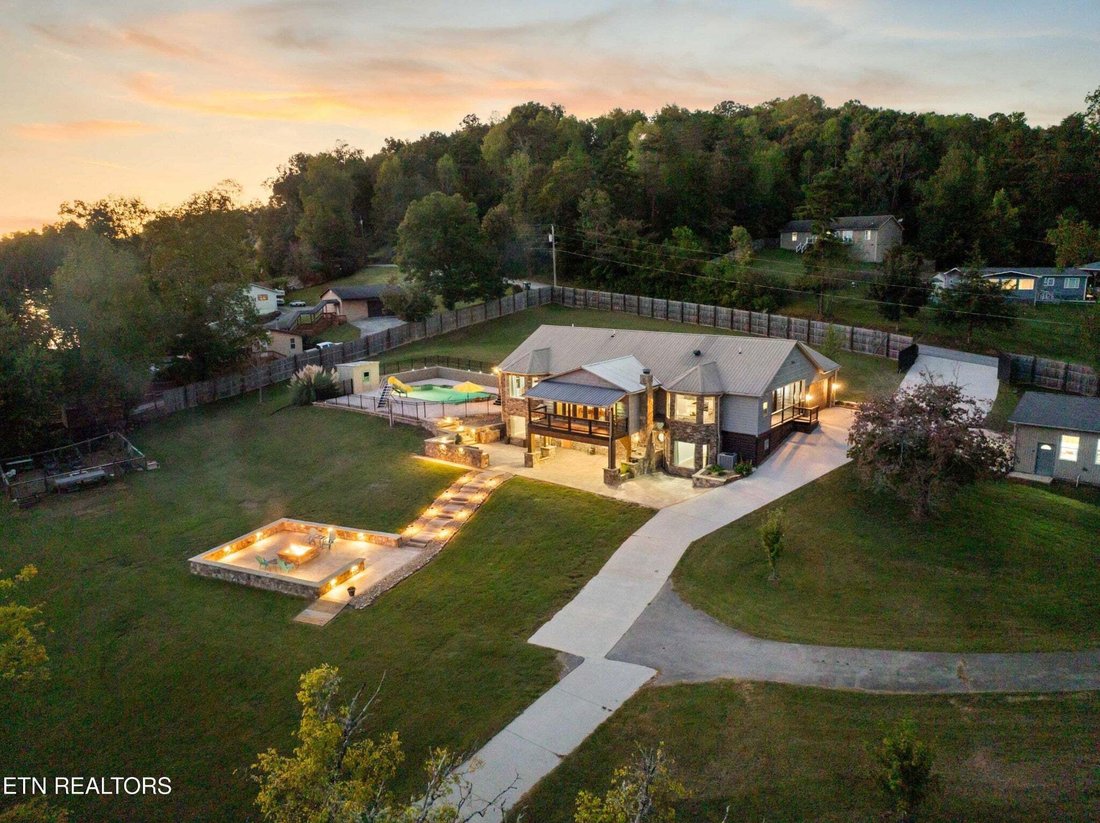
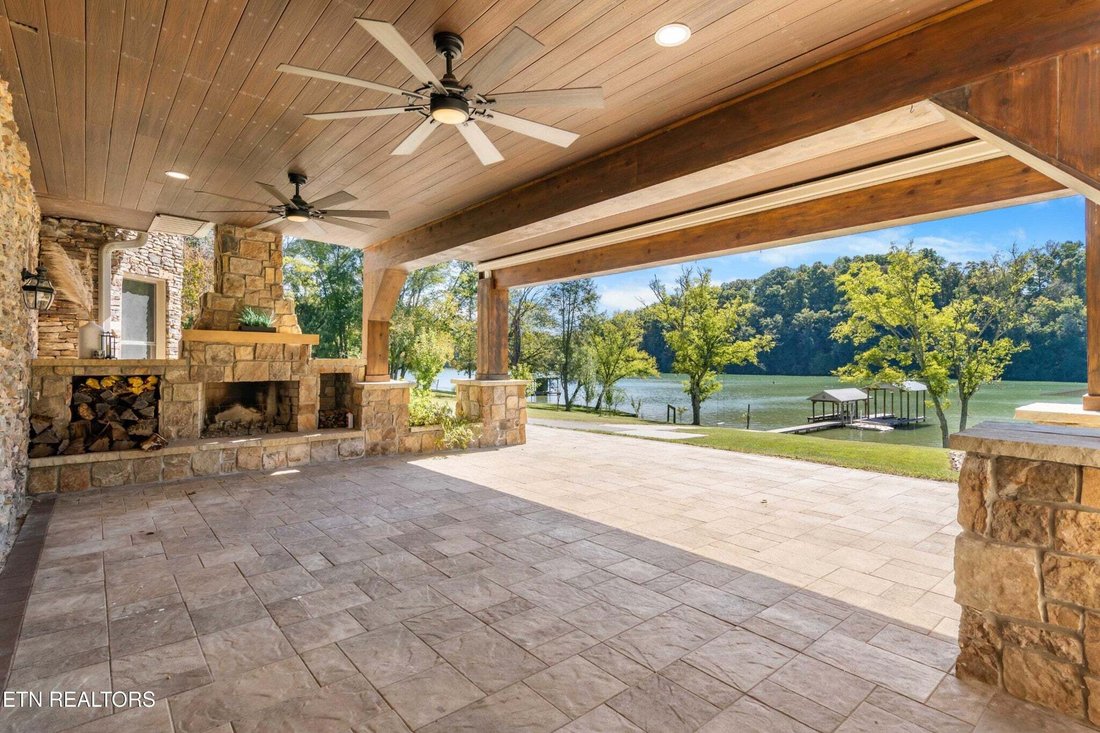
Welcome to the Lake House, a private 1.64-acre waterfront home on the Clinch River arm of Watts Bar Lake, with 317 feet of water frontage. Includes an oversized shop, two docks, 3 bedrooms, and 2 additional flex rooms. The walkout lower level has a full kitchen and laundry. Outdoor living includes an outdoor kitchen, a fenced saltwater pool, a spa, a fire pit, a wood-burning fireplace, and seating
Welcome to the Lake House, a private 1.64-acre waterfront home on the Clinch River arm of Watts Bar Lake, with 317 feet of water frontage. Includes an oversized shop, two docks, 3 bedrooms, and 2 additional flex rooms. The walkout lower level has a full kitchen and laundry. Outdoor living includes an outdoor kitchen, a fenced saltwater pool, a spa, a fire pit, a wood-burning fireplace, and seating. About three minutes from Kingston city limits for elevated grocery shopping, Kingston municipal buildings, banking, and small shops, with I-40 about five minutes from home.
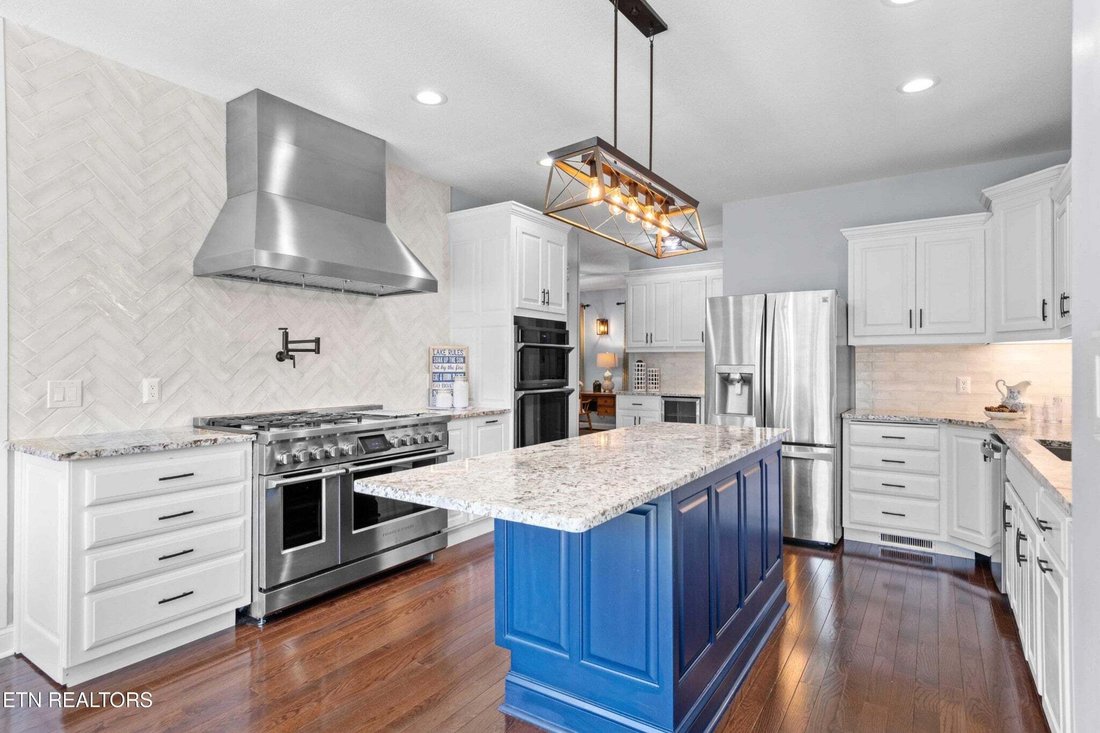
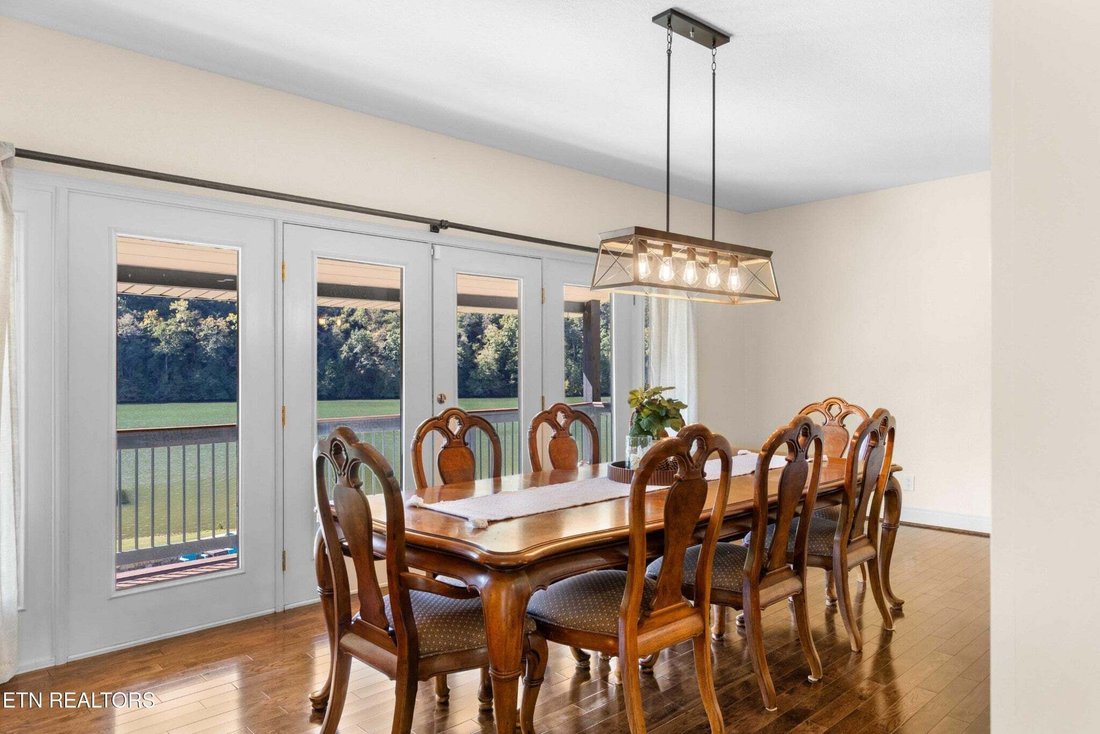
The main level is built around expansive water and mountain views. The chef’s kitchen has a 48-inch Fisher & Paykel range with four gas burners, four induction elements, and two ovens, a commercial vent hood, a pot filler, and an additional built-in 30-inch oven, and stainless-steel appliances around the large center island. A beverage cooler sits in a beverage station. The custom pantry has a butcher-block workstation, floor-to-ceiling shelving, and natural light. Eat-in dining overlooks the water. The large living room, with a fireplace, and formal dining also overlook the water, with natural light throughout. A formal open office or flex space is at the front of the home. The primary suite is the only bedroom on this level, with spectacular views, a fireplace, a built-in wall safe, and a large open layout. The oversized bath has a jetted tub, a walk-in shower, and two separate vanities. The exceptionally large closet has custom shelving and its own washer and dryer.
The walkout lower level is set up for multigenerational living, with its own private entrance. It includes a full-size kitchen, eat-in dining, a large living room, two bedrooms, two flex rooms, a laundry area, and a full bath with a tiled walk-in shower. Flex rooms can be used for storage, an office, a playroom, a sewing room, or anything you dream up. Landscape windows across the back give an uninterrupted water view from each space.
-
Type de propriété
Maison
-
Année de construction
1999
-
Prix/pied²
$311
Caractéristiques
- Cheminée
- Garage
- Vue sur la mer
- Au bord de l’eau
- Front de rivière
- Vue sur le lac
- Terrain de jeu
- Cuisine extérieure
- Au bord du lac
Caractéristiques
Lot
- Vue sur la montagne
- Vue sur la mer
- Au bord de l’eau
- Front de rivière
- Au bord du lac
- Vie privée
- Vue sur le lac
Intérieur
- Bureau
- Cheminée
- Climatisation
- Îlot de cuisine
- Cuisinière à gaz
- Jacuzzi
- Laveuse sécheuse
- Buanderie
- Comptoirs en pierre
- Dressing
Outdoor
- Balcon
- Foyer
- Piscine
- Garage
- Terrain de jeu
- Cuisine extérieure
- Pergola
- Jardin
Explorez le secteur
274 Lakecrest Drive, Harriman, Tennessee, États-Unis
Voir sur Google Maps
Prix par sqft
Faible
Élevé
Inscrit il y a 9 mois
Vous vous êtes renseigné sur ce bien
L'agent vous contactera bientôt par
Publié par
14
Annonces
2026
Inscrit
Réserver une visite avec the agent
Choisissez une date et si vous souhaitez une visite virtuelle ou en personne avec l’agent.
Date préférée
Type de visite
Dernière mise à jour
Octobre 22
Première mise en ligne
Octobre 22
Référence de l’annonce
3623701
Statut de l’annonce
Based on information submitted to the MLS GRID as of 2026. All data is obtained from various sources and may not have been verified by broker or MLS GRID. Supplied Open House Information is subject to change without notice. All information should be independently reviewed and verified for accuracy. Properties may or may not be listed by the office/agent presenting the information.
Propriétés similaires à proximité
Nouvelles annonces à Harriman




Explorez plus de biens à vendre
Harriman, TN, États-Unis types de propriétés
Harriman, TN, États-Unis Recherches populaires
- Propriétés avec Garage à Harriman, TN, États-Unis
- Au bord de l’eau propriétés à Harriman, TN, États-Unis
- Vue sur la mer propriétés à Harriman, TN, États-Unis
- Propriétés avec Jacuzzi à Harriman, TN, États-Unis
- Propriétés avec Bureau à Harriman, TN, États-Unis
- Propriétés avec Jardin à Harriman, TN, États-Unis
- Propriétés avec Balcon à Harriman, TN, États-Unis
- Au bord du lac propriétés à Harriman, TN, États-Unis
- Propriétés avec Piscine à Harriman, TN, États-Unis
- Propriétés avec Terrasse à Harriman, TN, États-Unis
- Vue sur la montagne propriétés à Harriman, TN, États-Unis
- Propriétés avec Climatisation à Harriman, TN, États-Unis
- Vie privée propriétés à Harriman, TN, États-Unis
- Front de rivière propriétés à Harriman, TN, États-Unis
- Rénové propriétés à Harriman, TN, États-Unis
- Vue sur le lac propriétés à Harriman, TN, États-Unis
- Propriétés avec Cuisine extérieure à Harriman, TN, États-Unis
- Immobilier d’investissement propriétés à Harriman, TN, États-Unis
- Propriétés avec Ascenseur à Harriman, TN, États-Unis
- Moderne propriétés à Harriman, TN, États-Unis
Guides et histoires connexes
La confiance des plus grands courtiers du monde
Les agents des propriétés les plus exceptionnelles du monde publient sur JamesEdition.
- Des annonces de Sotheby's, Christie's, BARNES et Engel & Völkers
- Chaque annonce est vérifiée avant sa mise en ligne
- Contactez directement des agents vérifiés
En continuant, vous acceptez nos Conditions et notre Politique de confidentialité.
brokerages we
partnered with
partnered with