$1,175,000
Maison Unifamiliale Individuelle De 3 Chambres
- 3 Chambres
- 4 SdB
- 2,176 Sqft
- Mis à jour: Hier
- MLS#480793
À propos de la propriété
La description a été traduite automatiquement.
La description est affichée dans la langue d'origine.
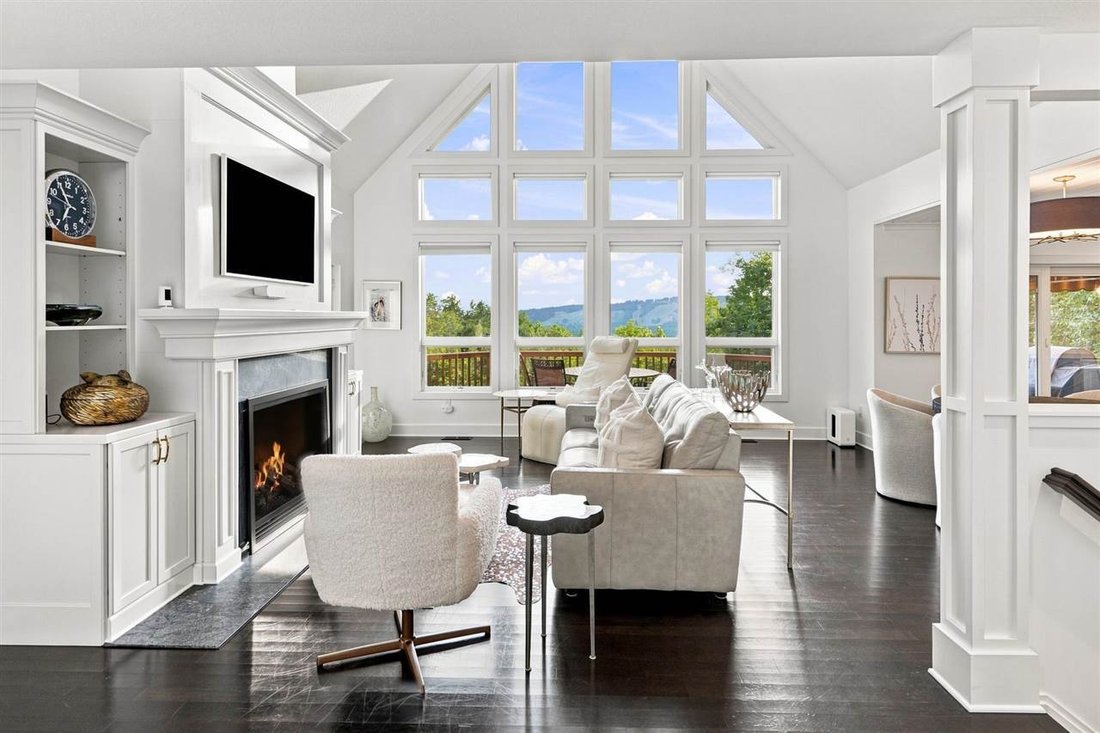
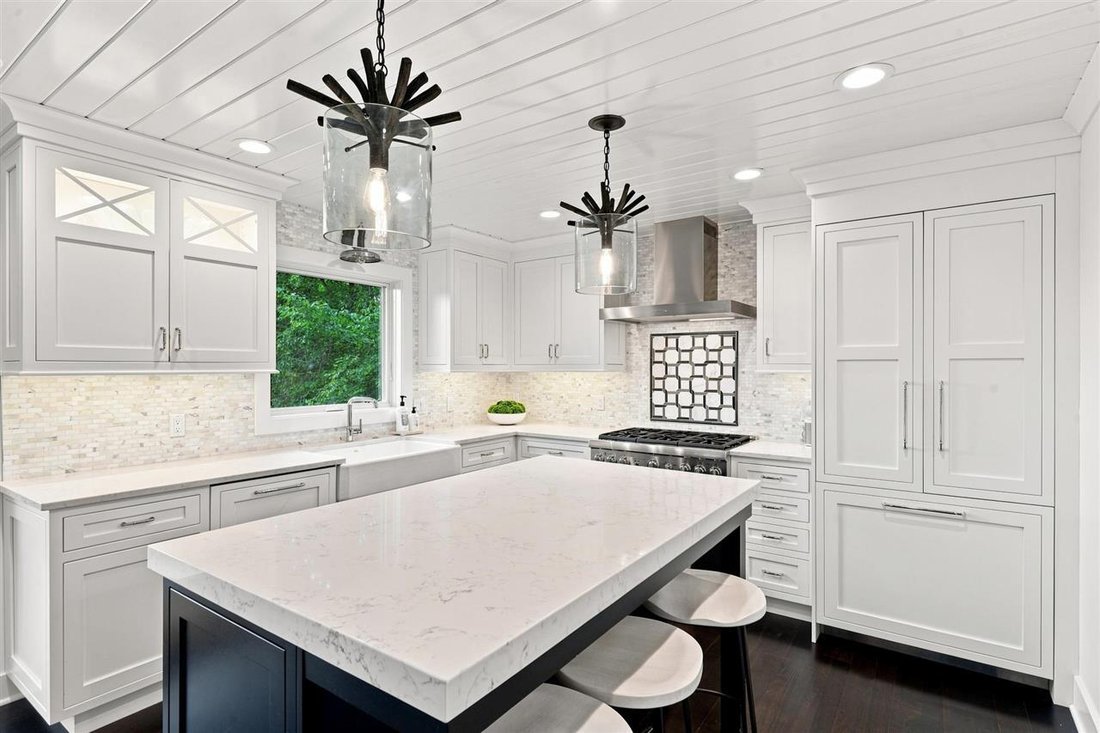
Walk in and two things register at once‹”the view toward The Highlands through a full bank of windows, and the immediate sense that nothing has been left to chance. Two gas fireplaces, multiple decks, solid core doors with Emtek hardware throughout, and a kitchen & baths by Designs by Dawn‹”every detail considered, every finish intentional. Vaulted ceilings, dark hardwood floors, & a gas f
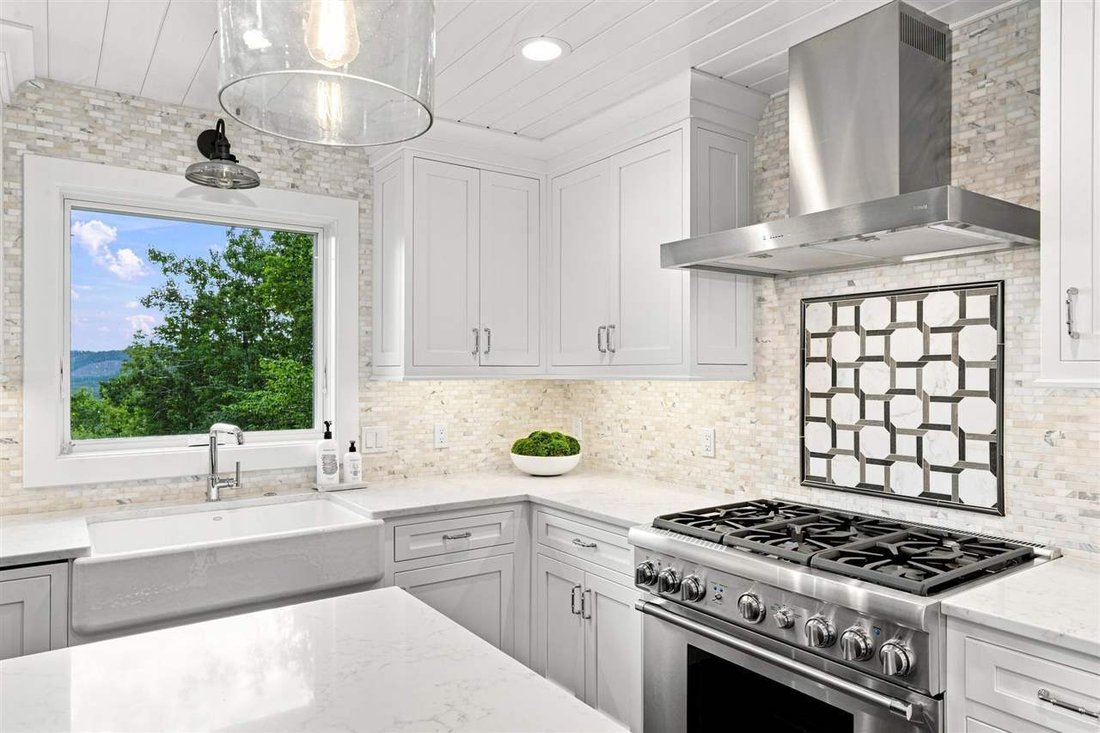
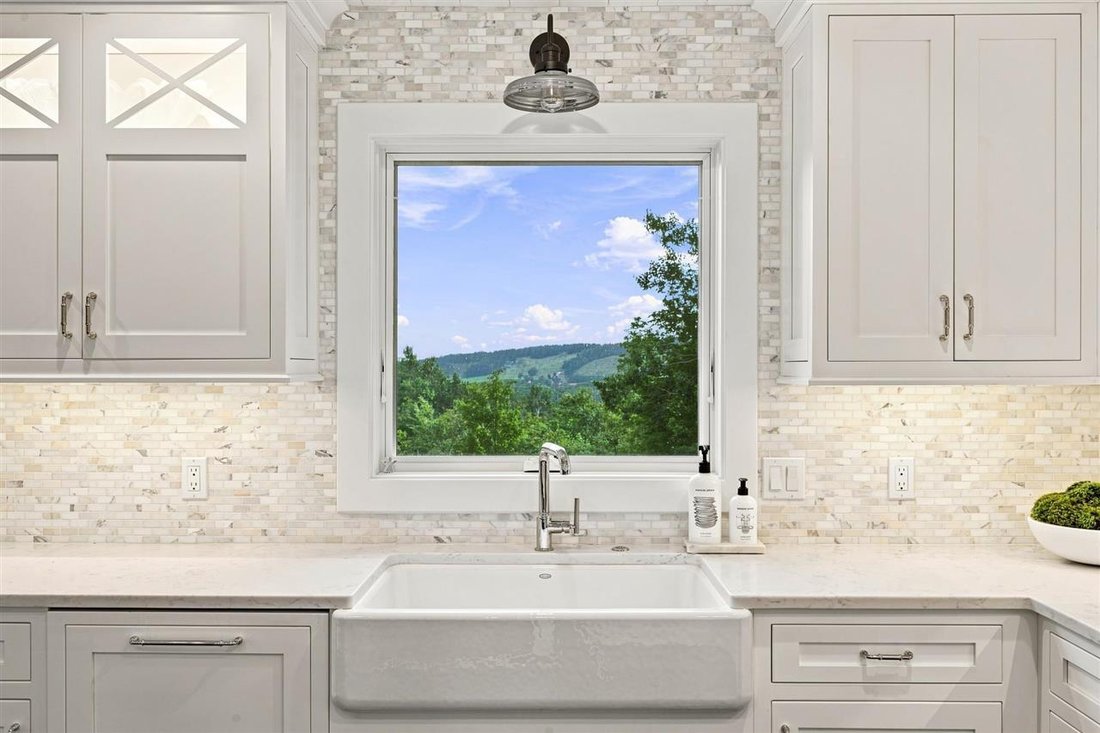
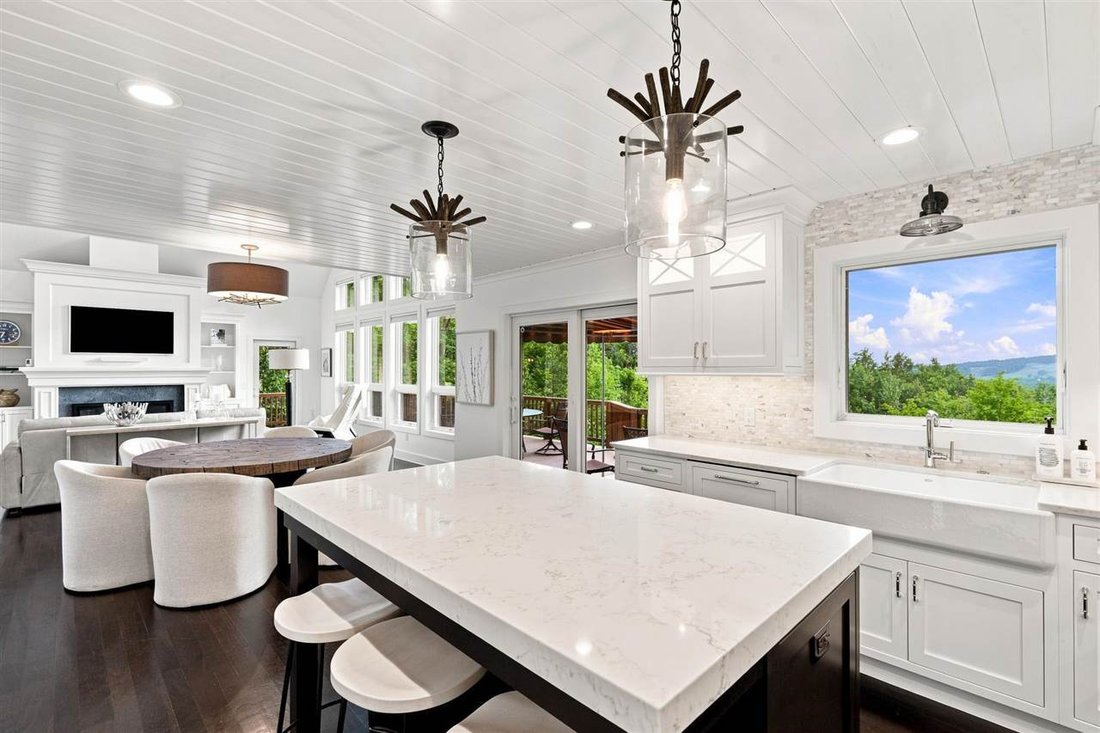
Walk in and two things register at once‹”the view toward The Highlands through a full bank of windows, and the immediate sense that nothing has been left to chance. Two gas fireplaces, multiple decks, solid core doors with Emtek hardware throughout, and a kitchen & baths by Designs by Dawn‹”every detail considered, every finish intentional. Vaulted ceilings, dark hardwood floors, & a gas fireplace w/ white built-in surround anchor the main living space, where sliding doors open to the main-level deck. Living and dining flow together into a professionally designed kitchen‹”custom cabinetry in soft white & warm gray w/ glass-panel accents, a large center island w/ quartz countertops, farmhouse sink, Thermador appliance package & Scotsman ice maker, and a decorative stone tile backsplash. Bead-board ceiling & pendant lighting complete the space. The main-floor primary suite accesses a large deck w/ the same long-range hill views & includes a glass-enclosed tiled shower w/ herringbone accent tile, double vanity & two closets. Off the main hallway, a half bath makes a distinct impression‹”carved natural stone vessel sink, textured wall covering, wall-mounted fixtures. Main-floor laundry is tucked nearby. The walkout lower level opens into a large family room anchored by a corner gas fireplace set in floor-to-ceiling stacked stone. A wet bar is built into the room‹”white cabinetry, sink, beverage cooler, ice maker & bar seating. A full bath & private bedroom suite complete the lower-level accommodations. A third bedroom‹”currently configured as a fitness room w/ mirrored walls & rubber flooring‹”has its own sliding door to the lower deck, accessible from both. Trout Creek’s pools, clubhouse, fitness center, tennis & pickleball courts are part of the package, & short-term rentals are allowed. Skiing at Nub’s Nob & The Highlands, golf across the street at The Highlands, & the shops & dining of Harbor Springs & Petoskey are all within minutes.
-
Type de propriété
Maison
-
Année de construction
2004
-
Prix/pied²
$539
Caractéristiques
- Garage
- Cheminée
- Vue sur la mer
- Jardin
- Vue sur la montagne
- Piscine
- Foyer
- Centre de remise en forme / Fitness
- Terrasse
Caractéristiques
Lot
- Vue sur la montagne
- Vue sur la mer
Intérieur
- Haut plafond
- Cheminée
- Climatisation
- Îlot de cuisine
- Laveuse sécheuse
- Bar
- Buanderie
- Sous-sol
- Comptoirs en pierre
- Centre de remise en forme / Fitness
Outdoor
- Terrasse
- Balcon
- Foyer
- Piscine
- Garage
- Espace de vie extérieur
- Jardin
Explorez le secteur
4749 S Pleasantview Road, Harbor Springs, MI 49740, Wequetonsing, Michigan, États-Unis
Voir sur Google Maps
Prix par sqft
Faible
Élevé
Inscrit il y a 6 ans
Vous vous êtes renseigné sur ce bien
L'agent vous contactera bientôt par
Publié par
4
Annonces
2021
Inscrit
Réserver une visite avec the agent
Choisissez une date et si vous souhaitez une visite virtuelle ou en personne avec l’agent.
Date préférée
Type de visite

Coldwell Banker Schmidt Realtors - Petoskey
420 Howard Street, 49770, Petoskey, Michigan, United States
Voir le profil de l’agence
Dernière mise à jour
Hier
Première mise en ligne
Sep 14
Référence de l’annonce
6q9lhc
Propriétés similaires à proximité
Nouvelles annonces à Wequetonsing







Explorez plus de biens à vendre
Wequetonsing, MI, États-Unis types de propriétés
Wequetonsing, MI, États-Unis Recherches populaires
- Propriétés avec Jardin à Wequetonsing, MI, États-Unis
- Propriétés avec Hammam à Wequetonsing, MI, États-Unis
- Propriétés avec Bibliothèque à Wequetonsing, MI, États-Unis
- Propriétés avec Cuisine ouverte à Wequetonsing, MI, États-Unis
- Lotissement sécurisé propriétés à Wequetonsing, MI, États-Unis
- Propriétés avec Cinéma à Wequetonsing, MI, États-Unis
- Propriétés avec Aéroport privé à Wequetonsing, MI, États-Unis
- Constructions neuves propriétés à Wequetonsing, MI, États-Unis
- Rénové propriétés à Wequetonsing, MI, États-Unis
- Propriétés avec Sauna à Wequetonsing, MI, États-Unis
- Propriétés avec Cuisine extérieure à Wequetonsing, MI, États-Unis
- Propriétés avec Ascenseur à Wequetonsing, MI, États-Unis
- Vue sur la montagne propriétés à Wequetonsing, MI, États-Unis
- Propriétés avec Salle de jeux à Wequetonsing, MI, États-Unis
- Moderne propriétés à Wequetonsing, MI, États-Unis
- Vue sur un golfe propriétés à Wequetonsing, MI, États-Unis
- Vue sur la ville propriétés à Wequetonsing, MI, États-Unis
- Propriétés avec Piscine intérieure à Wequetonsing, MI, États-Unis
- Entrée et sortie à ski propriétés à Wequetonsing, MI, États-Unis
Guides et histoires connexes
La confiance des plus grands courtiers du monde
Les agents des propriétés les plus exceptionnelles du monde publient sur JamesEdition.
- Des annonces de Sotheby's, Christie's, BARNES et Engel & Völkers
- Chaque annonce est vérifiée avant sa mise en ligne
- Contactez directement des agents vérifiés
En continuant, vous acceptez nos Conditions et notre Politique de confidentialité.
brokerages we
partnered with
partnered with