$853,233
Une Vie Économe En Énergie En Harmonie Avec La Nature *Maison Solaire Innovante Avec Une Véranda Spacieuse*
- 4 Chambres
- 2 SdB
- 1,680 Sqft
- 6,642 Sqft lot
- Mis à jour: Octobre 28
- 1
À propos de la propriété
La description a été traduite automatiquement.
La description est affichée dans la langue d'origine.
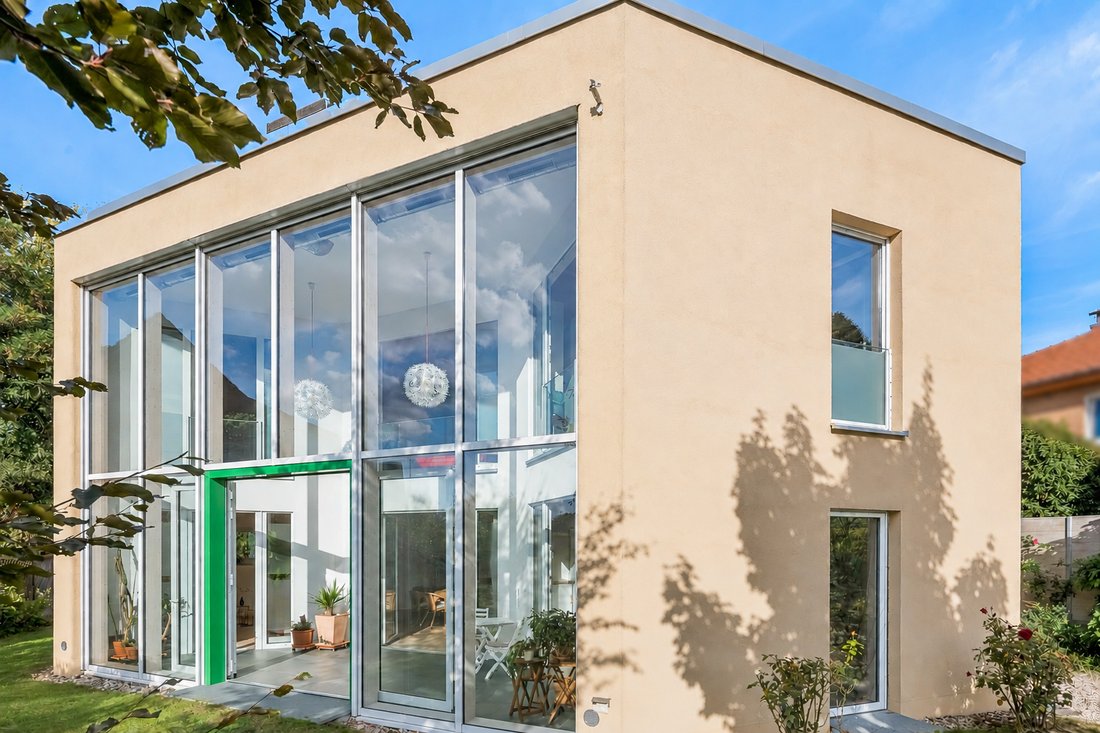
Unique architecture that works with the sun: Built in 2016 on a south-facing plot, this ultra-low-energy home combines an exceptional sense of space across approx. 156 m² of living area with an intelligent low-tech energy concept and natural materials. The focus here is not on maximum technology, but on the efficient use of natural resources.
The heart of the solar architecture is the spa
The heart of the solar architecture is the spa
Unique architecture that works with the sun: Built in 2016 on a south-facing plot, this ultra-low-energy home combines an exceptional sense of space across approx. 156 m² of living area with an intelligent low-tech energy concept and natural materials. The focus here is not on maximum technology, but on the efficient use of natural resources.
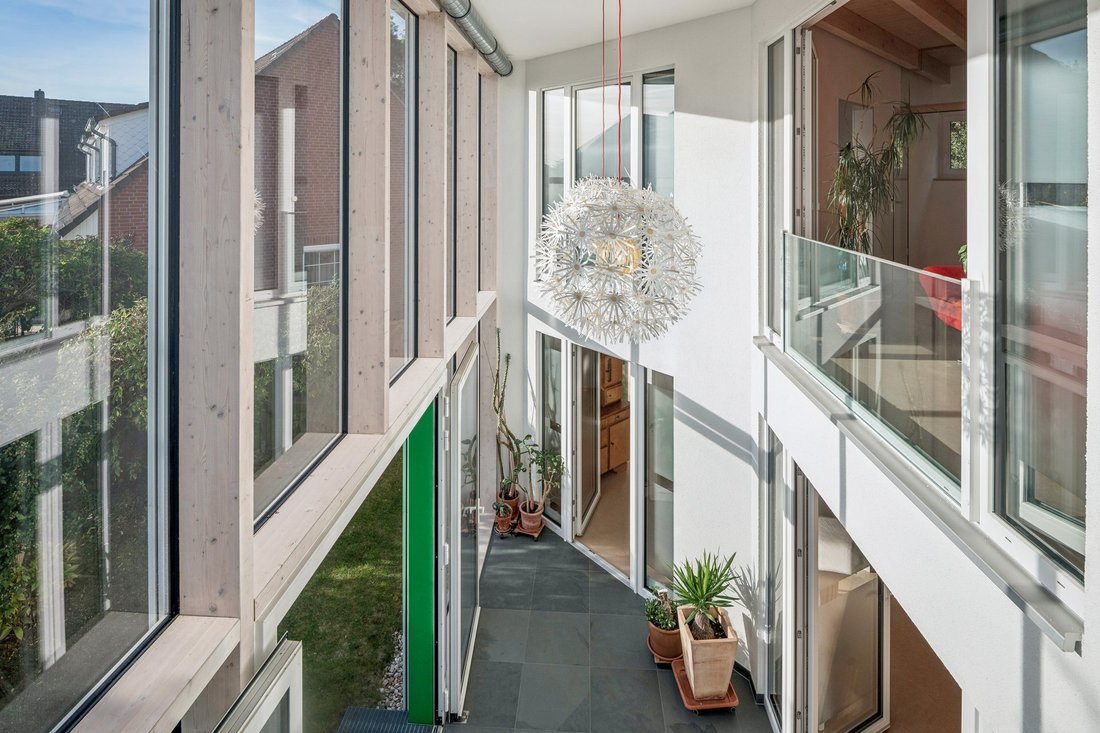
The heart of the solar architecture is the spacious, two-storey conservatory. This natural solar trap absorbs heat and makes it available to the building when needed. Automatic shading and ventilation regulate the climate, while excess heat is discharged through the roof. At the same time, the conservatory connects both living levels with the garden and creates exceptional sightlines, abundant light and a distinctive living atmosphere.
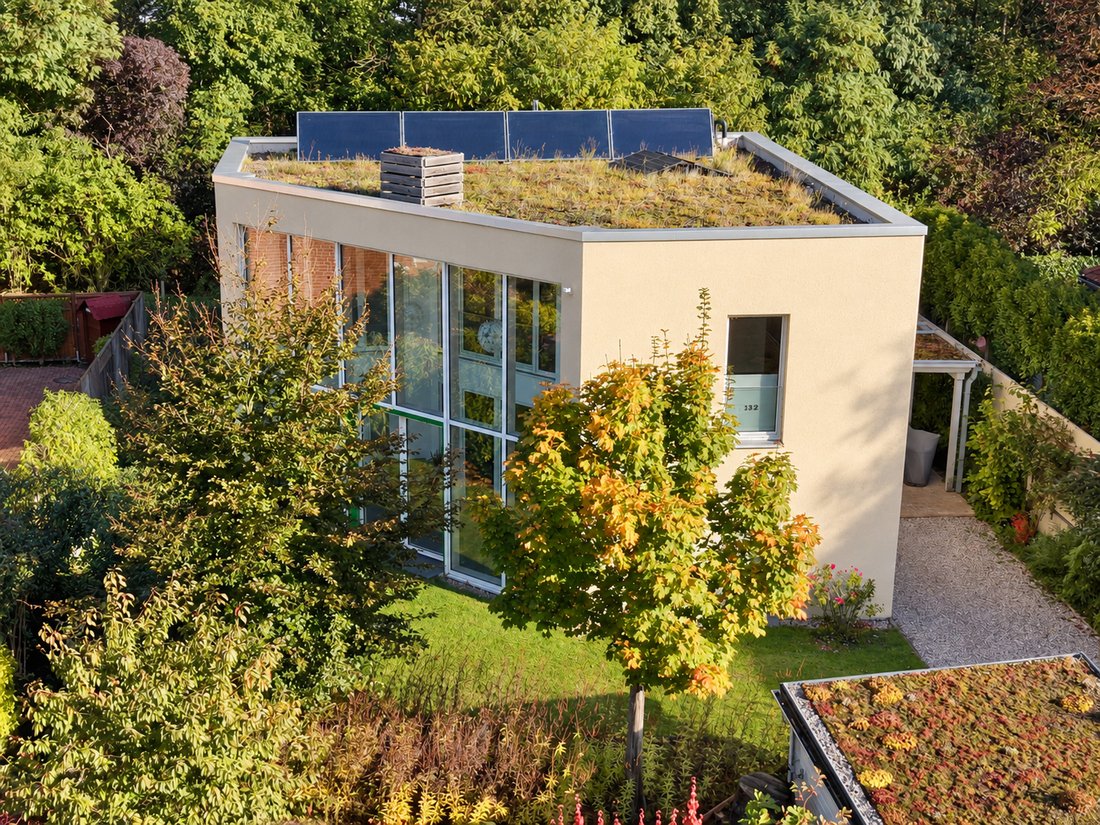
The construction method consistently follows this approach. Solid, passive-house-compatible external walls require no additional insulation. The flat roof, with mineral insulation and extensive green roofing, together with solar thermal energy and photovoltaic panels (basic requirements), completes the sustainable energy concept.
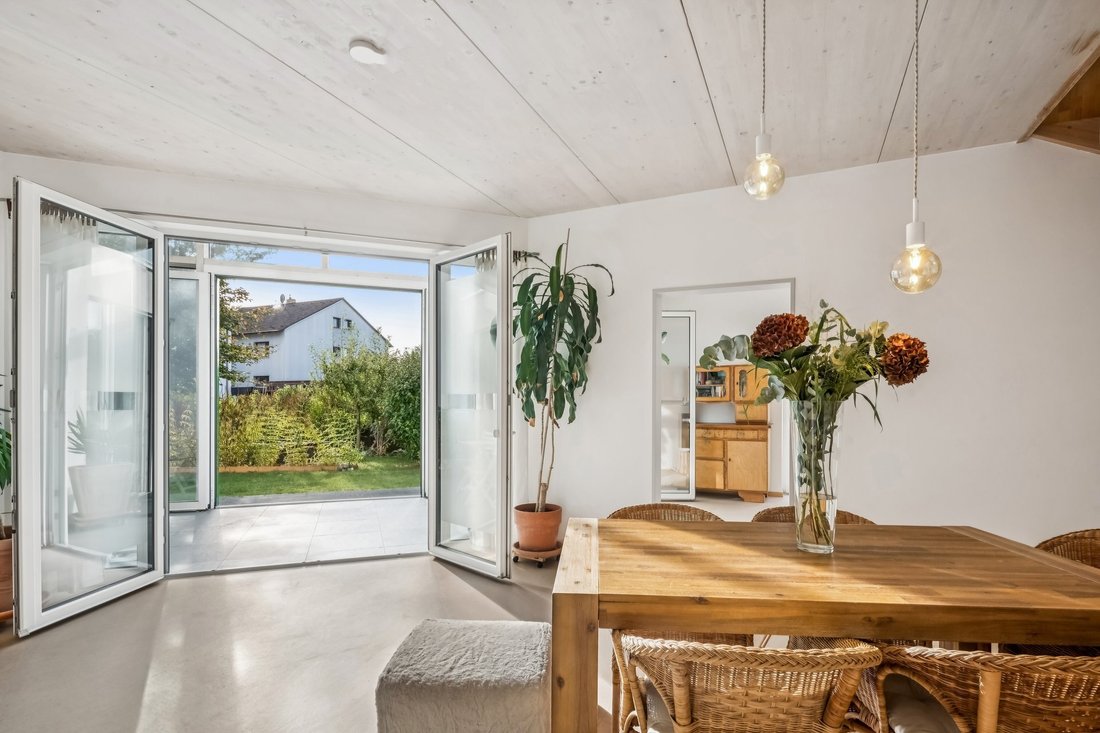
Inside, natural materials such as lime-cement plaster finished with slaked-lime paint, linoleum flooring with underfloor heating and timber ceilings create a natural, healthy indoor climate. Ceiling heights of up to approx. 2.90 m and extra-wide comfort doors reinforce the generous sense of space.
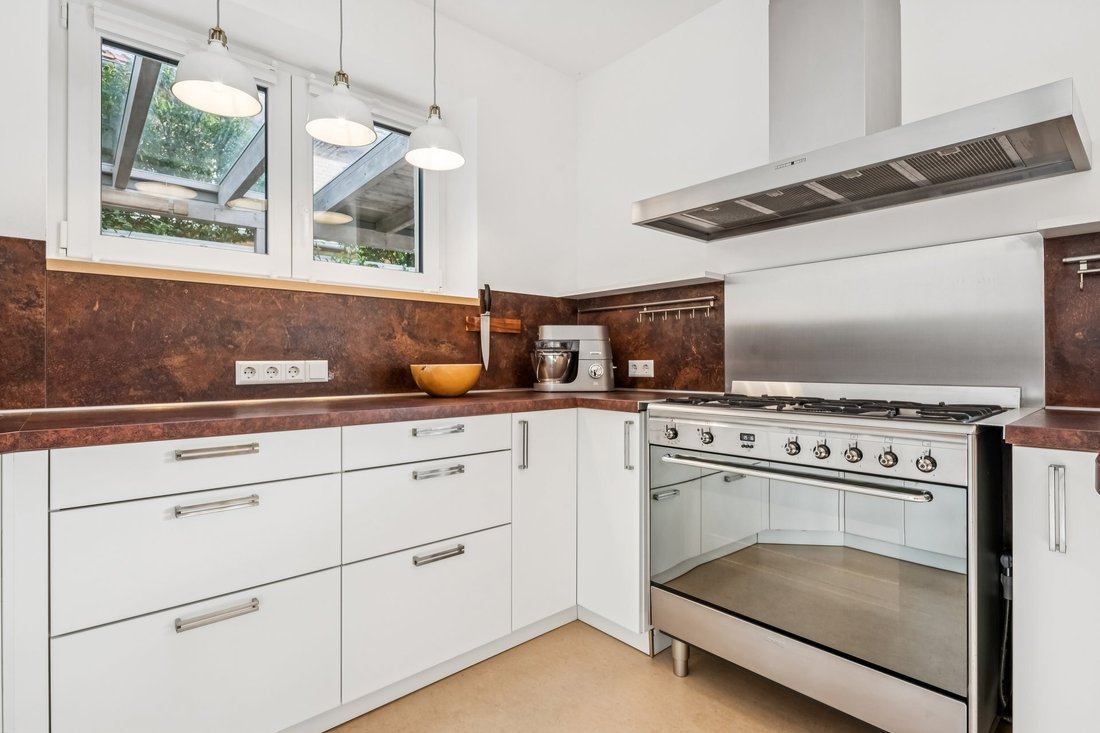
On the ground floor, the large kitchen-living area forms the heart of the house and opens harmoniously onto the garden through the conservatory. The open-plan fitted kitchen, with a large gas cooker, blends seamlessly into the living and dining area. Two further rooms, which can be used individually, offer direct access to the conservatory and garden. A shower room, plus a utility and technical room with washing-machine connection and access to the carport, complete this level.
A solid wooden staircase leads to the upper floor, where an open gallery and two further flexible rooms offer various possibilities for sleeping, working or retreating. Here too, the conservatory and natural materials contribute to a pleasant indoor climate. A bathroom with bathtub and shower, together with a storage room featuring a fitted kitchen, completes the floor. Another exit leads directly into the garden via an external staircase.
The lovingly landscaped, nature-oriented garden, with sustainable crops, shade-providing trees, a cistern and a well, is complemented by a shed offering ample storage and a carport for cars and bicycles, with sheltered access to the house.
A home where architecture, energy efficiency, sustainability and nature merge into a unique living concept.
Living close to nature while still well connected to the city: The property is situated in a quiet residential area in eastern Hanover, in the Misburg-Nord district on the border with Groß-Buchholz, combining a green setting with the city’s convenient short distances in a particularly appealing way. A small wooded area borders the residential neighborhood directly. The Mittelland Canal runs a short distance to the east, its green banks stretching like a ribbon through the district. Walks and brief breaks in nature can therefore begin practically at the front door.
At the same time, the infrastructure is exceptionally convenient for everyday life. Shops for daily needs, daycare centers, primary schools and secondary schools are all located nearby. The Montessori Kinderhaus on Milanstraße and Mühlenweg Primary School, for example, are just a short distance away and easily accessible on foot. A Rewe supermarket is located in the neighborhood, along with other amenities within walking distance, such as an EDEKA Center, Penny and Rossmann around Roderbruchmarkt.
A particular advantage of the location is its proximity to Hannover Medical School (MHH), which can be reached within a few minutes. This makes the area especially attractive for employees in medicine, research and academia. Larger companies are located along nearby Karl-Wiechert-Allee, including TUI and major insurance companies.
Tram line 4 provides a direct connection from nearby Roderbruch via MHH and Karl-Wiechert-Allee station to Kröpcke in Hanover city center. Karl-Wiechert-Allee station also offers connections to the S-Bahn commuter rail network.
The location is also very well connected by car. The A37 and Messeschnellweg expressway can be reached quickly, providing convenient links to the A2 and A7 motorways as well as to the exhibition grounds.
The location thus combines two qualities that rarely come together so naturally in Hanover: abundant greenery and nature right outside the front door, alongside the infrastructure, mobility and short distances of an urban residential area.
Seperate sanitary facilities, Built-in cupboards, Appliances, Built-in kitchen, Garden irrigation
The heart of the solar architecture is the spacious, two-storey conservatory. This natural solar trap absorbs heat and makes it available to the building when needed. Automatic shading and ventilation regulate the climate, while excess heat is discharged through the roof. At the same time, the conservatory connects both living levels with the garden and creates exceptional sightlines, abundant light and a distinctive living atmosphere.
The construction method consistently follows this approach. Solid, passive-house-compatible external walls require no additional insulation. The flat roof, with mineral insulation and extensive green roofing, together with solar thermal energy and photovoltaic panels (basic requirements), completes the sustainable energy concept.
Inside, natural materials such as lime-cement plaster finished with slaked-lime paint, linoleum flooring with underfloor heating and timber ceilings create a natural, healthy indoor climate. Ceiling heights of up to approx. 2.90 m and extra-wide comfort doors reinforce the generous sense of space.
On the ground floor, the large kitchen-living area forms the heart of the house and opens harmoniously onto the garden through the conservatory. The open-plan fitted kitchen, with a large gas cooker, blends seamlessly into the living and dining area. Two further rooms, which can be used individually, offer direct access to the conservatory and garden. A shower room, plus a utility and technical room with washing-machine connection and access to the carport, complete this level.
A solid wooden staircase leads to the upper floor, where an open gallery and two further flexible rooms offer various possibilities for sleeping, working or retreating. Here too, the conservatory and natural materials contribute to a pleasant indoor climate. A bathroom with bathtub and shower, together with a storage room featuring a fitted kitchen, completes the floor. Another exit leads directly into the garden via an external staircase.
The lovingly landscaped, nature-oriented garden, with sustainable crops, shade-providing trees, a cistern and a well, is complemented by a shed offering ample storage and a carport for cars and bicycles, with sheltered access to the house.
A home where architecture, energy efficiency, sustainability and nature merge into a unique living concept.
Living close to nature while still well connected to the city: The property is situated in a quiet residential area in eastern Hanover, in the Misburg-Nord district on the border with Groß-Buchholz, combining a green setting with the city’s convenient short distances in a particularly appealing way. A small wooded area borders the residential neighborhood directly. The Mittelland Canal runs a short distance to the east, its green banks stretching like a ribbon through the district. Walks and brief breaks in nature can therefore begin practically at the front door.
At the same time, the infrastructure is exceptionally convenient for everyday life. Shops for daily needs, daycare centers, primary schools and secondary schools are all located nearby. The Montessori Kinderhaus on Milanstraße and Mühlenweg Primary School, for example, are just a short distance away and easily accessible on foot. A Rewe supermarket is located in the neighborhood, along with other amenities within walking distance, such as an EDEKA Center, Penny and Rossmann around Roderbruchmarkt.
A particular advantage of the location is its proximity to Hannover Medical School (MHH), which can be reached within a few minutes. This makes the area especially attractive for employees in medicine, research and academia. Larger companies are located along nearby Karl-Wiechert-Allee, including TUI and major insurance companies.
Tram line 4 provides a direct connection from nearby Roderbruch via MHH and Karl-Wiechert-Allee station to Kröpcke in Hanover city center. Karl-Wiechert-Allee station also offers connections to the S-Bahn commuter rail network.
The location is also very well connected by car. The A37 and Messeschnellweg expressway can be reached quickly, providing convenient links to the A2 and A7 motorways as well as to the exhibition grounds.
The location thus combines two qualities that rarely come together so naturally in Hanover: abundant greenery and nature right outside the front door, alongside the infrastructure, mobility and short distances of an urban residential area.
Seperate sanitary facilities, Built-in cupboards, Appliances, Built-in kitchen, Garden irrigation
-
Type de propriété
Maison
-
Année de construction
2016
-
Prix/pied²
$508
-
Émissions
A
Caractéristiques
- Jardin
- Cuisine ouverte
- Laveuse sécheuse
- Haut plafond
- Cuisinière à gaz
Explorez le secteur
Hanovre, Basse-Saxe, Allemagne
Voir sur Google Maps
Prix par sqft
Faible
Élevé
Publié par
37
Annonces
2026
Inscrit
Réserver une visite avec Engel & Völkers Hannover MC
Choisissez une date et si vous souhaitez une visite virtuelle ou en personne avec l’agent.
Date préférée
Type de visite

Dernière mise à jour
Octobre 28
Première mise en ligne
Octobre 28
Référence de l’annonce
I-04AYJ8-W-04AYJ8
Propriétés similaires à proximité
Nouvelles annonces à Hanovre
Explorez plus de biens à vendre
Hanovre, Allemagne types de propriétés
Hanovre, Allemagne Recherches populaires
Hanovre, Allemagne Quartiers
- Maisons à vendre à Bothfeld-Vahrenheide, Allemagne
- Maisons à vendre à Hanover-Mitte, Allemagne
- Maisons à vendre à Misburg - Nord, Allemagne
- Maisons à vendre à Vahrenwald-List, Allemagne
- Maisons à vendre à Wülfel, Allemagne
- Maisons à vendre à Herrenhausen, Allemagne
- Maisons à vendre à Kirchrode, Allemagne
- Maisons à vendre à Large - Buchholz, Allemagne
- Maisons à vendre à Linden - Nord, Allemagne
- Maisons à vendre à Misburg - Süd, Allemagne
- Maisons à vendre à Sahlkamp, Allemagne
- Maisons à vendre à Stöcken, Allemagne
Guides et histoires connexes
La confiance des plus grands courtiers du monde
Les agents des propriétés les plus exceptionnelles du monde publient sur JamesEdition.
- Des annonces de Sotheby's, Christie's, BARNES et Engel & Völkers
- Chaque annonce est vérifiée avant sa mise en ligne
- Contactez directement des agents vérifiés
En continuant, vous acceptez nos Conditions et notre Politique de confidentialité.